69 North Circular Road, Antrim Road, Belfast, BT15 5FE
5 Bed Detached House
Offers Around £499,950
Property Overview
Status
For Sale
Style
Detached House
Bedrooms
5
Receptions
4
Property Features
Tenure
Not Provided
Energy Rating
Heating
Gas
Broadband Speed
*³
Property Financials
Stamp Duty
Rates
£2,361.98 pa*¹
Typical Mortgage


Contact Templeton Robinson (North Down)
+44 28 9042 4747

Propertynews Currency Partner - helping you transfer money for property purchases in Ireland & Northern Ireland. Speak to an expert
Additional Information
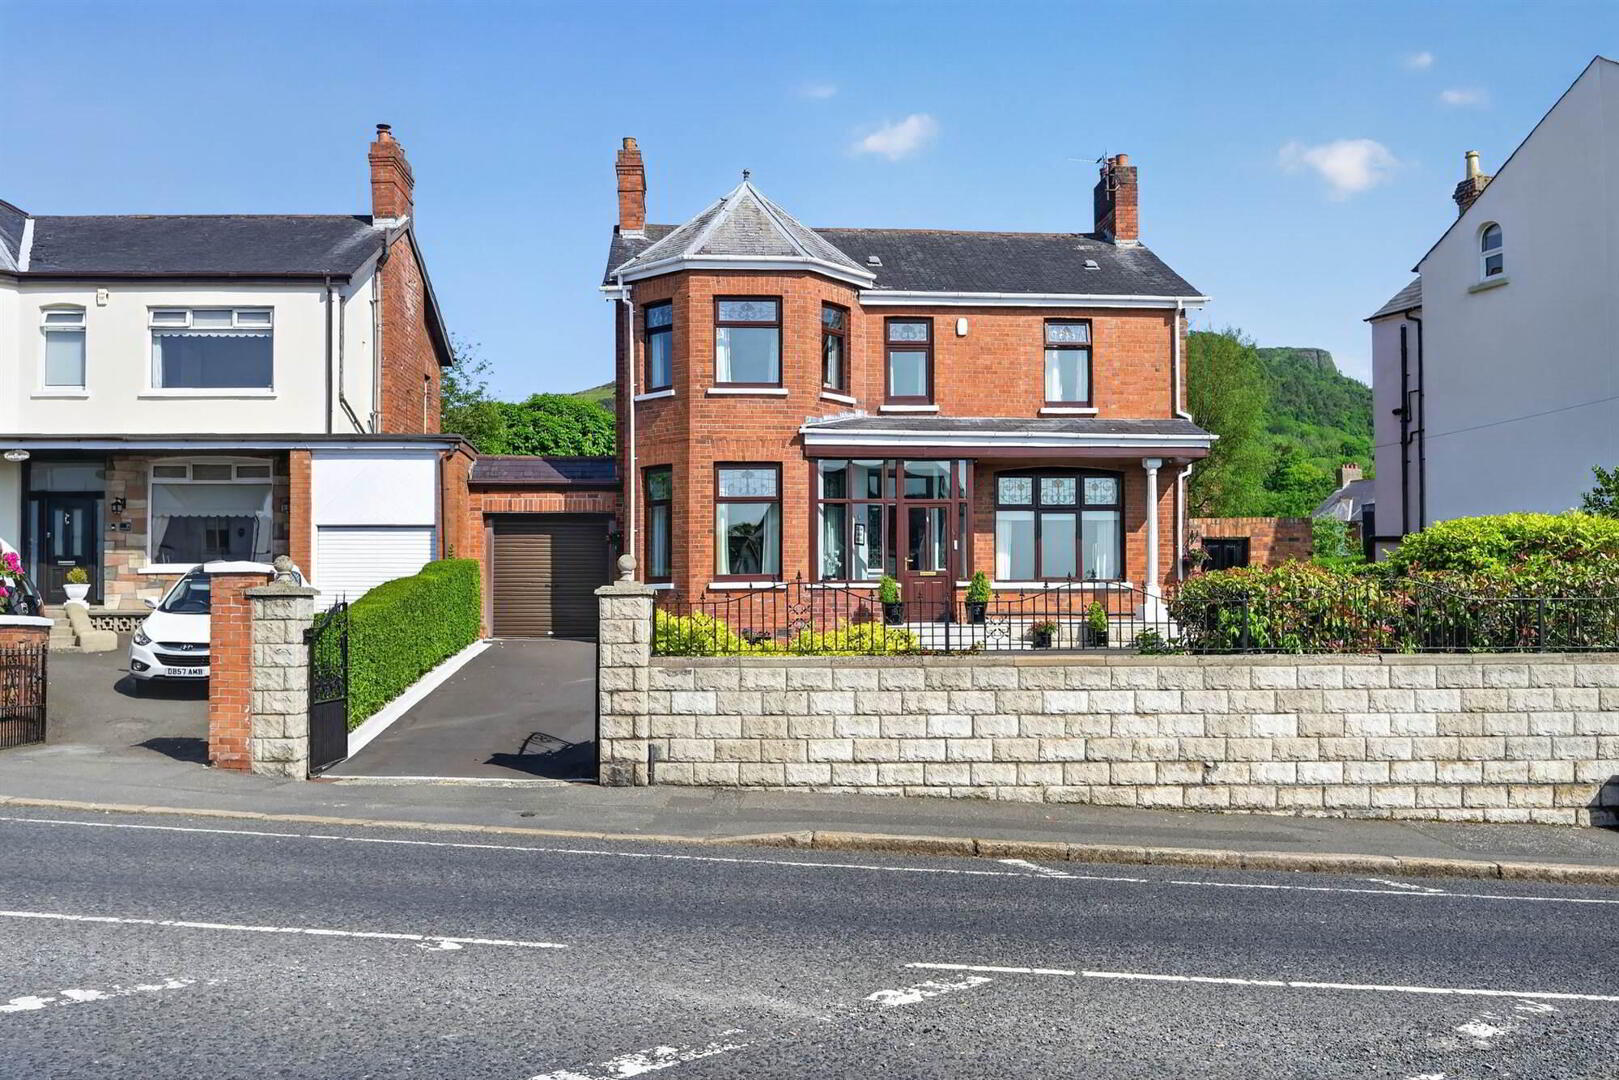
- Impressive detached period family home dating back to circa 1918 in convenient and consistently sought after location
- Recently refurbished to include re wiring and re plumbing, whilst retaining much of the character and charm of the period
- Spacious and well-presented accommodation
- Three good sized reception rooms
- Fitted kitchen with casual dining area
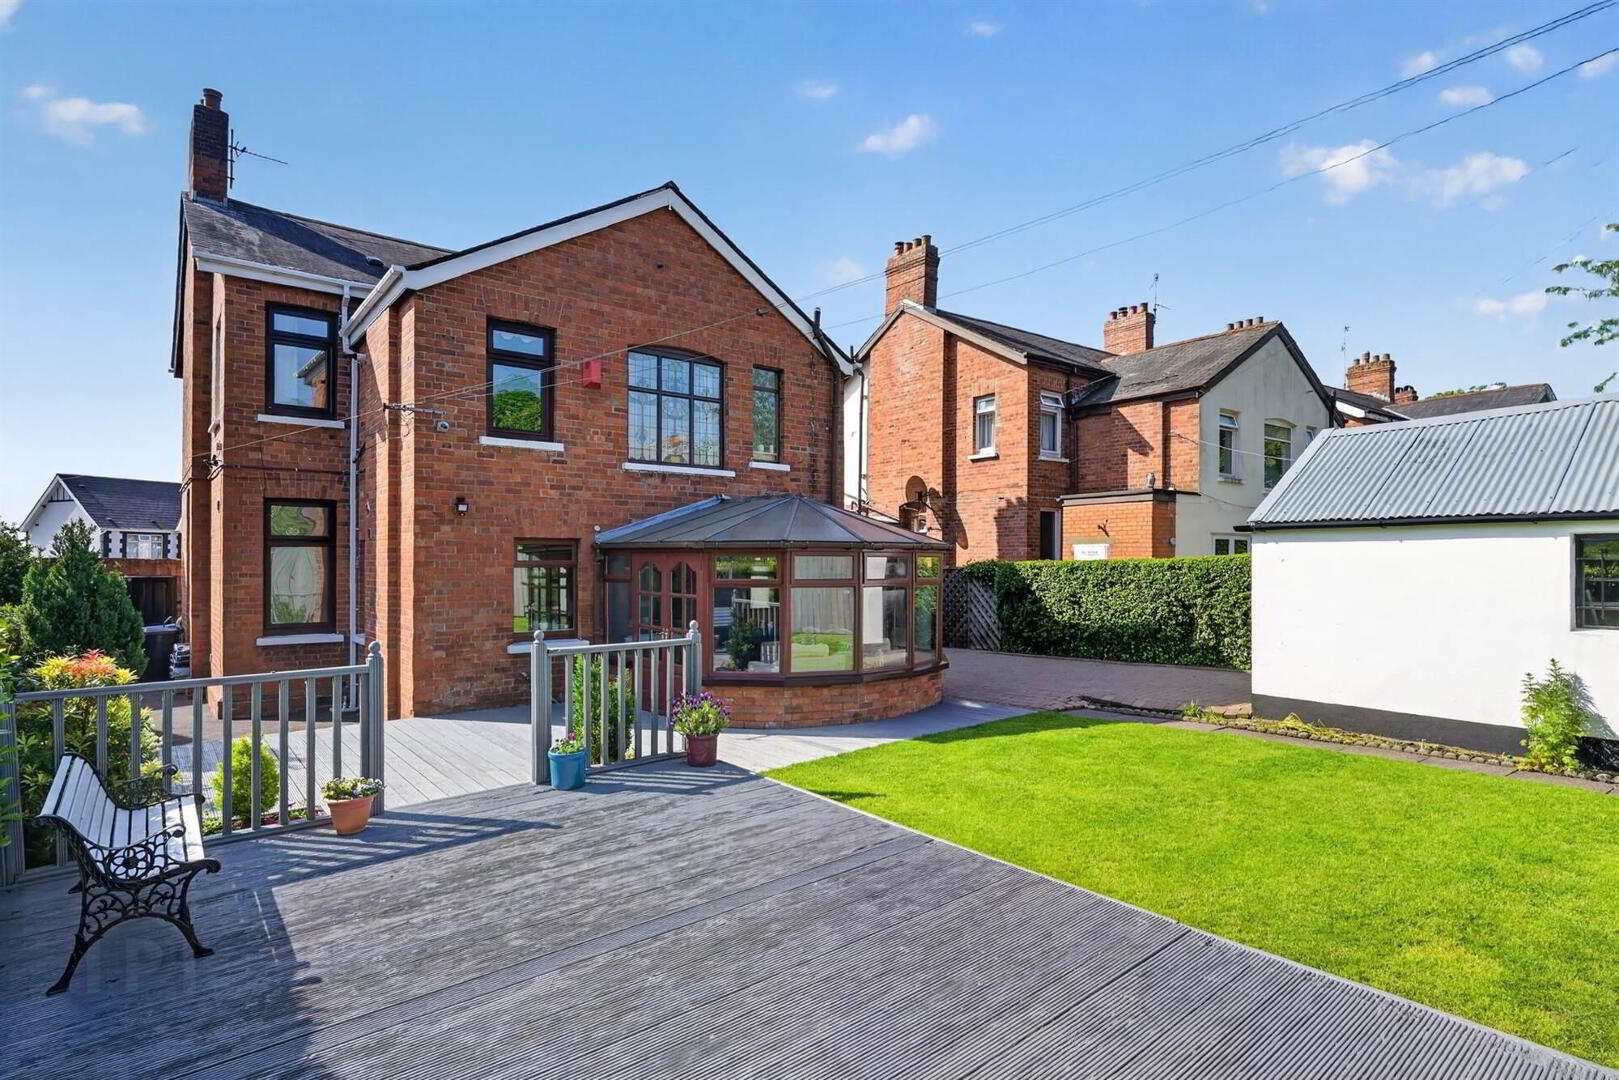
- Conservatory
- Modern family bathroom with separate shower
- Ground floor shower room
- Five well-proportioned bedrooms
- Gas fired central heating and uPVC double glazed window frames
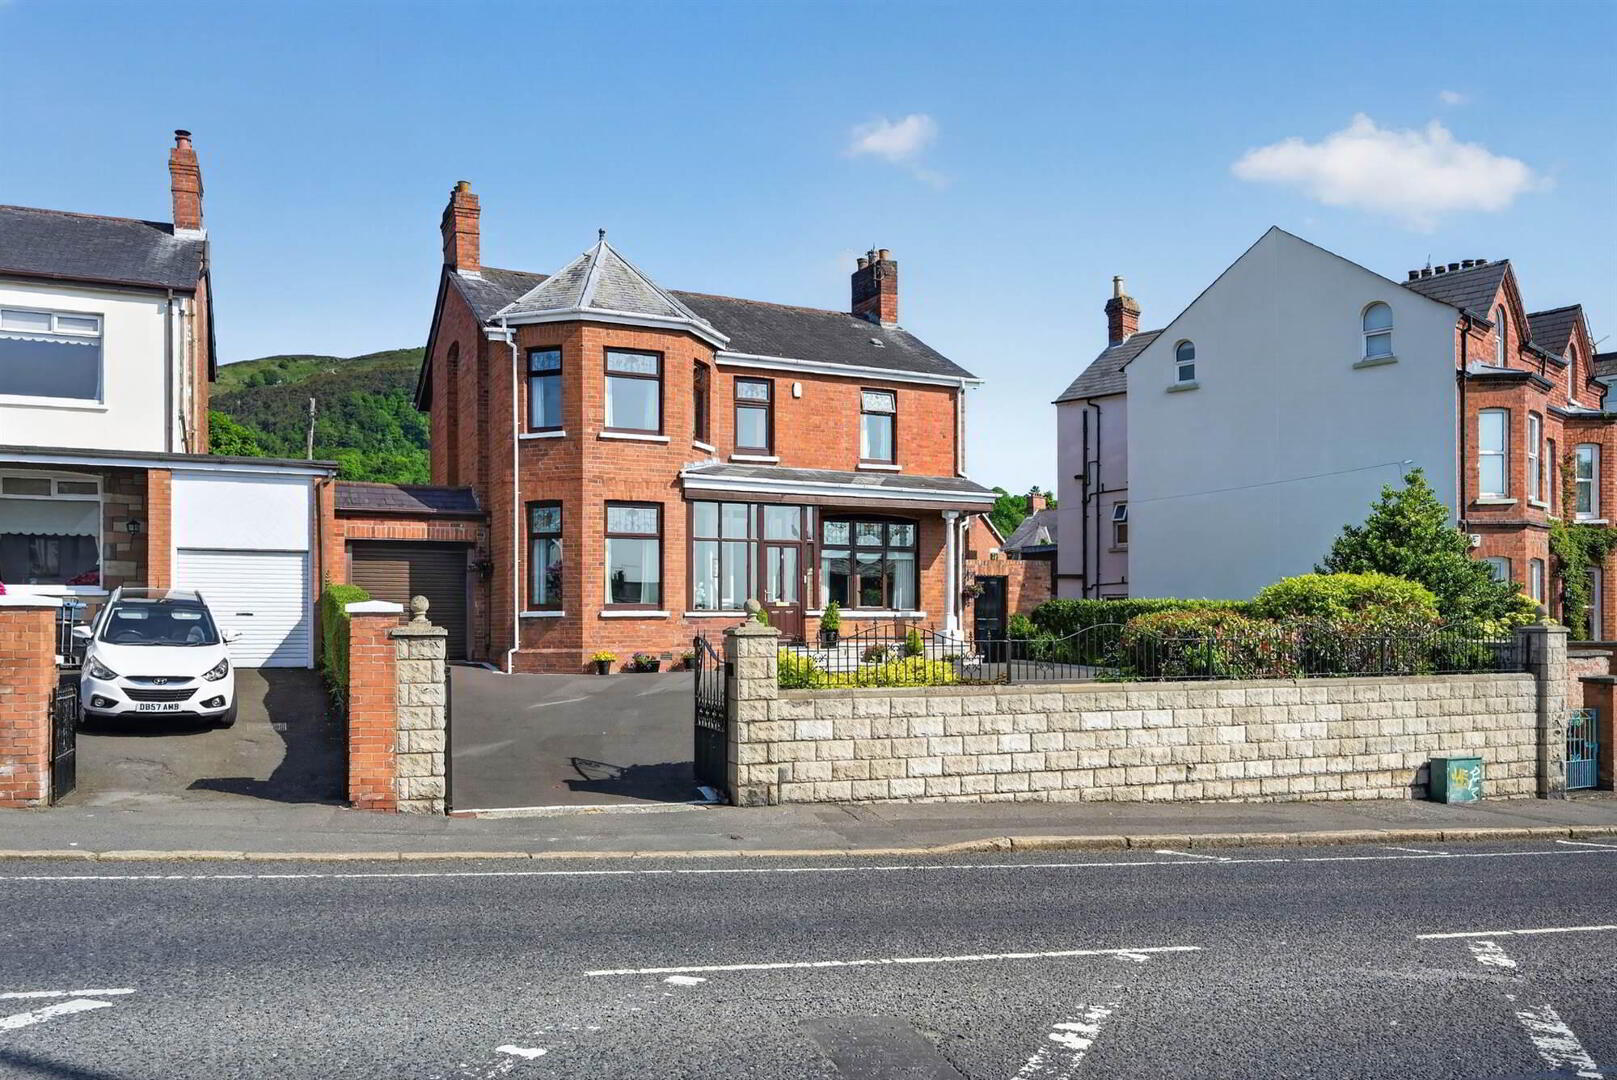
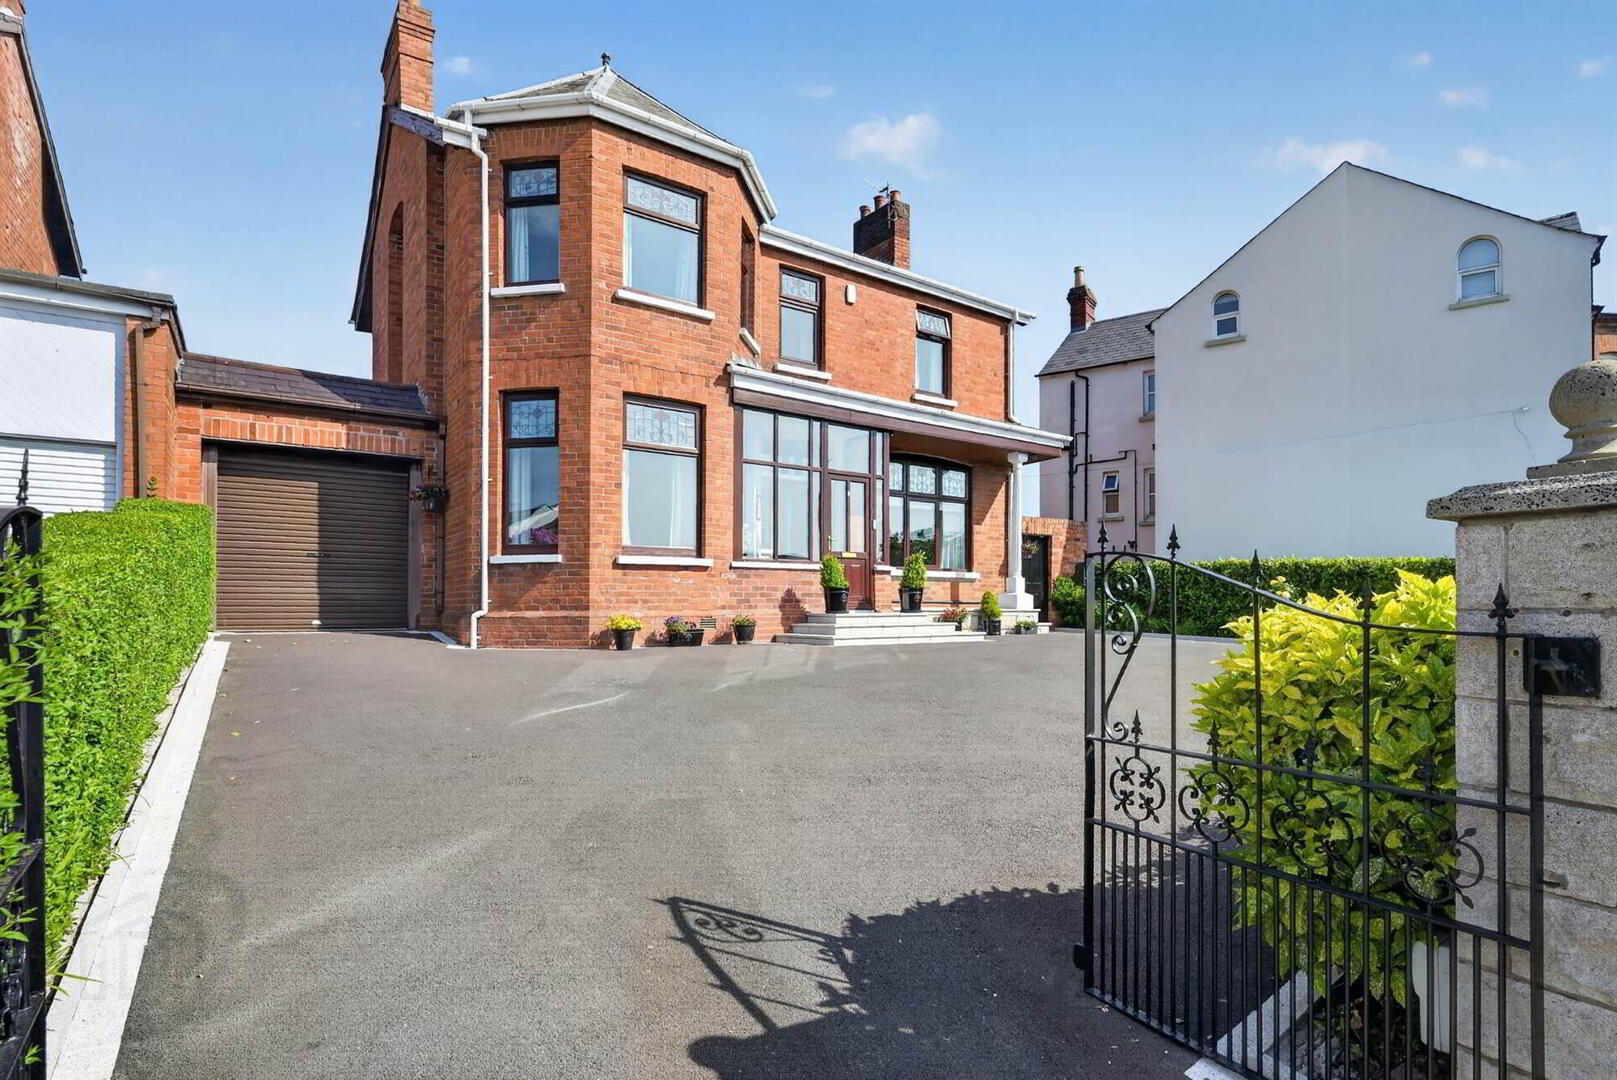
- Ample secure parking to front with electric gates
- Large detached garage and carport
- Enclosed good sized rear gardens
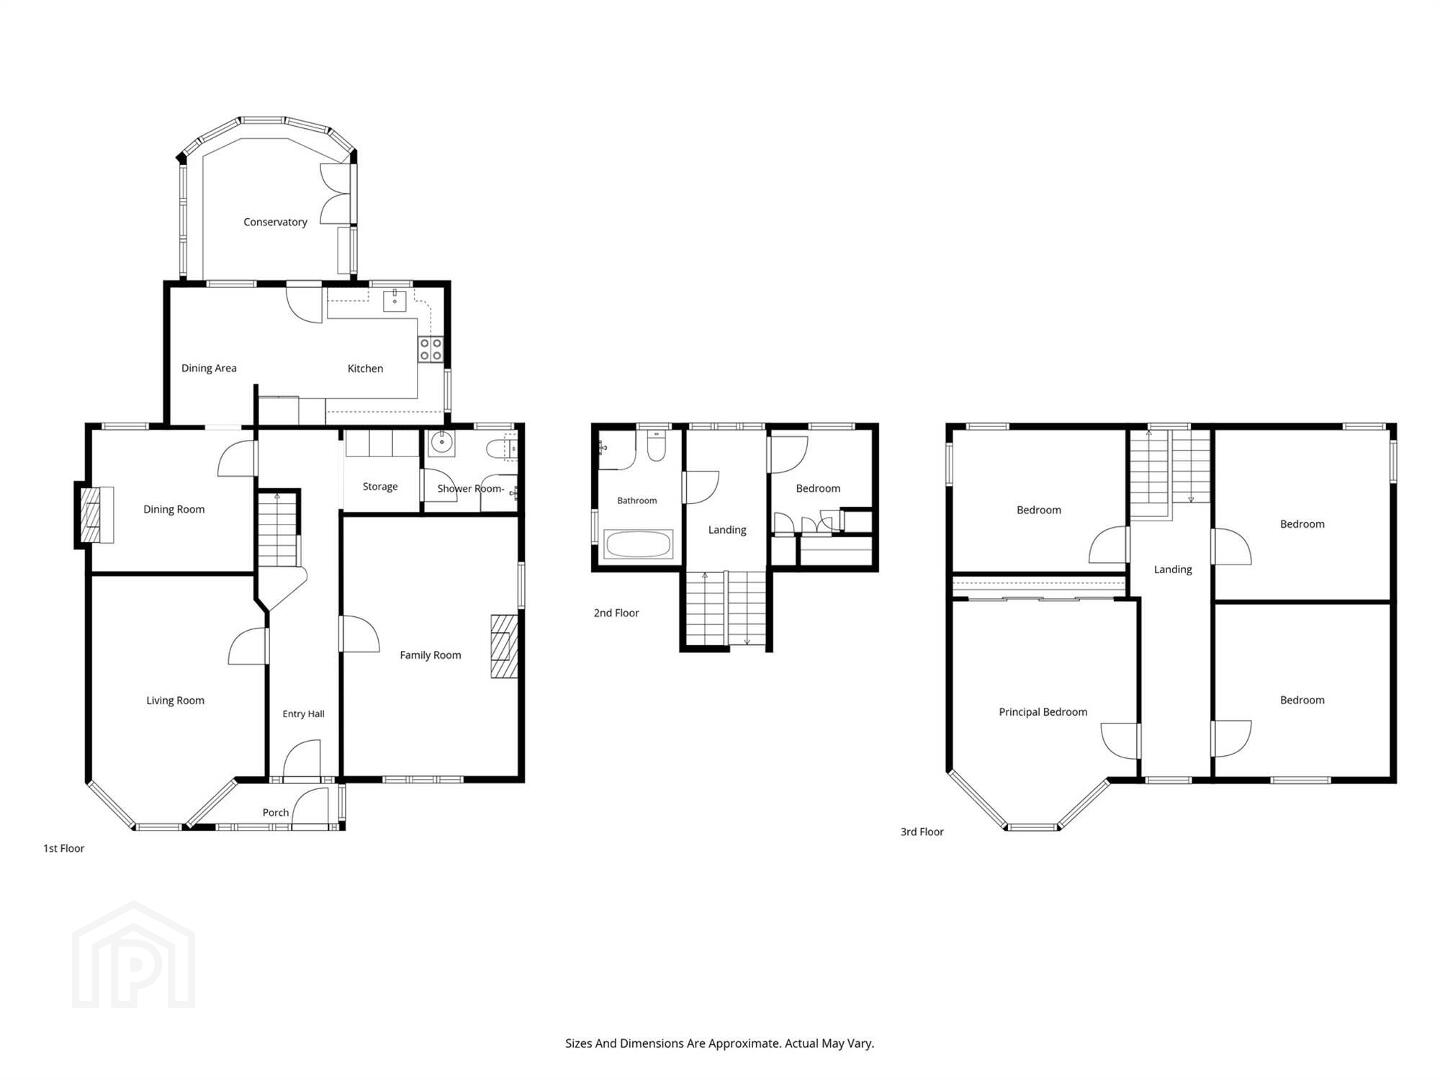
Ground Floor
- uPVC double glazed front door.
- ENCLOSED ENTRANCE PORCH:
- Front door with leaded stained glass.
- ENTRANCE HALL:
- Laminate oak effect flooring.
- SHOWER ROOM:
- Fully tiled shower cubicle with Redring shower, low flush wc, wash hand basin, ceramic tiled floor.
- LIVING ROOM:
- 5.6m x 3.8m (18' 4" x 12' 6")
(into bay window). Leaded stained glass top lights. Oak effect laminate flooring. (Fireplace could be reopened). - SITTING ROOM:
- 5.8m x 3.8m (19' 0" x 12' 6")
Carved wood fireplace with cast iron inset and granite hearth, oak effect laminate flooring. - DINING ROOM:
- 3.6m x 3.2m (11' 10" x 10' 6")
Fireplace with cast iron and tiled inset, granite hearth, oak effect laminate flooring. - FITTED KITCHEN WITH CASUAL DINING:
- 6.3m x 3.m (20' 8" x 9' 10")
Excellent range of high and low level units, laminate worktops, single drainer sink and a half sink unit with mixer tap, built-in oven and four ring ceramic hob, stainless steel extractor fan, part tiled walls, built-in dishwasher, built-in bench seating area, ceramic tiled floor, recessed low voltage spotlights. - CONSERVATORY:
- 3.8m x 3.4m (12' 6" x 11' 2")
Ceramic tiled floor, double glazed patio doors.
First Floor Return
- BEDROOM (5):
- 3.1m x 2.2m (10' 2" x 7' 3")
Oak wood effect laminate flooring, Worcester gas fired boiler. - BATHROOM:
- Modern white suite comprising free standing bath with mixer tap, fully tiled shower cubicle with body jets, low flush wc, pedestal wash hand basin, part tiled walls.
First Floor
- LANDING:
- PRINCIPAL BEDROOM:
- 5.m x 3.8m (16' 5" x 12' 6")
(into bay). Wall to wall range of built-in wardrobes with mirrored sliding doors, oak wood effect laminate flooring. - BEDROOM (2):
- 3.8m x 3.7m (12' 6" x 12' 2")
Oak wood effect laminate flooring. - BEDROOM (3):
- 3.8m x 3.7m (12' 6" x 12' 2")
Oak wood effect laminate flooring. - BEDROOM (4):
- 3.5m x 3.1m (11' 6" x 10' 2")
Oak wood effect laminate flooring.
Outside
- Electric gates to recently layed tarmac driveway to car port and . . .
- DETACHED GARAGE:
- 5.6m x 3.1m (18' 4" x 10' 2")
Up and over door, light and power. - Ample parking to front. Easily maintained rear garden in lawns, large decked area and access to side.
Directions
Antrim Road heading into Belfast go past lights for Belfast Castle then next on the right hand side to North Circular Road.
--------------------------------------------------------MONEY LAUNDERING REGULATIONS:
Intending purchasers will be asked to produce identification documentation and we would ask for your co-operation in order that there will be no delay in agreeing the sale.
Travel Time From This Property

Important PlacesAdd your own important places to see how far they are from this property.
Agent Accreditations


Contact Templeton Robinson (North Down)
+44 28 9042 4747




