
Click here to view the video
Click here to view the video
Click here to view the video
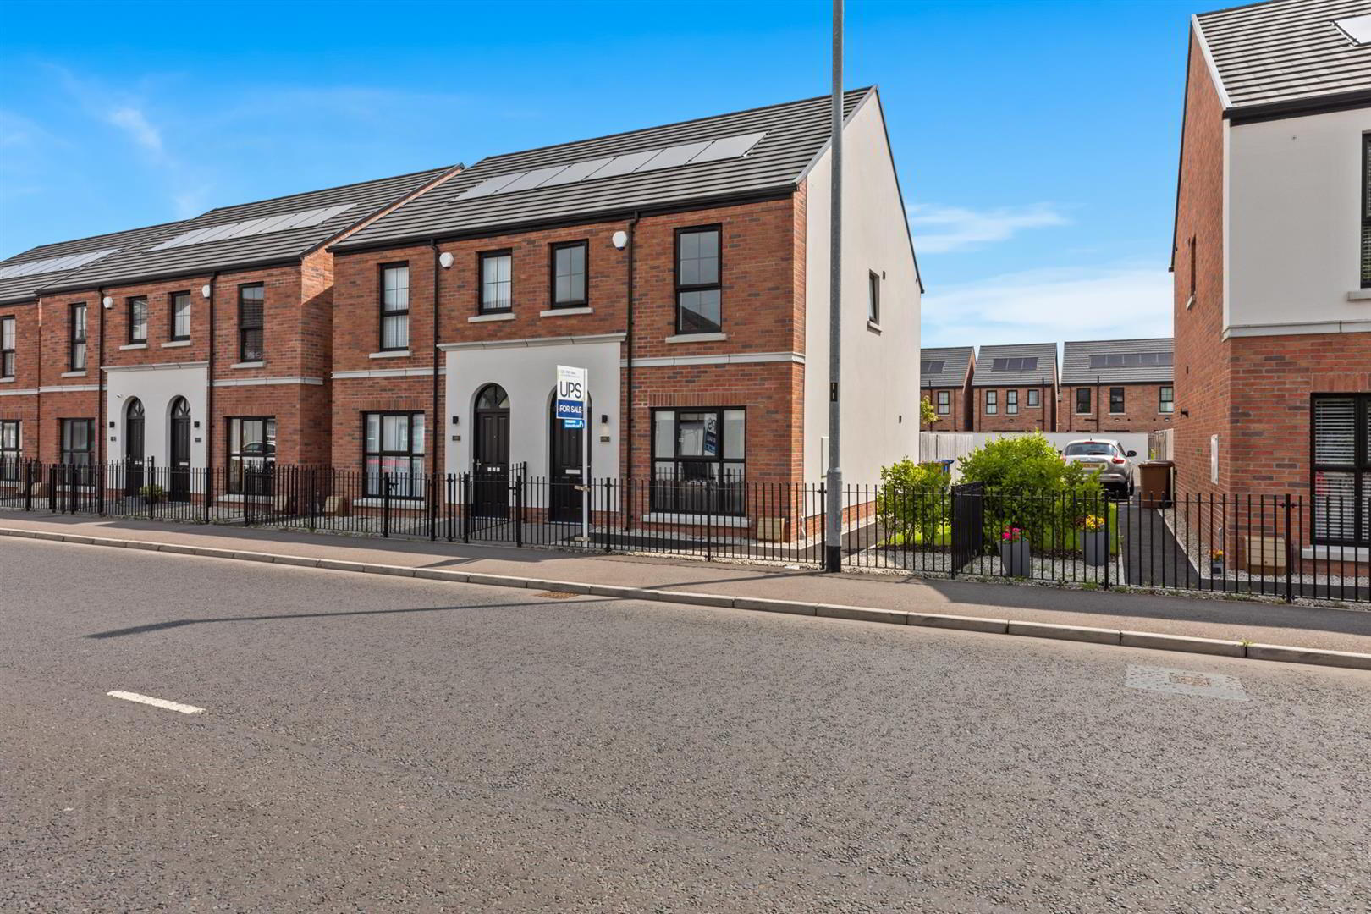
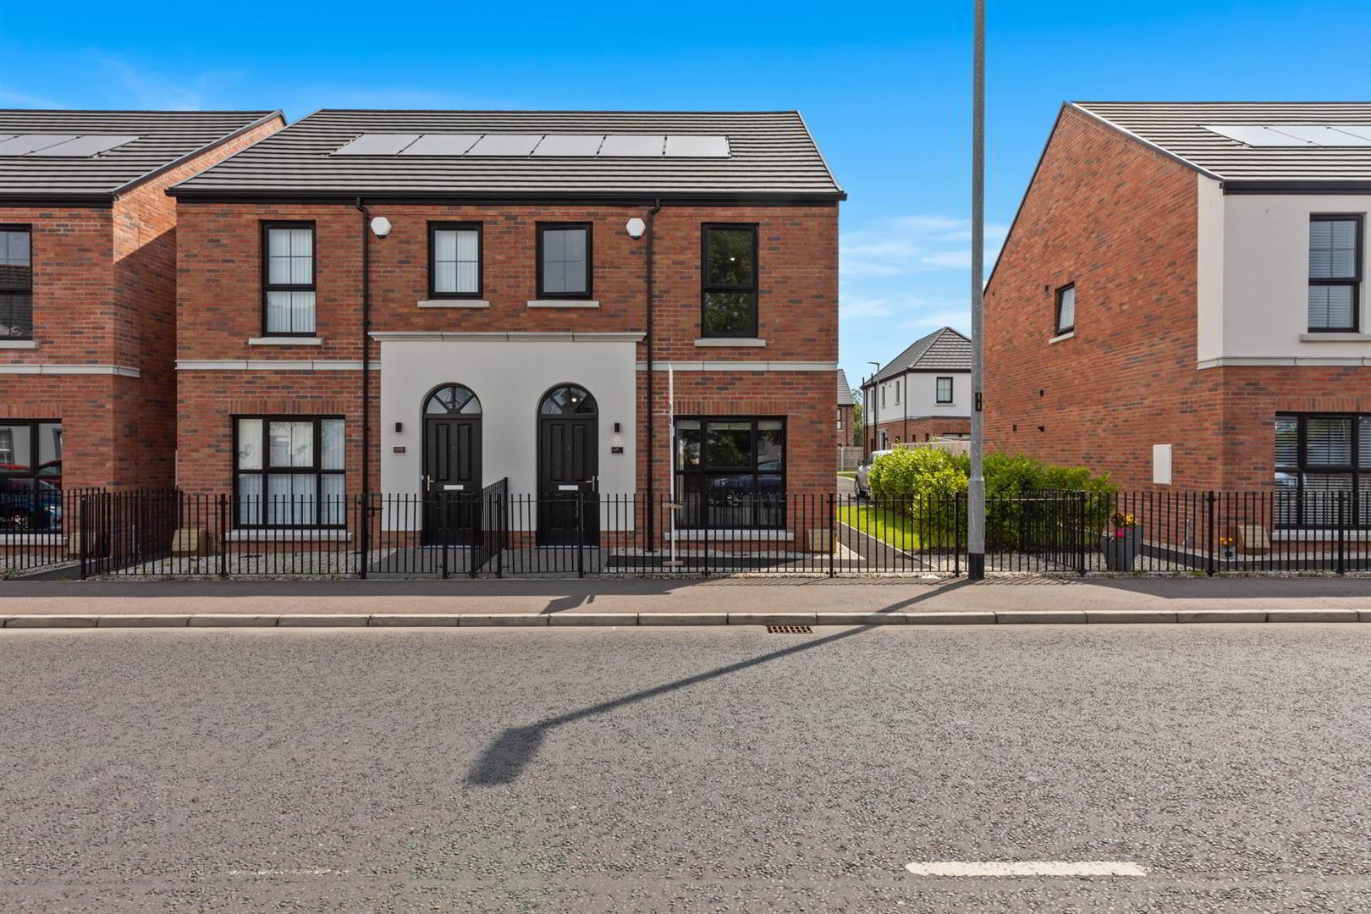
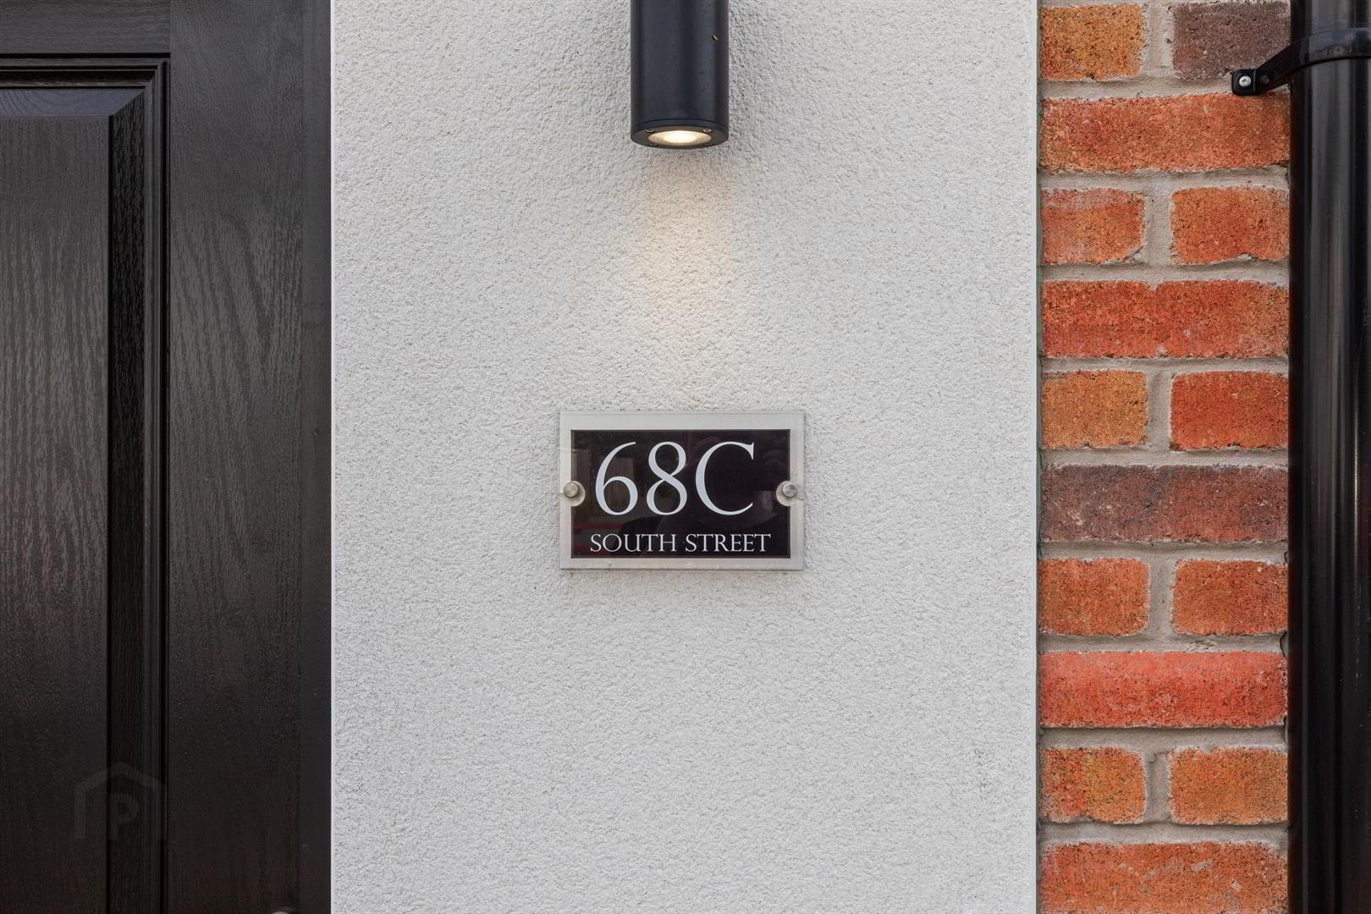
68c South Street, Newtownards, BT23 4JU
3 Bed Semi-Detached House
Offers Around £232,500
Property Overview
Status
For Sale
Style
Semi-Detached House
Bedrooms
3
Bathrooms
2
Receptions
1
Property Features
Tenure
Not Provided
Energy Rating
Broadband Speed Checker
*³
In partnership with
Property Financials
Stamp Duty
Rates
£1,099.34 pa*¹
Typical Mortgage


Marketed by Ulster Property Sales (Newtownards)
+44 28 9181 1444

Propertynews Currency Partner - helping you transfer money for property purchases in Ireland & Northern Ireland. Speak to an expert
Additional Information
- Recently constructed three-bedroom semi-detached home built in 2024
- Finished to an exceptional standard with high-quality contemporary finishes
- Bright lounge featuring a bespoke media wall and feature panelling
- Modern kitchen/dining area with a range of integrated appliances
- Three well-proportioned bedrooms and contemporary family bathroom
- Solar panels and A-rated EPC for excellent energy efficiency
- Enclosed rear garden with patio area and rear driveway parking
- Prime town centre location close to amenities, schools and transport links
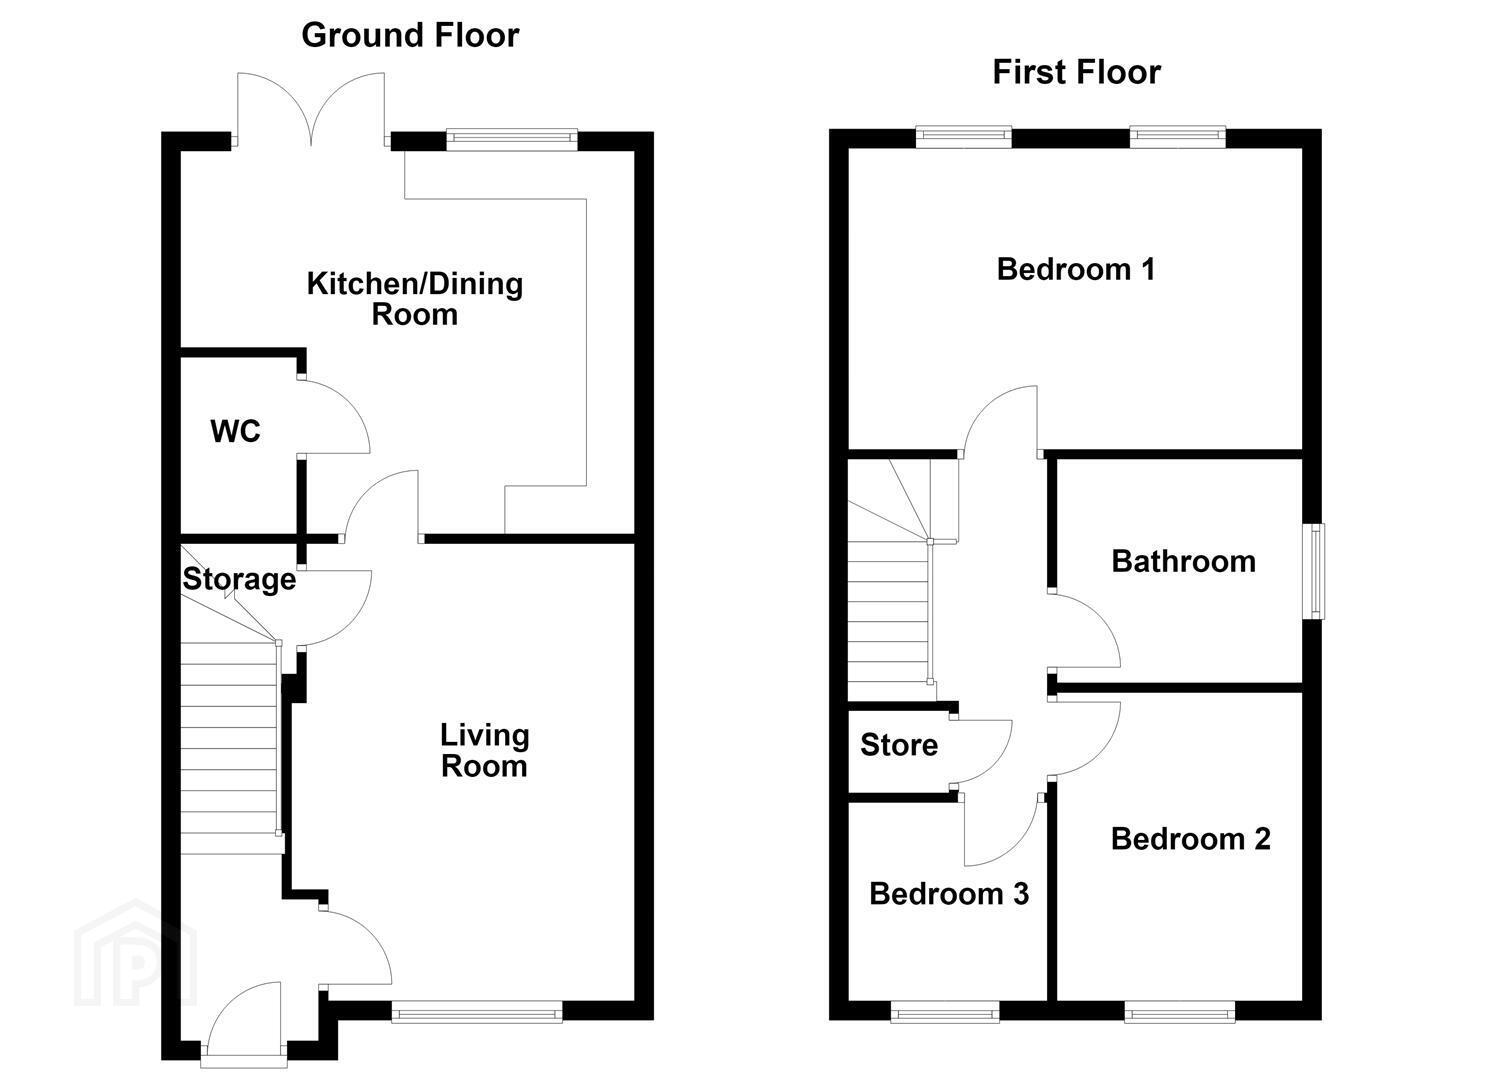
The accommodation comprises a welcoming entrance hall with tiled flooring, leading to a bright living room featuring a stylish media wall with floating storage unit and feature panelled wall. To the rear, the contemporary kitchen and dining area is fitted with an excellent range of high and low level units, quartz work surfaces and integrated dishwasher and washer dryer. Double doors provide direct access to the enclosed rear garden, creating an ideal space for both everyday living and entertaining. A convenient ground floor WC completes the downstairs accommodation.
On the first floor, there are three well-proportioned bedrooms along with a modern family bathroom fitted with a white suite comprising a panelled bath and separate enclosed shower cubicle.
Externally, the property benefits from a paviour pathway to the front and side with low maintenance stone areas, while the enclosed rear garden is laid in lawn with a patio area and private parking to the rear. Combining modern design, energy efficiency and a convenient location, this outstanding home is ideal for first time buyers, young families and those seeking a turnkey property.
Some images have been digitally edited for illustrative purposes only. Any edits are intended to demonstrate potential presentation, styling or improvements and may not accurately represent the property as it currently exists.
Disclaimer: Some of the photographs featured in this content have been generated or enhanced using AI and are used for illustrative and creative purposes only.
- Accommodation Comprises:
- Entrance Hall
- Tiled floor.
- Living Room 5.11m x 3.43m (16'9" x 11'3")
- Media wall with a floating storage unit, feature-panelled wall.
- Kitchen/ Dining 4.55m x 3.73m (14'11" x 12'2")
- Modern range of high and low level units, Quartz work surfaces with matching upstands, undermount stainless steel sink unit with mixer tap, built-in oven, 4-ring ceramic hob, stainless steel extractor fan and hood, housing for fridge-freezer (currently being used as larder storage), integrated dishwasher and washer-dryer, tiled floor, double doors to rear garden.
- WC 1.75m x 0.99m (5'8" x 3'2")
- White suite comprising low flush wc, wall-mounted wash hand basin with mixer tap, tiled splashback, tiled floor, extractor fan.
- First Floor
- Landing
- Access to hotpress.
- Bedroom 1 4.57m x 2.87m (14'11" x 9'4")
- Bedroom 2 3.81m x 2.34m (12'5" x 7'8")
- Bedroom 3 2.77m x 2.08m (9'1" x 6'9")
- Bathroom 2.44m x 2.01m (8'0" x 6'7")
- Modern white suite comprising panelled bath with mixer tap, enclosed corner shower cubicle, low flush wc, wall-mounted wash hand basin with mixer tap, part tiled walls, tiled floor, extractor fan.
- Outside
- Front: Paviour path to front and side of property, area in stone.
Rear: Enclosed garden in lawn, patio area, parking to rear of garden.
Travel Time From This Property

Important PlacesAdd your own important places to see how far they are from this property.
Agent Accreditations

Not Provided

Marketed by Ulster Property Sales (Newtownards)
+44 28 9181 1444




