SALE AGREED
SALE AGREED
SALE AGREED
SALE AGREED
SALE AGREED
SALE AGREED
SALE AGREED
SALE AGREED
SALE AGREED
SALE AGREED
SALE AGREED
SALE AGREED
SALE AGREED
SALE AGREED
SALE AGREED
SALE AGREED
SALE AGREED
SALE AGREED
SALE AGREED
SALE AGREED
SALE AGREED
SALE AGREED
SALE AGREED
SALE AGREED
SALE AGREED
SALE AGREED
SALE AGREED
SALE AGREED
SALE AGREED
SALE AGREED
SALE AGREED
SALE AGREED
SALE AGREED
SALE AGREED
SALE AGREED
SALE AGREED
SALE AGREED
SALE AGREED
SALE AGREED
SALE AGREED
SALE AGREED
SALE AGREED
SALE AGREED
SALE AGREED
SALE AGREED
SALE AGREED
SALE AGREED
SALE AGREED
SALE AGREED
SALE AGREED
SALE AGREED
SALE AGREED
SALE AGREED
SALE AGREED
SALE AGREED
SALE AGREED
SALE AGREED
SALE AGREED
SALE AGREED
SALE AGREED
SALE AGREED
SALE AGREED
SALE AGREED
SALE AGREED
SALE AGREED
SALE AGREED
SALE AGREED
SALE AGREED
SALE AGREED
SALE AGREED
SALE AGREED
SALE AGREED
SALE AGREED
SALE AGREED
SALE AGREED
SALE AGREED
SALE AGREED
SALE AGREED
SALE AGREED
SALE AGREED
SALE AGREED
SALE AGREED
SALE AGREED
SALE AGREED
SALE AGREED
SALE AGREED
SALE AGREED
SALE AGREED
SALE AGREED
SALE AGREED
SALE AGREED
SALE AGREED
SALE AGREED
SALE AGREED
SALE AGREED
SALE AGREED
SALE AGREED
SALE AGREED
SALE AGREED
688 Saintfield Road, Carryduff, Belfast, BT8 8BU
3 Bed Detached Bungalow
Sale agreed
Property Overview
Status
Sale Agreed
Style
Detached Bungalow
Bedrooms
3
Bathrooms
2
Receptions
2
Property Features
Tenure
Not Provided
Energy Rating
Broadband Speed Checker
*³
Property Financials
Price
Last listed at Asking Price £299,950
Rates
£1,571.63 pa*¹

Marketed by Ulster Property Sales (Forestside)
+44 28 9064 1264

Propertynews Currency Partner - helping you transfer money for property purchases in Ireland & Northern Ireland. Speak to an expert
Additional Information
- Recently Refurbished Detached Bungalow
- Three Bedrooms
- Lounge With Wood Burning Stove
- Fitted Kitchen / Dining / Living To The Rear
- Guest W/C
- White Bathroom Suite With Separate Shower
- Gas Heating/Double Glazing
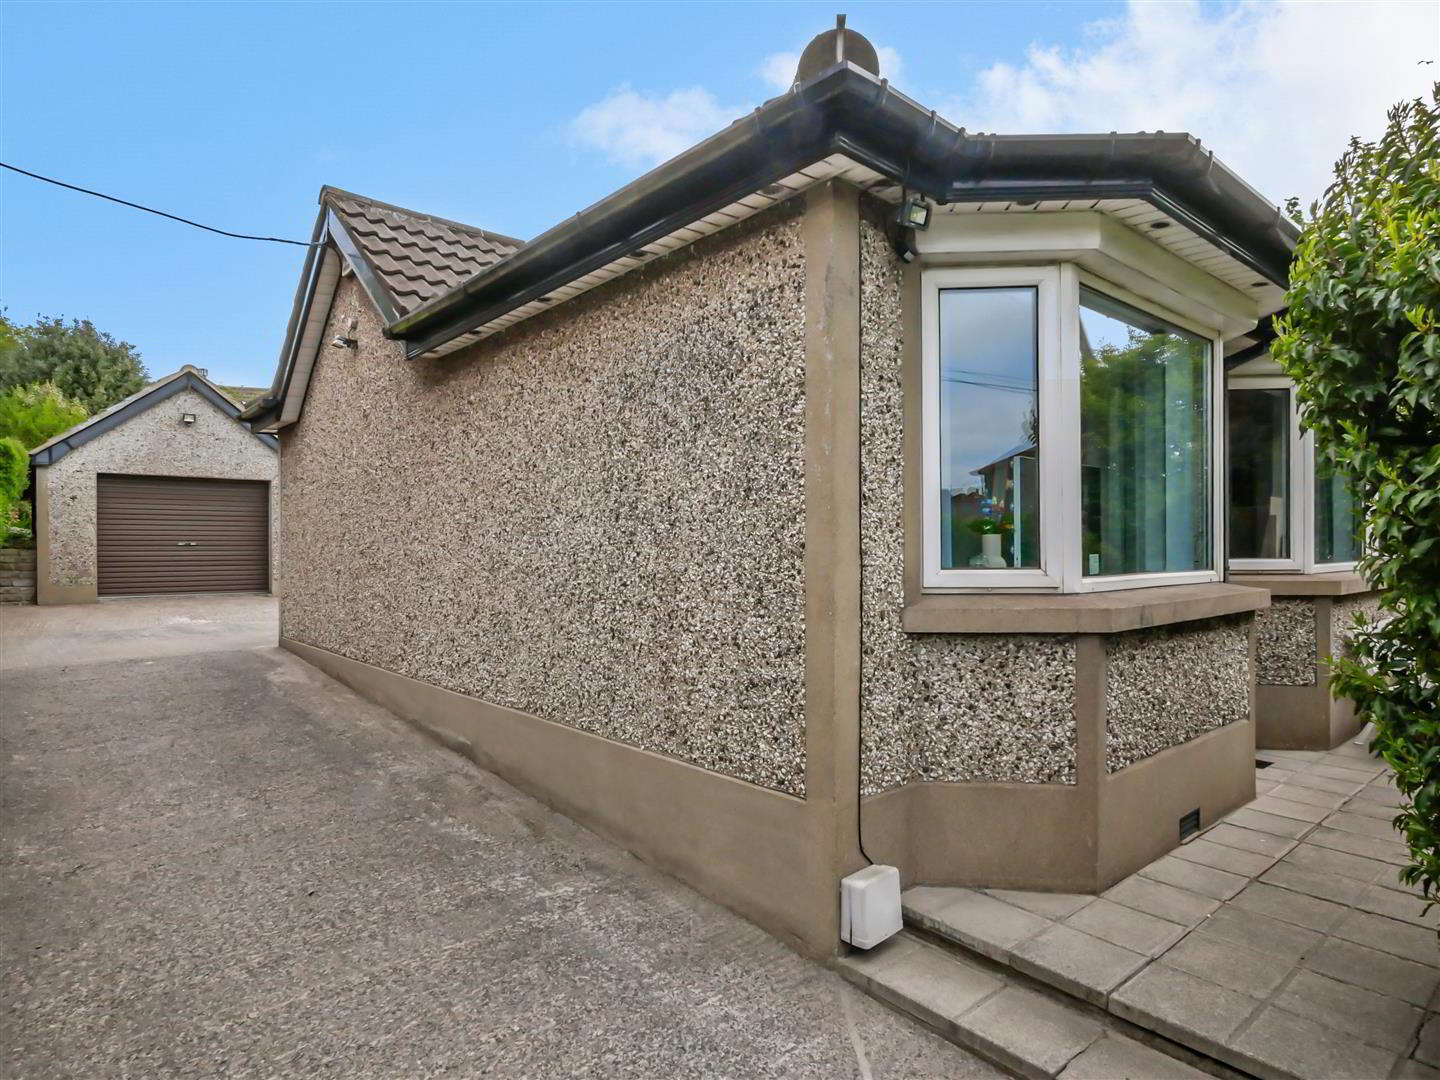
- Driveway With Ample Parking & Space To Turn At The Rear
- Detached Garage
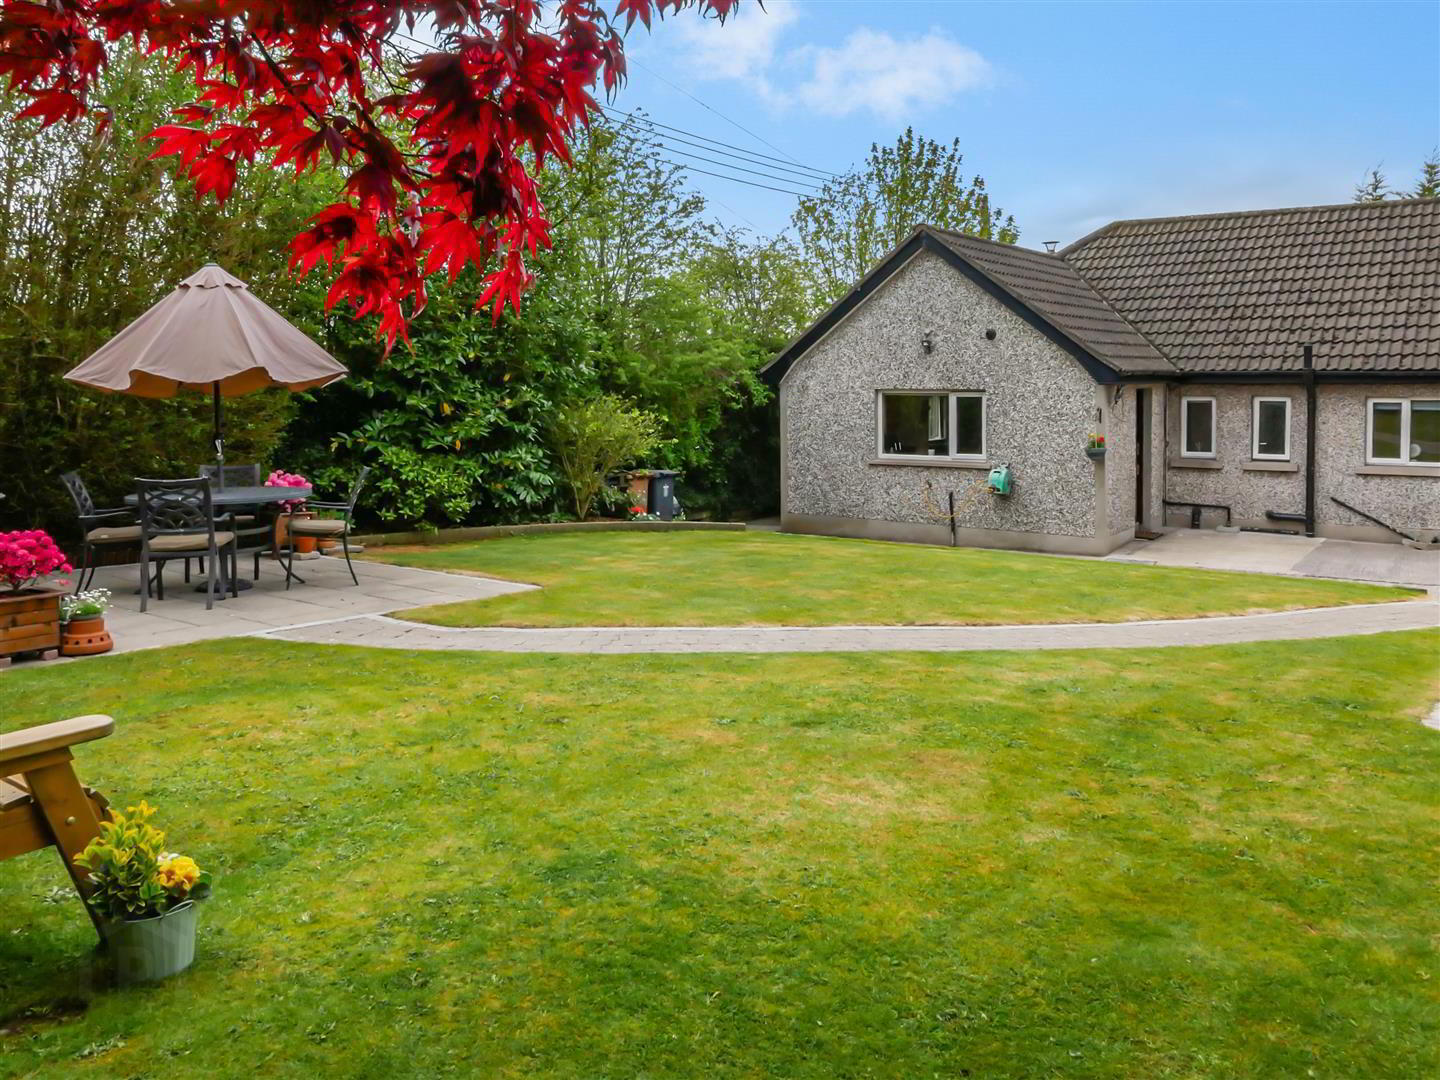
- Superb Enclosed Rear Gardens
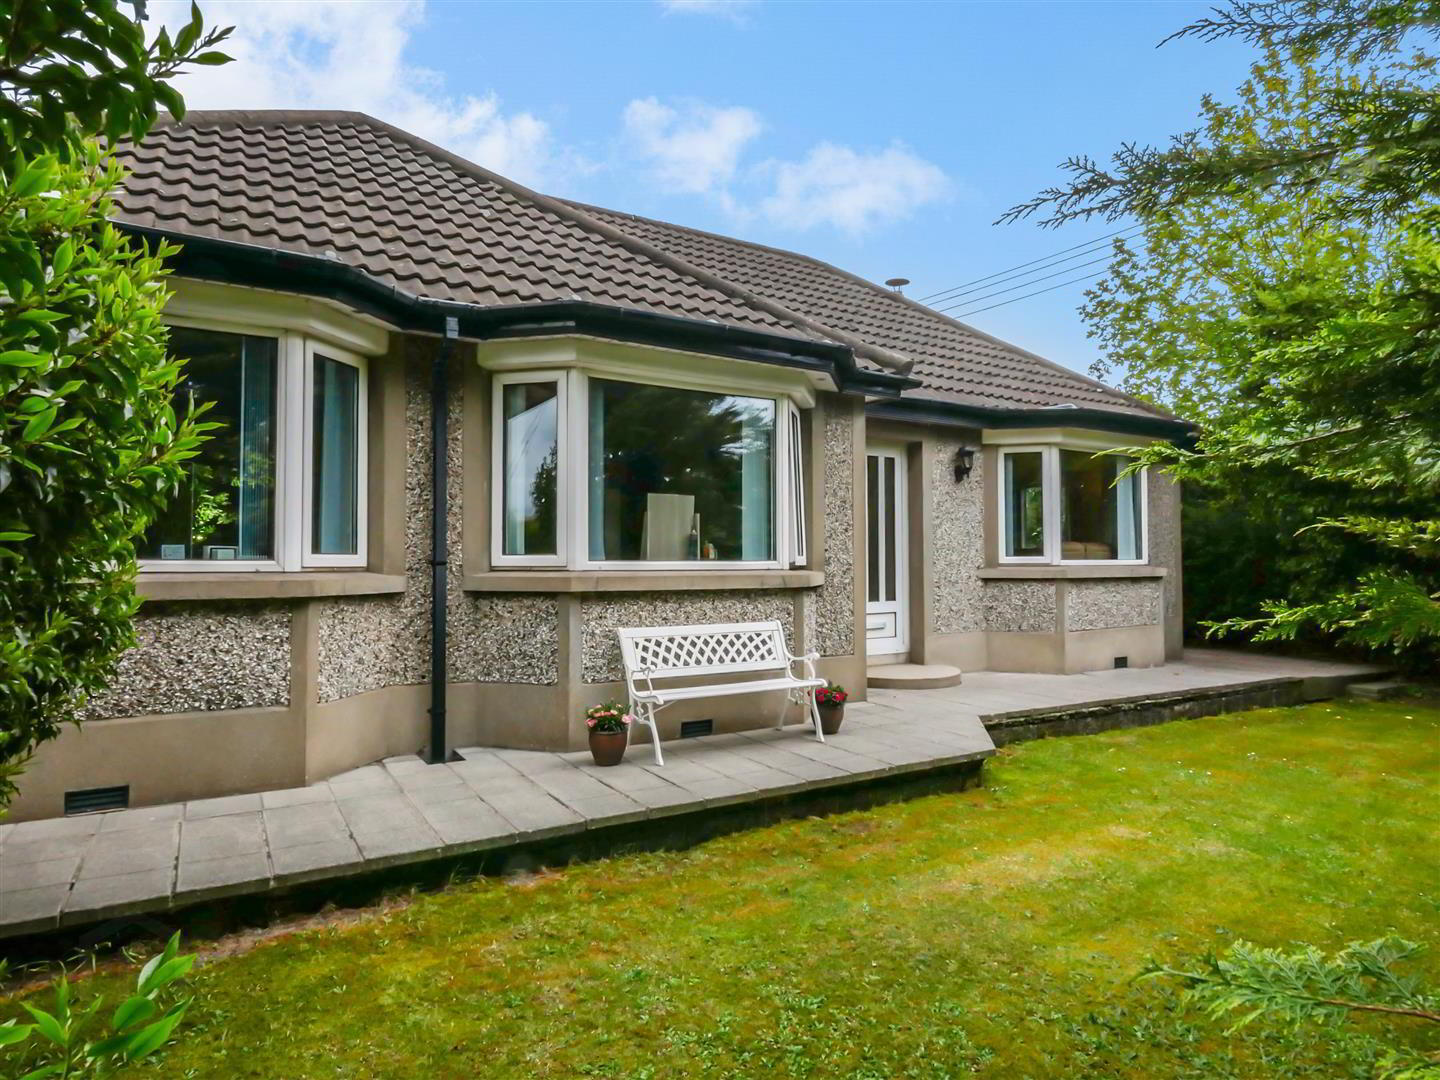
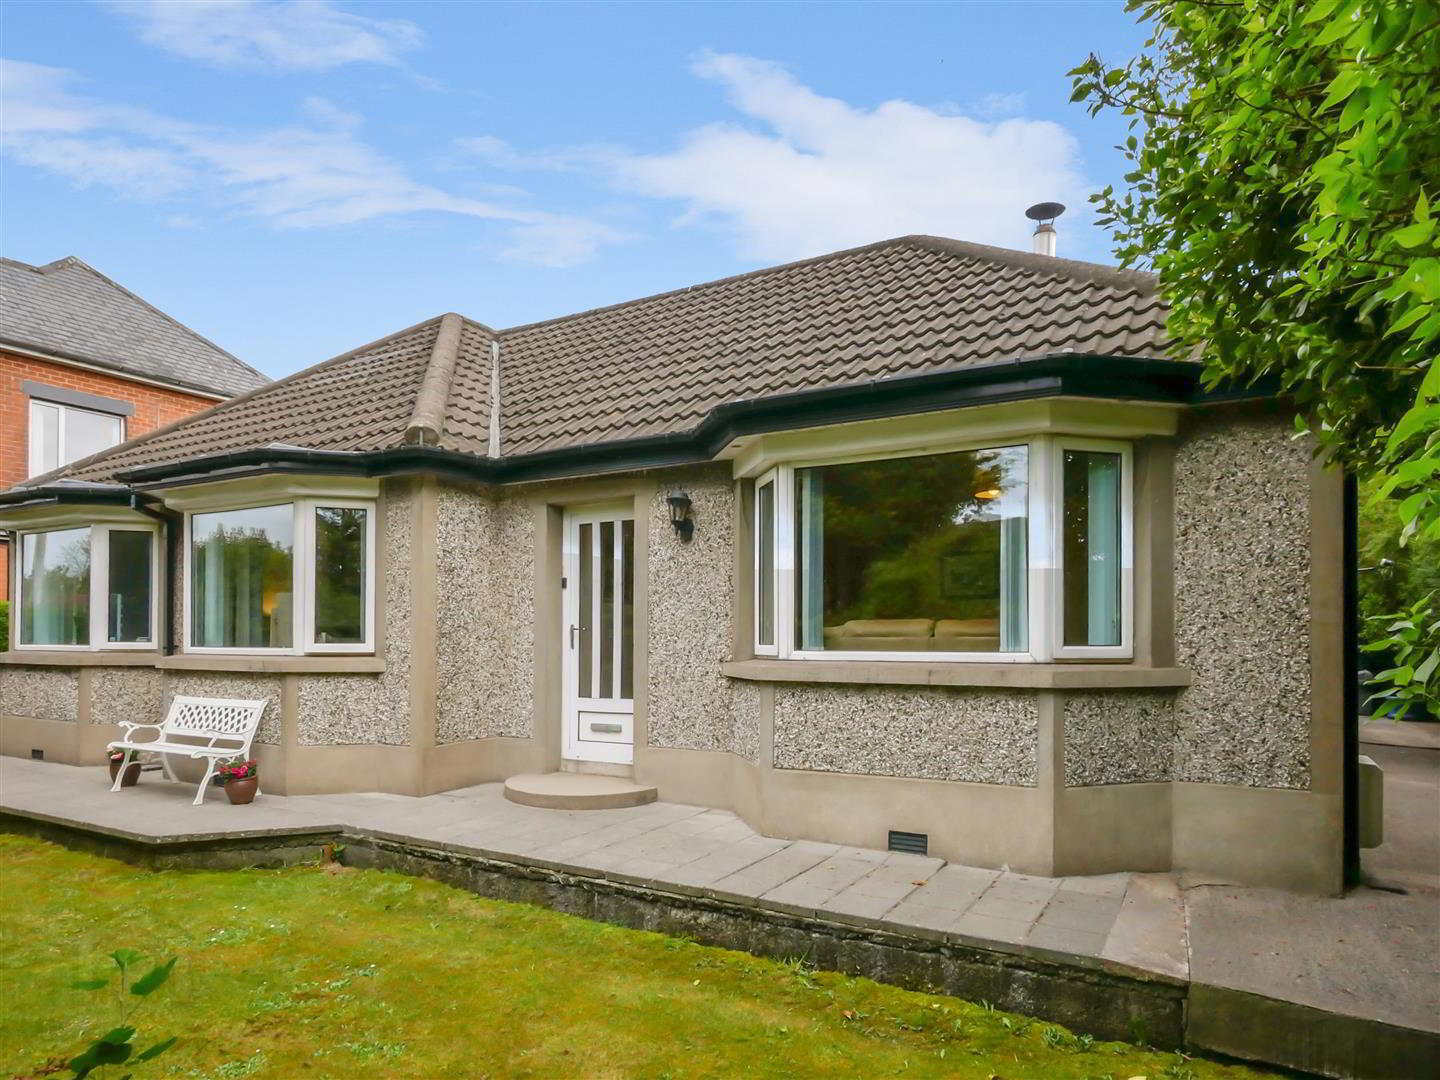
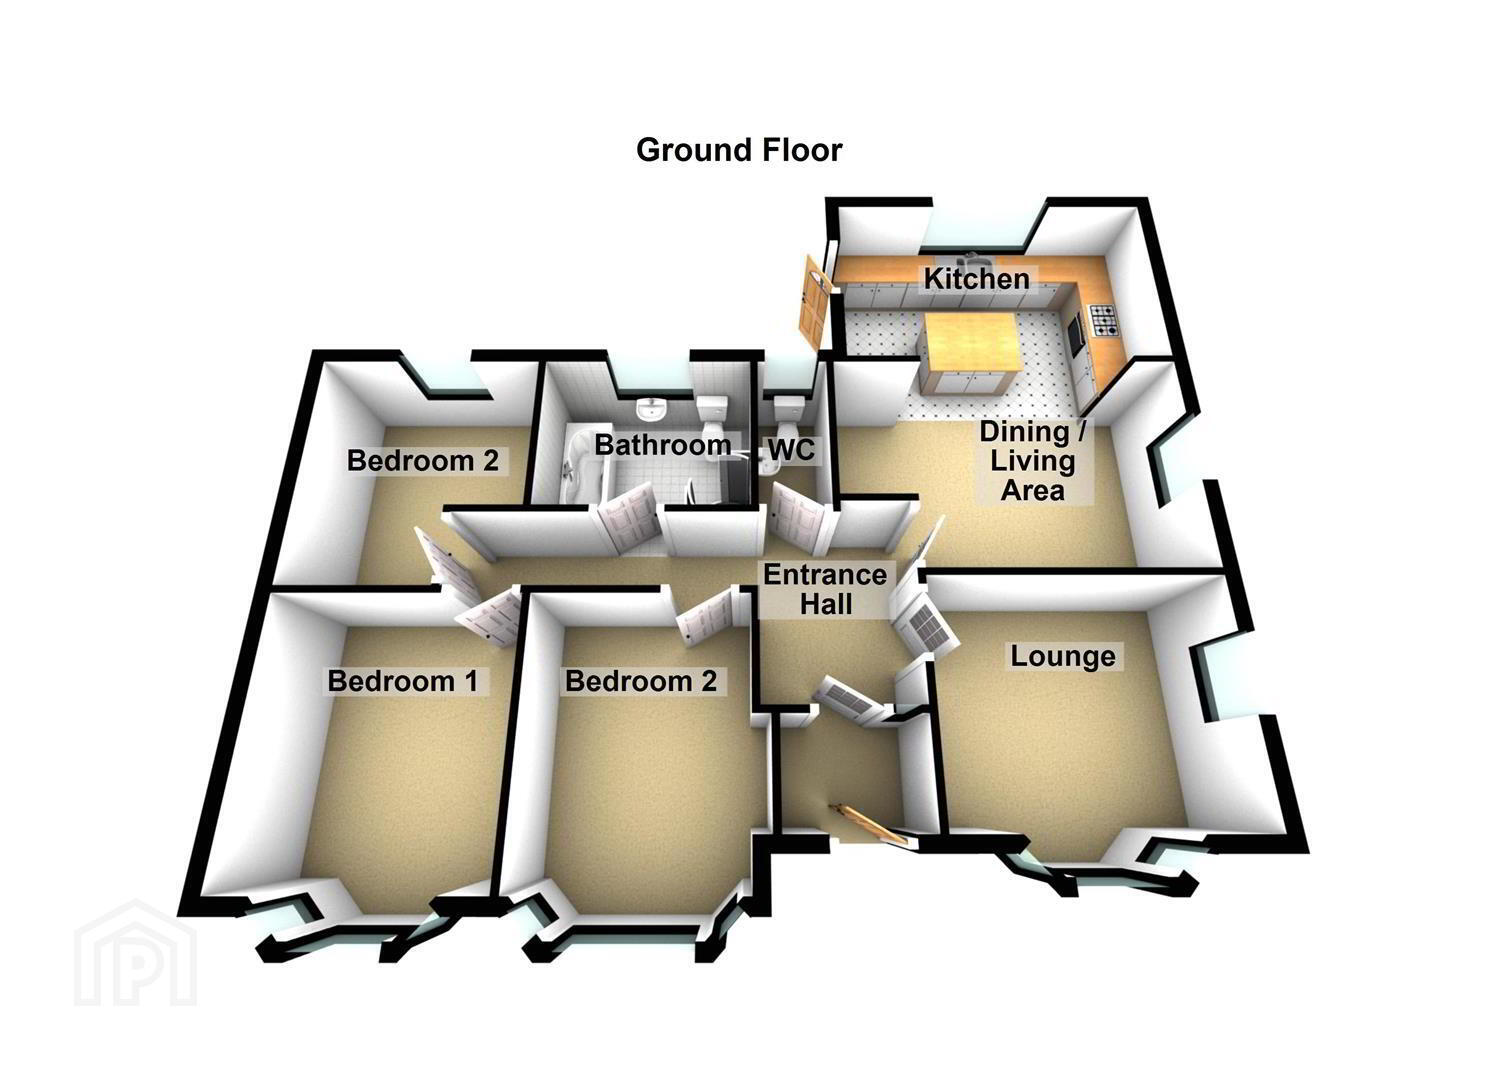
Nestled behind mature trees to the front, the Bungalow is positioned on a lovely mature site, that offers spacious, well proportioned accommodation comprising three good sized bedrooms, lounge with a wood burning stove, fitted kitchen open to dining / living area, guest w/c and large family bathroom suite.
The property also benefits from a gas heating system and double glazing.
Outside there is a driveway with ample parking and space to turn at the rear, detached garage and superb garden and patio areas that capture the sun at different times of the day.
This is a fantastic home with little or nothing to do but add furniture.
- Entrance Hall
- Pvc front door to entrance porch. Terrazzo flooring. Glass panelled inner door to hallway. Oak flooring.
- Lounge 3.71m x 3.71m (12'2 x 12'2)
- (into bay) Oak flooring. Cast iron stove.
- Fitted Kitchen/Dining 6.27m x 4.67m (20'7 x 15'4)
- Shaker Fitted Kitchen comprising granite worktops, single drainer sink unit with mixer taps, integrated fridge freezer, built in microwave, integrated dishwasher, breakfast bar area. with granite worktop, Utility Cupboard, housing gas boiler. Tiled flooring to kitchen area. Oak flooring to living area.
- Bedroom One 3.96m x 3.43m (13'0 x 11'3)
- (into bay) (at widest points)
- Bedroom Two 3.96m x 3.05m (13'0 x 10'0)
- (into bay) Laminate flooring.
- Bedroom Three 3.28m x 2.95m (10'9 x 9'8)
- (at widest points)
- White Bathroom Suite
- Comprising free standing oval bath with mixer taps, wash hand basin with mixer taps, low flush w.c Separate corner shower cubicle with chrome shower unit. Heated chrome towel rail. Fully tiled walls. Tiled flooring,
- Landing
- Clean air system. Access to roofspace via fold down ladder. Light and power.
- Outside Front
- Front garden laid in lawn. Driveway with ample parking leading to rear.
- Detached Garage 4.57m x 3.91m (15'0 x 12'10)
- Roller door. Light and power.
- Outside Rear
- Enclosed rear garden laid lawn. Patio area that captures afternoon sun.
Travel Time From This Property

Important PlacesAdd your own important places to see how far they are from this property.
Agent Accreditations



Marketed by Ulster Property Sales (Forestside)
+44 28 9064 1264




