
Click here to view the video
Click here to view the video
Click here to view the video
For sale
Added 1 day ago
68 Season Park, Newtownmountkennedy, A63XD71
3 Bed Semi-Detached House
Asking Price €435,000
Property Overview
Status
For Sale
Style
Semi-Detached House
Bedrooms
3
Bathrooms
2
Property Features
Size
88 sq m (947.2 sq ft)
Tenure
Not Provided
Energy Rating
Property Financials
Stamp Duty
€4,350*²

Marketed by Clarke Auctioneers Ltd.
PSR Licence: 001385
+353 404 40421

Propertynews Currency Partner - helping you transfer money for property purchases in Ireland & Northern Ireland. Speak to an expert
Additional Information
- Superb, 3 bed, family home in the sought after development of Season Park.
- Situated close to the centre of Newtownmountkennedy Village and close to all local amenities.
- Beautifully presented family home offering bright, thoughtfully extended living spaces.
- Superb garden room, with a solid-fuel stove—ideal as a home office, studio, gym or additional lounge area
- West facing back garden includes a natural stone patio area which is ideal for entertaining
- Superb Condition: Presented in immaculate, move-in-ready condition with high-standard decor and finishes.
- Gas-fired central heating, a burglar alarm and modern double glazed windows fitted throughout.
- High Speed Broadband available.
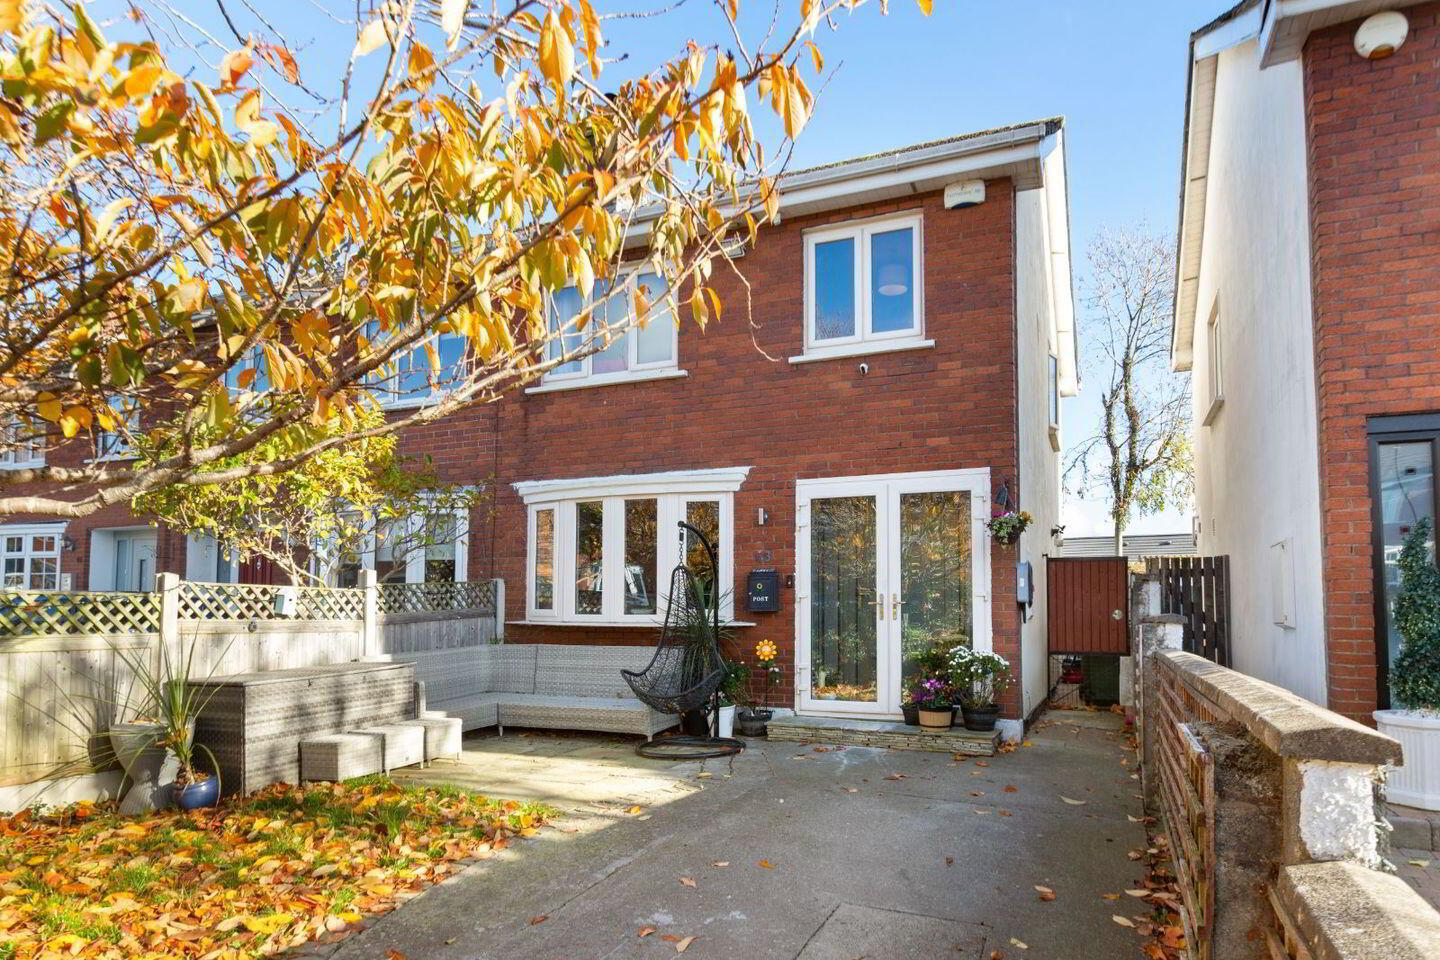
No. 68 Season Park is an extended, three-bedroom semi-detached home presented in turnkey condition in this mature, sought after and family-friendly estate in Newtownmountkennedy in North Co Wicklow. No. 68 is beautifully presented family home offering bright, thoughtfully extended living spaces and a versatile detached garden room. Blending classic red-brick charm with modern family comfort, the property is conveniently located within walking distance of Newtownmountkennedy village and all local amenities and is minutes from the N11. Extending to c. 88.9 sq. m, the ground floor features a bright bay-windowed living room, a spacious shaker-style kitchen and dining area, and a light-filled rear family room extension with a vaulted ceiling and Velux skylight. Upstairs comprises two generous double bedrooms, a single bedroom, and an elegant family bathroom. The property has Gas fired central heating and has modern double glazed windows fitted throughout.
Accommodation Comprises:
Ground Floor:
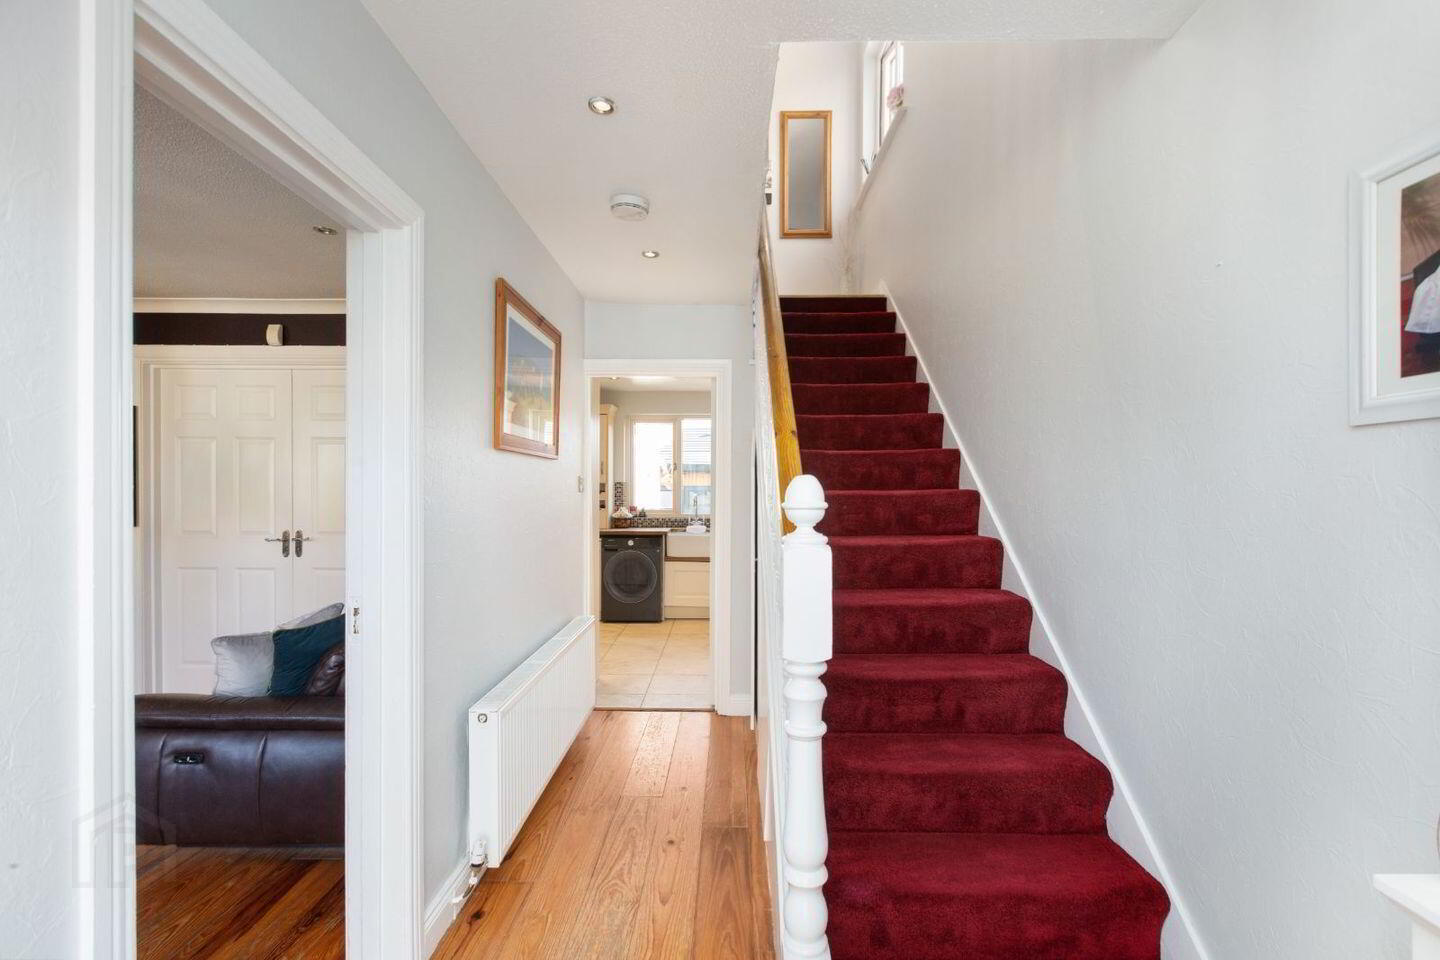
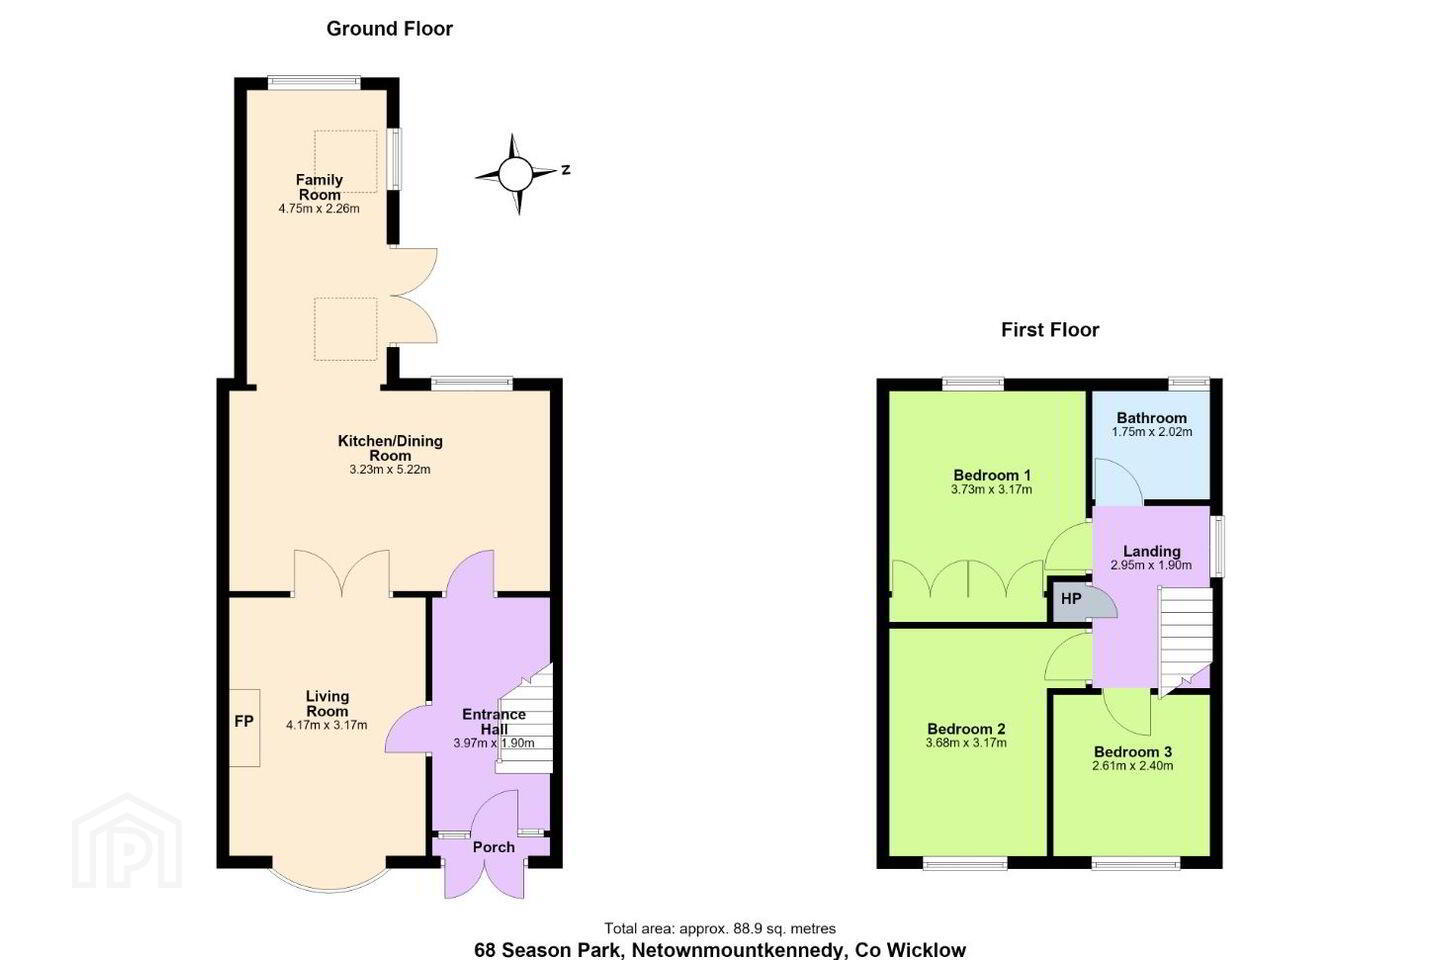
• Entrance Porch & Hall (c. 3.97m x 1.30m). Glazed entrance porch opening into a welcoming hallway with solid timber flooring, recessed lighting, and carpeted stairs leading to the first floor.
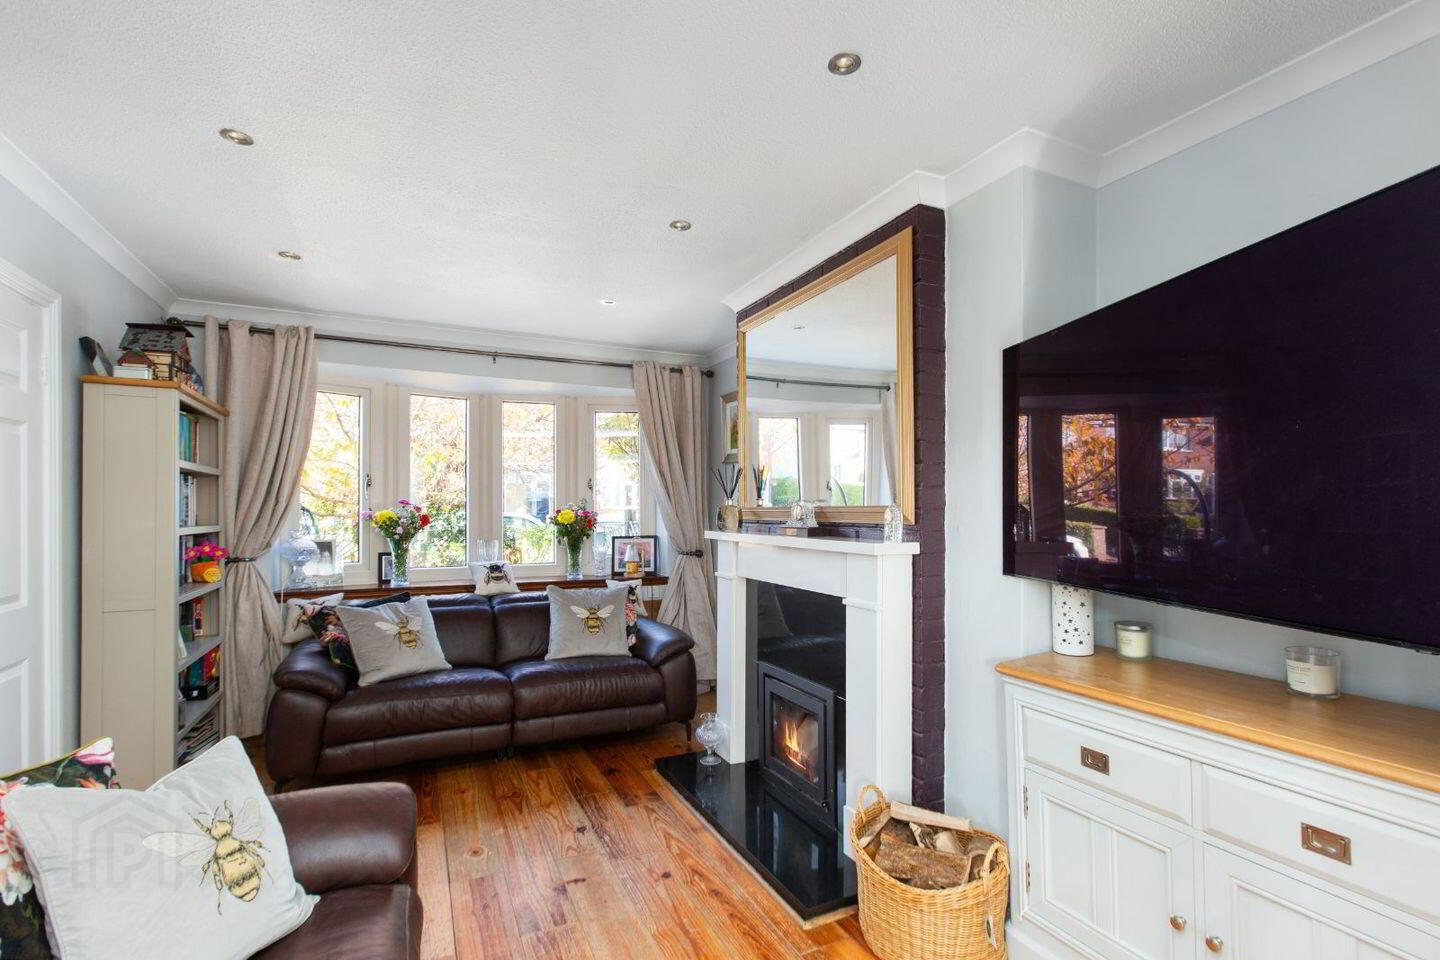
• Living Room (c. 4.17m x 3.17m). Bright reception room featuring a large bay window that overlooks the front of the property,a wood burning stove, solid wood flooring, and double doors to the kitchen and dining area.
• Kitchen / Dining Room (c. 3.23m x 5.22m). Spacious shaker-style kitchen with solid wood counter tops, Belfast sink, mosaic-tiled splash back, and a large range cooker. Tiled flooring runs throughout the dining space.
• Family Room (c. 4.75m x 2.26m). A light-filled kitchen extension with vaulted ceiling and Velux skylight, contemporary wood-effect flooring, and French doors opening to the back garden and patio.
First Floor:
• Bedroom 1 (c. 3.73m x 3.17m). Generous rear-facing double bedroom with timber flooring, recessed spotlights, and built-in wardrobes with mirrored panels.
• Bedroom 2 (c. 3.68m x 3.17m). Spacious front-facing double bedroom with warm wood flooring and ample space for storage or a study desk.
• Bedroom 3 (c. 2.61m x 2.40m). Well-proportioned single bedroom overlooking the front of the property.
• Bathroom (c. 1.75m x 2.02m). Elegant family bathroom with Jacuzzi style bath. Fully tiled.
Outside & Garden Room
To the front, a concrete driveway provides off-street parking alongside a paved seating area and gated side access. To the rear there is a low-maintenance natural stone patio designed for easy outdoor dining. At the end of the garden sits a superb garden room with French doors to the patio and a solid-fuel stove—ideal as a home office, studio, gym or additional lounge area.
Season Park is a mature and well established estate set on the edge of Newtownmountkennedy, a thriving north Wicklow village nestled between the mountains and the sea. Known for its strong community spirit, landscaped greens, and immediate access to woodland walks, the estate is within easy walking distance of the village main street, which offers a large Dunnes Stores, local schools, cafes, and the popular Fishers boutique and eatery. Residents also enjoy quick access to the nearby Wicklow Mountains and and beautiful coastal beaches in nearby Greystones and Kilcoole. Newtownmountkennedy is ideal for commuters with the adjacent N11/M11 motorway, regular Dublin-bound bus services, and Greystones DART station just a ten-minute drive away.
BER Details
BER Rating: C
BER No.: 120054325
Energy Performance Indicator: Not provided
Travel Time From This Property

Important PlacesAdd your own important places to see how far they are from this property.
Agent Accreditations
Not Provided

Marketed by Clarke Auctioneers Ltd.
PSR Licence: 001385
+353 404 40421


