

Click here to view the video
Click here to view the video
Click here to view the video
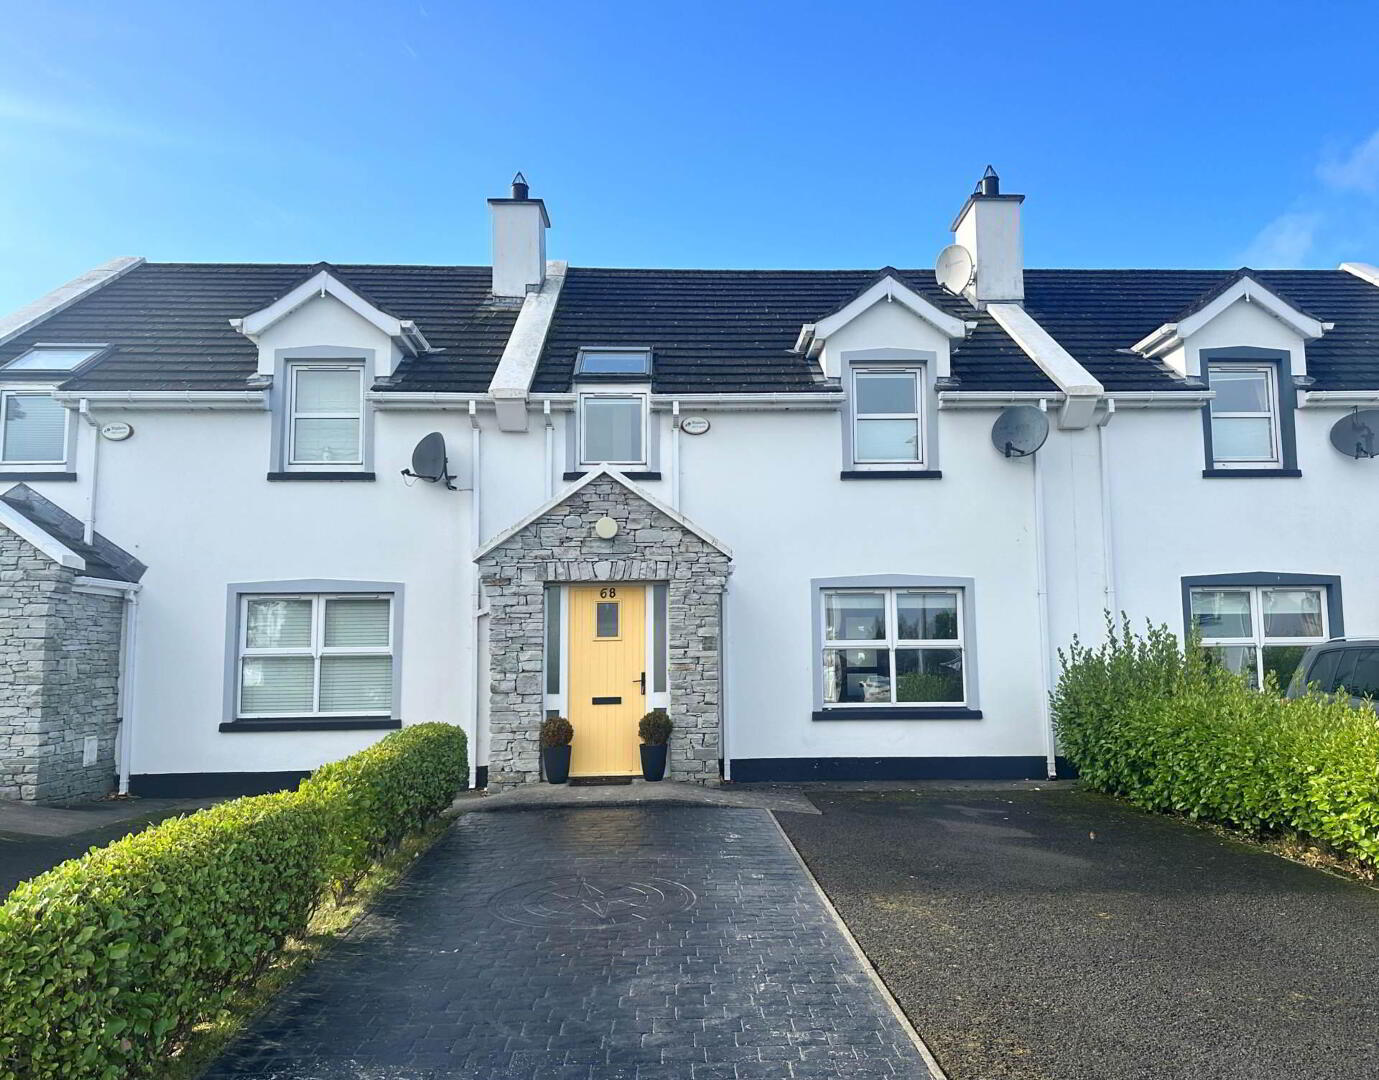
68 Cara Bay, Culdaff, F93YF89
3 Bed Terrace House
Price from €220,000
Property Overview
Status
For Sale
Style
Terrace House
Bedrooms
3
Bathrooms
2
Receptions
1
Property Features
Size
115 sq m (1,237.8 sq ft)
Tenure
Freehold
Energy Rating
BERC
Heating
Oil
Property Financials
Stamp Duty
€2,200*²

Marketed by McCauley Properties
PSR Licence: 002017
+353 74 938 2110

Propertynews Currency Partner - helping you transfer money for property purchases in Ireland & Northern Ireland. Speak to an expert
Additional Information
- Oil fired central heating
- Zoned central heating upstairs and downstairs
- Enclosed Rear Garden
- Bison Slabs Upstairs
- Quality interiors
- Certified low-risk structural report available
- Fixtures, fittings, and furniture can also be included in the sale
The Eircode for the Property is F93 YF89
ACCOMMODATION COMPRISES
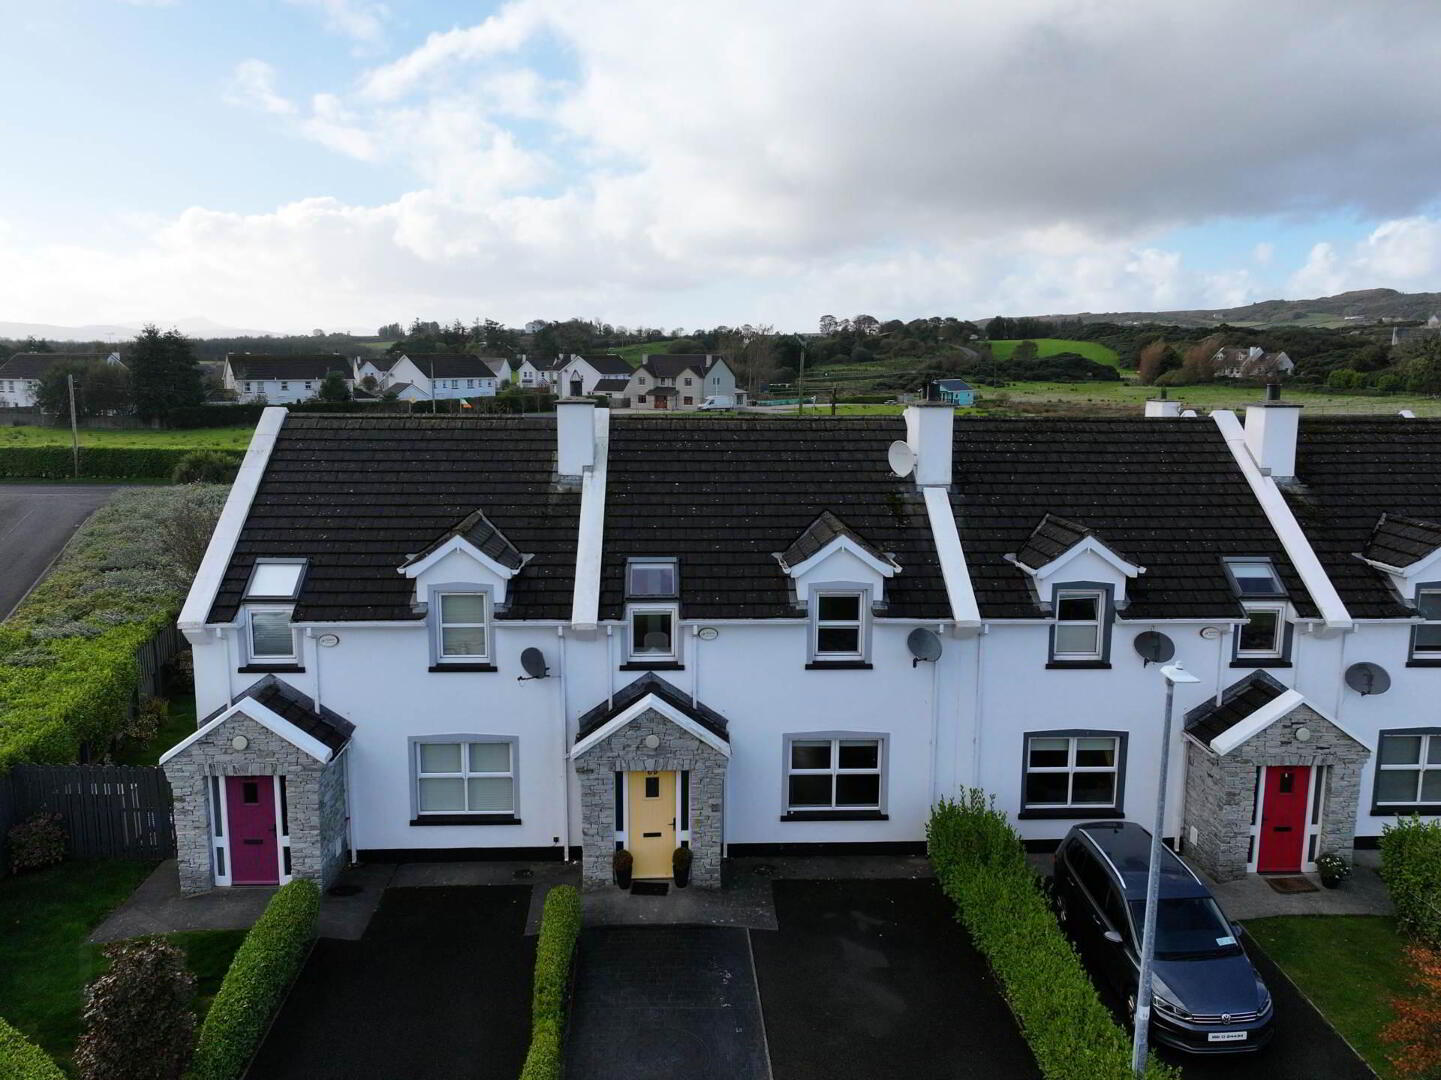
Drive over paved, patterned and tarmac drive with parking for 2-3 cars. Access over front door step into
GROUND FLOOR
Entrance Porch - 4'7" (1.4m) x 3'4" (1.02m)
With oak laminate floor, enter into
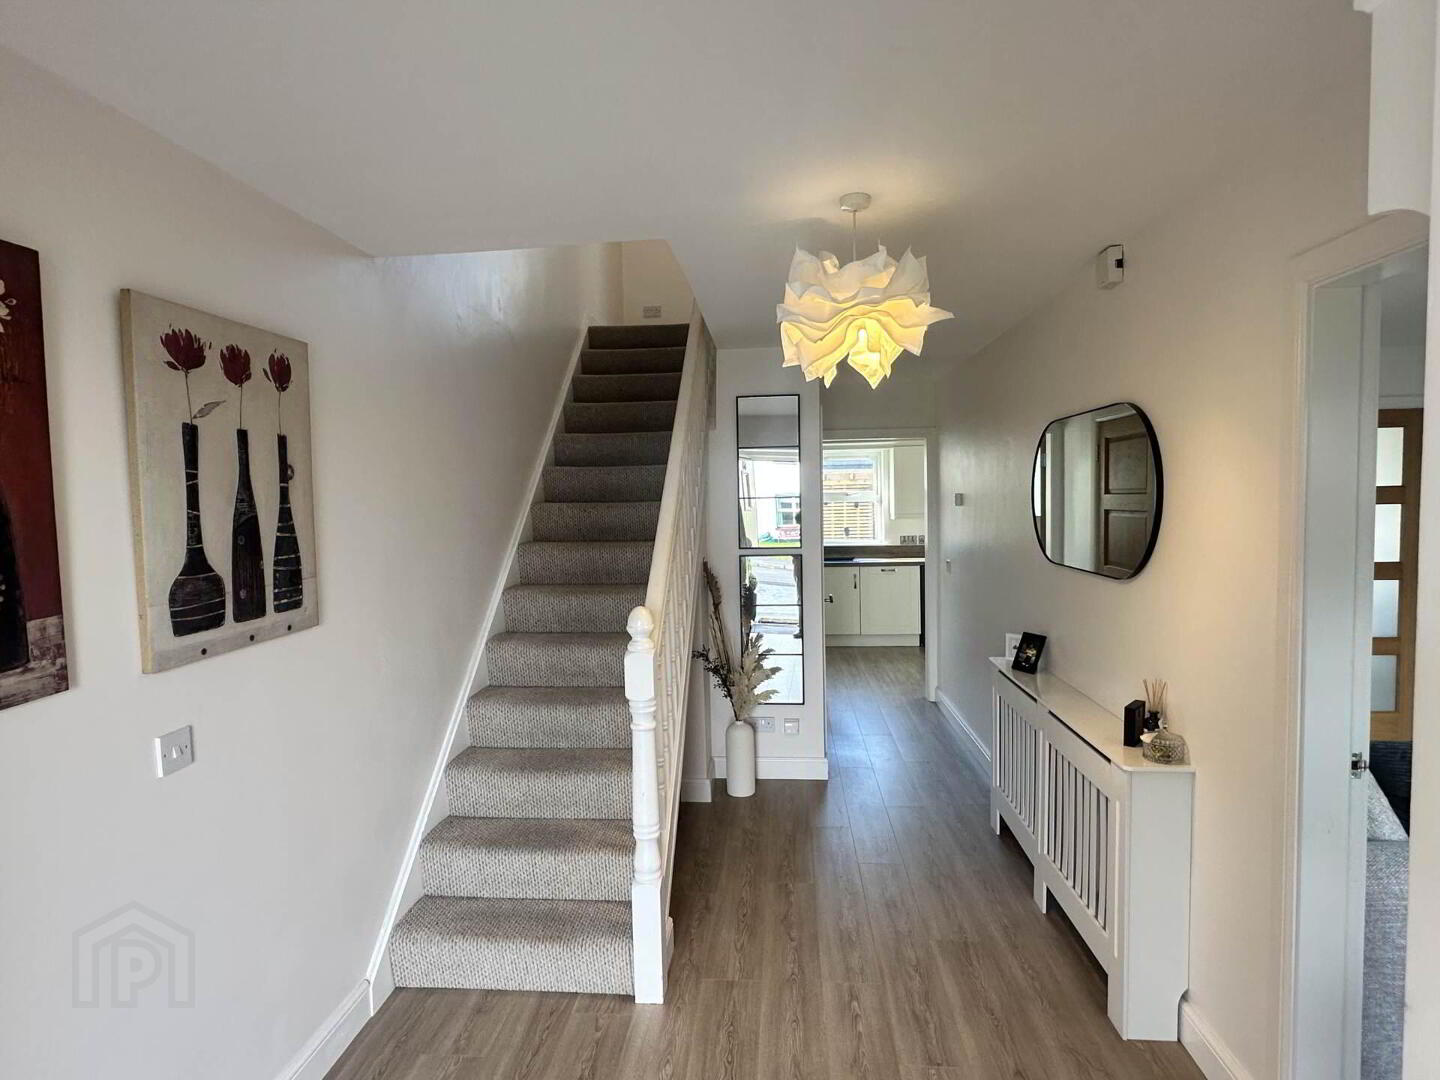
Entrance Hallway - 8'1" (2.46m) x 17'4" (5.28m)
With oak laminate floor, enter through solid white oak 4 panel doors
Living room - 12'5" (3.78m) x 15'0" (4.57m)
Front facing with oak laminate floor, fireplace with black granite hearth, cast iron surround, oak mantle with mantle mirror above, wooden blinds in window. Double glass 4 panel doors leading to;
Kitchen/Dining room - 11'8" (3.56m) x 21'0" (6.4m)
Open plan rear facing with oak laminate floor, cream pvc kitchen with chrome handles, oak effect work top, black chrome sink with mixer tap, 4 ring gas hob with extractor fan above and electric oven below, integrated Fridge freezer, integrated dishwasher, LG washing machine, down lighters in ceiling, patio doors leading to
Enclosed Yard
Concreted (7m wide x 10m deep) With Bin Area, Garden Shed, shrub beds, grassed area and small poly tunnels
WC - 4'8" (1.42m) x 5'1" (1.55m)
Under Stair Cupboard
For Storage
Staircase
Painted white with woollen carpet leading to
FIRST FLOOR
Central Landing - 10'6" (3.2m) x 6'10" (2.08m)
Open plan
Bathroom - 6'7" (2.01m) x 8'6" (2.59m)
Rear facing with contemporary bath with chrome taps tiled above, chrome towel rail, dual flush WC, contemporary wash stand with chrome taps, drawers below and mirror above, corner shower fully tiled with Triton electric shower
Bedroom 1 - 13'0" (3.96m) x 10'5" (3.18m)
Rear facing double bedroom with lemon grass style carpet
Hot Press
Shelved
Master Bedroom - 13'5" (4.09m) x 14'0" (4.27m)
Front facing double bedroom with lemon grass style carpet and full length built in wardrobes, chest of drawers and
En Suite - 9'0" (2.74m) x 9'9" (2.97m)
With contemporary wash hand basin with shelves below and mirror above, dual flush WC, recess shower with Triton T90 electric shower fully tiled
Bedroom 3 / Office - 8'8" (2.64m) x 9'9" (2.97m)
Office Front Facing with front velux windows and storage cupboard
Doors
Internal doors are solid white oak doors with chrome handles
Attic Space
floored full length, no cross rafters
Directions
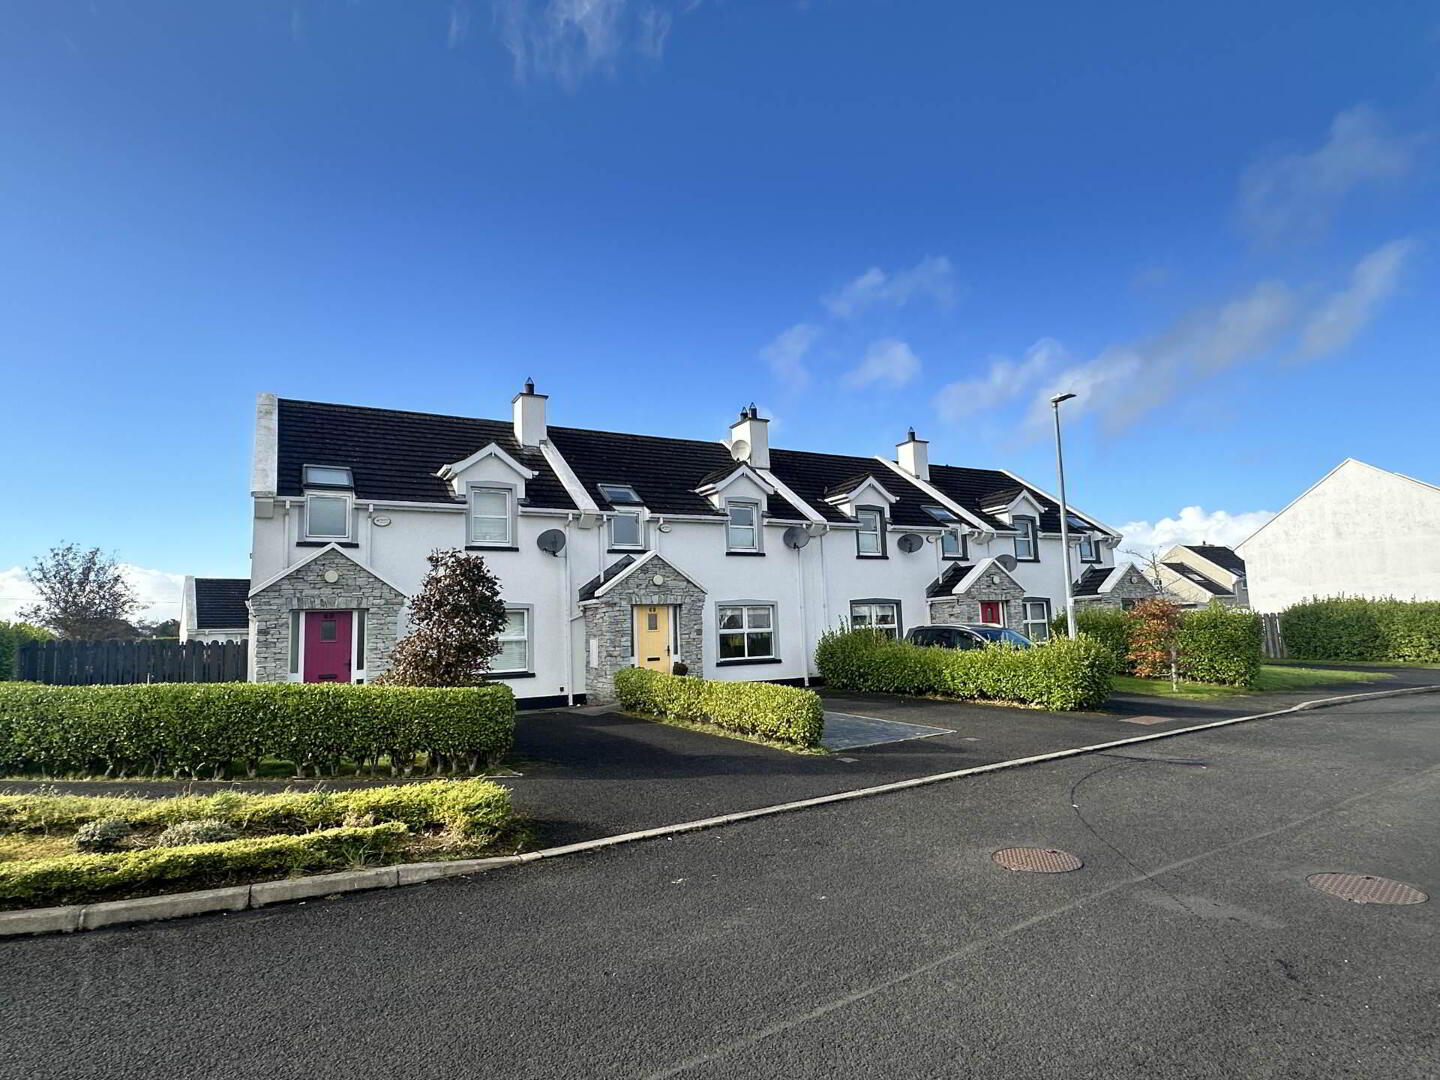
From Culdaff Village drive out the Glengad road on outskirts of Village turn right into Cara Bay development, take immediate left No.68 is 2nd on the left-hand side with yellow door.
what3words /// express.tending.outrage
Notice
Please note we have not tested any apparatus, fixtures, fittings, or services. Interested parties must undertake their own investigation into the working order of these items. All measurements are approximate and photographs provided for guidance only.
BER Details
BER Rating: C
BER No.: 105240113
Energy Performance Indicator: Not provided
Travel Time From This Property

Important PlacesAdd your own important places to see how far they are from this property.
Agent Accreditations

Marketed by McCauley Properties
PSR Licence: 002017
+353 74 938 2110


