
Click here to view the video
Click here to view the video
Click here to view the video
For sale
Added 17 hours ago
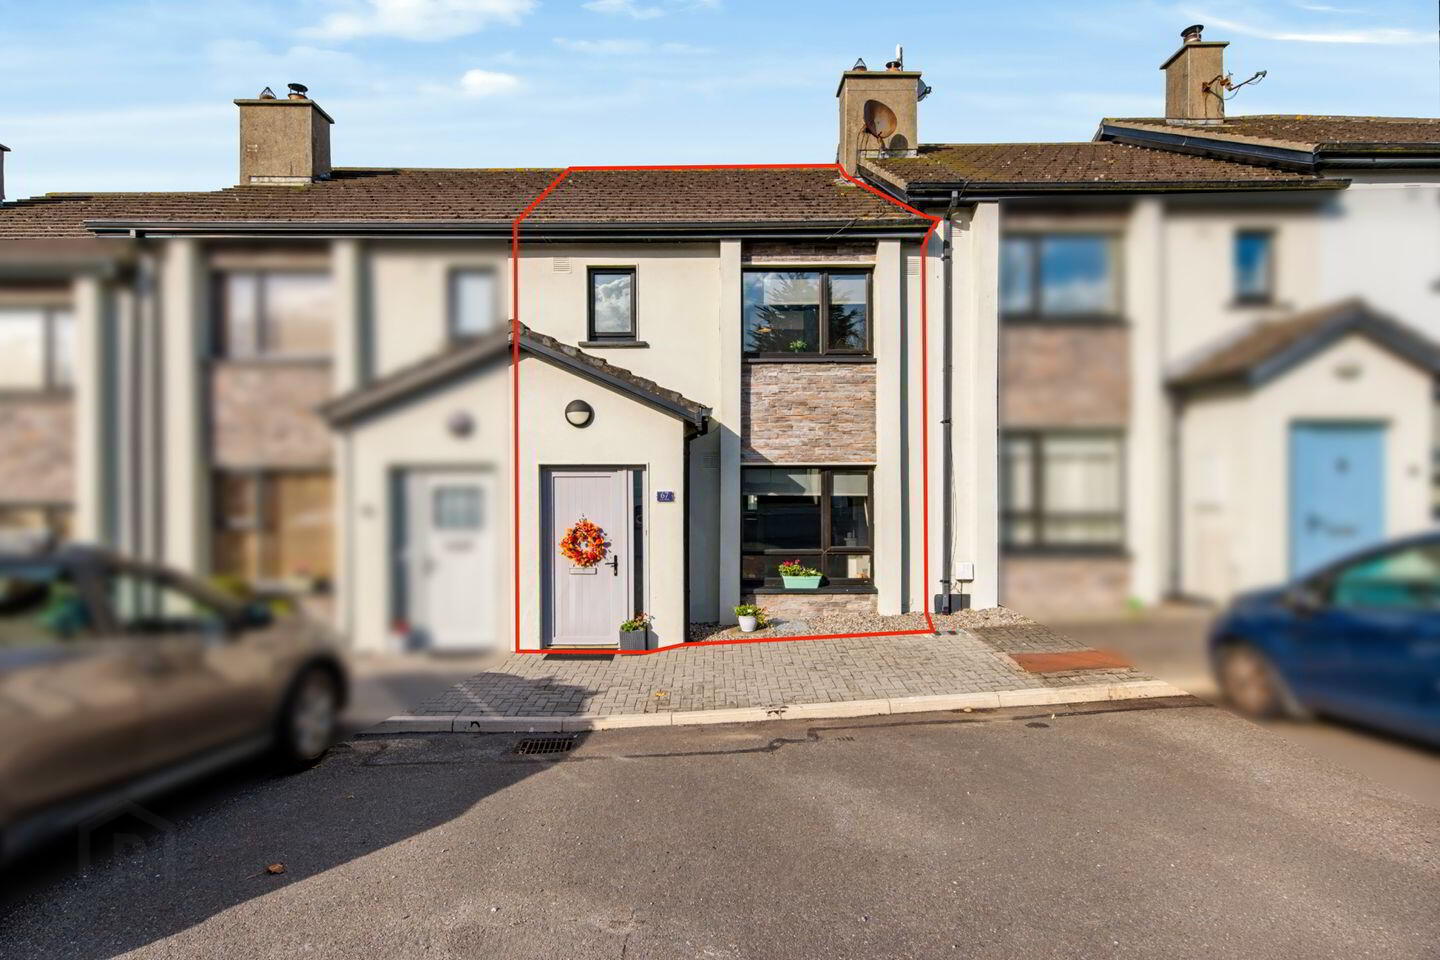
67 Lus Mor, Whiterock Hill, Y35H0V5
2 Bed Terrace House
Asking Price €249,000
Property Overview
Status
For Sale
Style
Terrace House
Bedrooms
2
Bathrooms
2
Property Features
Size
80 sq m (861 sq ft)
Tenure
Not Provided
Energy Rating
Property Financials
Stamp Duty
€2,490*²

Marketed by Sherry FitzGerald Radford - Wexford Town
PSR Licence: 001313
+353 53 914 6046

Propertynews Currency Partner - helping you transfer money for property purchases in Ireland & Northern Ireland. Speak to an expert
Additional Information
- 80 sqm mid-terrace home
- Walk-in condition throughout
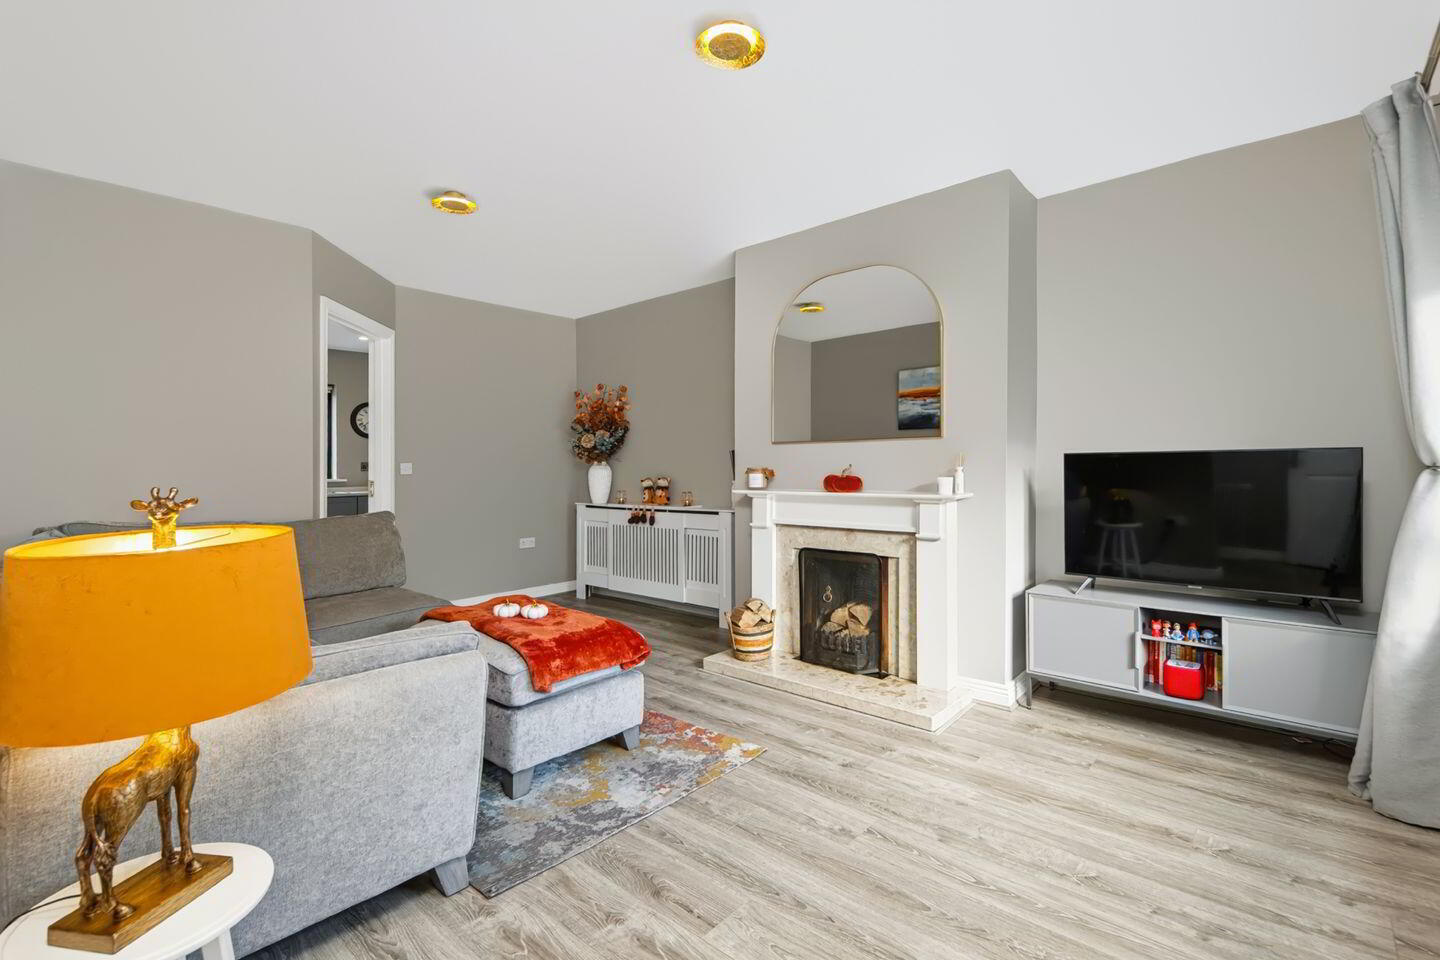
- Living room with open fire
- Kitchen/dining to the rear with access to garden
- Two bedrooms, main with en-suite
- Family bathroom
- Ever popular estate built 2005
Seeking offers over €249,000
Lus Mor is an ever popular estate on Whiterock Hill with a nice mix of homes and a real sense of community.
No. 67 is presented in turnkey condition throughout and offers a south facing living room with open fire with kitchen/dining area to the rear. A small utility area is plumbed and can house the washing machine. There are patio doors with direct access to a low maintenance rear garden which is enclosed and secure, offering a grassed are along with gravelled area.
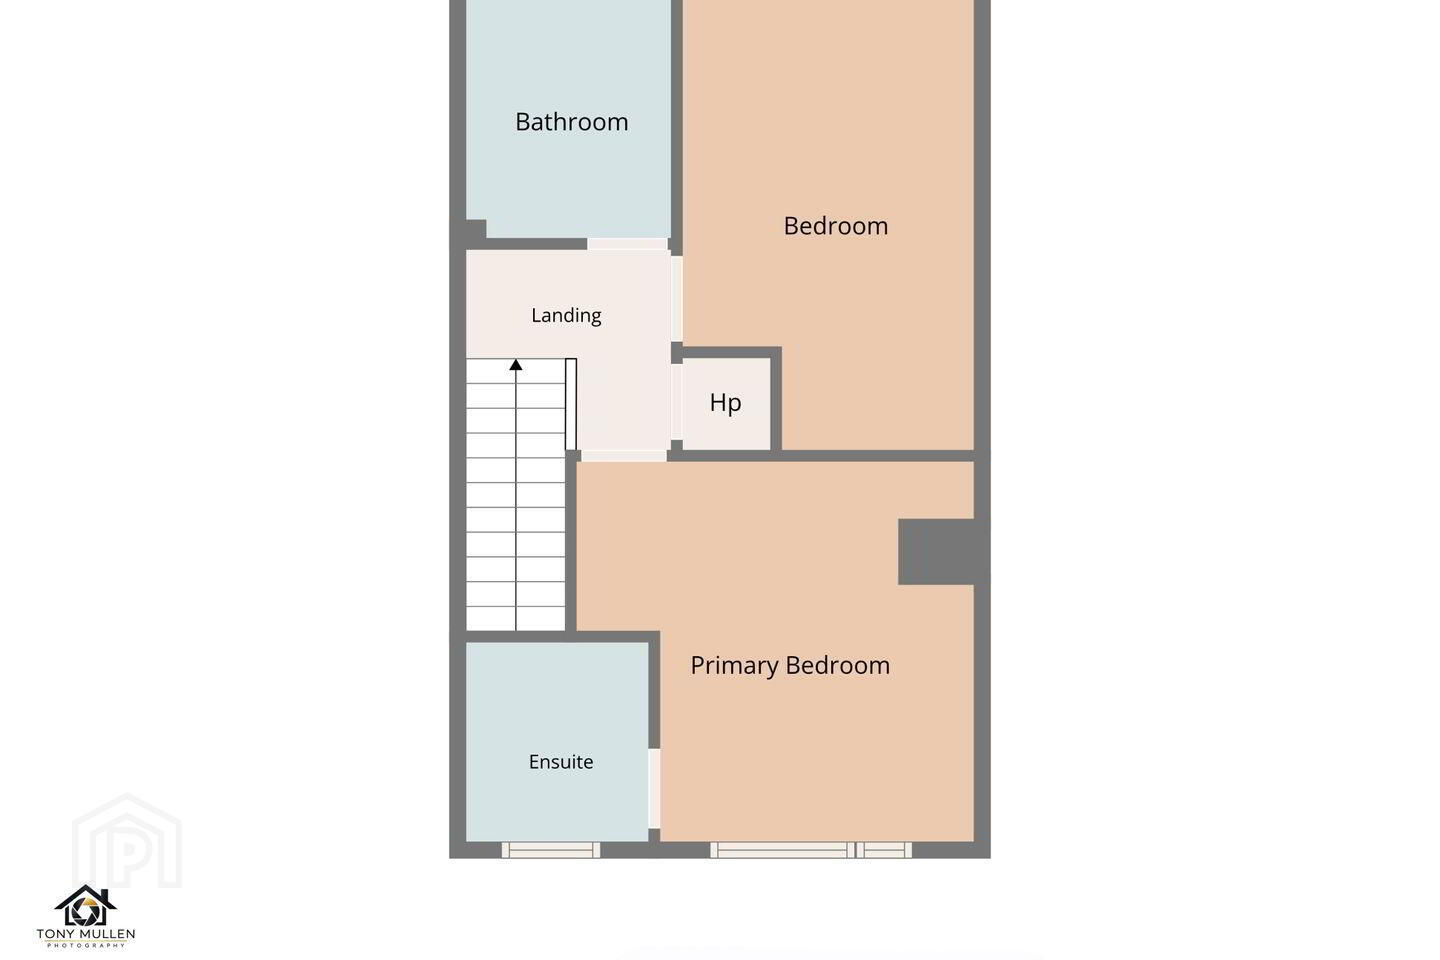
Upstairs are two bedrooms, the main bedroom with an en-suite, and a family bathroom.
This is a lovely home, perfect for a small family/first time buyer or investor.
Built 2005, 80 sqm mid-terraced home, on-street parking directly outside, south facing to the front, turnkey condition, safe enclosed rear garden.
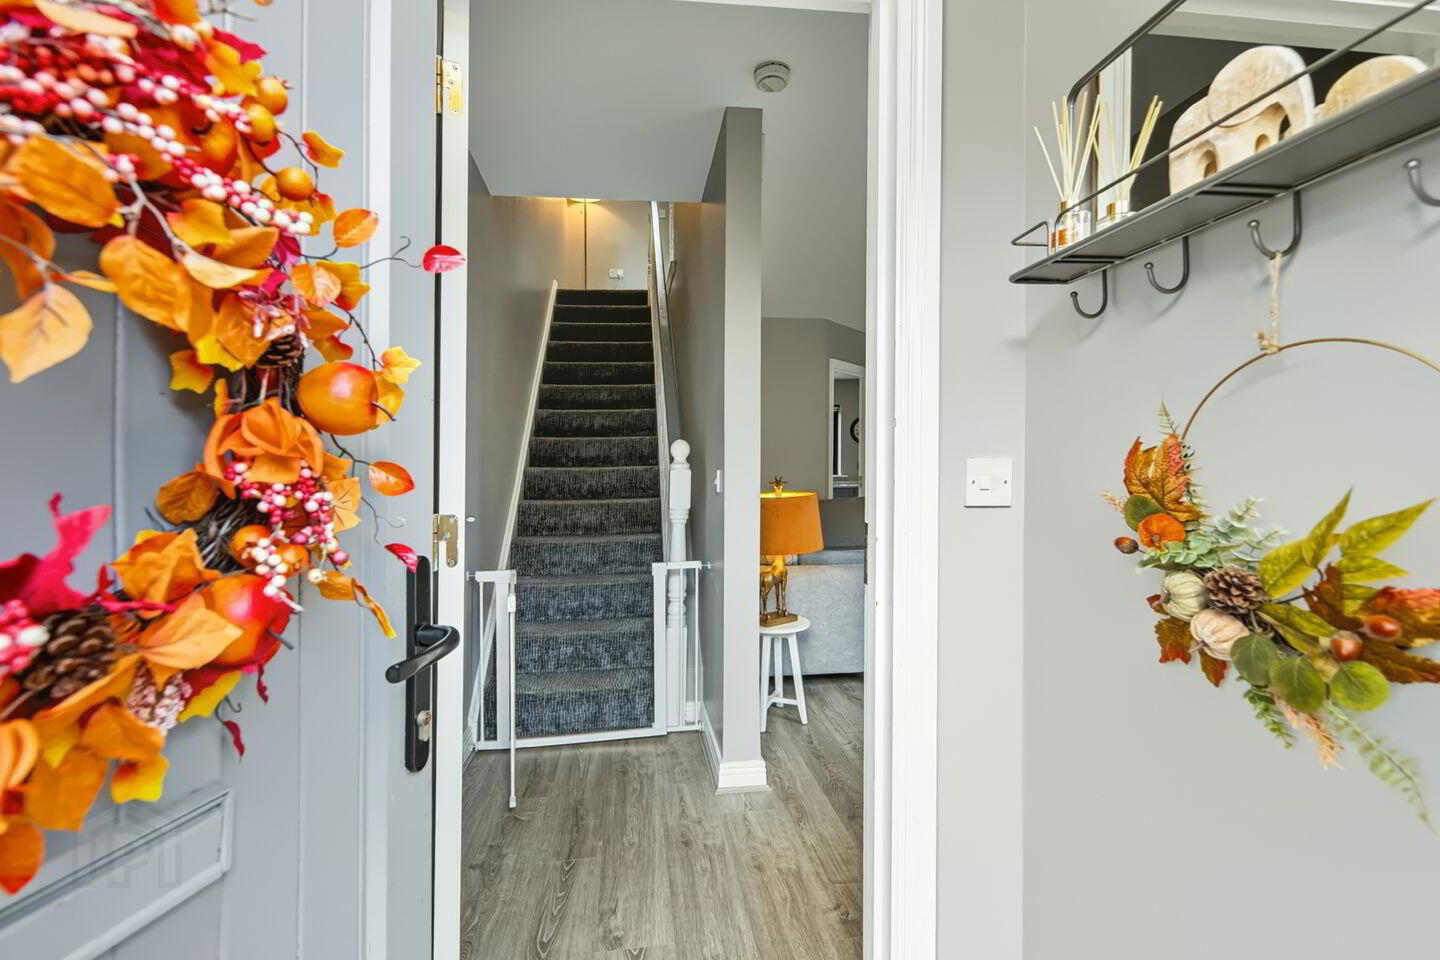
Entrance Hall 1.3m x 1.1m. with tiled flooring
Living Room 4.35m x 3.6m. with laminate flooring, open fire in marble and timber surround
Kitchen/Dining Room 4.7m x 3.6m. tiled flooring throughout, tiled splashback, waist and eye level units. Patio doors to rear garden. Fridge/freezer and dishwasher are included in the sale
Utility Room 1.6m x 1m. plumbed
Landing 2.1m x 1.9m. carpet on stairs and landing, Stira access to part sheeted attic, skylight
Bedroom 1 3.7m x 3.6m. front facing room with carpet flooring (sliderobe not included)
En-Suite 1.9m x 1.8m. fully tiled, WC, WHB, electric shower
Hot Press 0.9m x 0.7m. shelved
Bedroom 2 4.4m x 2.5m. rear facing bedroom with carpet flooring (bedroom furniture not included)
Bathroom 2.3m x 2.1m. with linoleum flooring, WC, WHB, bath with electric shower overhead, hanging shelving unit
BER Details
BER Rating: C2
BER No.: 114872138
Energy Performance Indicator: 187.99 kWh/m²/yr
Travel Time From This Property

Important PlacesAdd your own important places to see how far they are from this property.
Agent Accreditations
Not Provided

Marketed by Sherry FitzGerald Radford - Wexford Town
PSR Licence: 001313
+353 53 914 6046




