SALE AGREED
SALE AGREED
SALE AGREED
SALE AGREED
SALE AGREED
SALE AGREED
SALE AGREED
SALE AGREED
SALE AGREED
SALE AGREED
SALE AGREED
SALE AGREED
SALE AGREED
SALE AGREED
SALE AGREED
SALE AGREED
SALE AGREED
SALE AGREED
SALE AGREED
SALE AGREED
SALE AGREED
SALE AGREED
SALE AGREED
SALE AGREED
SALE AGREED
SALE AGREED
SALE AGREED
SALE AGREED
SALE AGREED
SALE AGREED
SALE AGREED
SALE AGREED
SALE AGREED
SALE AGREED
SALE AGREED
SALE AGREED
SALE AGREED
SALE AGREED
SALE AGREED
SALE AGREED
SALE AGREED
SALE AGREED
SALE AGREED
SALE AGREED
SALE AGREED
SALE AGREED
SALE AGREED
SALE AGREED
SALE AGREED
SALE AGREED
SALE AGREED
SALE AGREED
SALE AGREED
SALE AGREED
SALE AGREED
SALE AGREED
SALE AGREED
SALE AGREED
SALE AGREED
SALE AGREED
SALE AGREED
SALE AGREED
SALE AGREED
SALE AGREED
SALE AGREED
SALE AGREED
SALE AGREED
SALE AGREED
SALE AGREED
SALE AGREED
SALE AGREED
SALE AGREED
SALE AGREED
SALE AGREED
SALE AGREED
SALE AGREED
SALE AGREED
SALE AGREED
SALE AGREED
SALE AGREED
SALE AGREED
SALE AGREED
SALE AGREED
SALE AGREED
SALE AGREED
SALE AGREED
SALE AGREED
SALE AGREED
SALE AGREED
SALE AGREED
SALE AGREED
SALE AGREED
SALE AGREED
SALE AGREED
SALE AGREED
SALE AGREED
SALE AGREED
SALE AGREED
SALE AGREED
SALE AGREED
SALE AGREED
SALE AGREED
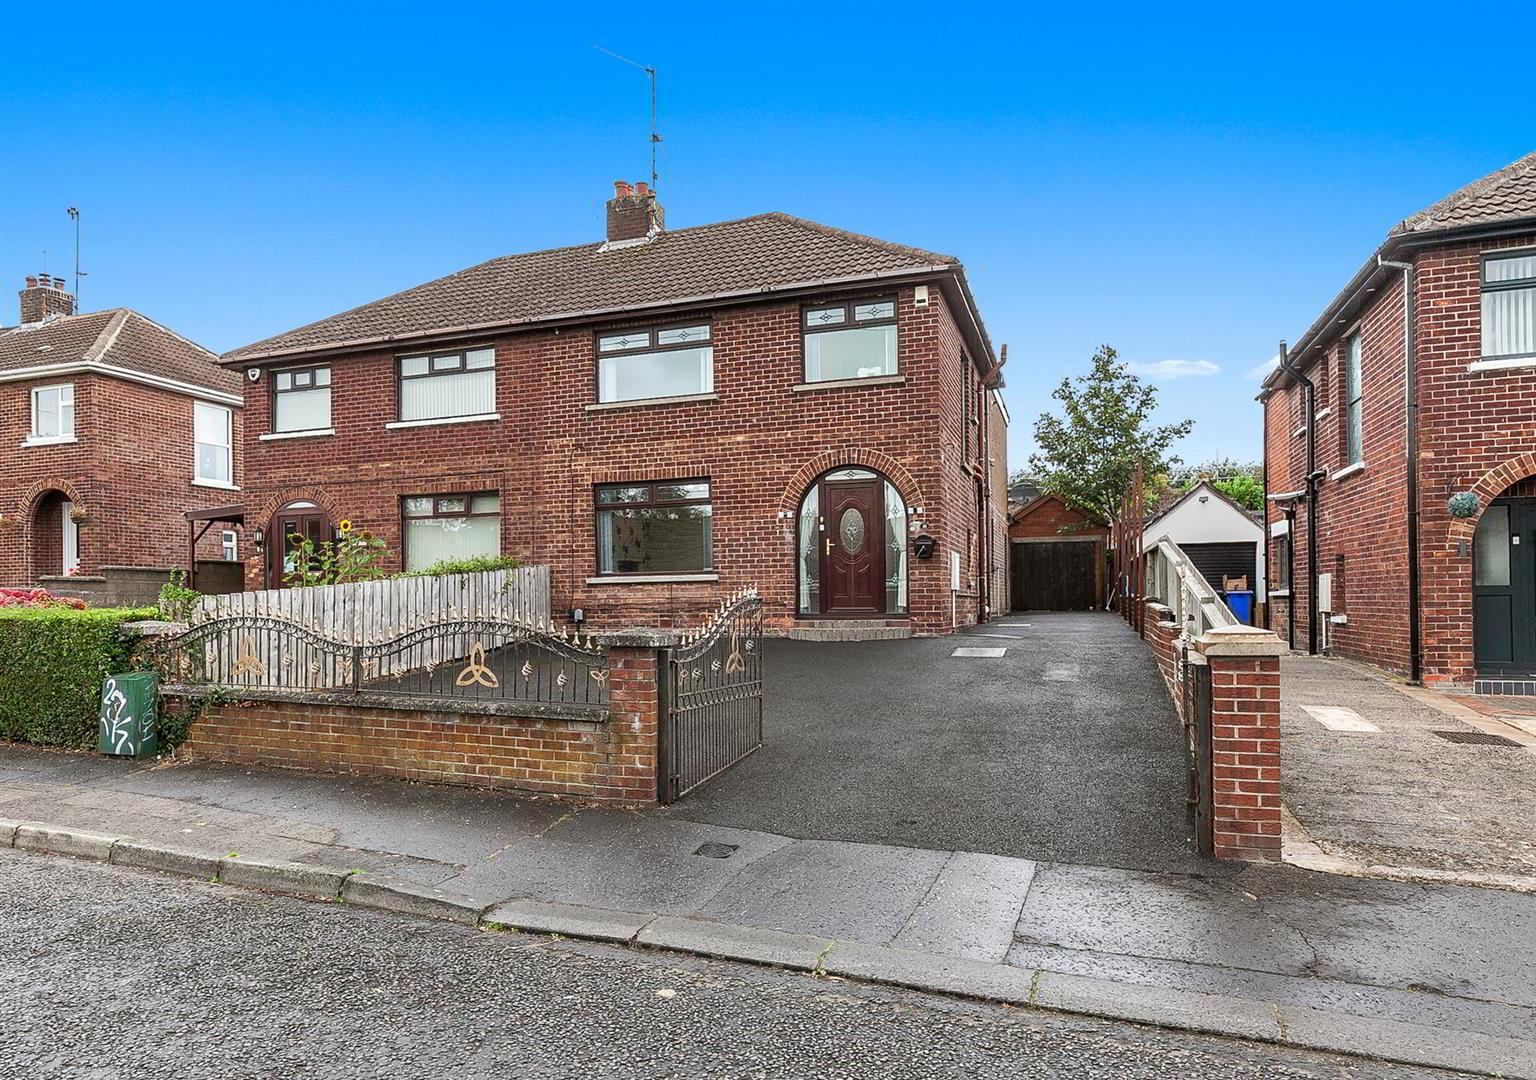
66 Owenvarragh Park, Andersonstown, Belfast, BT11 9BE
4 Bed Semi-Detached House
Sale agreed
Property Overview
Status
Sale Agreed
Style
Semi-Detached House
Bedrooms
4
Bathrooms
2
Receptions
2
Property Features
Tenure
Not Provided
Energy Rating
Broadband Speed Checker
*³
Property Financials
Price
Last listed at Offers Around £299,950
Rates
£2,060.46 pa*¹

Marketed by Ulster Property Sales (Andersonstown)
+44 28 9060 5200

Propertynews Currency Partner - helping you transfer money for property purchases in Ireland & Northern Ireland. Speak to an expert
Additional Information
- Substantial extended semi-detached home ideally positioned in the heart of Andersonstown, enjoying tremendous doorstep convenience.
- Four good-sized bedrooms, including a large extended principal bedroom with walk-in wardrobe and private ensuite shower room.
- Two separate reception rooms, including a large extended living room and dining area.
- Extended fitted kitchen open plan to dining area.
- Downstairs W.C. and additional bathroom on the first floor.
- Gas-fired central heating and double glazing.
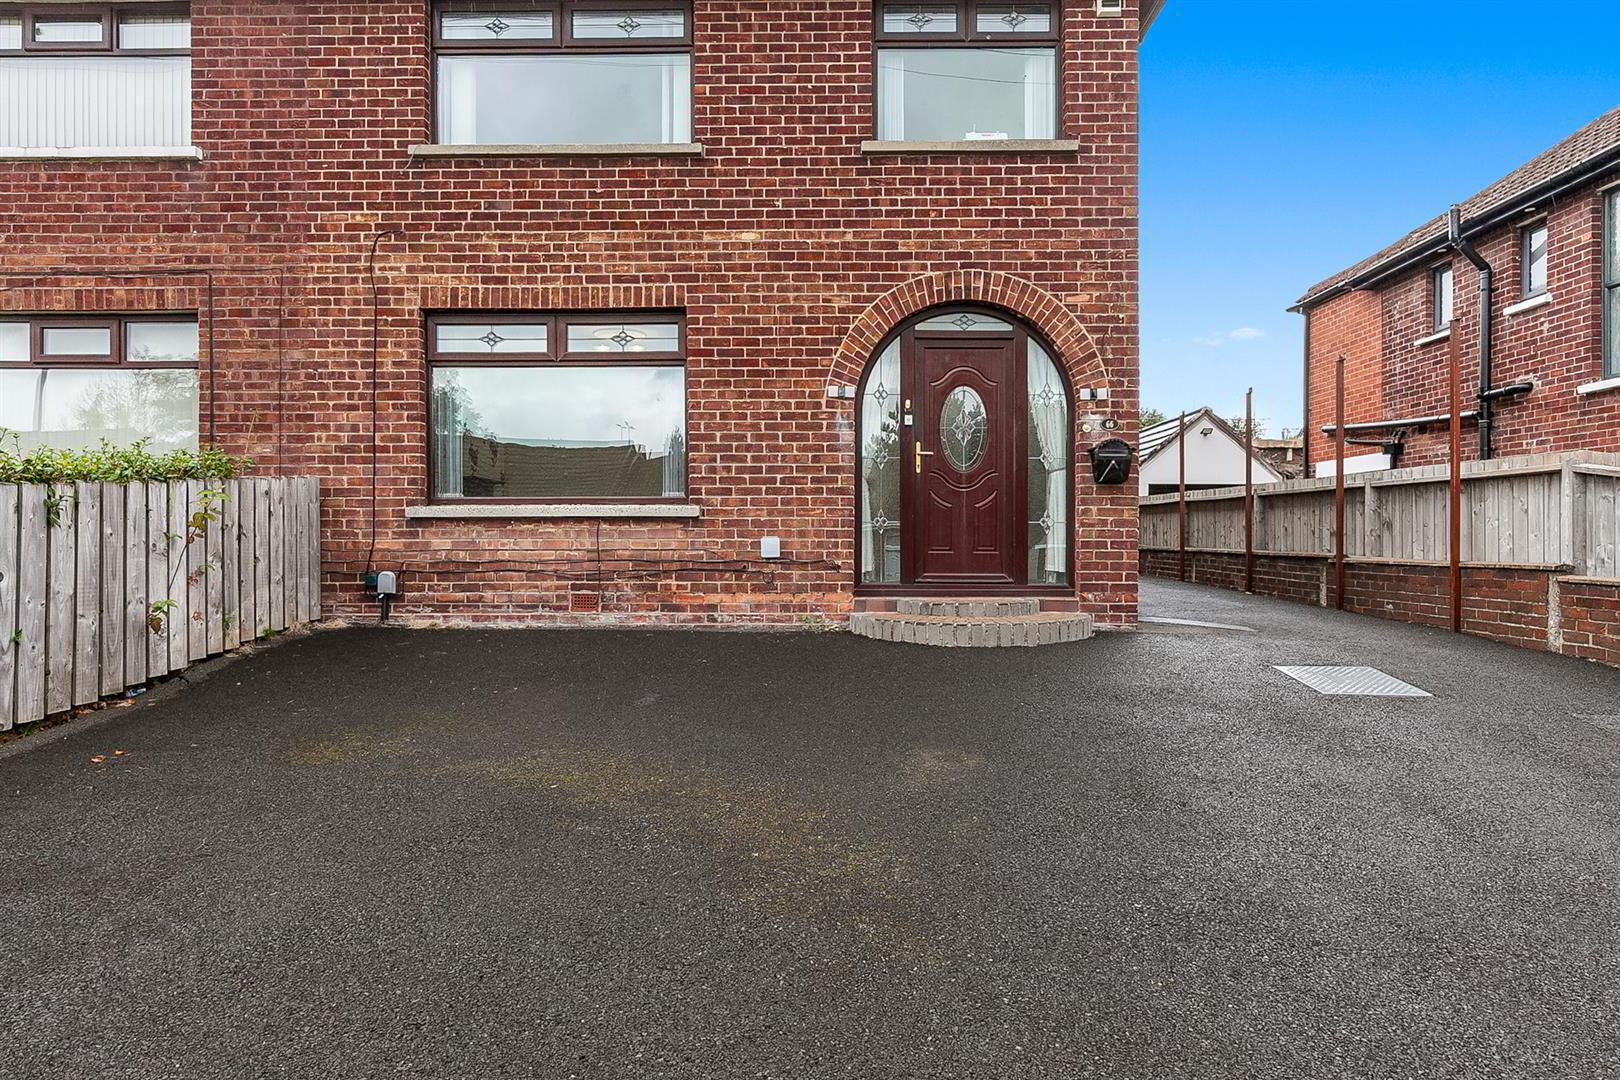
- Off-road car parking, enclosed low-maintenance rear garden and detached garage facility.
- Close to numerous schools, shops and transport links, including the Glider service, arterial routes and the wider motorway network.
- Excellent leisure facilities are close by, along with a wide range of cafés, restaurants, medical services and beautiful parklands.
- Early viewing strongly recommended!
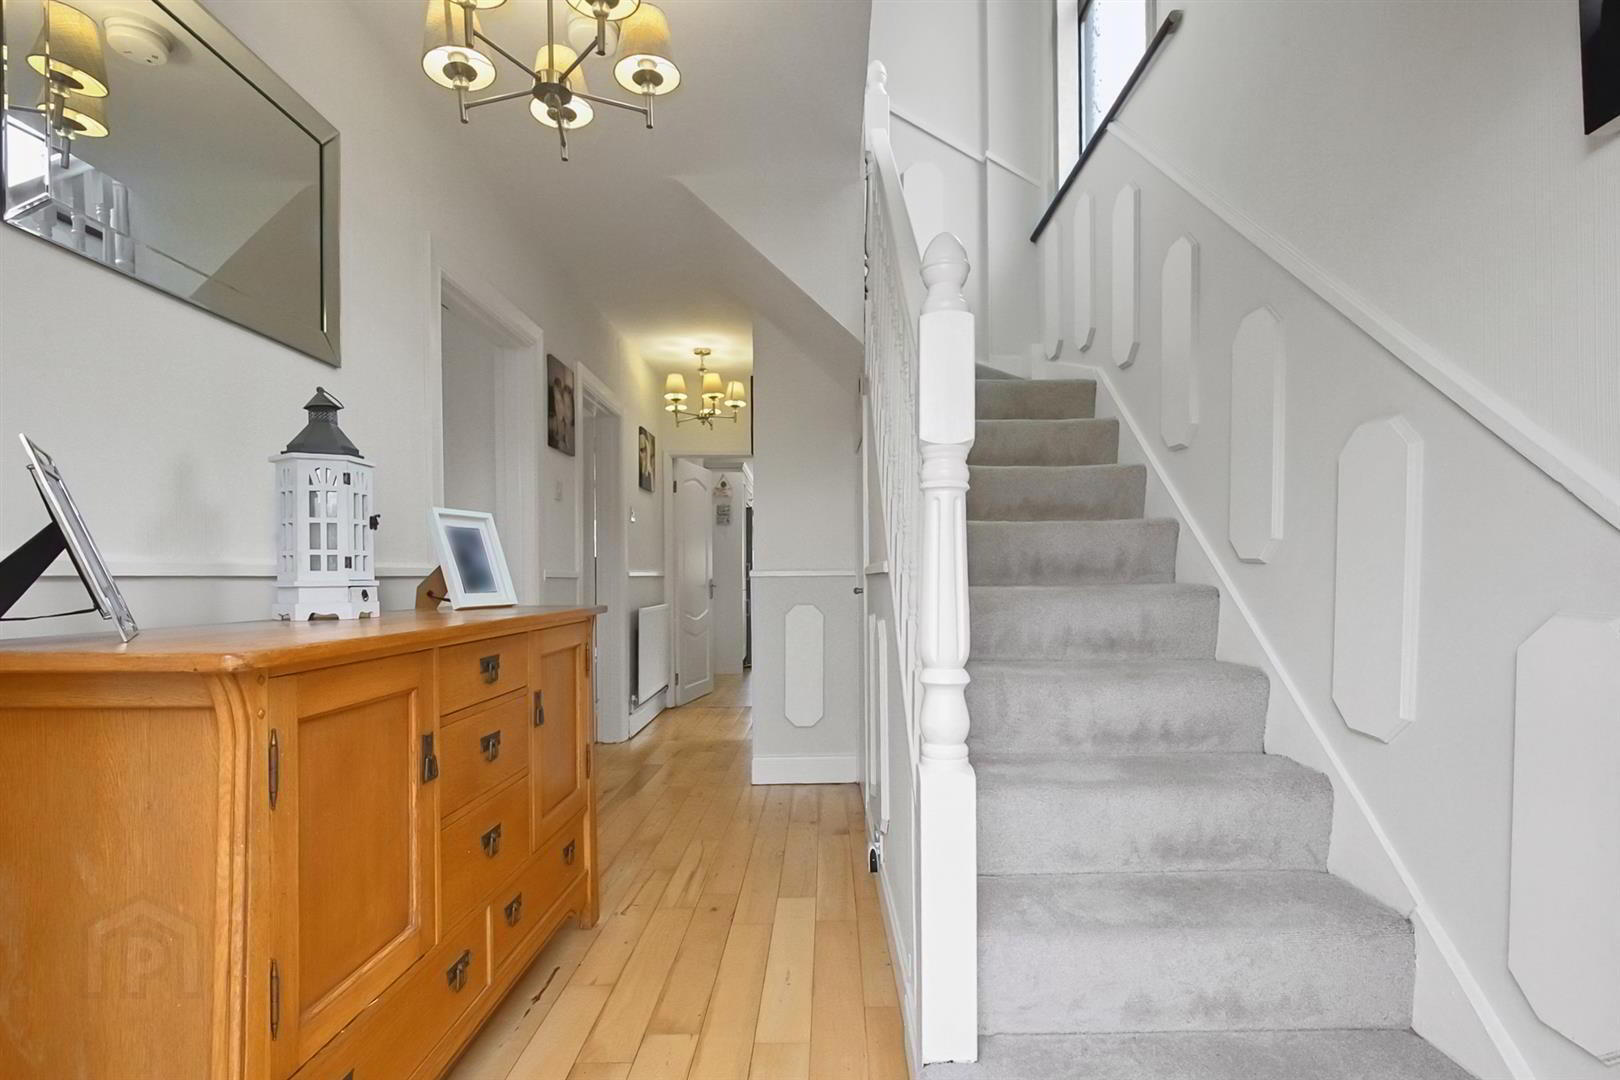
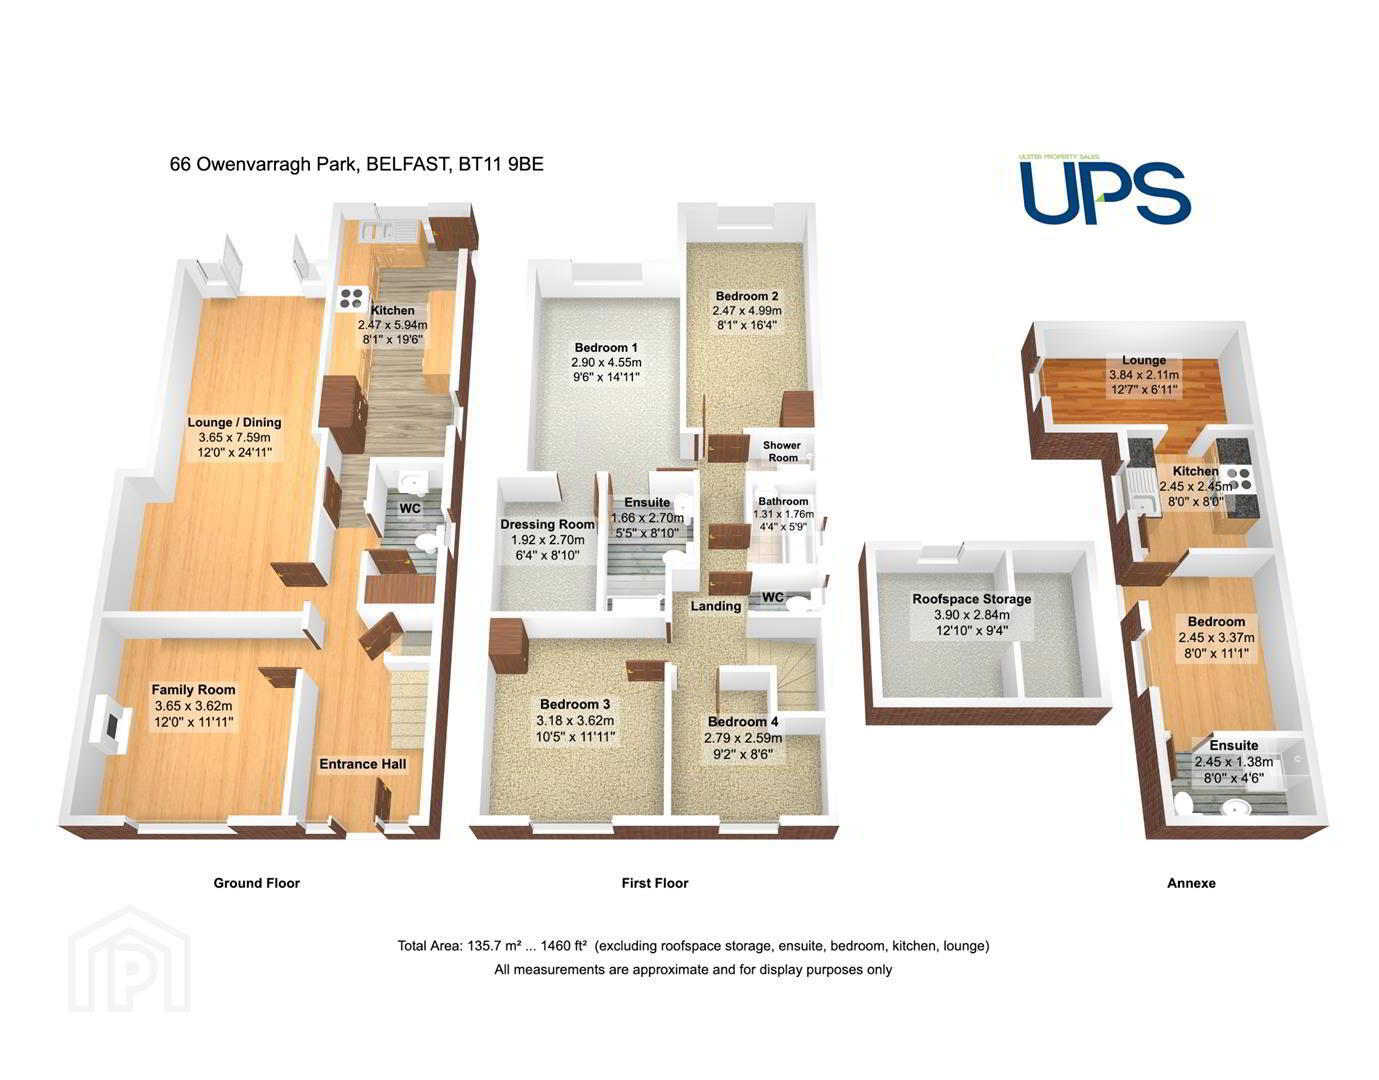
Internally, the property comprises a spacious and welcoming entrance hall with a handy downstairs W.C., along with two separate reception rooms. The large extended living room features spotlights and is open plan to a generous dining area, while there is also an extended fitted kitchen with open-plan access to the dining space.
On the first floor there are four bedrooms, including a good-sized principal bedroom with walk-in wardrobe and private ensuite shower room. There is also a family bathroom and separate W.C. Access to the roof space is provided via a pull-down ladder from the landing.
The property benefits from gas-fired central heating and double glazing, together with off-road car parking, an enclosed low-maintenance rear garden and a large detached garage.
A substantial family home in a highly connected and consistently sought-after location. We have no hesitation in recommending an early internal inspection to fully appreciate all that this property has to offer and avoid disappointment.
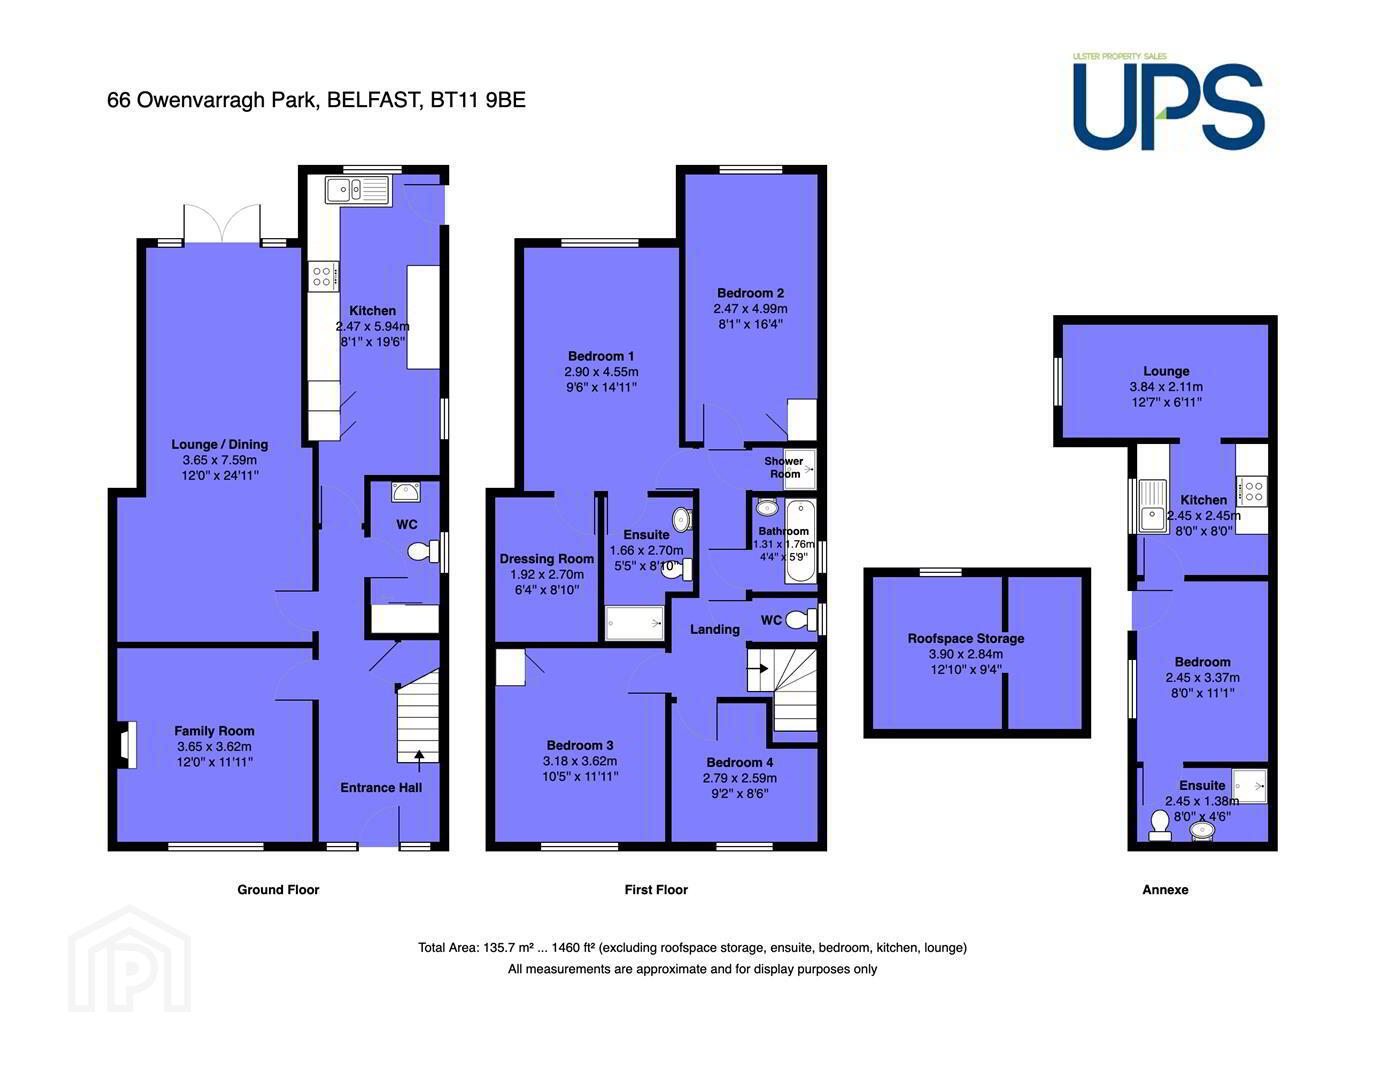
- GROUND FLOOR
- uPVC double-glazed front door leading to a spacious and welcoming entrance hall, solid wooden flooring and useful understairs storage.
- DOWNSTAIRS W.C.
- Low-flush W.C., wash hand basin with storage unit, chrome-effect towel warmer, chrome-effect sanitary ware, spotlights and PVC-clad walls and ceiling.
- LOUNGE 3.71m x 3.56m (12'2 x 11'8)
- EXTENDED LIVING ROOM / DINING 7.52m x 3.48m (24'8 x 11'5)
- Solid wooden flooring, spotlights, open plan to dining space and uPVC double-glazed double doors.
- EXTENDED KITCHEN / DINING AREA 6.76m x 2.31m (22'2 x 7'7)
- Range of high- and low-level units, single-drainer stainless steel 1½-bowl sink unit, built-in four-ring hob and under-oven, stainless steel extractor hood, spotlights, wood-effect flooring, open plan to dining space and hardwood back door.
- FIRST FLOOR
- Pull-down ladder from the landing providing access to the roof space.
- EXTENDED PRINCIPAL BEDROOM 1 4.60m x 3.30m (15'01 x 10'10)
- Spotlights, walk-in wardrobe and access to ensuite shower room comprising shower cubicle with thermostatically controlled shower unit, low-flush W.C., pedestal wash hand basin, spotlights and towel warmer.
- BEDROOM 2 4.85m x 2.39m (15'11 x 7'10)
- BEDROOM 3 3.71m x 2.72m (12'2 x 8'11)
- BEDROOM 4 2.72m x 2.51m (8'11 x 8'3)
- BATHROOM
- SEPARATE W.C
- OUTSIDE
- Wall, railings and gates to front, providing off-road car parking. Enclosed low-maintenance rear garden with outdoor tap and large detached garage.
Travel Time From This Property

Important PlacesAdd your own important places to see how far they are from this property.
Agent Accreditations



Marketed by Ulster Property Sales (Andersonstown)
+44 28 9060 5200




