66 Oldwood, Athlone Road, Roscommon Town, F42RW99
3 Bed Semi-Detached House
Asking Price €295,000
Property Overview
Status
For Sale
Style
Semi-Detached House
Bedrooms
3
Bathrooms
3
Property Features
Tenure
Not Provided
Energy Rating
Property Financials
Stamp Duty
€2,950*²

Marketed by DNG Ivan Connaughton
PSR Licence: 004422
+353 90 666 3700

Propertynews Currency Partner - helping you transfer money for property purchases in Ireland & Northern Ireland. Speak to an expert
Additional Information
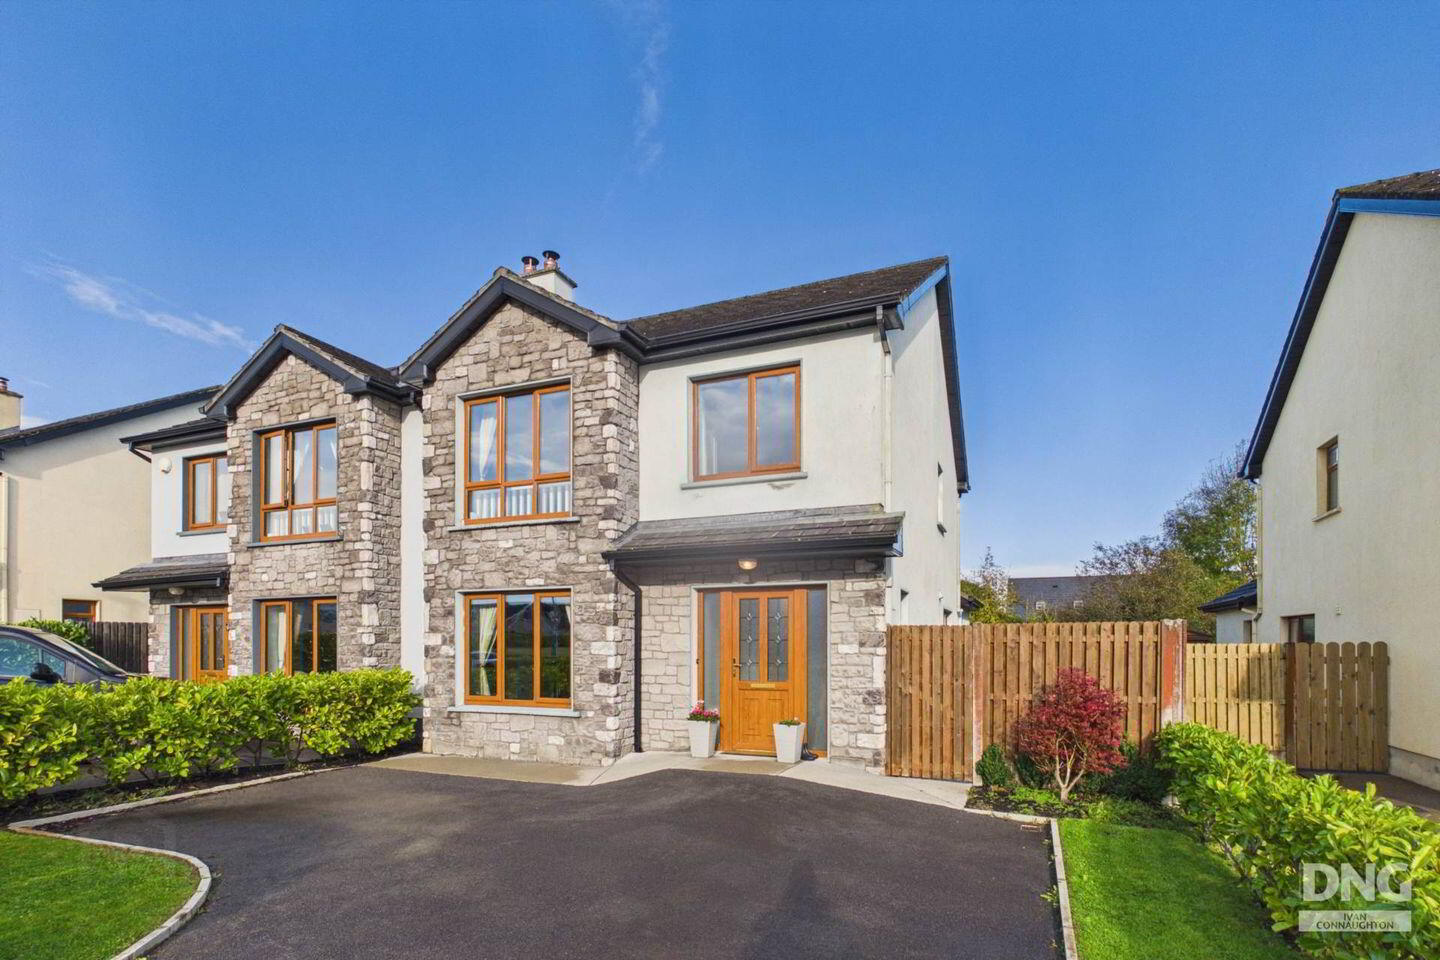
DNG Ivan Connaughton is delighted to present 66 Oldwood, Roscommon Town, F42 RW99, an immaculately presented three bedroom semi-detached residence in the much sought-after Oldwood development on the Athlone Road. Ideally located adjacent to Roscommon Hospital and Roscommon Golf Club, the property is convenient to all town amenities.
Finished to a high standard throughout, this attractive home combines tasteful décor with modern comforts, complemented by an A3 BER rating and air-to-water heating.
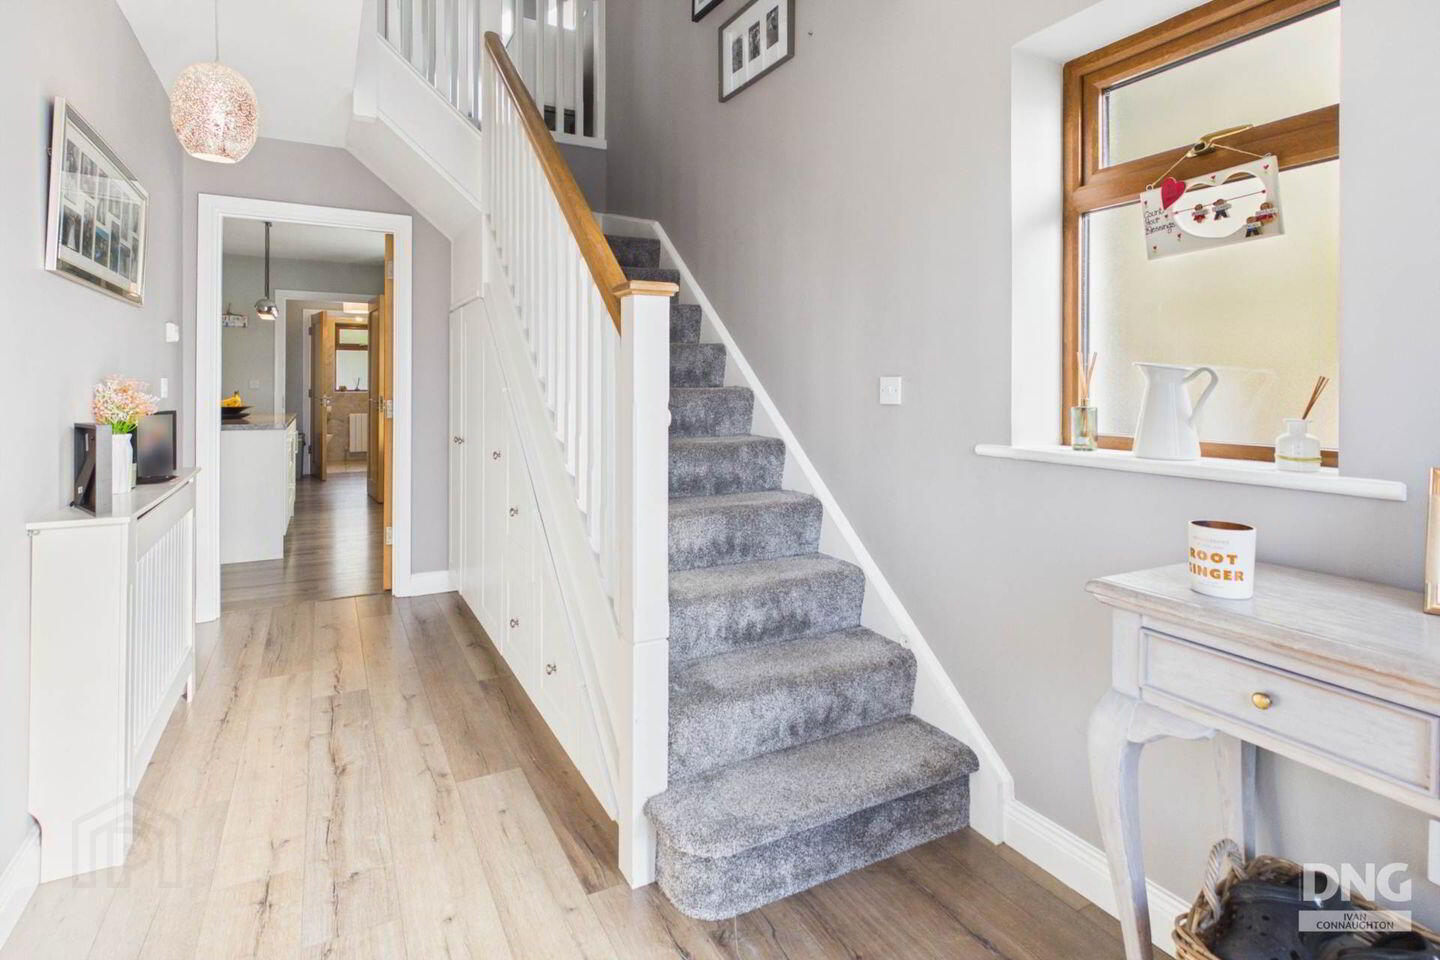
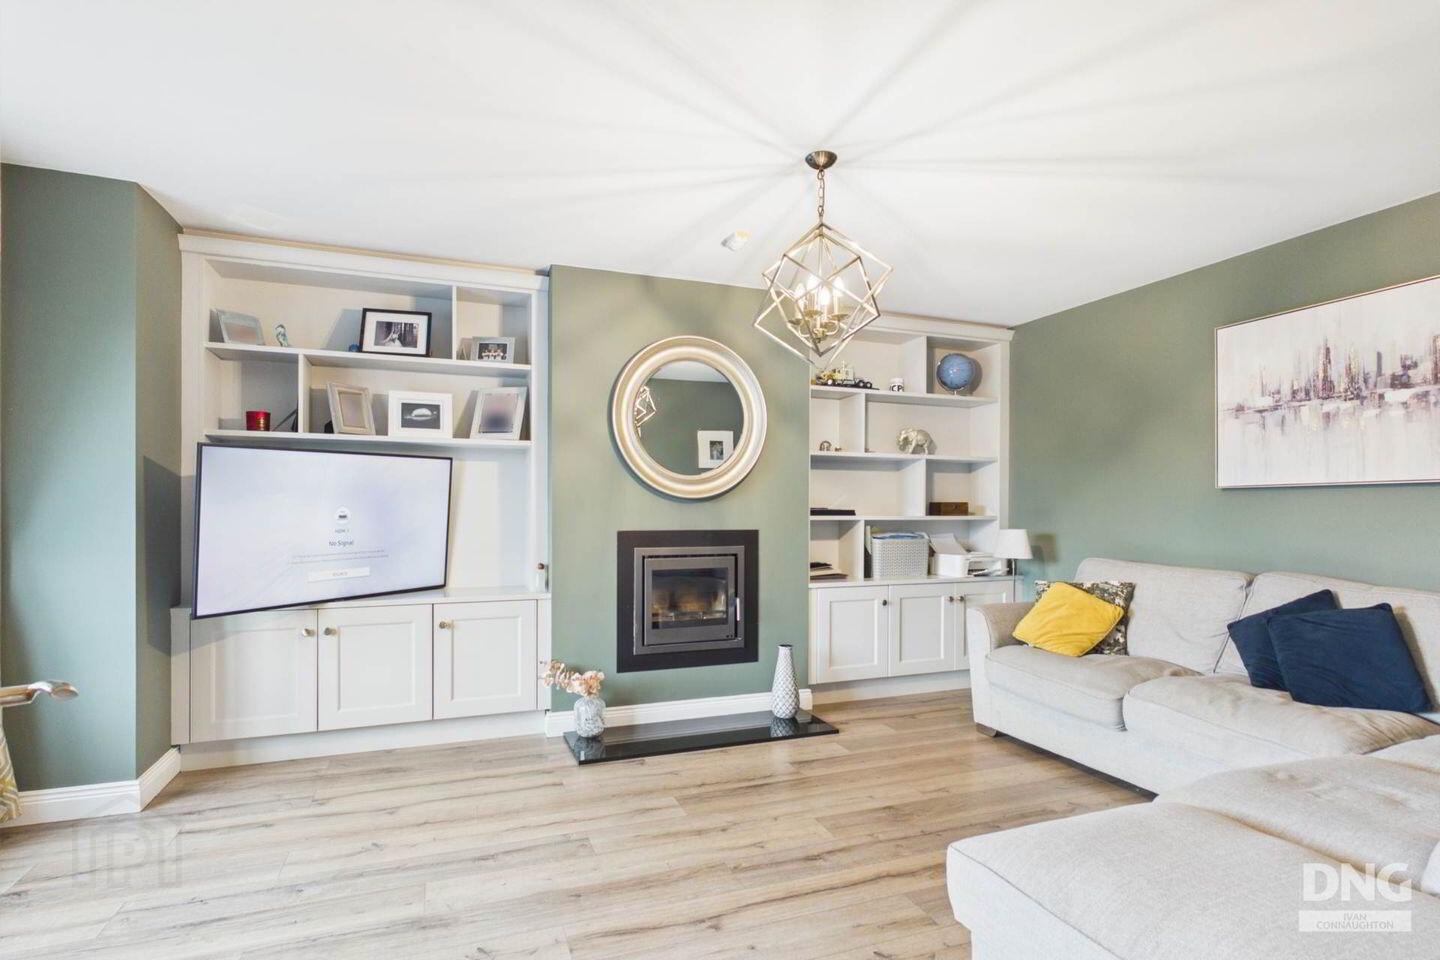
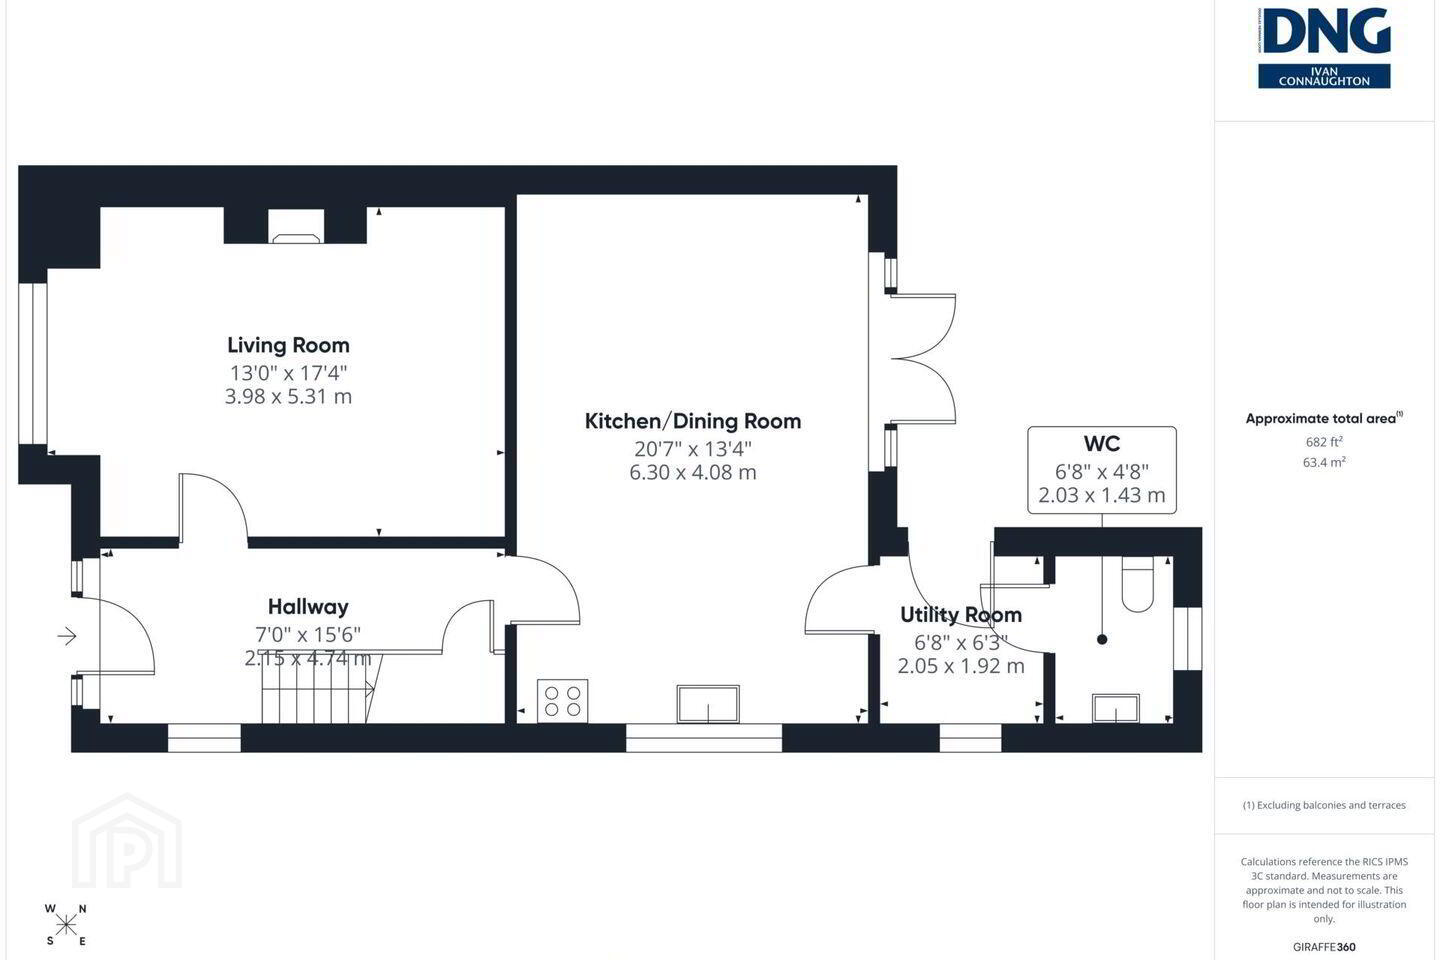
A welcoming entrance hall leads to a stylish living room featuring a fireplace and fitted shelving. To the rear, the bright kitchen/dining room forms the heart of the home, with fitted units, a central island and double doors opening onto the rear patio area. A separate utility room and downstairs W.C. complete the ground floor accommodation.
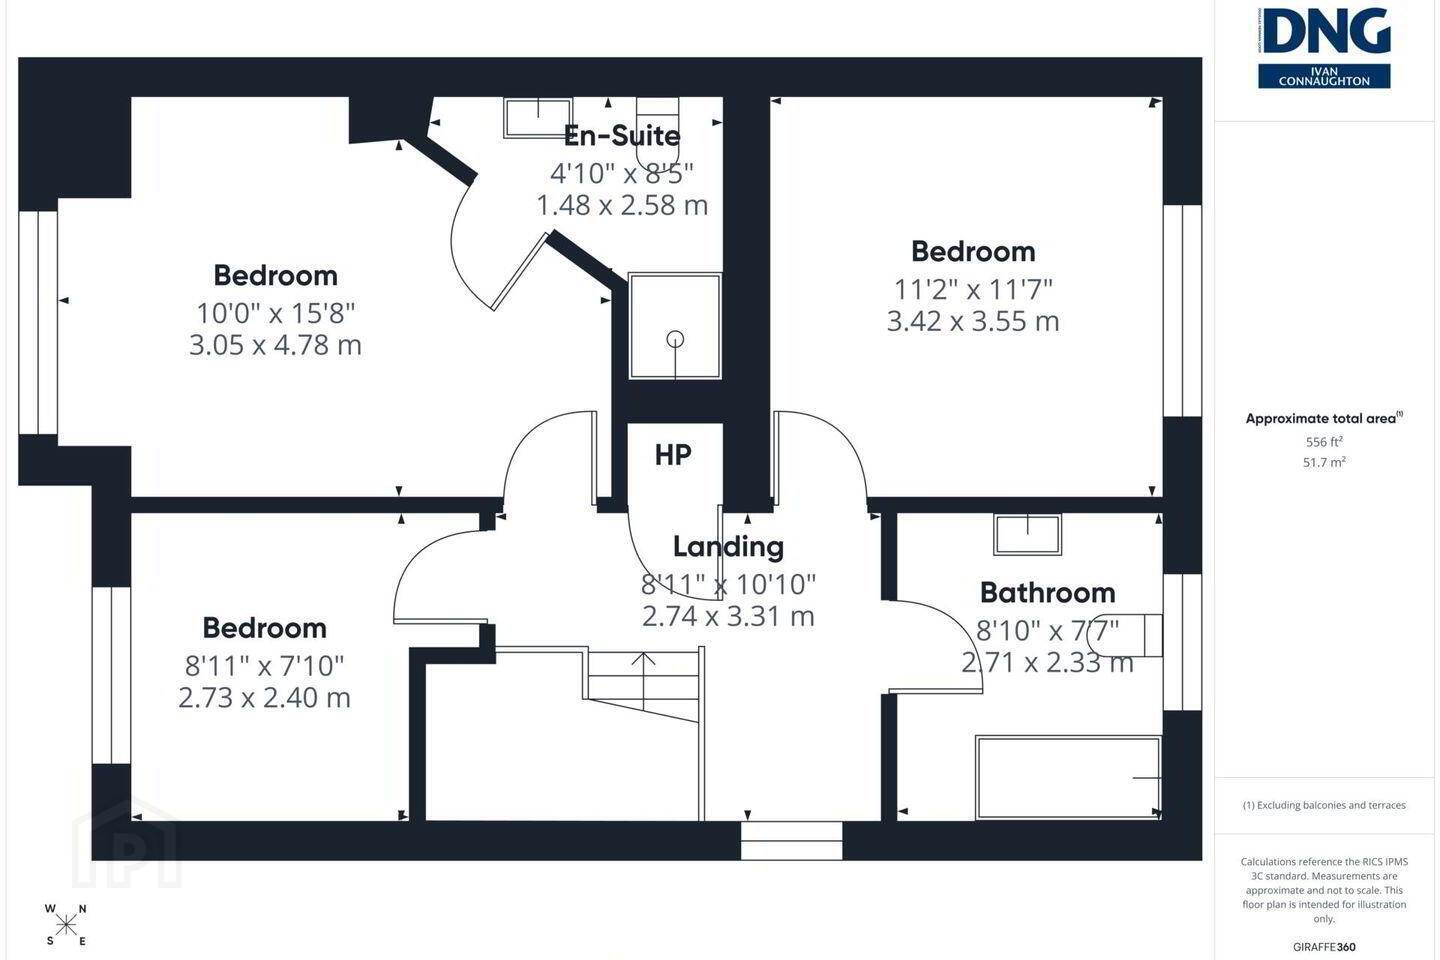
Upstairs, there are three well presented bedrooms, including a principal bedroom with fitted wardrobes and an en-suite shower room, together with a fully tiled family bathroom.
Outside, a generous tarmacadam driveway provides off-street parking, complemented by a neatly maintained front lawn and gated side access leading to a small enclosed rear garden with a patio area.
Viewing is highly recommended and strictly by appointment only.
For further details or to arrange a viewing, contact DNG Ivan Connaughton on 090 6663700.
Entrance Hall - 2.15m (7'1") x 4.74m (15'7")
Living Room - 3.98m (13'1") x 5.31m (17'5")
Kitchen/Dining Room - 6.3m (20'8") x 4.08m (13'5")
Utility Room - 2.05m (6'9") x 1.92m (6'4")
W.C - 2.03m (6'8") x 1.43m (4'8")
Bedroom - 3.05m (10'0") x 4.78m (15'8")
En-Suite - 1.48m (4'10") x 2.58m (8'6")
Bedroom - 3.42m (11'3") x 3.55m (11'8")
Bedroom - 2.73m (8'11") x 2.4m (7'10")
Bathroom - 2.71m (8'11") x 2.33m (7'8")
Notice
Please note we have not tested any apparatus, fixtures, fittings, or services. Interested parties must undertake their own investigation into the working order of these items. All measurements are approximate and photographs provided for guidance only.
BER Details
BER Rating: A3
BER No.: 109592873
Energy Performance Indicator: 58.95 kWh/m²/yr
Travel Time From This Property

Important PlacesAdd your own important places to see how far they are from this property.
Agent Accreditations
Not Provided

Marketed by DNG Ivan Connaughton
PSR Licence: 004422
+353 90 666 3700


