SALE AGREED
SALE AGREED
SALE AGREED
SALE AGREED
SALE AGREED
SALE AGREED
SALE AGREED
SALE AGREED
SALE AGREED
SALE AGREED
SALE AGREED
SALE AGREED
SALE AGREED
SALE AGREED
SALE AGREED
SALE AGREED
SALE AGREED
SALE AGREED
SALE AGREED
SALE AGREED
SALE AGREED
SALE AGREED
SALE AGREED
SALE AGREED
SALE AGREED
SALE AGREED
SALE AGREED
SALE AGREED
SALE AGREED
SALE AGREED
SALE AGREED
SALE AGREED
SALE AGREED
SALE AGREED
SALE AGREED
SALE AGREED
SALE AGREED
SALE AGREED
SALE AGREED
SALE AGREED
SALE AGREED
SALE AGREED
SALE AGREED
SALE AGREED
SALE AGREED
SALE AGREED
SALE AGREED
SALE AGREED
SALE AGREED
SALE AGREED
SALE AGREED
SALE AGREED
SALE AGREED
SALE AGREED
SALE AGREED
SALE AGREED
SALE AGREED
SALE AGREED
SALE AGREED
SALE AGREED
SALE AGREED
SALE AGREED
SALE AGREED
SALE AGREED
SALE AGREED
SALE AGREED
SALE AGREED
SALE AGREED
SALE AGREED
SALE AGREED
SALE AGREED
SALE AGREED
SALE AGREED
SALE AGREED
SALE AGREED
SALE AGREED
SALE AGREED
SALE AGREED
SALE AGREED
SALE AGREED
SALE AGREED
SALE AGREED
SALE AGREED
SALE AGREED
SALE AGREED
SALE AGREED
SALE AGREED
SALE AGREED
SALE AGREED
SALE AGREED
SALE AGREED
SALE AGREED
SALE AGREED
SALE AGREED
SALE AGREED
SALE AGREED
SALE AGREED
SALE AGREED
SALE AGREED
66 Oakhurst Avenue, Belfast, BT10 0PE
5 Bed Detached House
Sale agreed
Property Overview
Status
Sale Agreed
Style
Detached House
Bedrooms
5
Receptions
2
Property Features
Tenure
Freehold
Energy Rating
Heating
Oil
Broadband Speed Checker
*³
Property Financials
Price
Last listed at Offers Over £424,950
Rates
£2,613.26 pa*¹

Marketed by Templeton Robinson (Lisburn Road)
+44 28 9066 3030

Propertynews Currency Partner - helping you transfer money for property purchases in Ireland & Northern Ireland. Speak to an expert
Additional Information
- Stunning detached family home within a highly sought after residential location
- Spacious living room with feature fireplace and gas insert
- Modern fitted kitchen extended with open plan dining room and living room with media wall, gas fire and patio door access onto rear garden
- Five well-presented bedrooms, Principal with walk in wardrobe
- Downstairs cloakroom with WC
- Luxury family bathroom with white suite and contemporary tiling
- uPVC double glazing throughout & oil heating
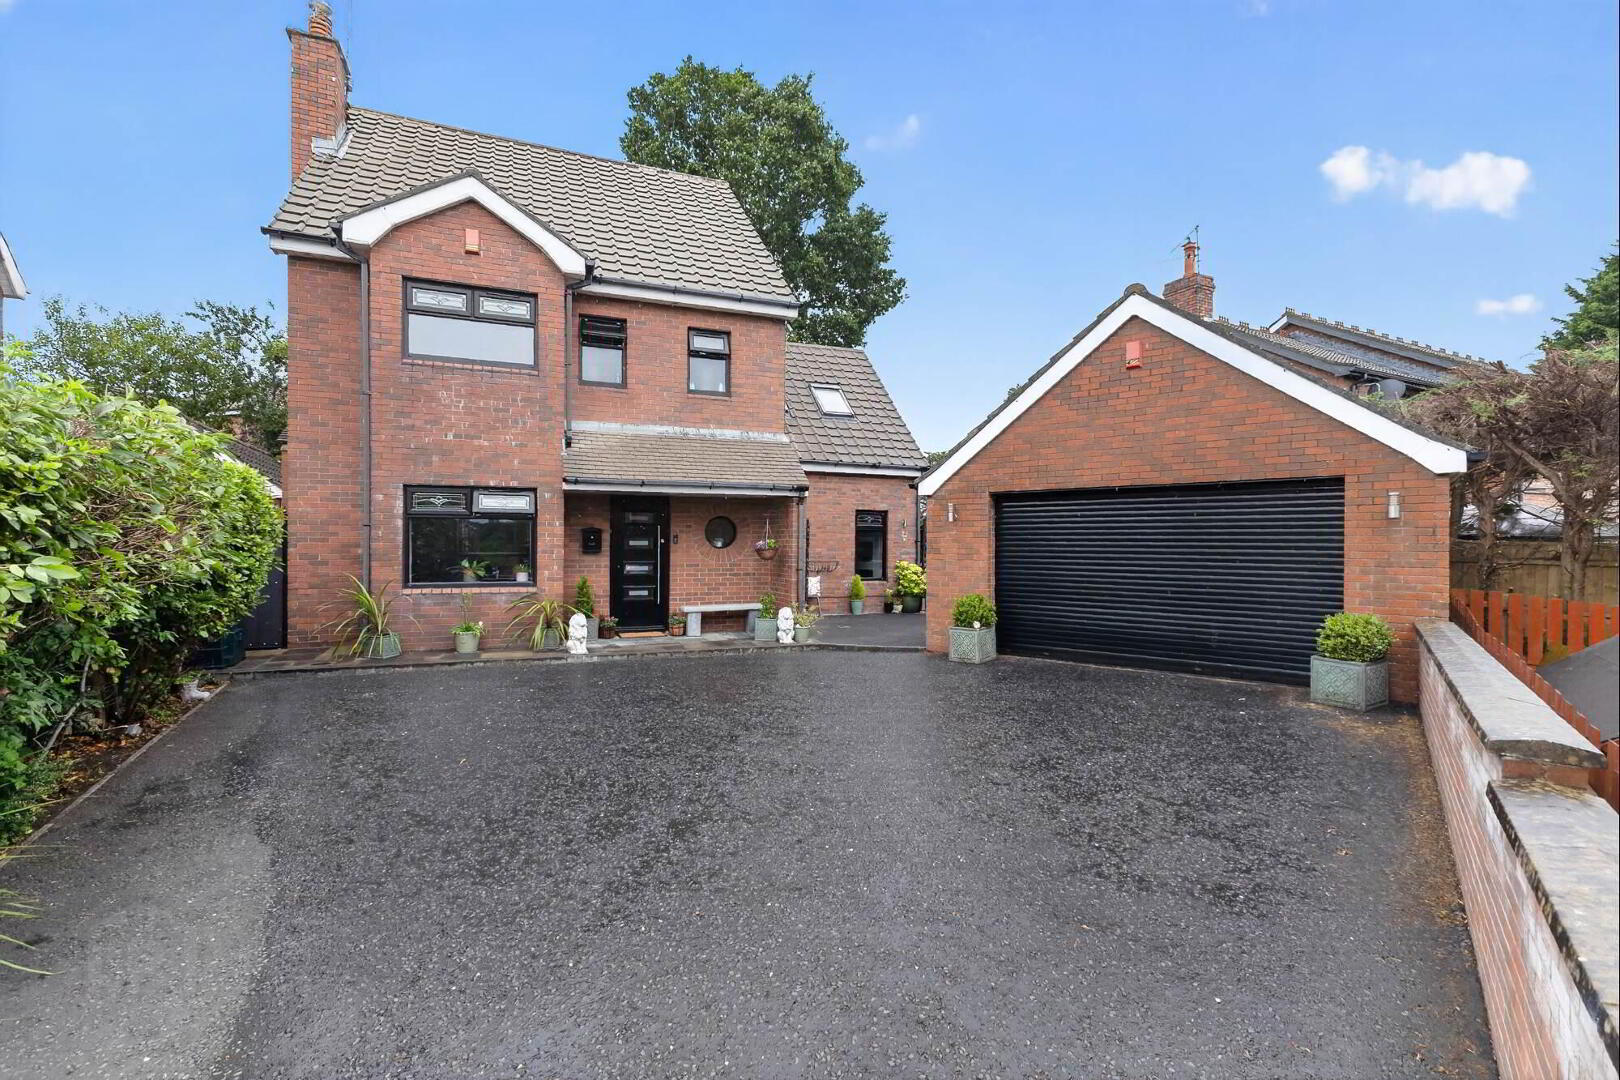
- Front garden with ample driveway parking, privately enclosed rear garden with composite decking
- Detached garage with light and power
- An impressive standard of finish throughout, ideal for modern family living
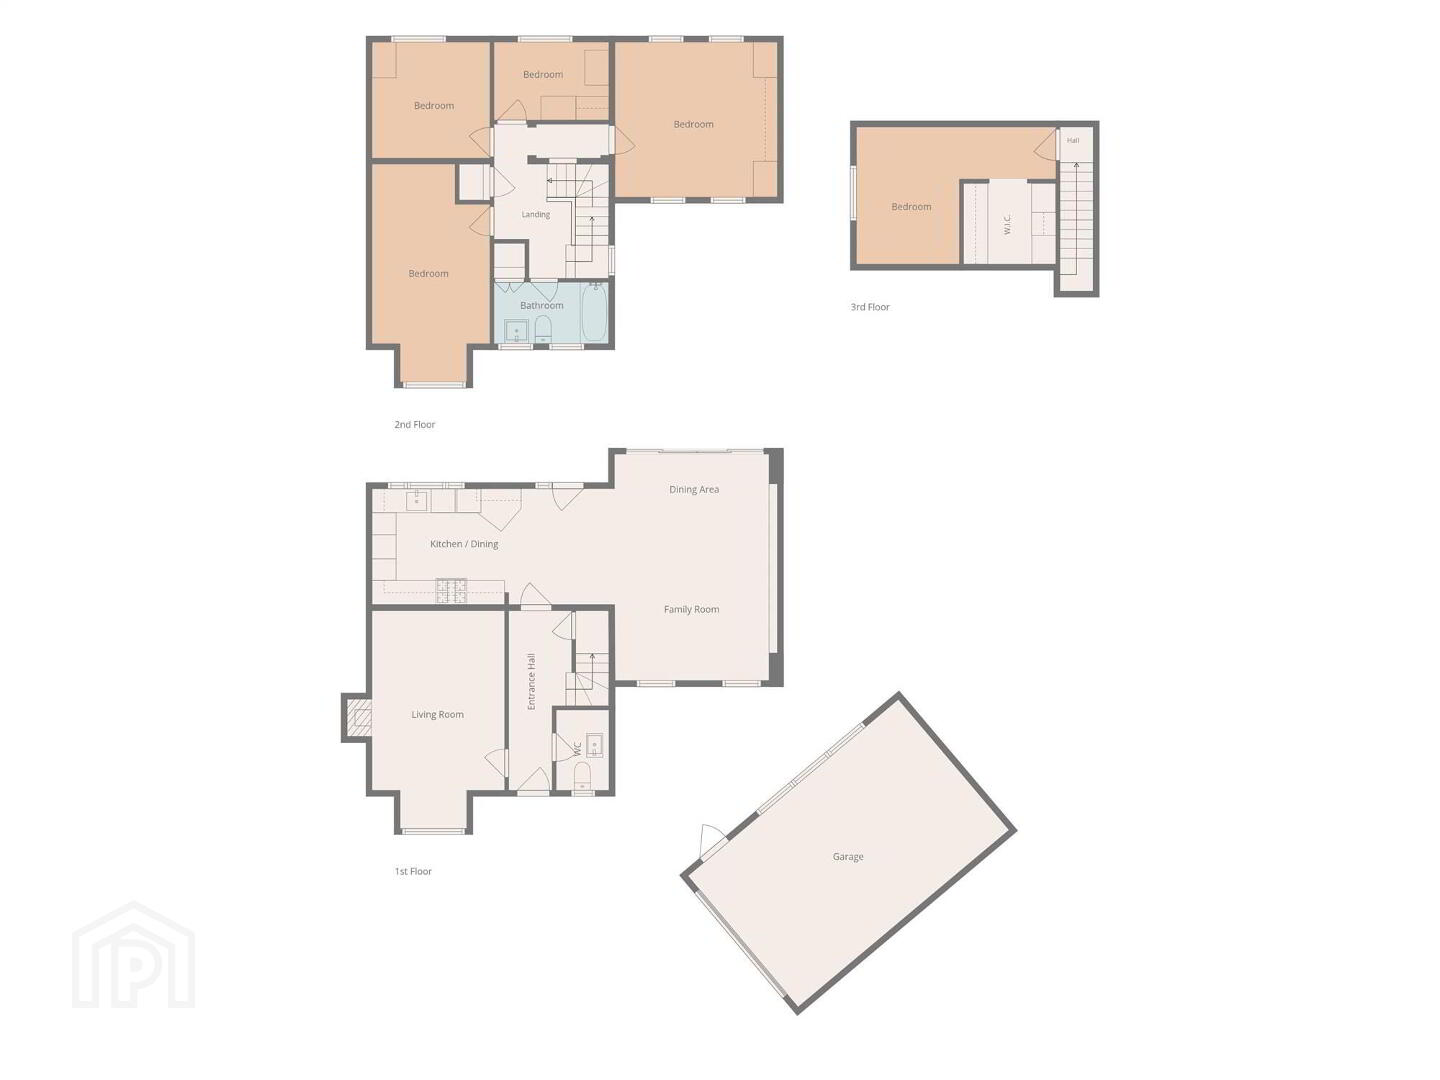
Ground Floor
- HALLWAY:
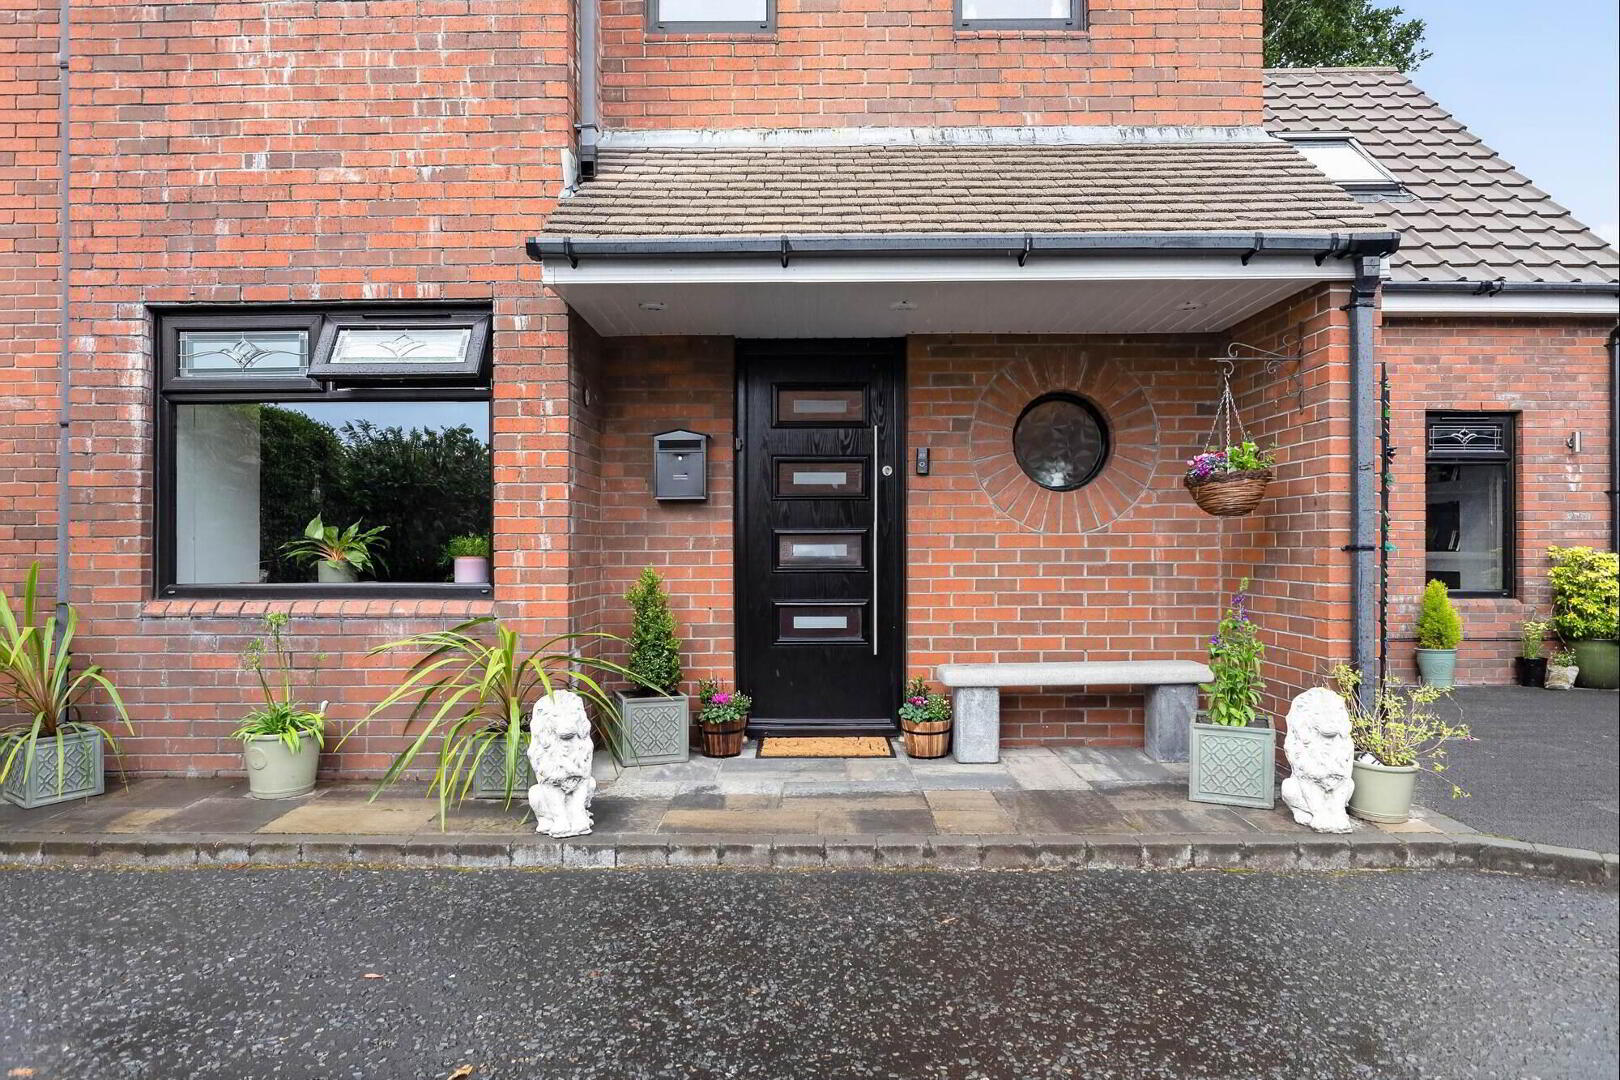
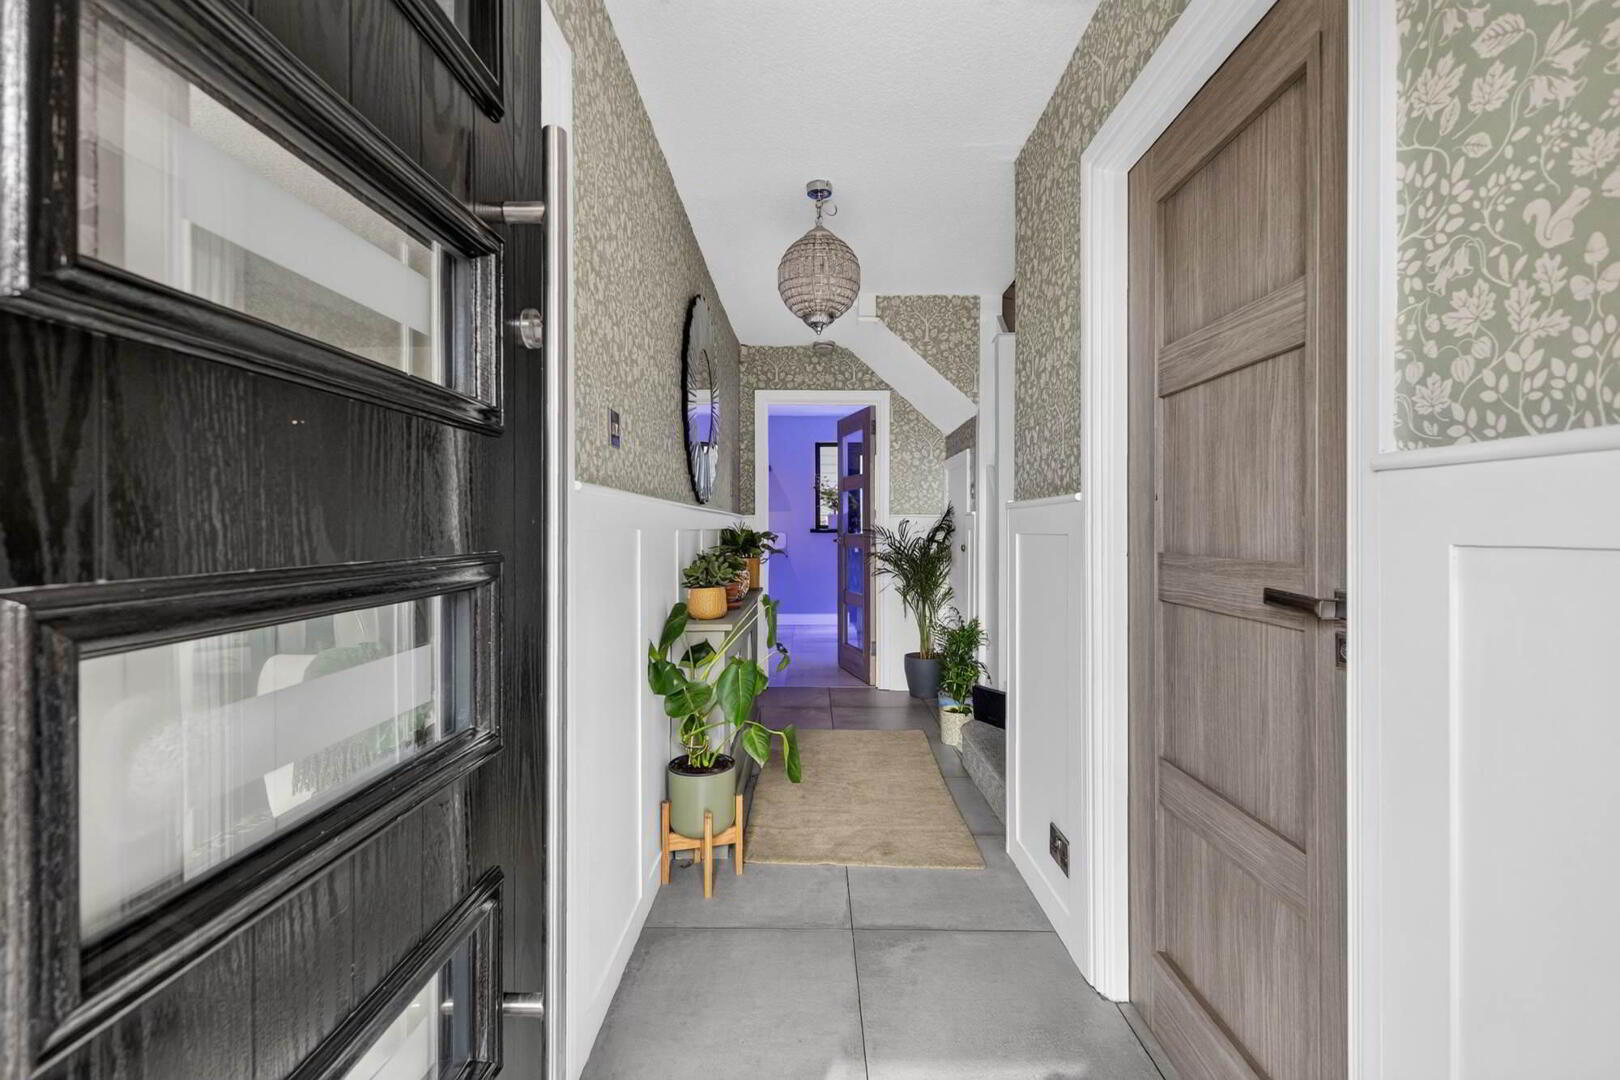
- Composite front door, feature wall panelling, understair storage cupboard, ceramic tiled flooring.
- LIVING ROOM:
- 5.21m x 3.56m (17' 1" x 11' 8")
Feature fireplace with hardwood surround and gas plasma insert, feature wall panelling, ceramic tiled flooring. - DOWNSTAIRS W.C.:
- Low flush WC, vanity wash hand basin, ceramic tiled flooring.
- MODERN FITTED KITCHEN:
- 9.7m x 5.82m (31' 10" x 19' 1")
(at widest) Luxury fitted kitchen with extensive range of high and low level units, built in oven, Siemens 5 ring gas gob, extractor fan, integrated fridge freezer, integrated washing machine, stainless sink with mixer tap, granite worksurfaces, ceramic tiled flooring. Open plan to: - LIVING/DINING:
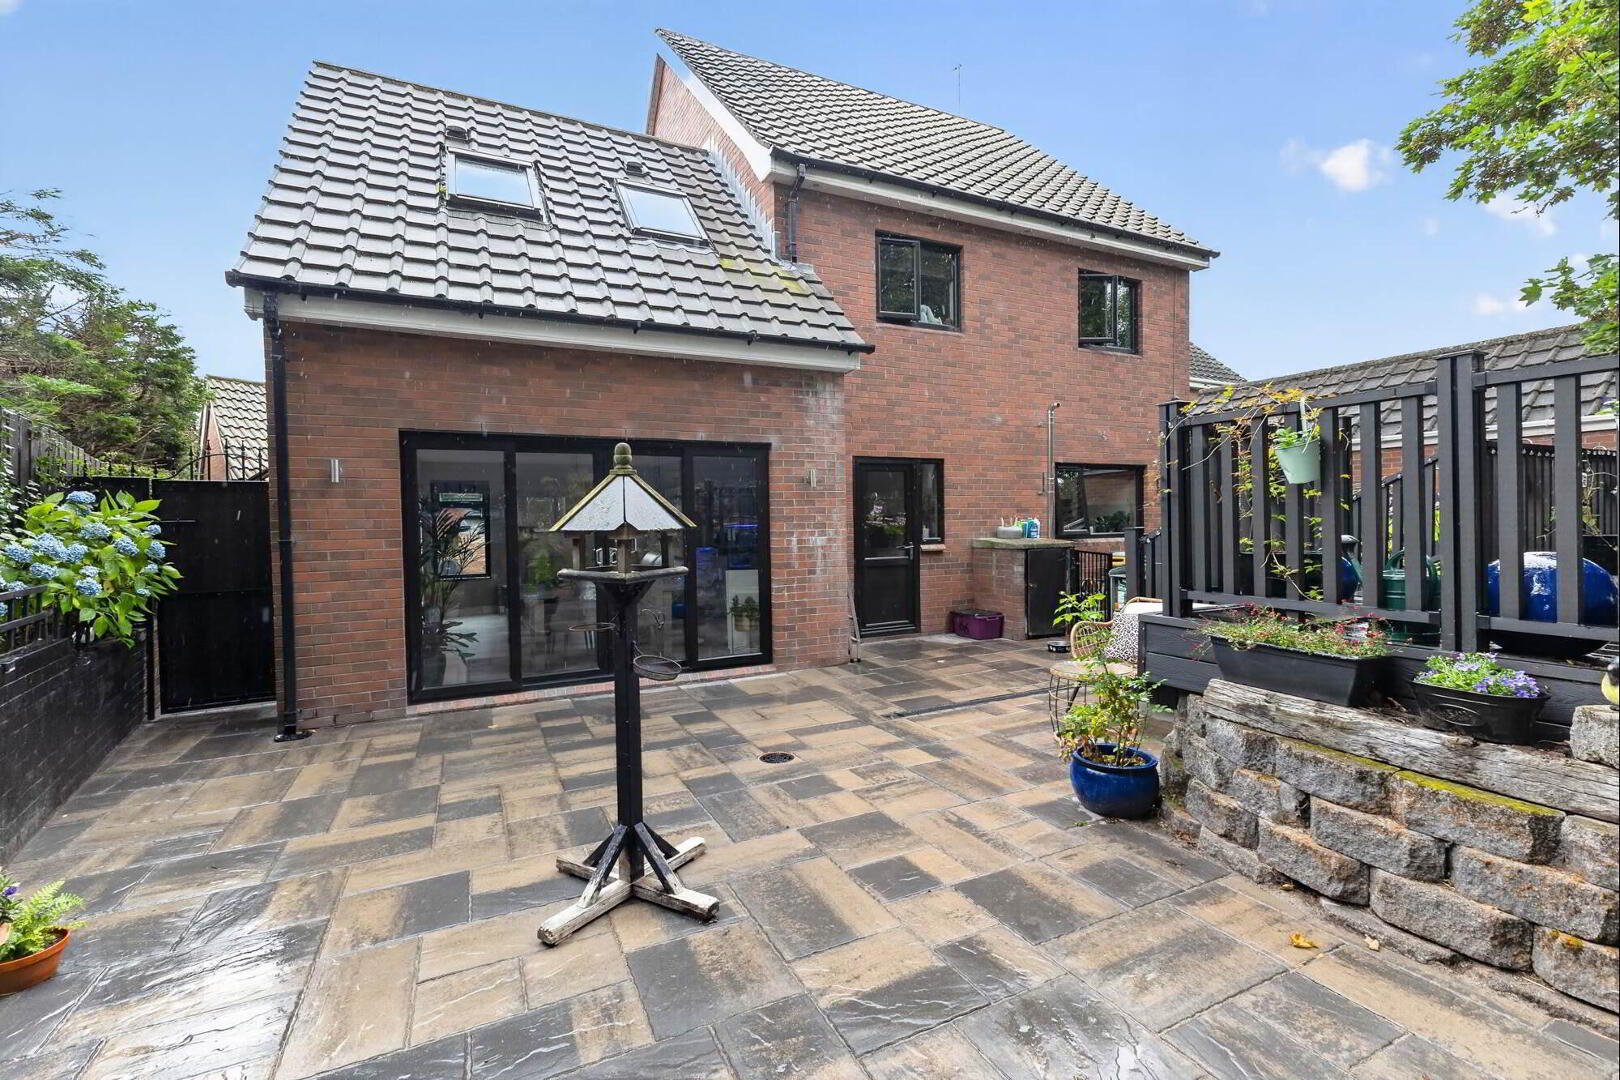
- Feature media wall with built in shelving and electric plasma fire, ceramic tiled flooring, sliding patio door to enclosed rear garden.
First Floor
- LANDING:
- Carpeted, hotpress cupboard with shelved storage.
- BATHROOM:
- 2.84m x 1.65m (9' 4" x 5' 5")
Low flush WC, vanity wash hand basin, bath with overhead electric Triton shower, heated towel rail, fully tiled. - BEDROOM (2):
- 4.06m x 3.89m (13' 4" x 12' 9")
Carpeted, built in wardrobes, Velux window, under eaves storage. - BEDROOM (3):
- 4.5m x 3.12m (14' 9" x 10' 3")
Laminate wood strip flooring. - BEDROOM (4):
- 3.15m x 2.97m (10' 4" x 9' 9")
Carpeted. - BEDROOM (5):
- 2.49m x 2.01m (8' 2" x 6' 7")
Laminate wood strip flooring, built in wardrobe.
Second Floor
- PRINCIPAL BEDROOM:
- 5.28m x 3.91m (17' 4" x 12' 10")
(at widest) Carpeted, walk in wardrobe.
Outside
- DETACHED GARAGE:
- 5.13m x 4.67m (16' 10" x 15' 4")
Roller shutter door, light and power. - Enclosed rear garden with paved patio area, raised borders and steps to composite decking. Outside tap, Upvc eaves, soffits and downpipes. Composite gate to enclosed side garden. Ample driveway parking to the front.
Directions
Leaving Belfast on the Lisburn Road continue past the Kings Hall, through Finaghy crossroads and after 0.25 mile turn right onto Blacks Road. Continue under the motorway bridge and take second left into Oakhurst Avenue (before the Balmoral Hotel).
--------------------------------------------------------MONEY LAUNDERING REGULATIONS:
Intending purchasers will be asked to produce identification documentation and we would ask for your co-operation in order that there will be no delay in agreeing the sale.
Travel Time From This Property

Important PlacesAdd your own important places to see how far they are from this property.
Agent Accreditations



Marketed by Templeton Robinson (Lisburn Road)
+44 28 9066 3030




