For sale
Added 4 hours ago
66 Hawthorn View, Glen Road, Belfast, BT17 0RN
5 Bed Detached House
Offers Around £389,950
Property Overview
Status
For Sale
Style
Detached House
Bedrooms
5
Bathrooms
3
Receptions
3
Property Features
Tenure
Not Provided
Energy Rating
Broadband Speed Checker
*³
In partnership with
Property Financials
Stamp Duty
Rates
£1,708.67 pa*¹
Typical Mortgage


Marketed by Ulster Property Sales (Andersonstown)
+44 28 9060 5200

Propertynews Currency Partner - helping you transfer money for property purchases in Ireland & Northern Ireland. Speak to an expert
Additional Information
- An Exceptional Five Bedroom Detached Family Home with a Luxurious Contemporary Interior.
- Principle Bedroom with newly installed ensuite luxury shower suite.
- Three generous reception reception rooms plus an extended sun room.
- Magnificent newly installed kitchen / dinning / living space with feature Island and feature media wall.
- Utility room / Downstairs Separate shower suite.
- Newly installed luxury fitted bathroom suite with separate shower enclosure.
- Upvc double glazed windows / Gas fired central heating system.
- Feature floor coverings throughout / period styled wall paneling / feature internal doors.
- Good fresh youthful presentation throughout.
- Chain Free / immediate possession.
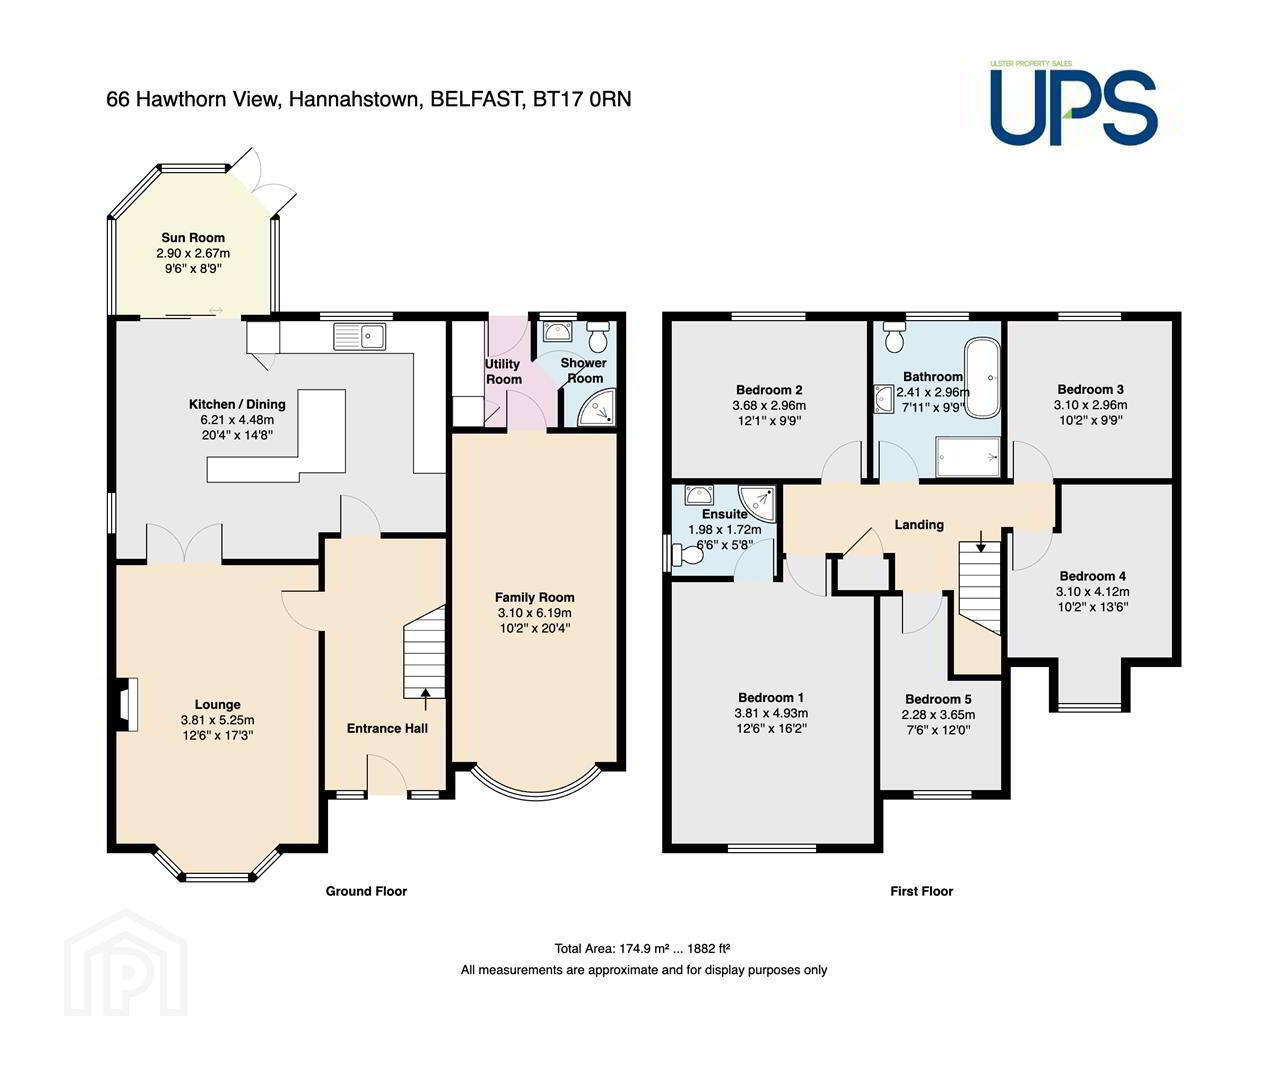
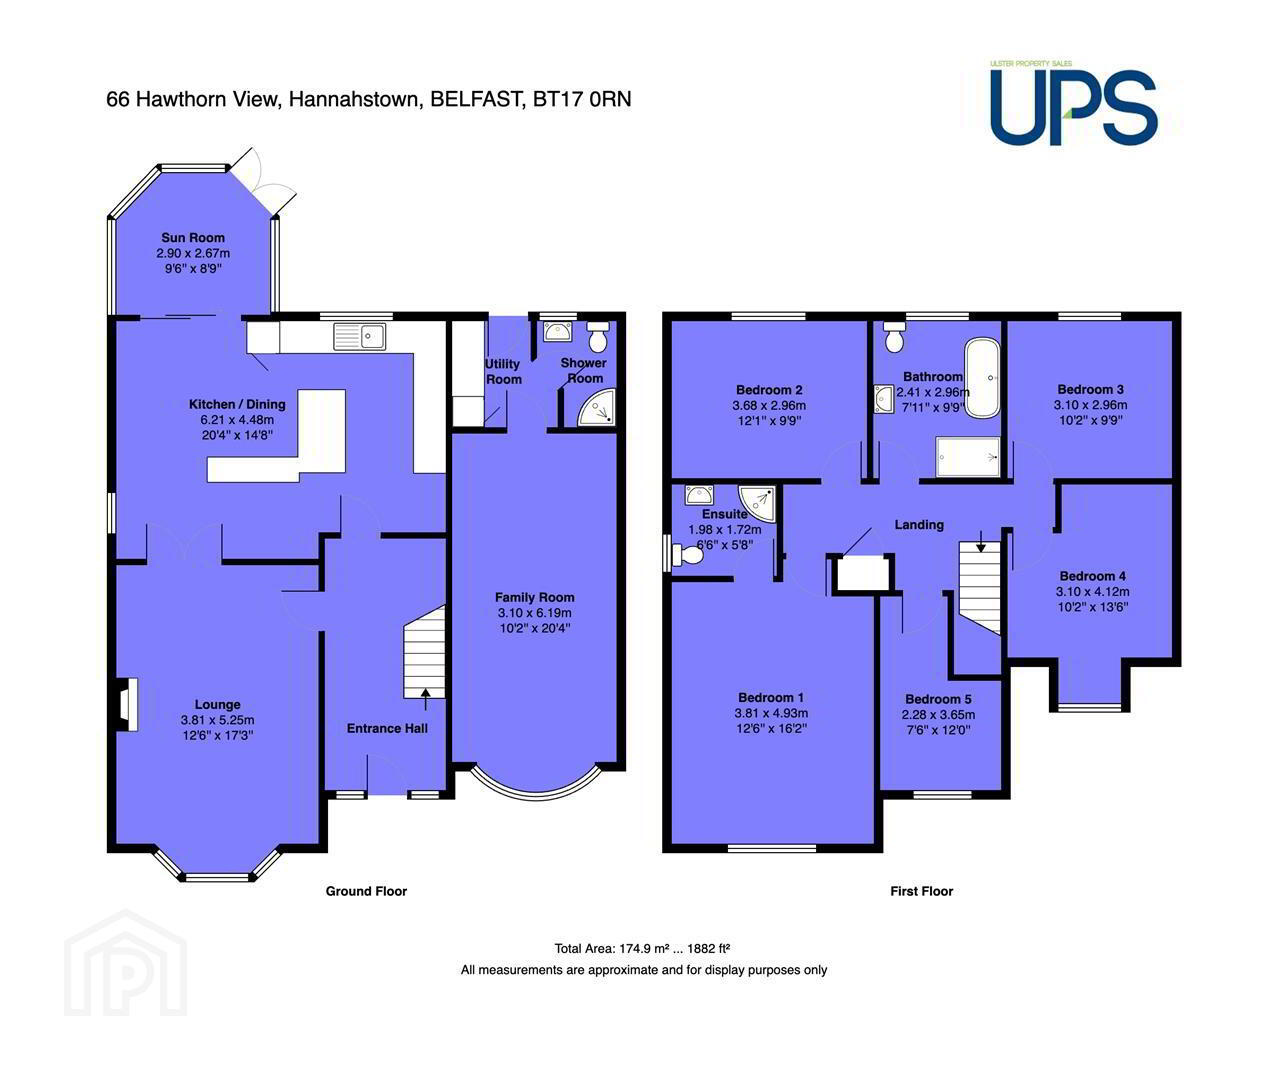
A rare opportunity to acquire a substantial and beautifully refurbished family home, offering approximately 1882 sq ft of stylish, contemporary accommodation, finished to an exceptional standard throughout.
Extended and meticulously renovated, this impressive turnkey property combines a luxurious interior with versatile family living, complemented by an outstanding location close to excellent schools, local amenities, leisure facilities, transport links, major arterial routes and the motorway network.
The first-floor accommodation comprises five well-proportioned bedrooms, including an impressive principal bedroom featuring a newly installed, luxurious en-suite shower room. A stylish, newly fitted family bathroom, with a roll top bath and separate shower cubicle, serves the remaining bedrooms.
On the ground floor, an inviting entrance hall leads to three excellent reception areas, offering superb flexibility for modern family life. The standout feature is the stunning open-plan kitchen, living and entertaining space positioned to the rear of the property. The contemporary fitted kitchen boasts a central island and integrated appliances, flowing seamlessly into the adjoining living / dining area where a striking feature media wall creates an elegant focal point. Sliding doors lead through to an extended sunroom, providing additional light-filled space.
Further enhancing the practicality of the home are a separate utility room and a luxurious downstairs shower suite, while an additional reception room offers versatile accommodation, ideal as a formal dining, family lounge or home office.
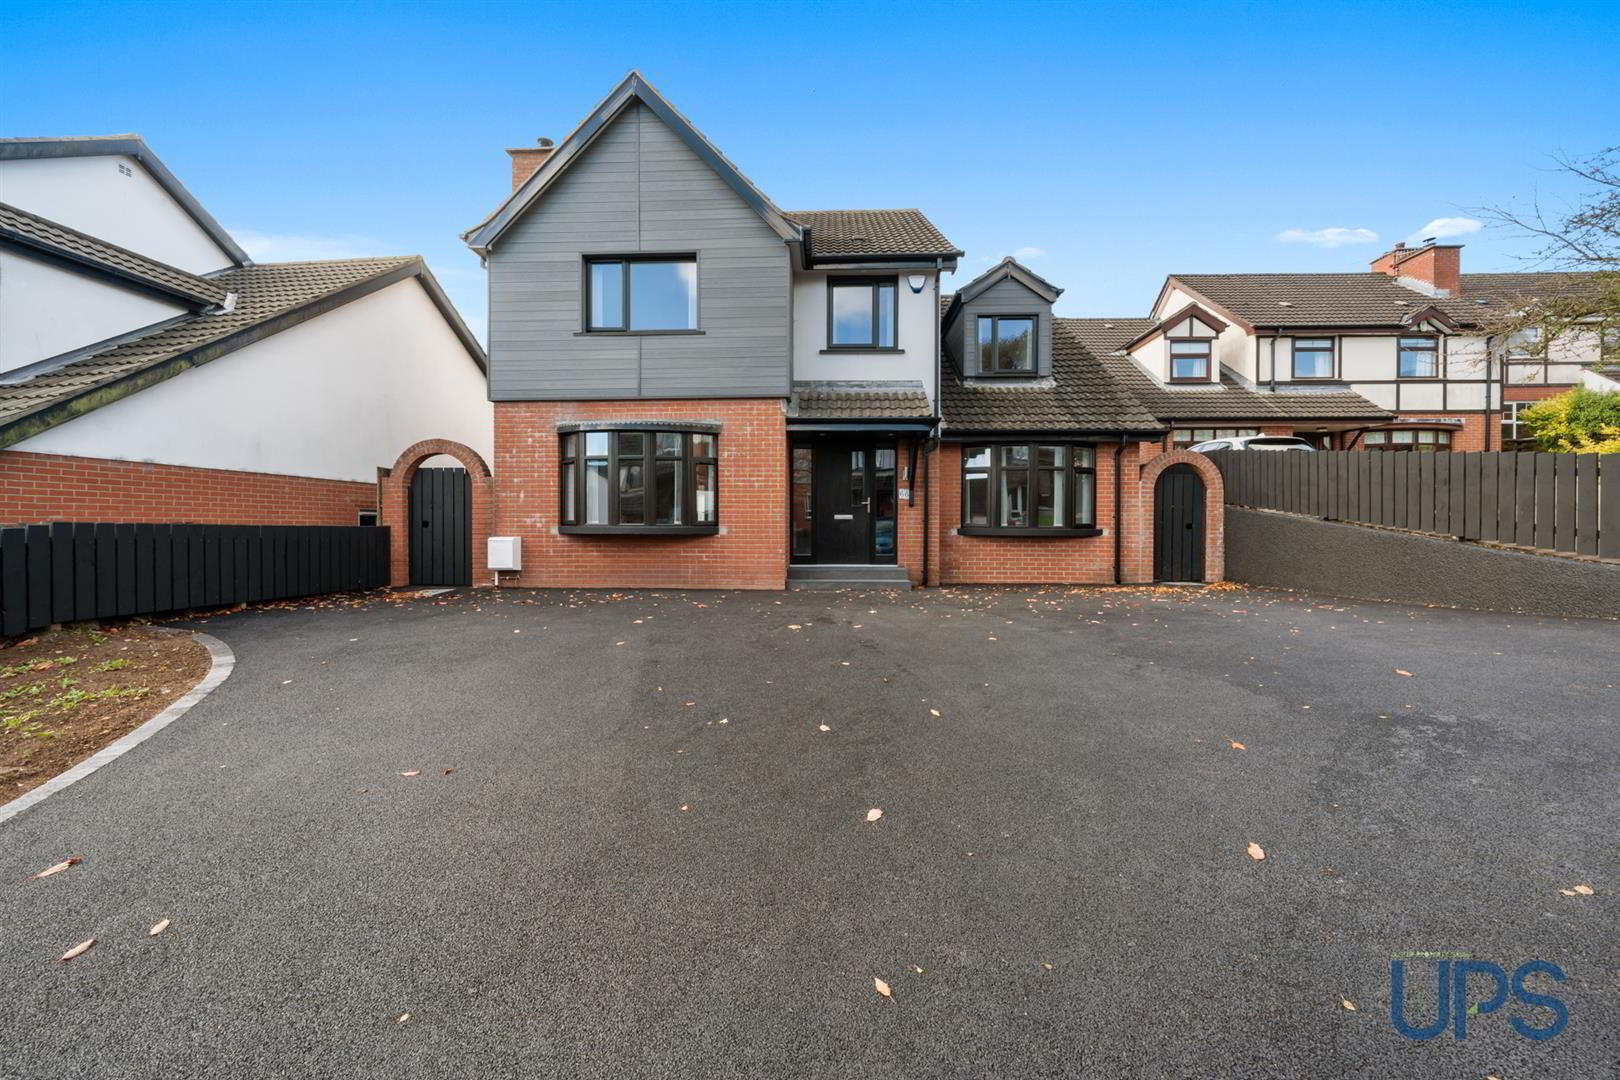
Externally, the property benefits from generous off-road parking to the front, while the enclosed rear garden enjoys a desirable south-westerly aspect.
Early viewing is recommended to fully appreciate all this excellent home has to offer. Well worth a visit, this home will not disappoint!
- GROUND FLOOR
- Open entrance porch, down lighters, feature entrance door to:
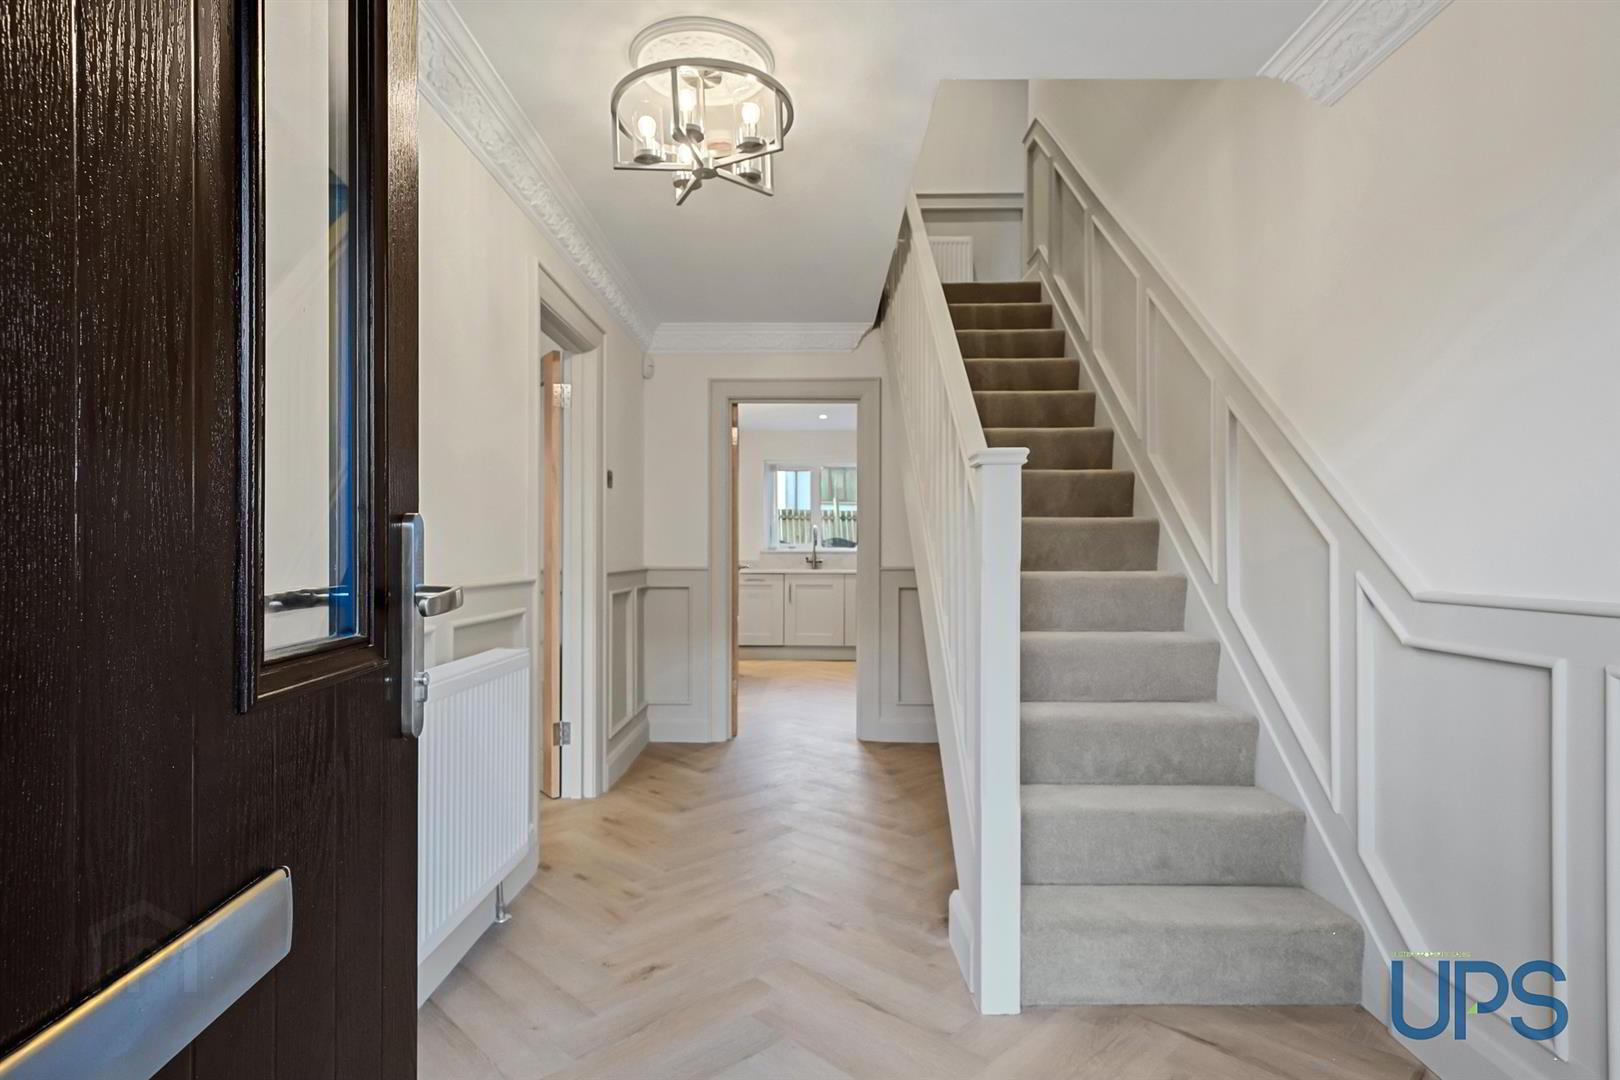
- ENTRANCE HALL
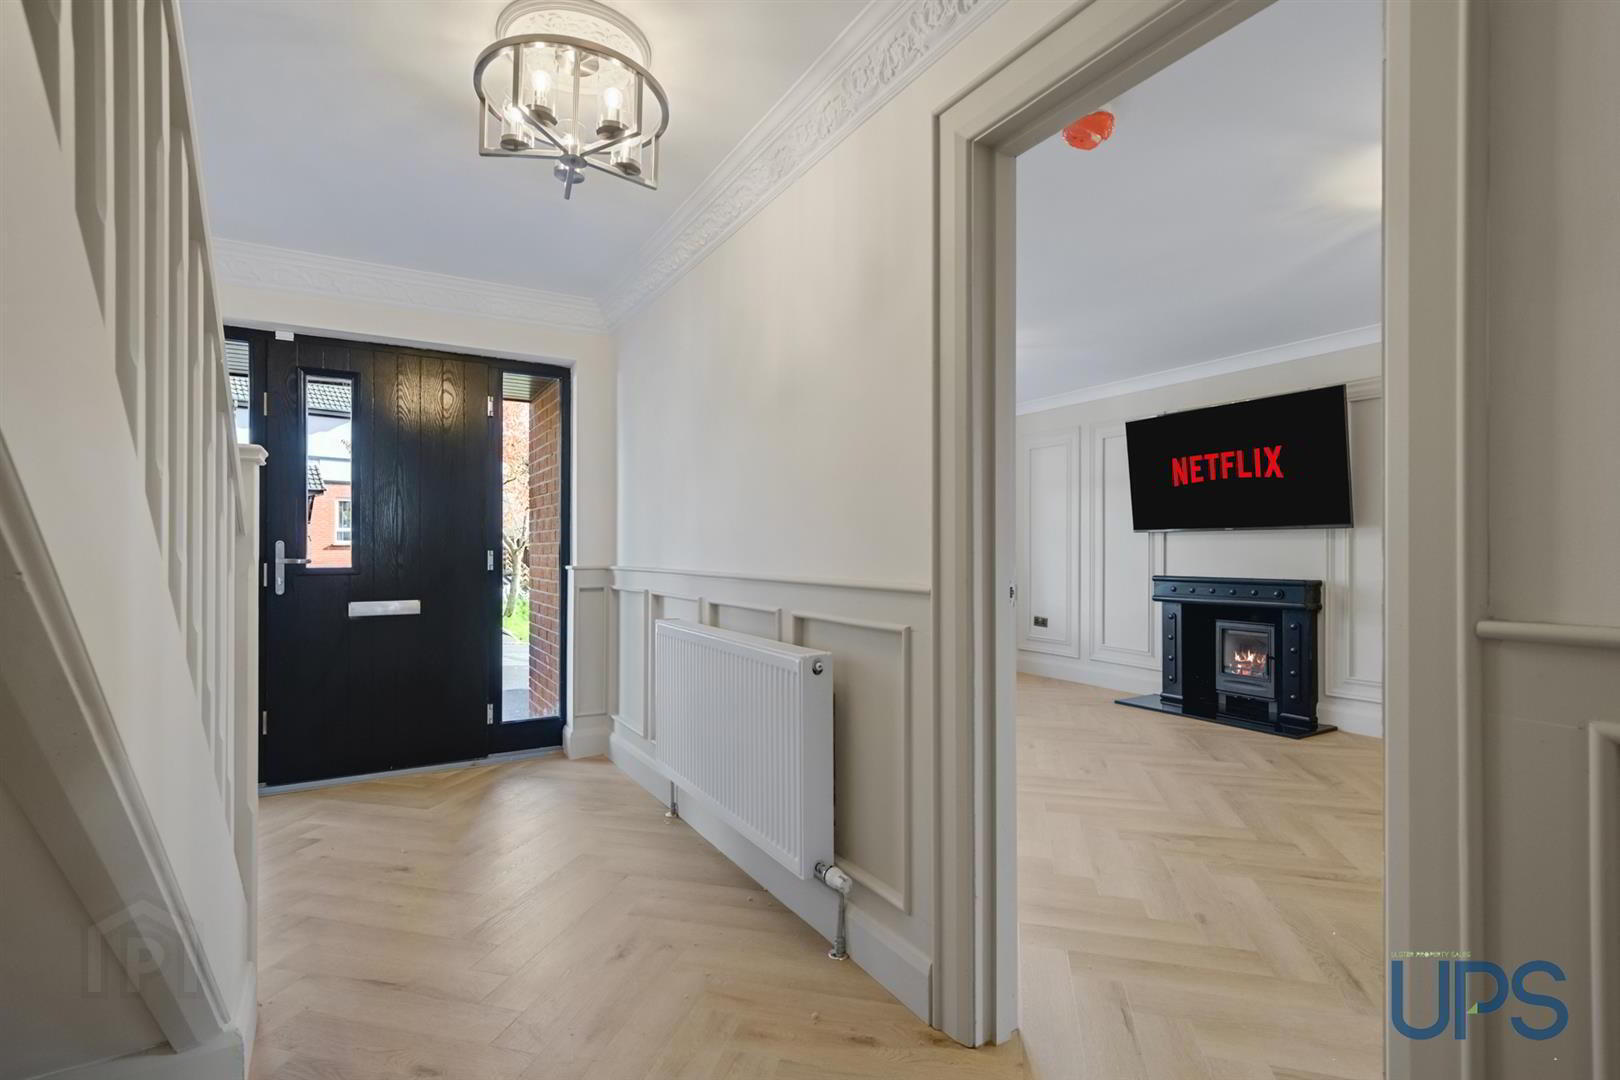
- Feature herringbone effect flooring, feature wall paneling, bespoke internal doors to;
- LOUNGE 5.26m x 3.81m (17'3 x 12'6)
- Fireplace with inset and hearth, feature wood burner. Feature herringbone effect flooring, feature wall paneling, cornicing, double doors.
- LIVING ROOM 6.20m x 3.10m (20'4 x 10'2)
- Feature herringbone effect flooring.
- NEW LUXURY FITTED KITCHEN/DINING/LIVING 6.10m,1.22m x 4.47m (20,4 x 14'8)
- New range of high and low level units, feature marble work tops / sink unit, feature Quooker effect hot water tap, 5 ring gas ceramic hob, fridge freezer, built-in oven, microwave, wine cooler, feature Island, builtin seating, full length feature Media Wall, shelving with cupboards and backlite mood lighting, vertical radiator, feature herringbone effect flooring, sliding door to:
- EXTENDED SUN ROOM 2.90m x 2.67m (9'6 x 8'9)
- Feature herringbone effect flooring, down lighters, double patio doors, garden access.
- UTILITY ROOM
- Range of units, work tops, plumbed for washing machine, upvc double glazed back door. Feature herringbone effect flooring.
- NEWLY INSTALLED LUXURY SHOWER SUITE
- Shower cubicle, wc, wash hand basin, vanity unit, towel rail, tiling, ceramic tiled floor, feature sanitary ware.
- FIRST FLOOR
- Feature herringbone effect flooring on landing, hotpress / cupboard.
- PRINCIPLE BEDROOM 1 4.93m x 3.81m (16'2 x 12'6)
- Feature herringbone effect flooring.
- NEWLY INSTALLED LUXURY SHOWER SUITE
- Feature fully tiled shower cubicle, wash hand basin, vanity unit, tiling, tiled flooring. Feature sanitary ware.
- BEDROOM 2 3.68m x 2.97m (12'1 x 9'9)
- Feature herringbone effect flooring.
- BEDROOM 3 3.10m x 2.97m (10'2 x 9'9)
- Feature herringbone effect flooring.
- BEDROOM 4 4.11m x 3.10m (13'6 x 10'2)
- Feature herringbone effect flooring.
- BEDROOM 5 3.66m x 2.29m (12 x 7'6)
- Feature herringbone effect flooring.
- NEWLY INSTALLED LUXURY FITTED WHITE BATHROOM SUITE
- Feature contemporary finished suite, roll top bath, double shower enclosure, rainwater brass effect shower head and attachment, wash hand basin, vanity unit, low flush wc, towel rail, brass effect sanitary ware, tiling, tiled flooring, feature illuminated mirror, down lighters.
- OUTSIDE
- Extensive tarmac car parking area to front with paving, south facing enclosed and private to rear with feature Resin patio area and fencing.
Travel Time From This Property

Important PlacesAdd your own important places to see how far they are from this property.
Agent Accreditations



Marketed by Ulster Property Sales (Andersonstown)
+44 28 9060 5200




