
Click here to view the 3D tour
Click here to view the 3D tour
Click here to view the 3D tour
For sale
Added 18 hours ago
65 Westcourt Heights, Ballincollig, P31NX47
4 Bed Terrace House
Asking Price €415,000
Property Overview
Status
For Sale
Style
Terrace House
Bedrooms
4
Bathrooms
3
Property Features
Size
149 sq m (1,603.8 sq ft)
Tenure
Not Provided
Energy Rating
Property Financials
Stamp Duty
€4,150*²

Marketed by Cronin Wall Properties
PSR Licence: 002881
+353 21 463 0400

Propertynews Currency Partner - helping you transfer money for property purchases in Ireland & Northern Ireland. Speak to an expert
Additional Information
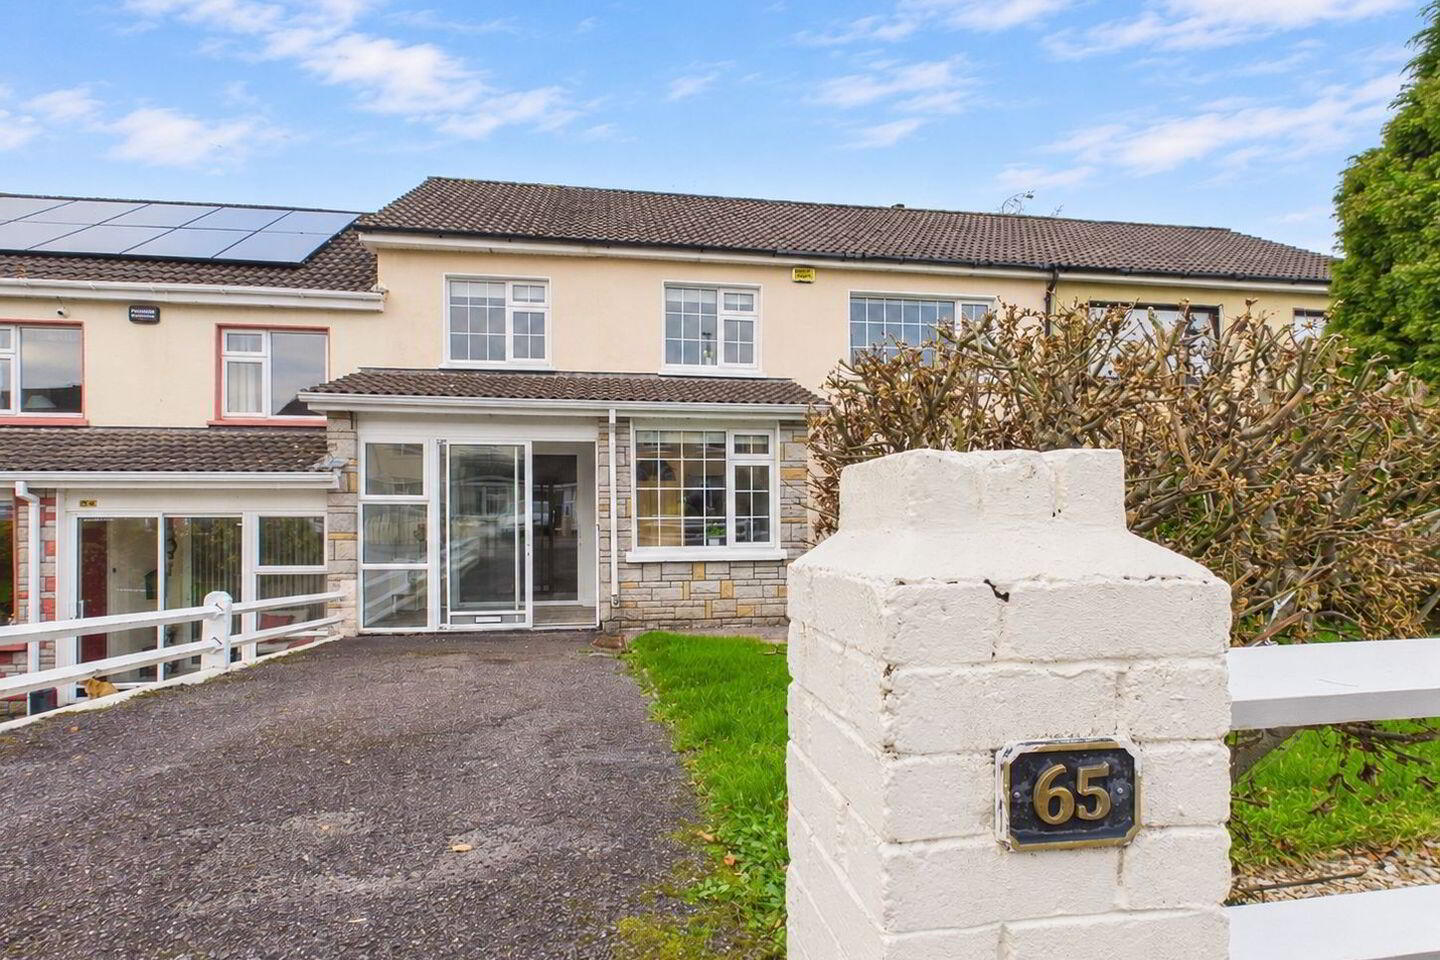
Cronin Wall Properties are delighted to present No. 65 Westcourt Heights, a spacious four-bedroom family home situated in this popular residential development in Ballincollig. The property offers generous accommodation throughout, including a welcoming entrance hallway, living room, separate dining room, kitchen, utility room, conservatory and an additional downstairs room ideal for use as a home office or playroom. Upstairs, there are four well-proportioned bedrooms, three bathrooms and a further office space. Outside, the property benefits from front and rear gardens, making it an excellent choice for family living. Conveniently located close to Ballincollig town centre and a host of local amenities.
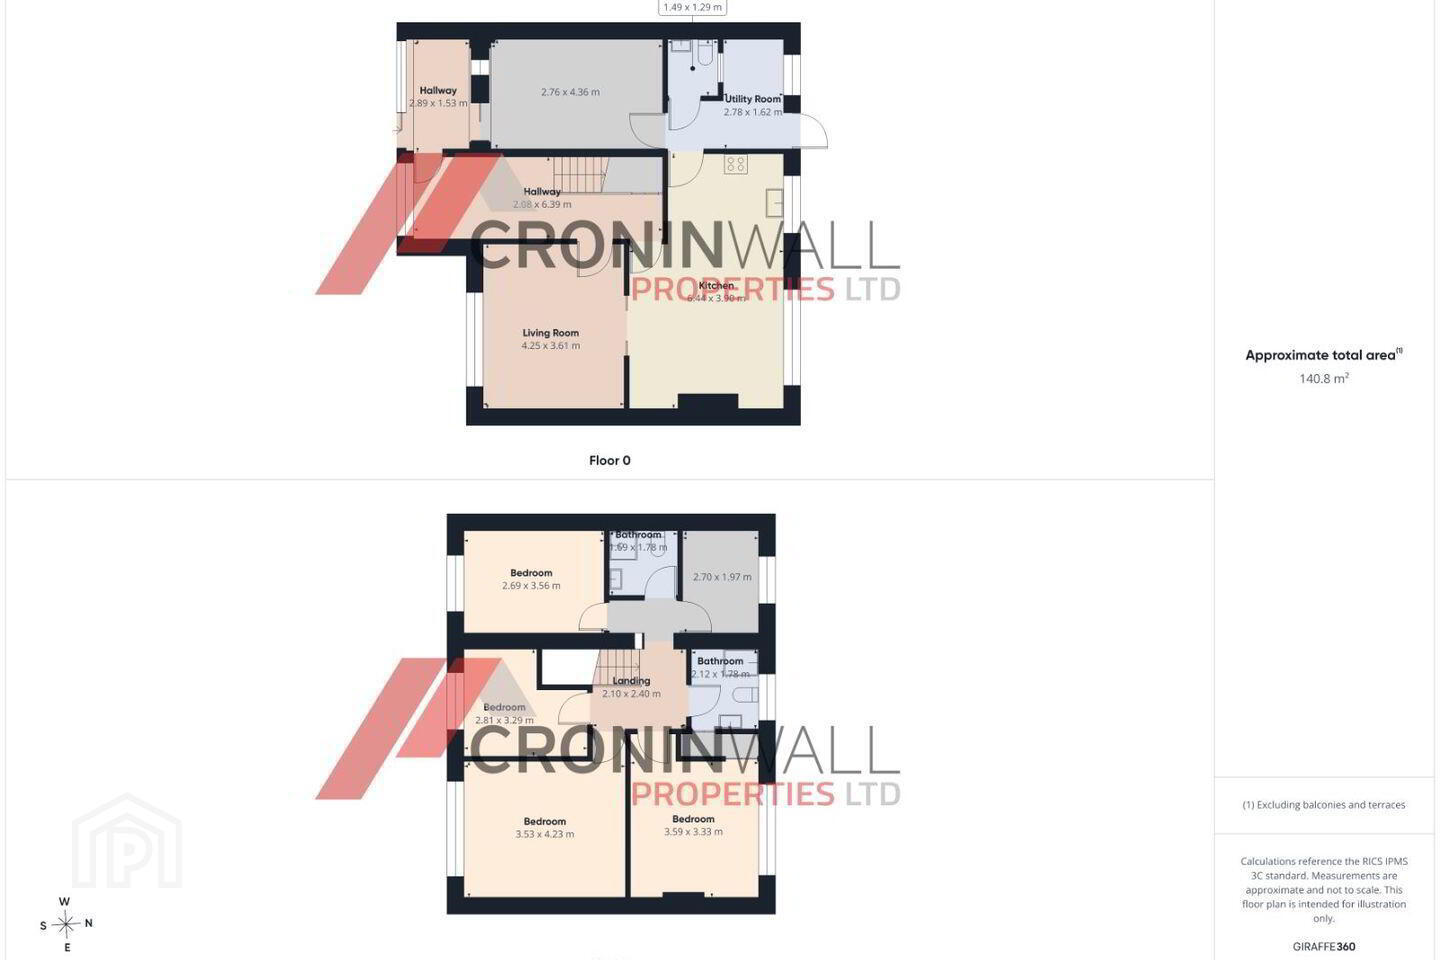
Accommodation consists of: Entrance Hallway, Kitchen/Dining Area, Living Room, Spare Room, Utility Room, 4 Bedrooms, 3 bathrooms, Office and Garden.
Entrance Hallway – 2.06m x 6.40m Wooden flooring, light fixture and wall power sockets.
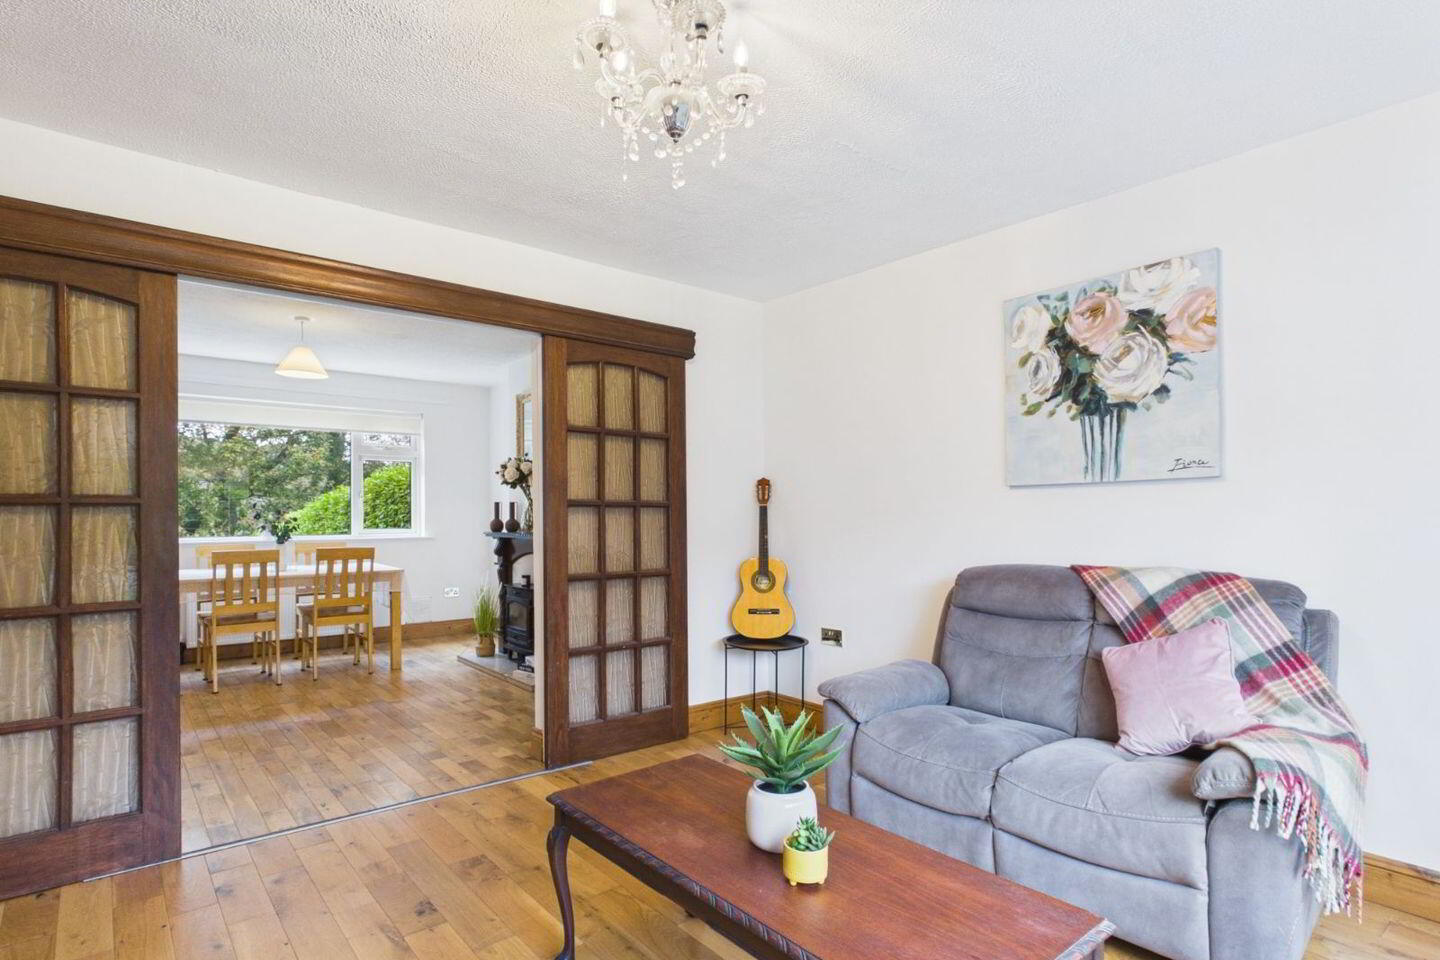
Living Area – 4.25m x 3.61m: Featuring wooden flooring, with tiled flooring extending into the kitchen, this space benefits from double-glazed French doors accessing the adjoining dining/kitchen area.
Kitchen / Dining Area – 6.44m x 3.90m The fitted kitchen offers ample storage with built-in units and is equipped with an electric hob and oven, extractor fan, dishwasher and stainless steel sink. The area benefits from tiled flooring and provides a practical space for everyday dining.
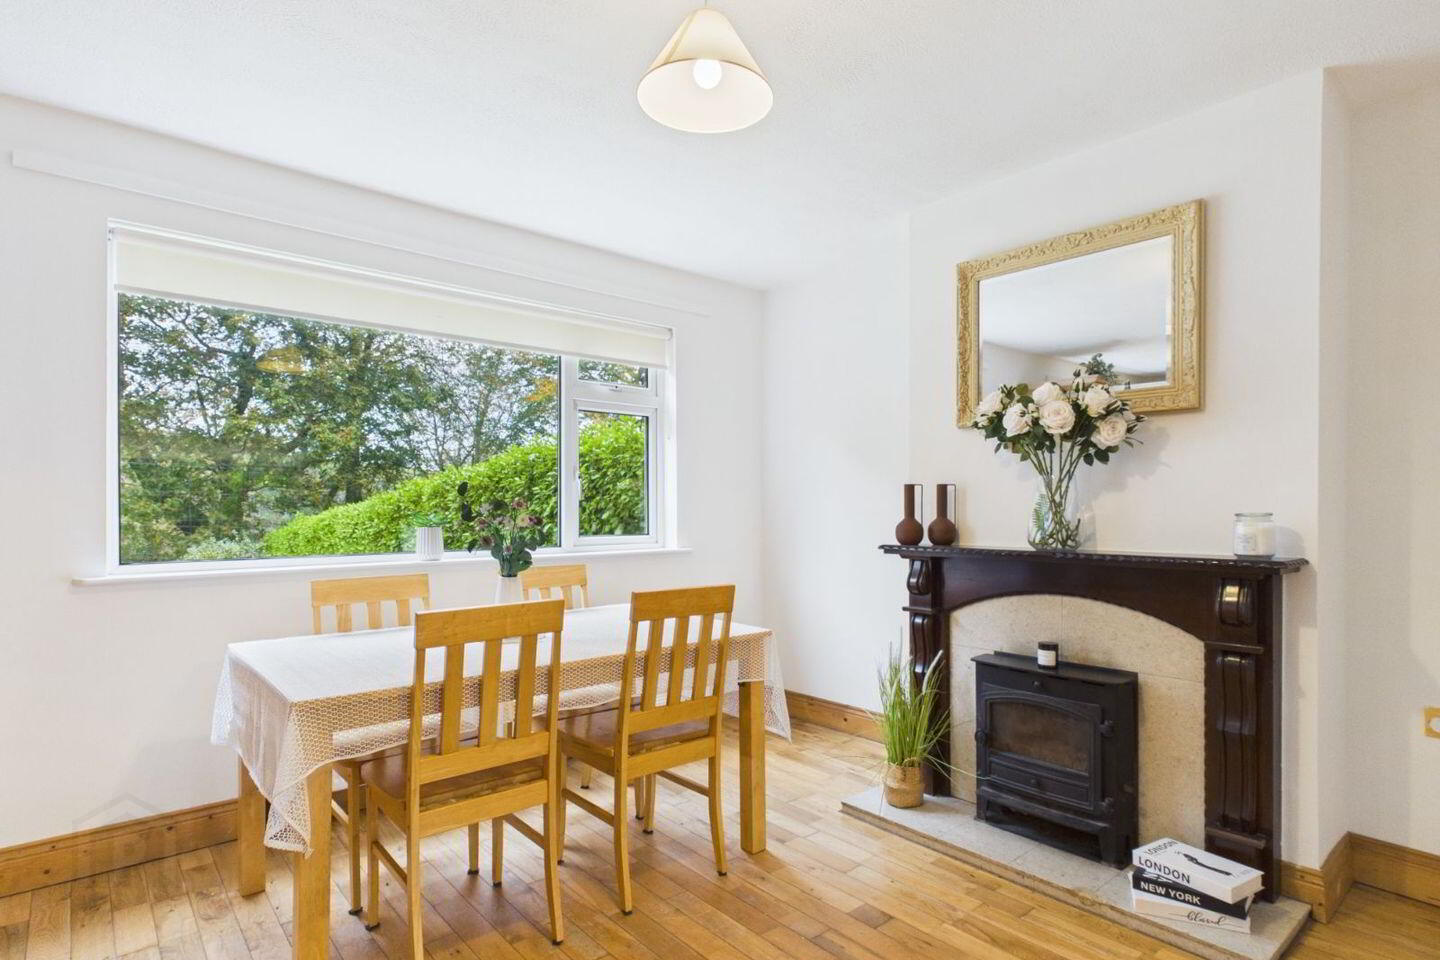
Kitchen Dining Room – 6.44m x 3.90m: A well-proportioned dining room featuring wooden flooring, an attractive oak fireplace with a solid fuel stove, and ample space for a dining table and chairs.
Utility Room – 2.78m x 1.62m: Featuring tiled flooring, washing machine, fridge-freezer. The utility room also provides convenient access to the rear garden, guest W.C. and additional ground floor room.
Office / Additional Room – 2.76m x 4.34m: A versatile additional room featuring wooden flooring, radiator, light fitting and wall power sockets. This flexible space offers excellent potential for use as a home office, playroom, additional living area or occasional bedroom.
Guest WC - 1.49m x 1.29m: Conveniently located on the ground floor and fitted with tiled flooring, WHB, WC and wall-mounted mirror.
Outside: The property benefits from a spacious rear garden, offering excellent outdoor space for relaxing and entertaining. There is also a charming miniature house-style garden shed, providing practical and ample additional storage.
Master Bedroom – 3.52m x 4.23m: A comfortable and well-proportioned bedroom, laminate flooring, light fitting and radiator.
Bedroom 2 - 2.81m x 3.72m : A charming children's bedroom featuring a built-in bed with integrated storage, making excellent use of the available space, laminate flooring.
Bedroom 3 - 3.59m x 3.33m: A spacious double bedroom offering comfortable accommodation with plenty of room for additional furnishings.
Bedroom 4 – 2.69m x 3.55m: A spacious and versatile bedroom, ideal as a children's room, with ample space to accommodate either a single or double bed.
Bathroom 1 – 1.69m x 1.78m: A modern bathroom featuring tiled flooring and walls, fitted with a shower, WHBand WC. Finished in a fresh, contemporary style.
Office – 2.70m x 1.97m: A bright and versatile additional room, ideal for use as a home office, study or occasional bedroom.
Main Bathroom – 2.12m x 1.80m: A well-appointed family bathroom fitted with a bath, wash hand basin (WHB) and WC. The hot press is also conveniently located within this space, providing additional storage.
Travel Time From This Property

Important PlacesAdd your own important places to see how far they are from this property.
Agent Accreditations
Not Provided

Marketed by Cronin Wall Properties
PSR Licence: 002881
+353 21 463 0400


