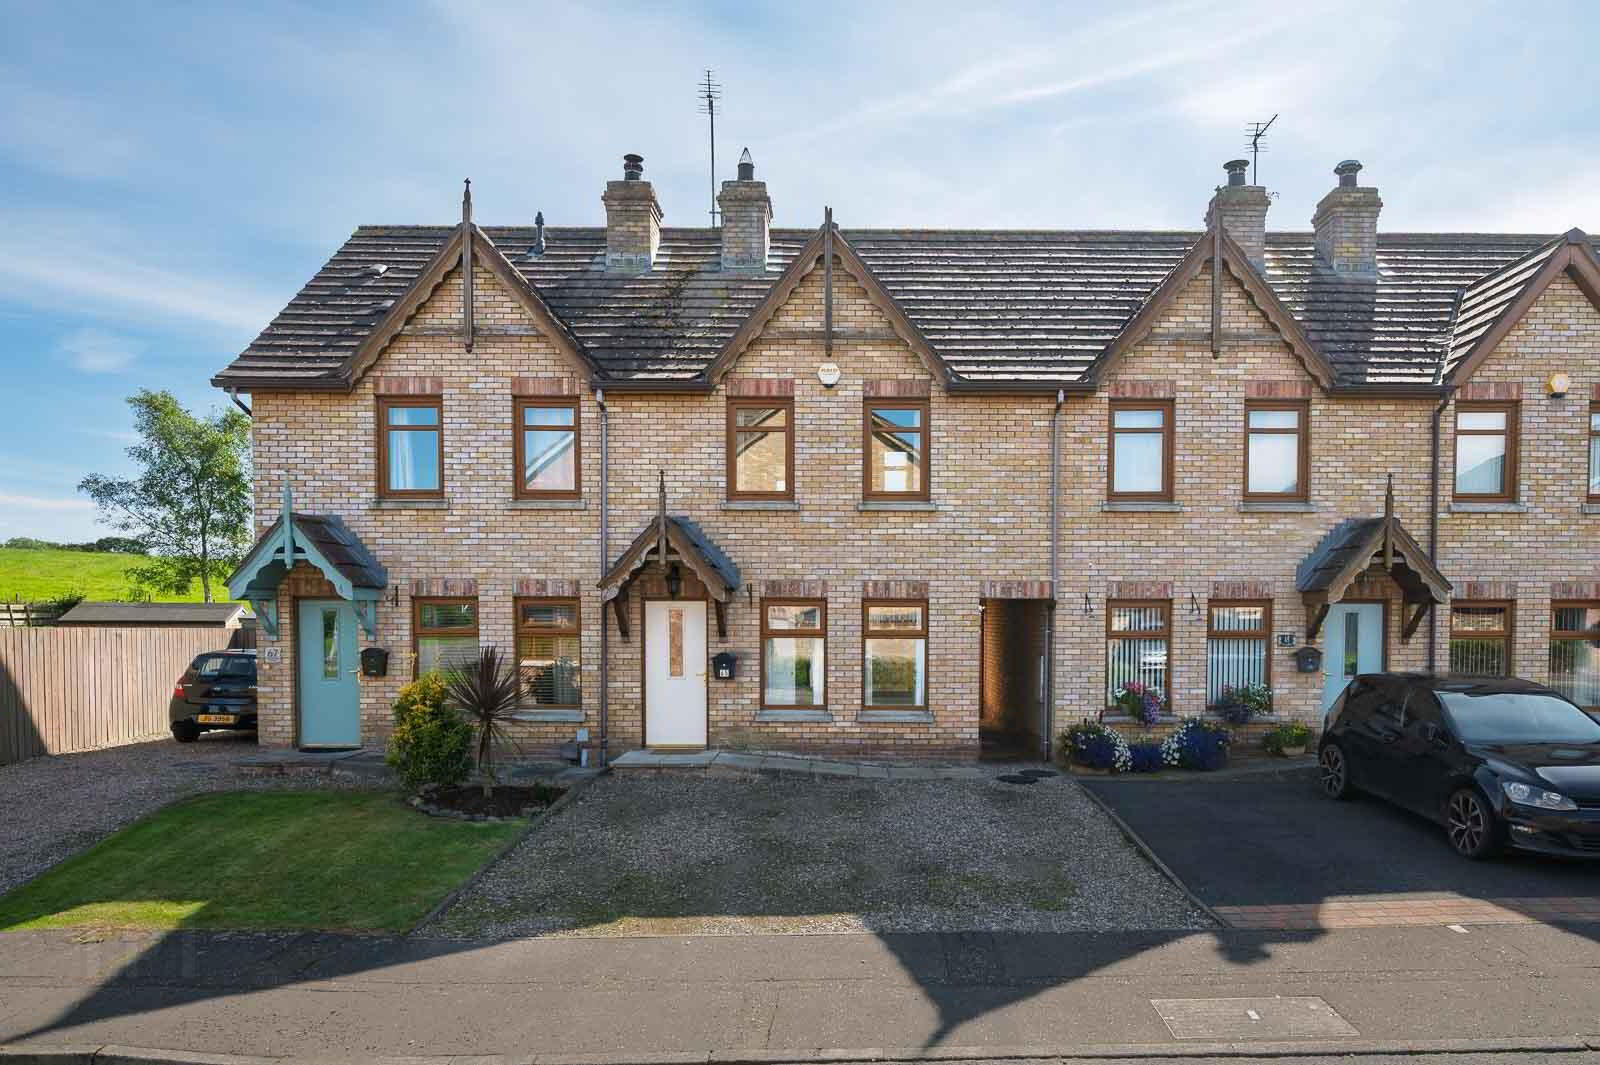
65 Stonebridge Gardens, Conlig, Newtownards, BT23 7QX
3 Bed Townhouse
Offers Around £180,000
Property Overview
Status
For Sale
Style
Townhouse
Bedrooms
3
Bathrooms
1
Receptions
1
Property Features
Size
74 sq m (797 sq ft)
Tenure
Freehold
Energy Rating
Broadband Speed Checker
*³
In partnership with
Property Financials
Stamp Duty
Rates
£849.49 pa*¹
Typical Mortgage


Marketed by John Minnis Estate Agents
+44 28 9131 3833

Propertynews Currency Partner - helping you transfer money for property purchases in Ireland & Northern Ireland. Speak to an expert
Additional Information
- Attractive townhouse within the popular Stonebridge Gardens development
- Well-presented accommodation arranged over two floors
- Bright and welcoming lounge with feature fireplace
- Open-plan connection between lounge and kitchen creates a sociable living space
- Modern fitted kitchen with excellent range of storage and integrated appliances
- Convenient downstairs WC
- Three well-proportioned bedrooms
- Principal bedroom with outlook over the rear garden
- Third bedroom benefits from built-in storage
- Family bathroom with white suite
- Access to roofspace providing useful additional storage
- Private rear garden with sunny aspect, lawn and stone areas
- Side-by-side parking to the front
- Chain free sale
- Ideal opportunity for first-time buyers, young families or investors
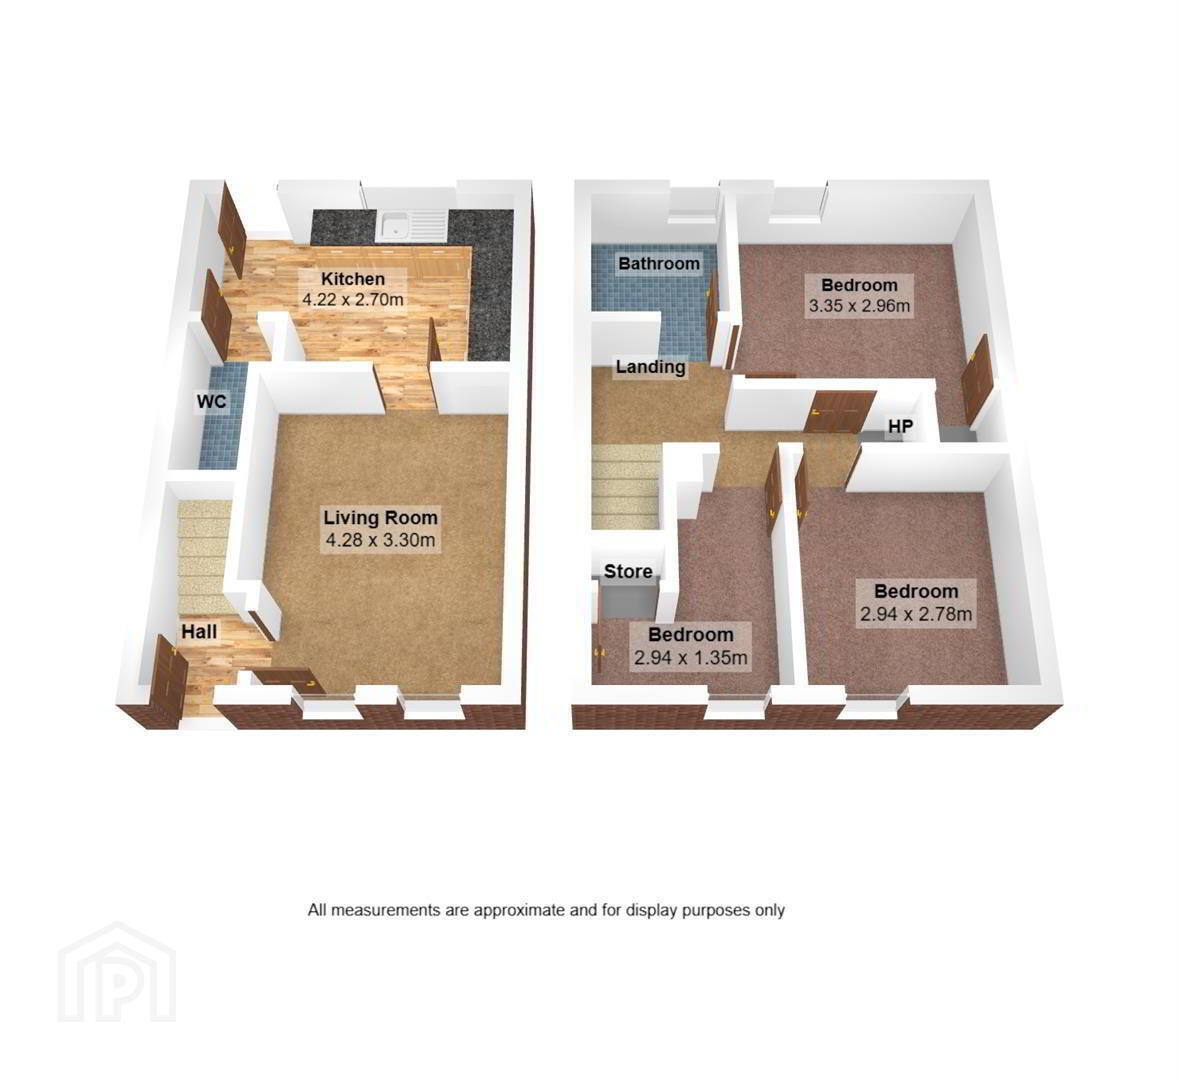
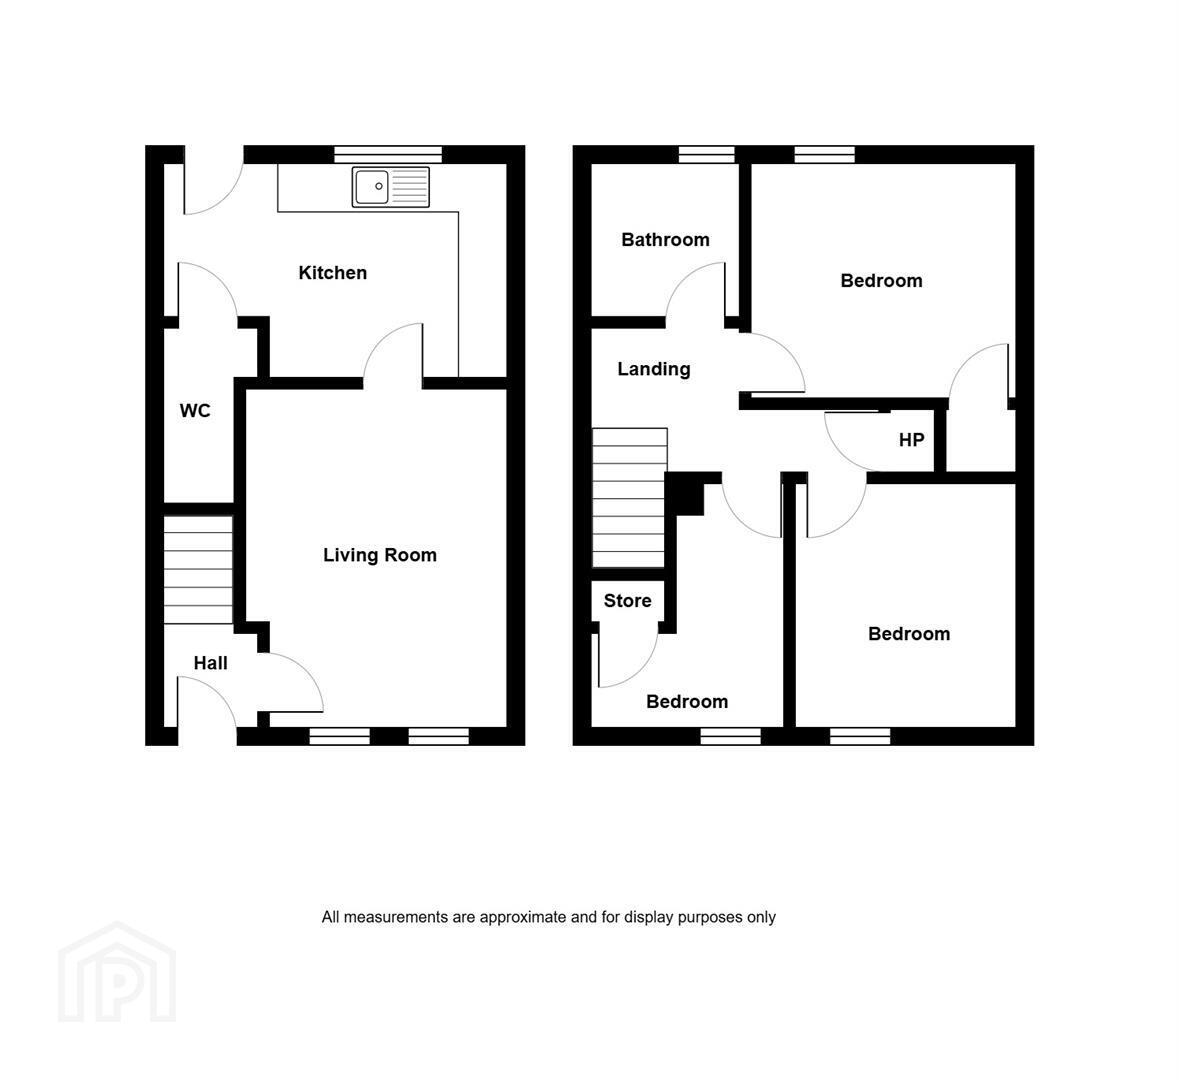
The ground floor centres around a spacious lounge with a feature fireplace and an open connection through to the kitchen, creating a sociable environment for both everyday living and entertaining. The kitchen is well equipped and enjoys direct access to the rear garden, while a useful downstairs WC adds further convenience.
On the first floor there are three well-proportioned bedrooms, with the principal and second bedrooms enjoying views towards the rear. The third bedroom benefits from built-in storage, while a family bathroom completes the accommodation. Access to the roofspace provides additional storage potential.
Outside, the rear garden is an appealing feature, enjoying a sunny aspect with areas of lawn and stone, providing a pleasant space for outdoor relaxation and entertaining. Side-by-side parking to the front further enhances the property's practicality.
With its popular residential setting, three bedrooms, private rear garden, parking and chain-free status, 65 Stonebridge Gardens represents an excellent opportunity for those seeking a home with genuine appeal and scope to make their own.
- GROUND FLOOR
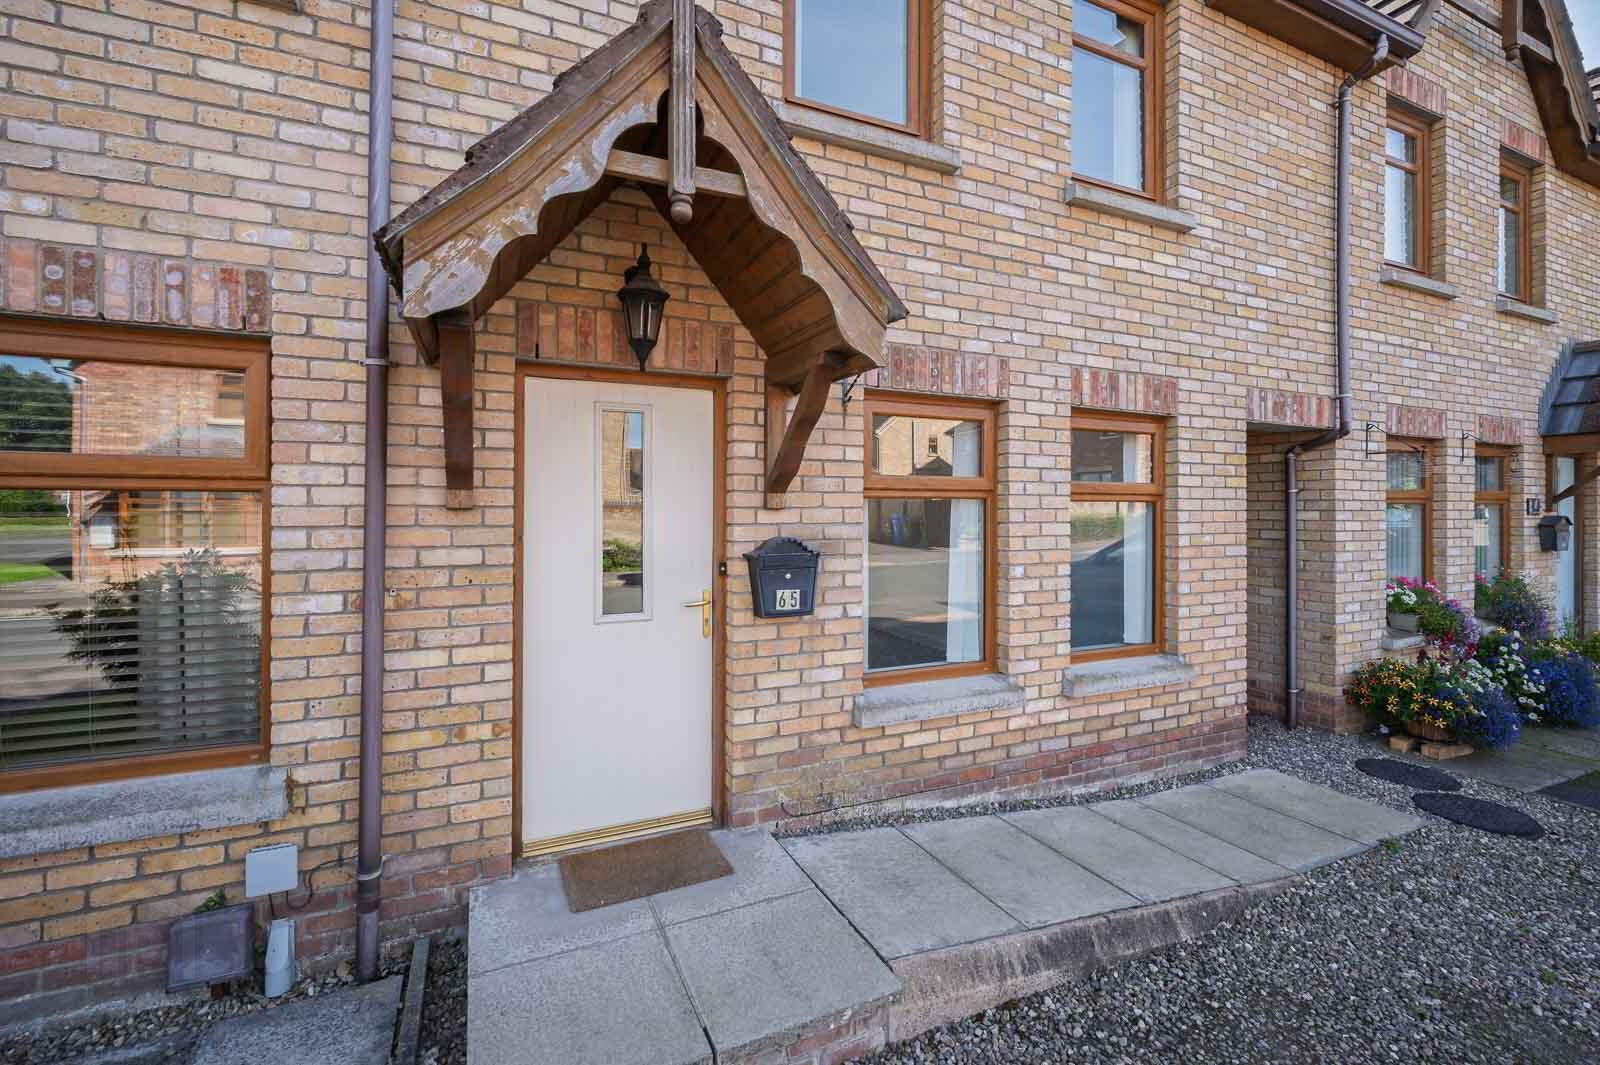
- Covered Entrance Porch
- With hardwood and glazed front door through to reception hall.
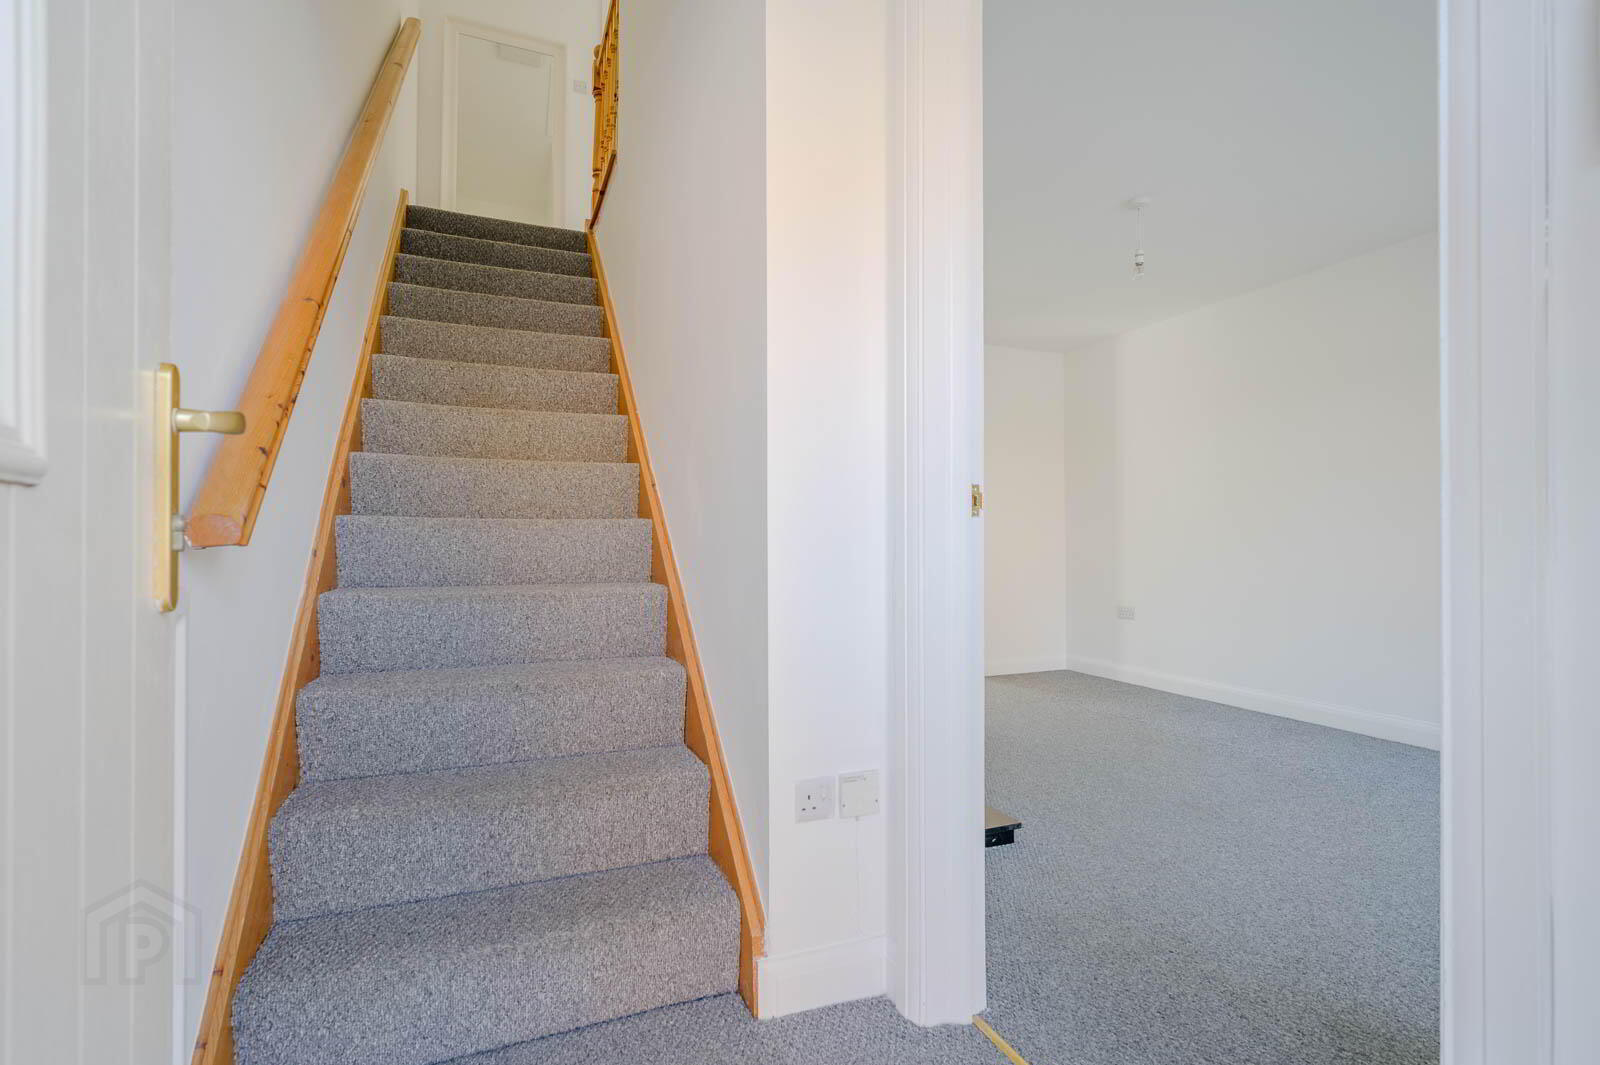
- Reception Hall
- Lounge 4.28 x 3.30
- With outlook to front, central gas coal effect fire with granite surround and hearth, timber frame and mantel, open to kitchen.
- Kitchen 1.22m x 0.61m
- With range of high and low level units, space for dishwasher, space for washing machine, integrated oven, four ring hob, stainless steel extractor above, integrated fridge, integrated freezer, space for fridge freezer, laminate wood effect floor, uPVC and double glazed access door to rear garden, inset spotlights.
- Downstairs WC
- With low flush WC, pedestal wash hand basin with chrome mixer tap, laminate wood effect floor.
- FIRST FLOOR
- First Floor Landing
- With access to roofspace, air circulation system to landing.
- Bedroom One 2.94 x 1.35
- Outlook to rear.
- Bedroom Two 2.94 x 2.78
- Outlook to rear.
- Bedroom Three 3.35 x 2.96
- Outlook to front, built-in robe.
- Family Bathroom
- White suite comprising of low flush WC, pedestal wash hand basin with chrome mixer tap, panelled bath with shower with telephone handle attachment, laminate wood effect work surface, inset spotlights.
- Rear Garden
- Partially laid in stones and laid in lawns with outside oil tank, sunny aspect and oil fired boiler, side by side parking to front, laid in stones.
- As part of our obligations under the Money Laundering, Terrorist Financing and Transfer of Funds (Information on the Payer) Regulations 2017, all Estate Agents are required to verify the identity of purchasers involved in a property transaction.
To comply with these obligations, all purchasers will be required to complete Customer Due Diligence (AML) identity checks. These checks are carried out on our behalf by our trusted third-party provider, Thirdfort.
A charge will apply of £20 + VAT per purchaser. - Bangor is a beautiful seaside town located just over 13 miles from Belfast. Bangor offers a wide variety of property with something to suit all.
Bangor Marina is one of the largest in Ireland and attracts plenty of visitors when the sun shows its face. Tourism is a big factor in this part of the world.
Travel Time From This Property

Important PlacesAdd your own important places to see how far they are from this property.
Agent Accreditations


Marketed by John Minnis Estate Agents
+44 28 9131 3833




