
64 Old Manse Road, Newtownabbey, BT37 0RX
3 Bed Cottage
Offers Over £325,000
Property Overview
Status
For Sale
Style
Cottage
Bedrooms
3
Bathrooms
2
Receptions
3
Property Features
Tenure
Not Provided
Energy Rating
Heating
Oil
Broadband Speed Checker
*³
In partnership with
Property Financials
Stamp Duty
Rates
£2,496.00 pa*¹
Typical Mortgage


Marketed by Simon Brien (North Belfast)
+44 28 9623 6996

Propertynews Currency Partner - helping you transfer money for property purchases in Ireland & Northern Ireland. Speak to an expert
Additional Information
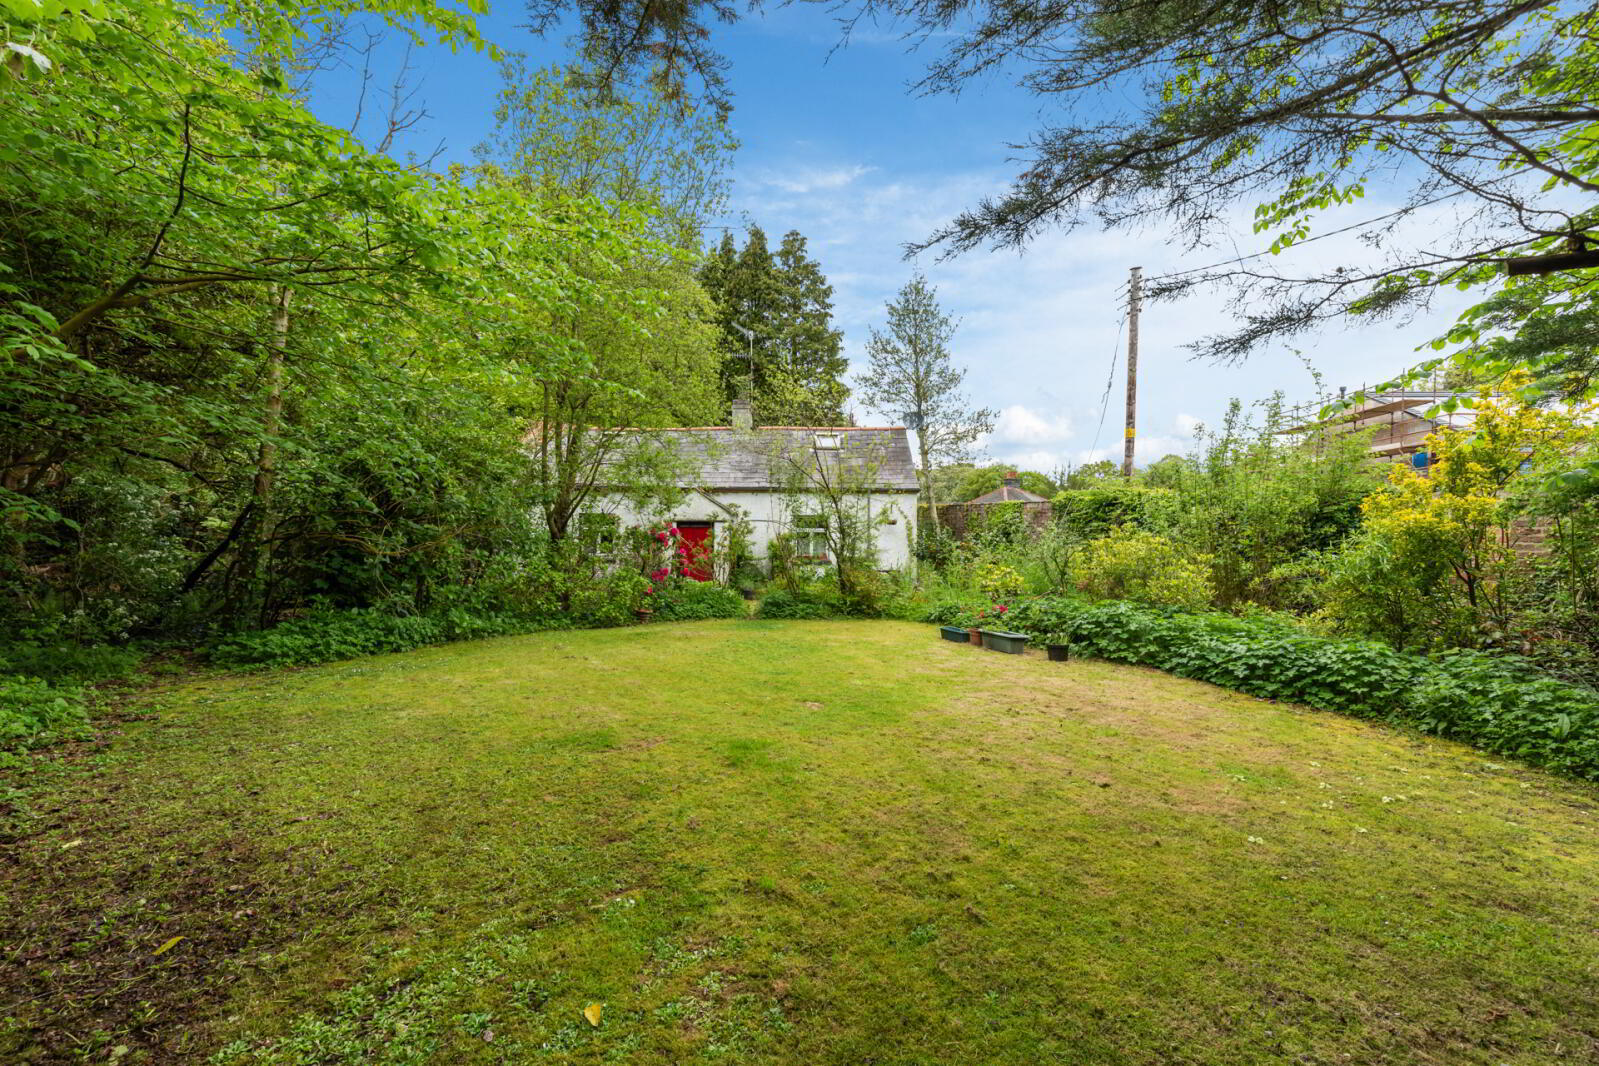
- Charming detached cottage set on a secluded and private mature site
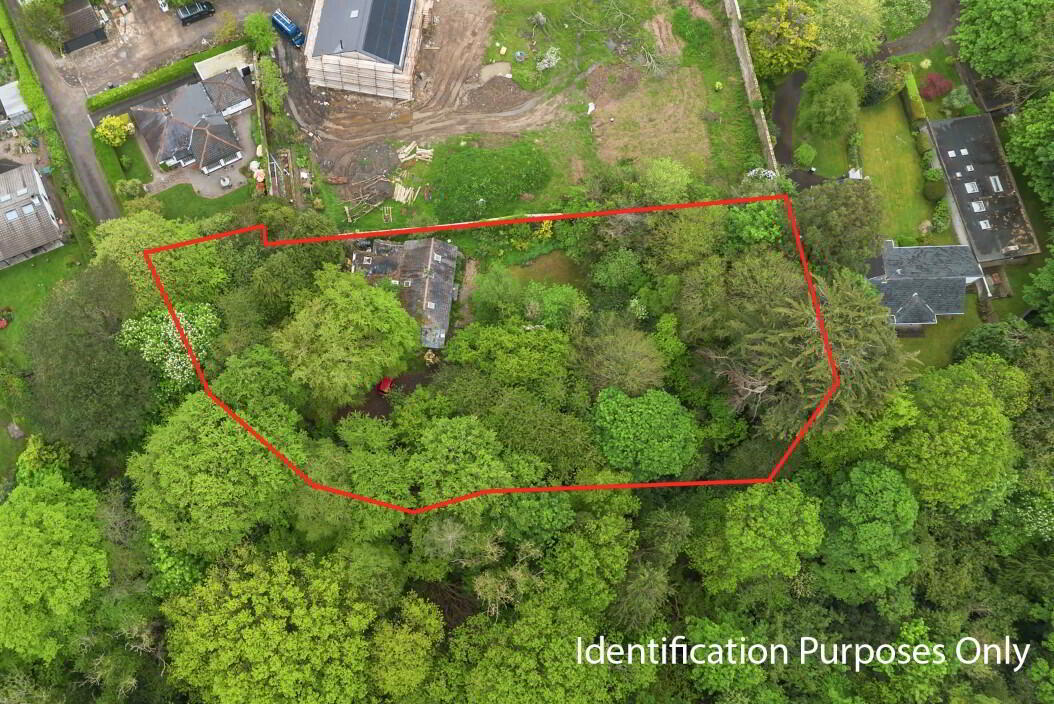
- Approximately 0.6 acre plot accessed via a tree-lined laneway
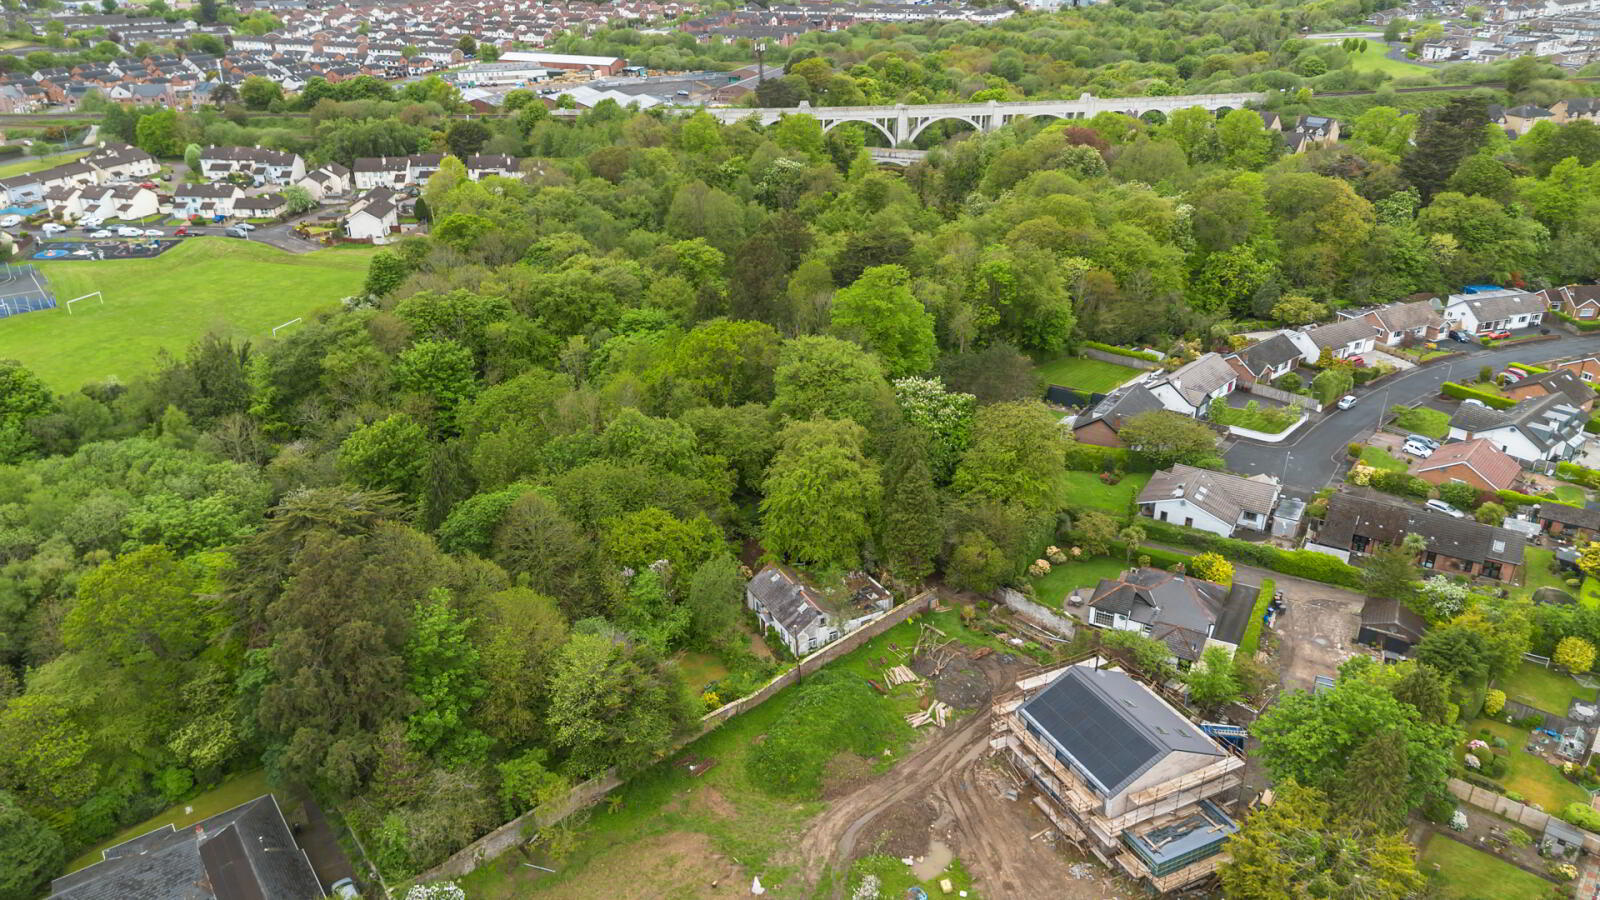
- Exceptional privacy in a highly sought-after Jordanstown location
- Spacious and versatile accommodation throughout
- Three well-proportioned bedrooms
- Principal bedroom with ensuite shower room
- Ground floor bathroom
- Generous living spaces with rustic open fires
- Large traditional shaker-style kitchen full of character
- Abundance of charm and original cottage features
- Mature surrounding gardens and woodland feel
- Excellent opportunity to renovate, restore or extend
- Potential redevelopment/replacement opportunity subject to approvals
- Rare opportunity to acquire a unique home with outstanding potential
- Oil fired central heating
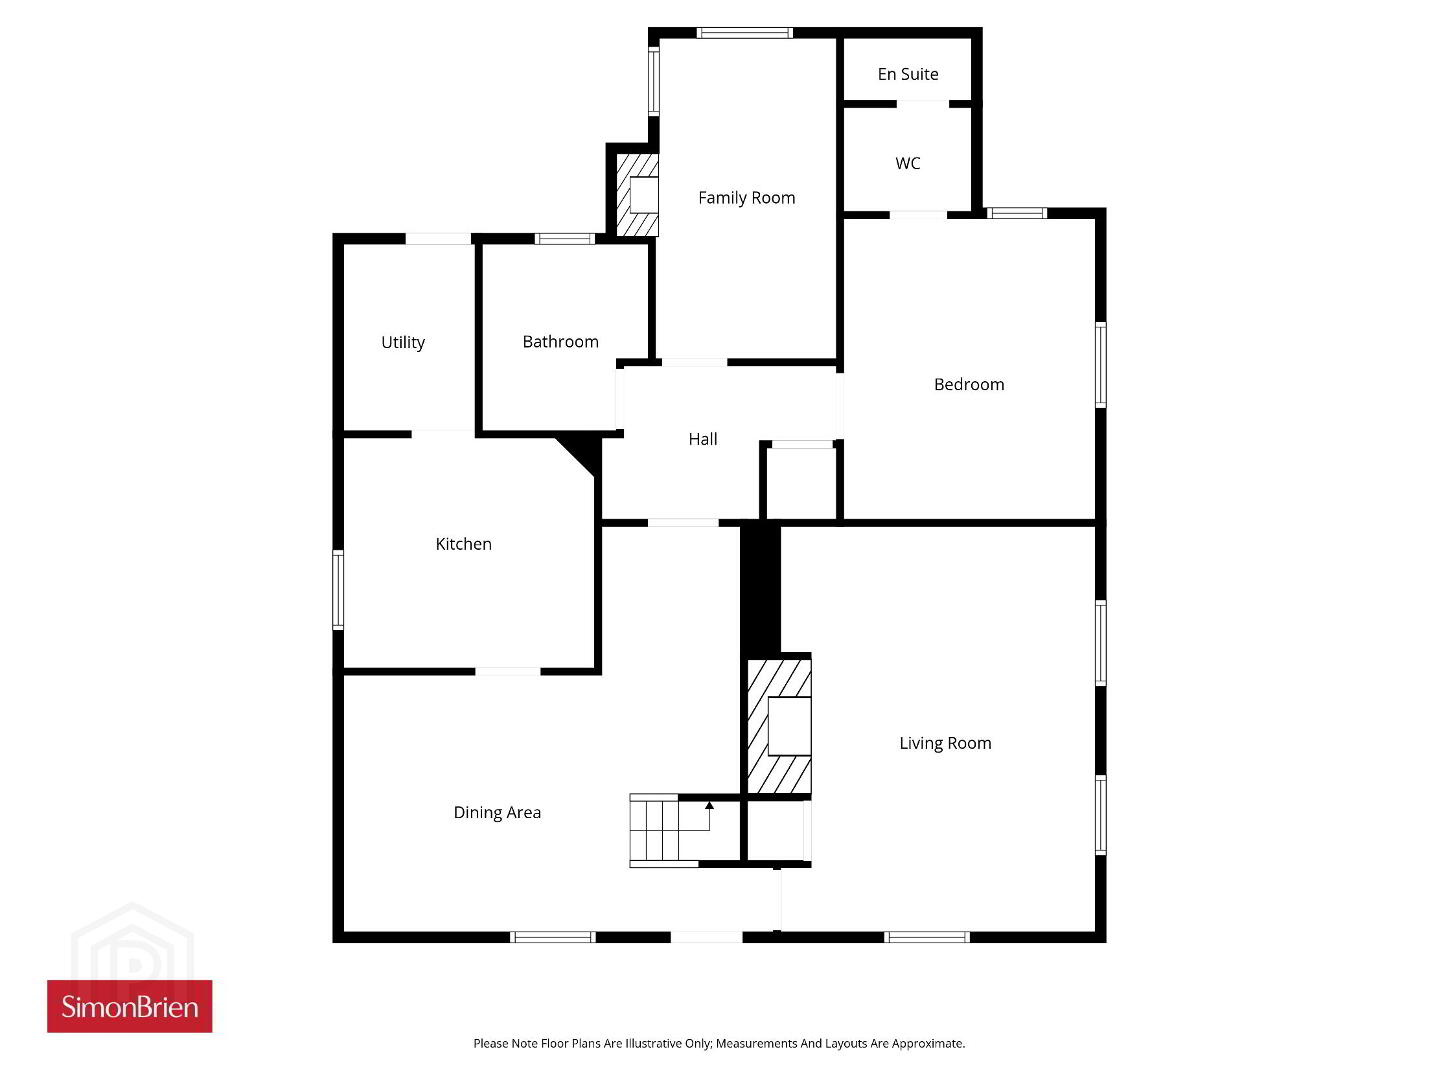
The property itself offers spacious and versatile accommodation, brimming with warmth and rustic charm. Internally, the home features generous living areas centred around traditional open fire, creating a welcoming and cosy atmosphere throughout. A large shaker-style kitchen provides excellent space for family living and entertaining, while retaining a wealth of traditional character and charm.
Accommodation comprises three well-proportioned bedrooms, including a principal bedroom with ensuite, together with a ground floor bathroom for added convenience.
While lovingly maintained, the property offers enormous potential for those seeking to renovate, restore, extend or potentially replace (subject to all necessary approvals), allowing purchasers the opportunity to create a truly exceptional home tailored to their own vision.
Combining privacy, character and future potential, this is a unique and exciting opportunity in a highly sought-after Jordanstown setting.
- Entrance
- Solid wooden front door.
- Dining Room
- 6m x 3.58m (19'8" x 11'9")
- Living Room
- 6.07m x 4.52m (19'11" x 14'10")
Feature open fire place. - Lounge
- 4.6m x 2.57m (15'1" x 8'5")
- Kitchen
- 5.94m x 3.63m (19'6" x 11'11")
Traditional shaker style kitchen with excellent range of high and low level wooden units, single bowl sink unit with drainer and tap. Four ring hob with under bench oven and grill. Partly tiled walls, breakfast bar with casual dining, integrated fridge, integrated dishwasher, space for washing machine and tumble dryer. Tiled floor throughout and access to rear. - Bedroom One
- 4.01m x 3.6m (13'2" x 11'10")
- Ensuite
- Low flush WC, ceramic bowl sink unit with tap, enclosed shower unit, partly tiled walls and extractor fan.
- Bathroom
- Comprises of paneled bath, ceramic bowl sink unit with mixer tap and vanity storage underneath. Low flush WC, wall paneling, extractor fan and tiled floor.
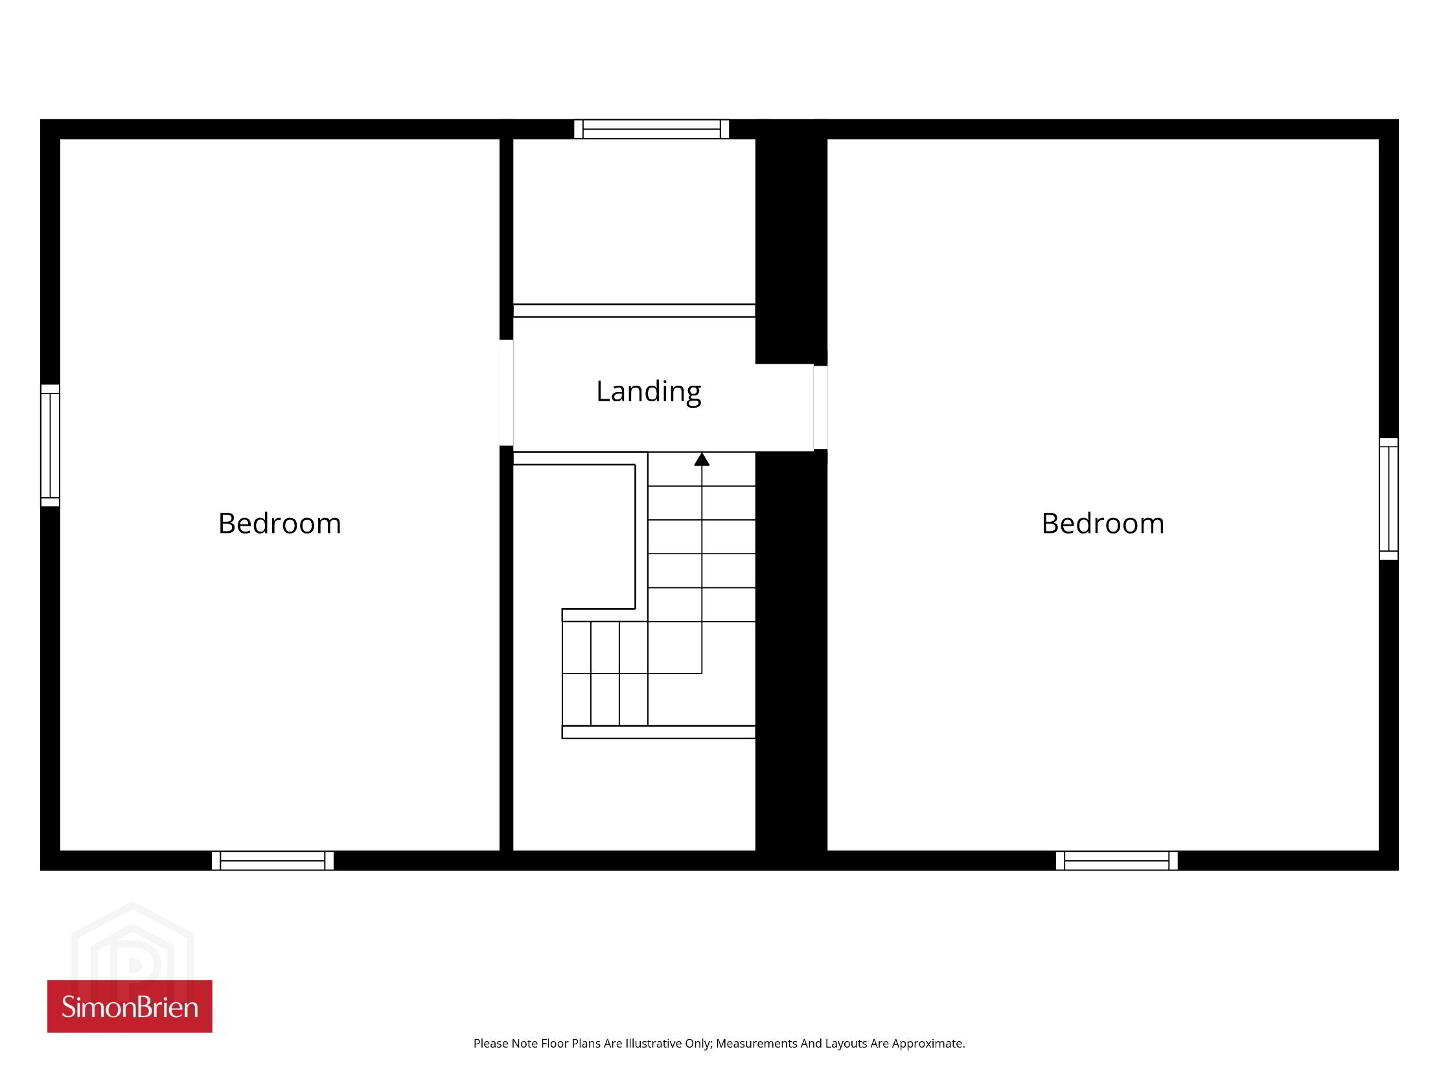
- First Floor
- Bedroom Two
- 5.97m x 4.6m (19'7" x 15'1")
- Bedroom Three
- 5.44m x 3.7m (17'10" x 12'2")
- Outside
- Approx 0.6 Acres of land, large driveway leading to property, greenhouse and outbuilding. Excellent range of shrubbery, hedging and mature trees. Pathway leading to trail of Three Mile Water River Park.
Travel Time From This Property

Important PlacesAdd your own important places to see how far they are from this property.
Agent Accreditations




Marketed by Simon Brien (North Belfast)
+44 28 9623 6996




