SALE AGREED
SALE AGREED
SALE AGREED
SALE AGREED
SALE AGREED
SALE AGREED
SALE AGREED
SALE AGREED
SALE AGREED
SALE AGREED
SALE AGREED
SALE AGREED
SALE AGREED
SALE AGREED
SALE AGREED
SALE AGREED
SALE AGREED
SALE AGREED
SALE AGREED
SALE AGREED
SALE AGREED
SALE AGREED
SALE AGREED
SALE AGREED
SALE AGREED
SALE AGREED
SALE AGREED
SALE AGREED
SALE AGREED
SALE AGREED
SALE AGREED
SALE AGREED
SALE AGREED
SALE AGREED
SALE AGREED
SALE AGREED
SALE AGREED
SALE AGREED
SALE AGREED
SALE AGREED
SALE AGREED
SALE AGREED
SALE AGREED
SALE AGREED
SALE AGREED
SALE AGREED
SALE AGREED
SALE AGREED
SALE AGREED
SALE AGREED
SALE AGREED
SALE AGREED
SALE AGREED
SALE AGREED
SALE AGREED
SALE AGREED
SALE AGREED
SALE AGREED
SALE AGREED
SALE AGREED
SALE AGREED
SALE AGREED
SALE AGREED
SALE AGREED
SALE AGREED
SALE AGREED
SALE AGREED
SALE AGREED
SALE AGREED
SALE AGREED
SALE AGREED
SALE AGREED
SALE AGREED
SALE AGREED
SALE AGREED
SALE AGREED
SALE AGREED
SALE AGREED
SALE AGREED
SALE AGREED
SALE AGREED
SALE AGREED
SALE AGREED
SALE AGREED
SALE AGREED
SALE AGREED
SALE AGREED
SALE AGREED
SALE AGREED
SALE AGREED
SALE AGREED
SALE AGREED
SALE AGREED
SALE AGREED
SALE AGREED
SALE AGREED
SALE AGREED
SALE AGREED
SALE AGREED
64 Mount Eden, Limavady, BT49 0RP
4 Bed Bungalow
Sale agreed
Property Overview
Status
Sale Agreed
Style
Bungalow
Bedrooms
4
Bathrooms
2
Receptions
2
Property Features
Size
121 sq m (1,302.4 sq ft)
Tenure
Not Provided
Energy Rating
Broadband Speed Checker
Property Financials
Price
Last listed at Offers Around £289,950
Rates
Not Provided*¹

Marketed by Colin McBride Residential
+44 7711 824416

Propertynews Currency Partner - helping you transfer money for property purchases in Ireland & Northern Ireland. Speak to an expert
Additional Information
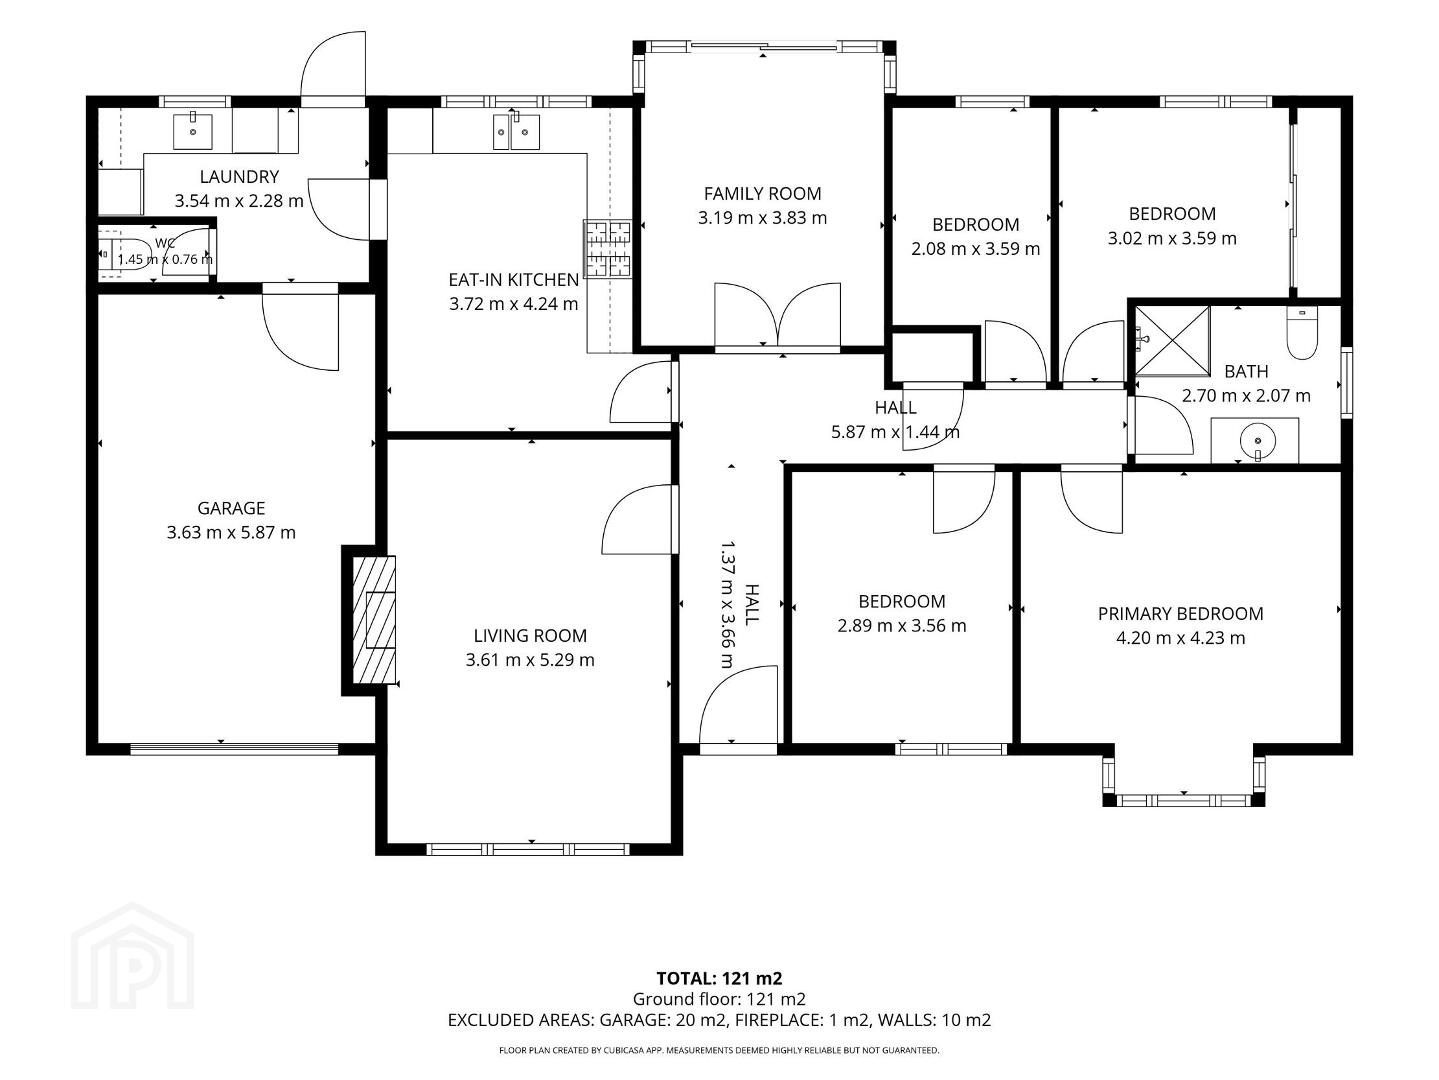
GROUND FLOOR:
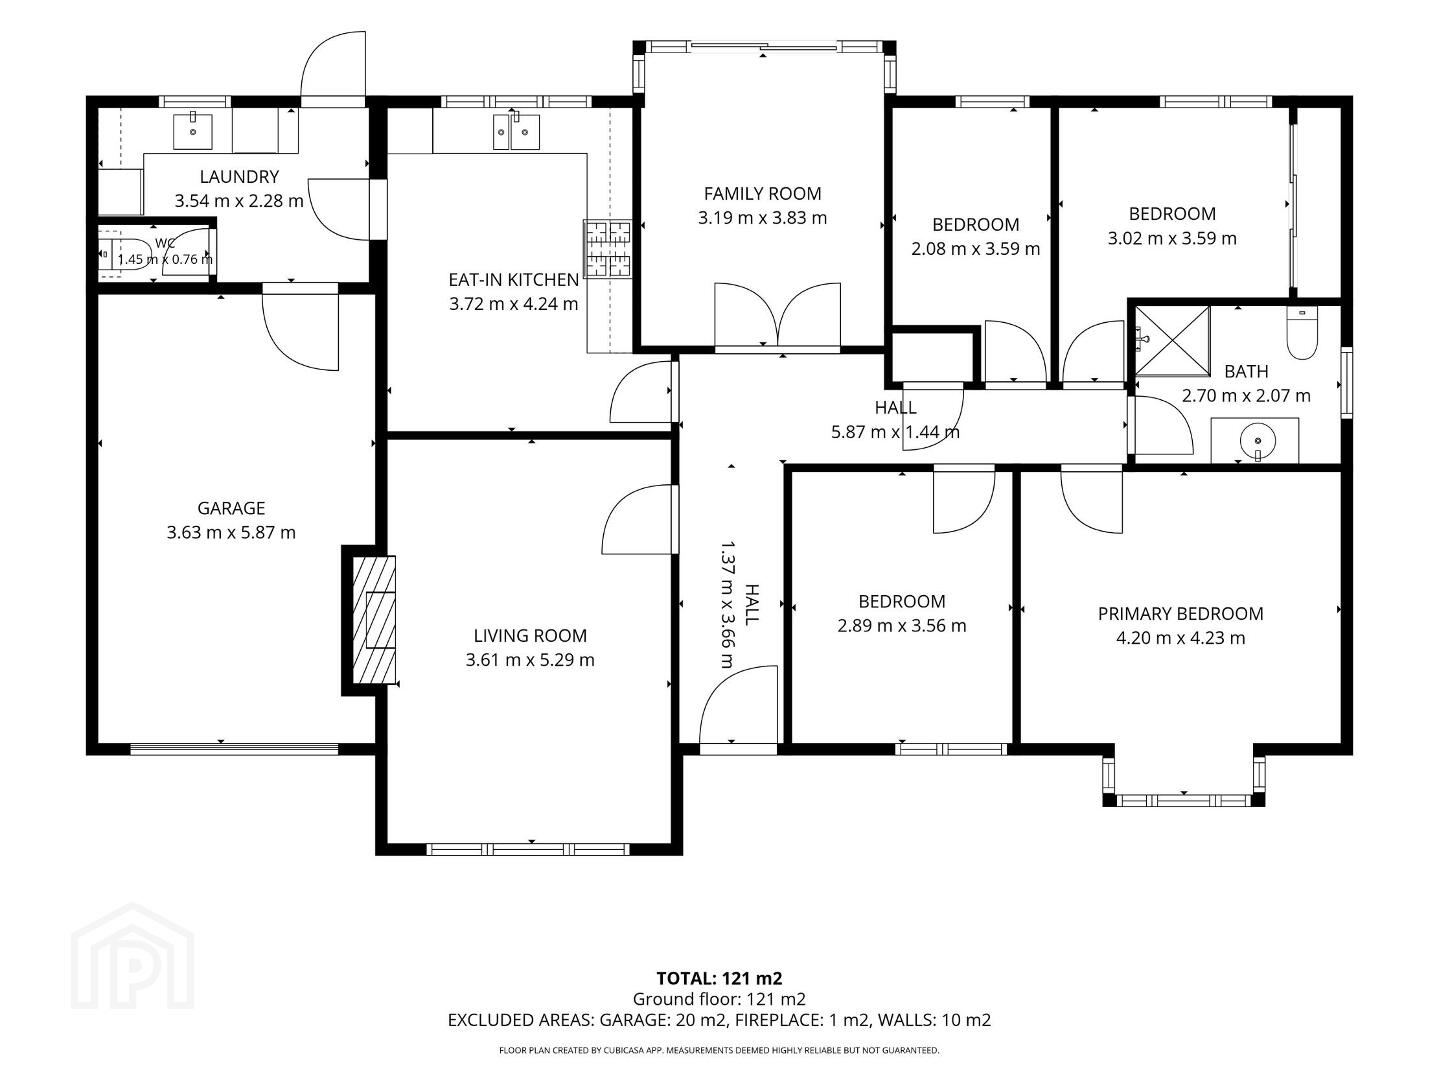
Entrance Hall:
uPVC front door. Solid ‘Oak’ wooden flooring. Hot press.
Living room:
17’0 x 11’6 Open fire with cast iron insert, wooden surround and tiled hearth. Solid ‘Oak’ wooden flooring.
Sun room:
12’0 x 10’4 Solid ‘Oak’ wooden flooring. uPVC sliding patio doors leading to patio area in private rear garden.
Kitchen / Dining (open plan):
13’8 x 10’0 Excellent range of hand painted units with matching worktops to include stainless steel sink unit. Built in electric oven along with gas hob and overhead extractor fan. Integrated fridge / freezer. Tiled flooring.
Utility room:
10’2 x 7’2 Excellent range of units and worktops to include stainless steel sink unit. Plumbed for washing machine, tiled flooring. uPVC rear door leading to private garden.
Separate WC:
White 2 piece suite comprising WC and wash hand basin. Tiled flooring.
Bedroom 1:
13’5 x 13’3 Solid ‘Oak’ wooden flooring.
Bedroom 2:
11’4 x 9’4 Solid ‘Oak’ wooden flooring.
Bedroom 3:
9’8 x 8’0 Tripe slide-robes. Solid ‘Oak’ wooden flooring.
Bedroom 4:
9’0 x 6’4 Solid ‘Oak’ wooden flooring.
Bathroom & WC combined:
8’4 x 6’4 Modern fitted white 4 piece suite comprising WC, wash hand basin with vanity unit and walk in mains power shower. Extractor fan, chrome heated towel rail and tiled flooring.
Integral garage:
19’0 x 11’4 Up and over roller door. Power points.
EXTERIOR FEATURES:
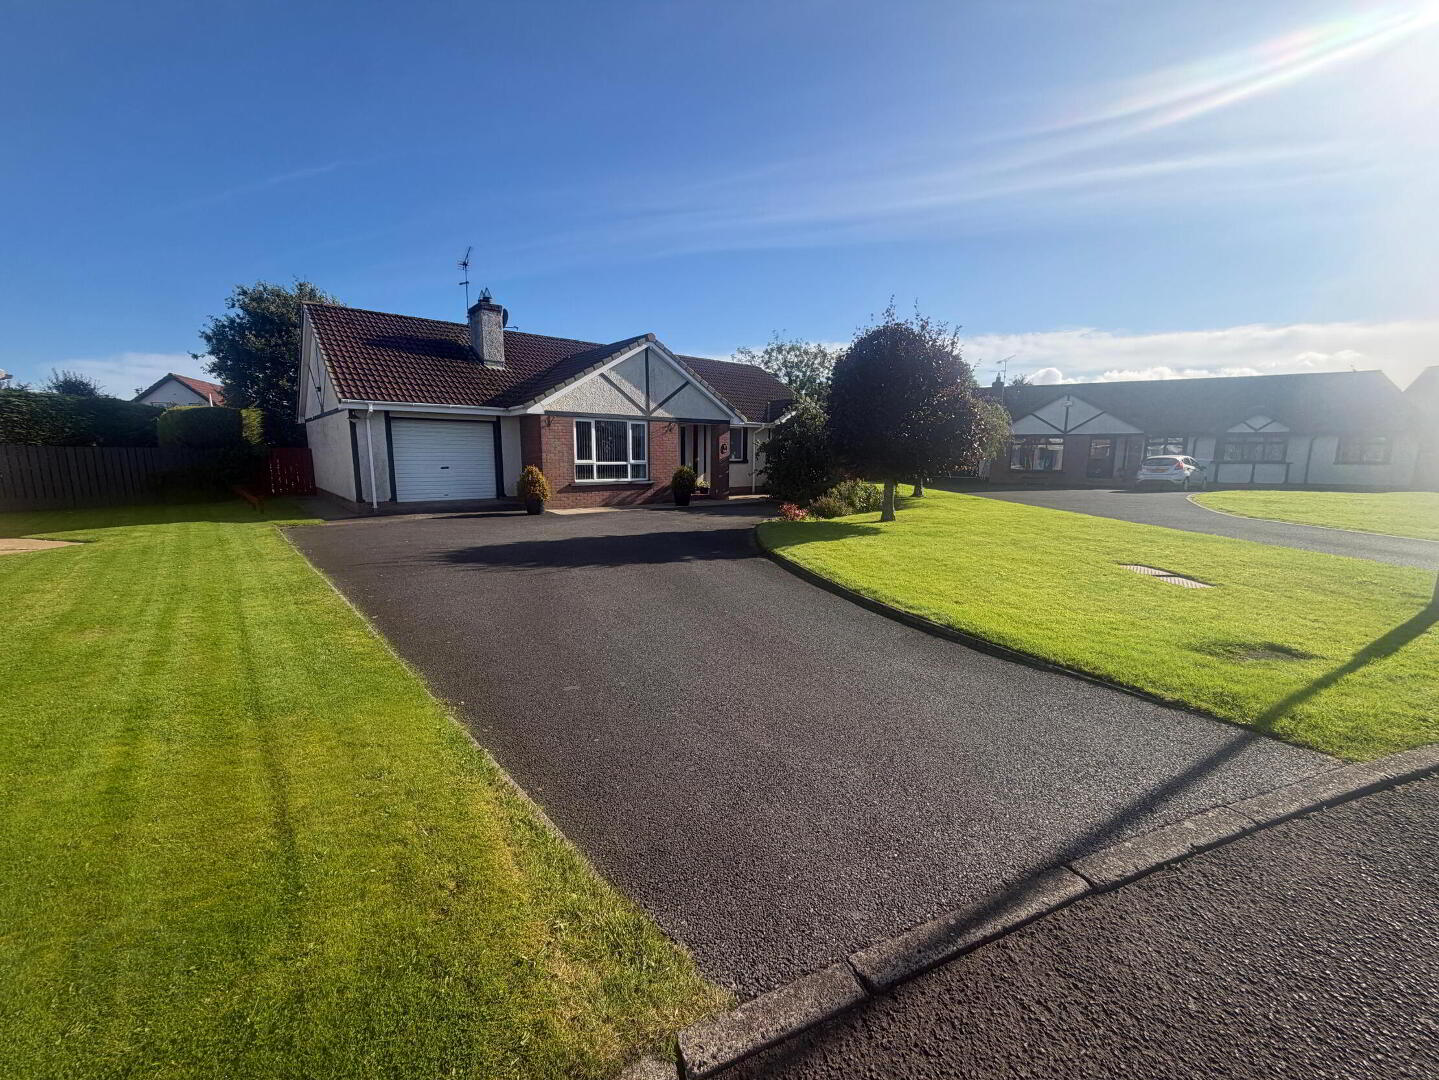
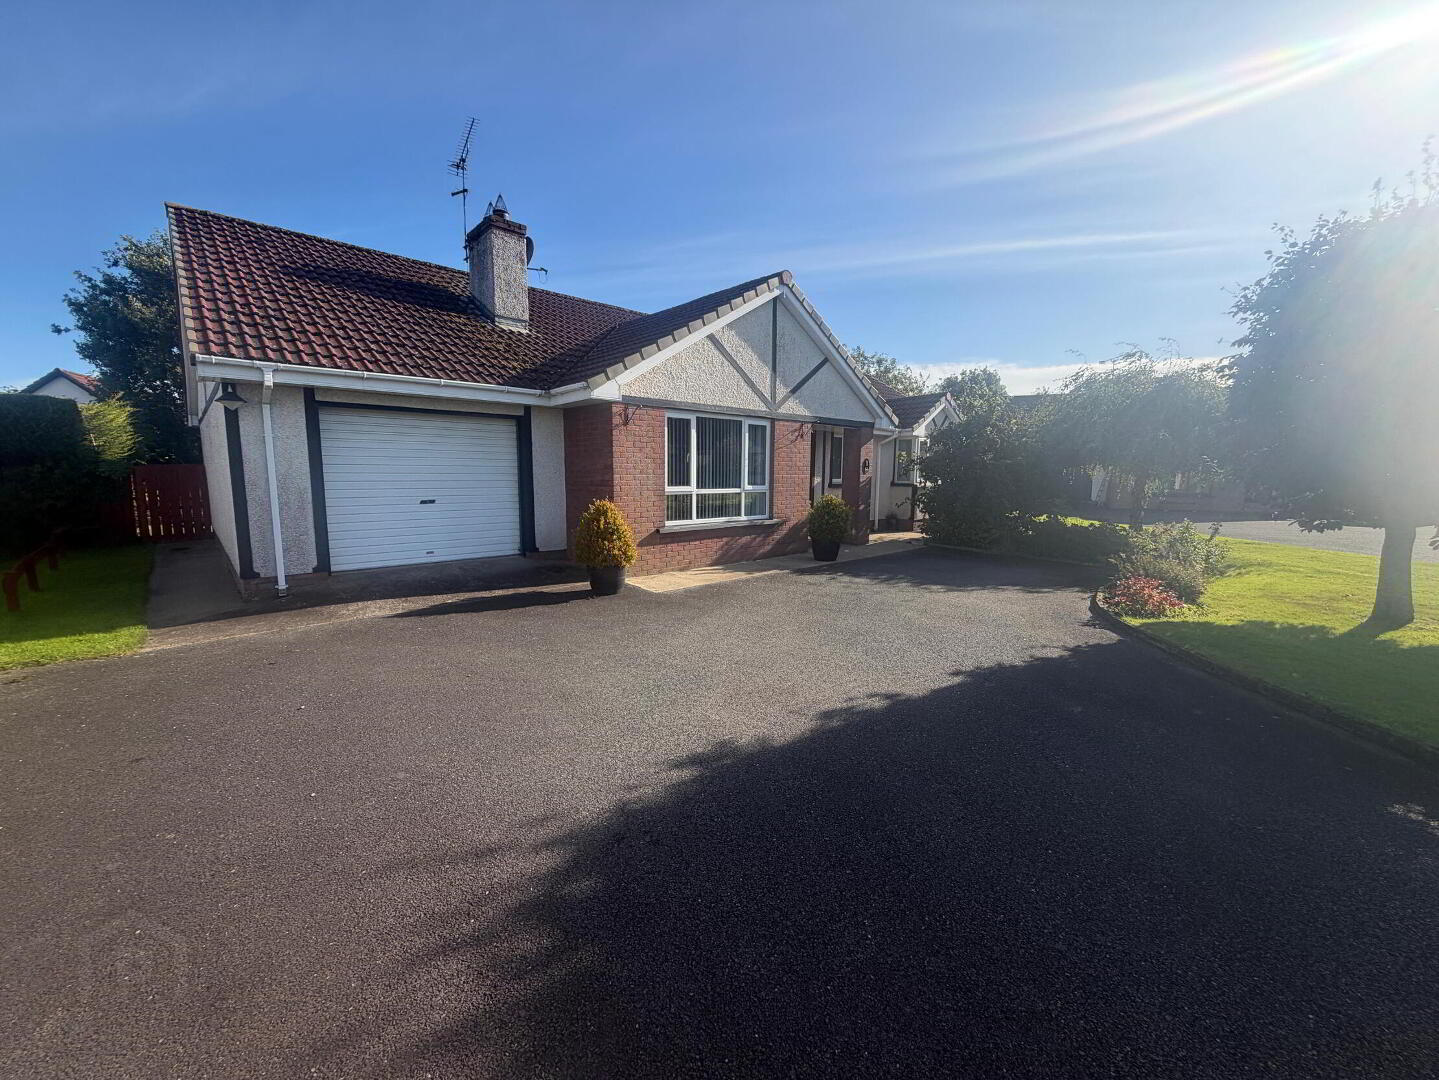
Large open plan front and side gardens laid in lawn
Tarmac driveway to front and side providing excellent off street parking.
Large private rear garden with patio area enclosed by fencing and gate.
Travel Time From This Property

Important PlacesAdd your own important places to see how far they are from this property.
Agent Accreditations


Marketed by Colin McBride Residential
+44 7711 824416


