
64 Knock Road, Belfast, BT5 6LR
5 Bed Detached House
Asking Price £695,000
Property Overview
Status
For Sale
Style
Detached House
Bedrooms
5
Bathrooms
2
Receptions
3
Property Features
Tenure
Not Provided
Energy Rating
Broadband Speed Checker
*³
In partnership with
Property Financials
Stamp Duty
Rates
£4,020.40 pa*¹
Typical Mortgage


Marketed by Simon Brien (East Belfast)
+44 28 9059 5555

Propertynews Currency Partner - helping you transfer money for property purchases in Ireland & Northern Ireland. Speak to an expert
Additional Information
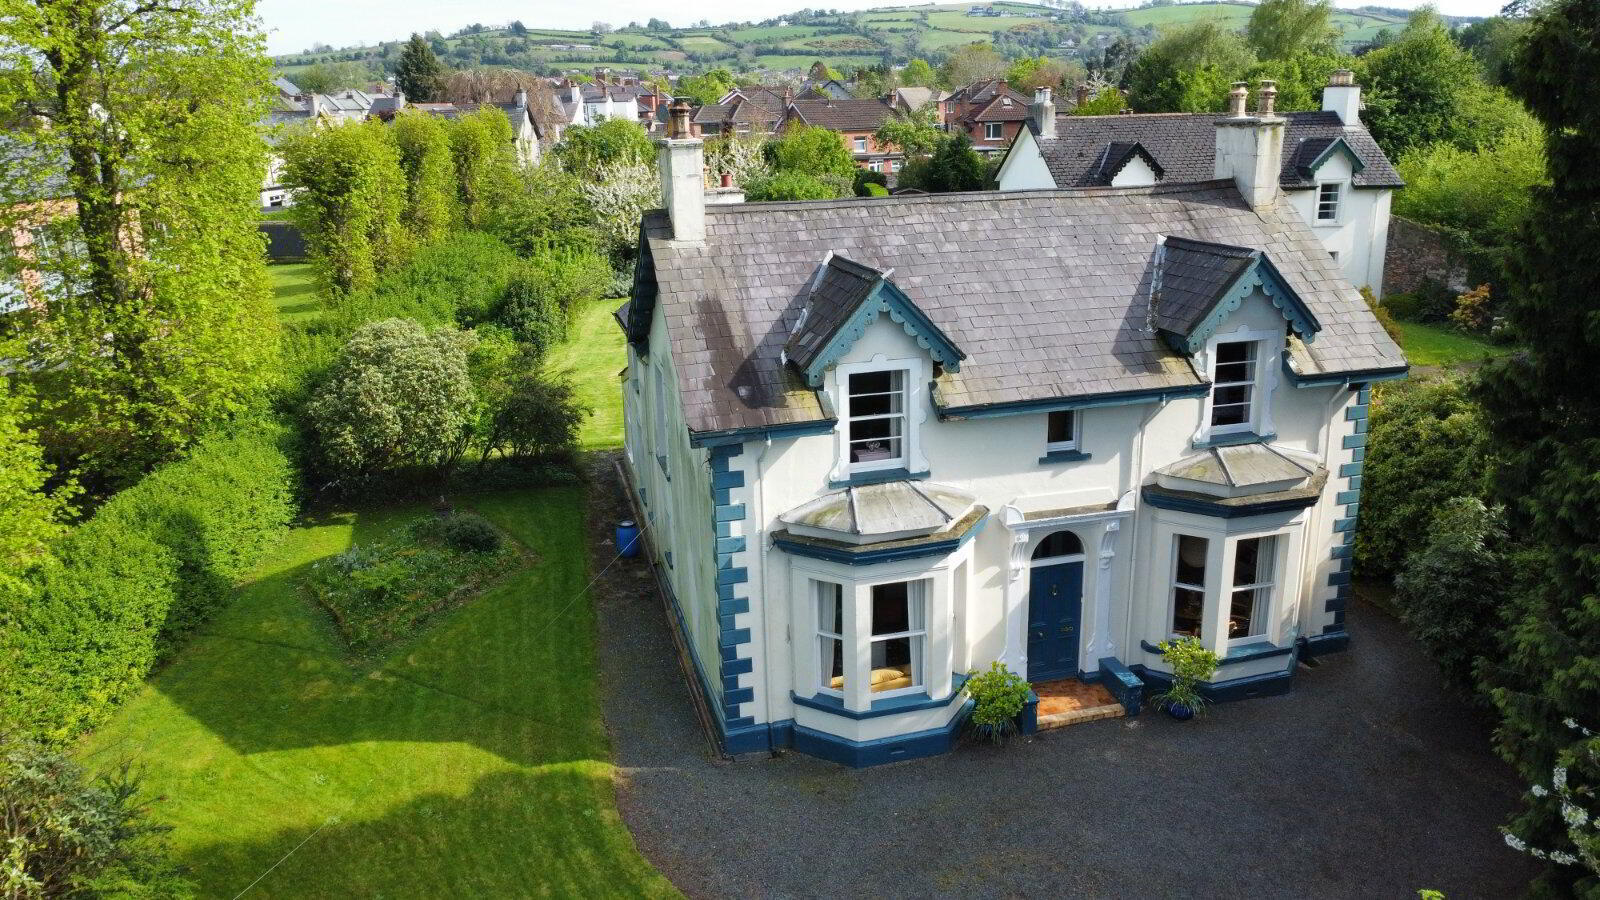
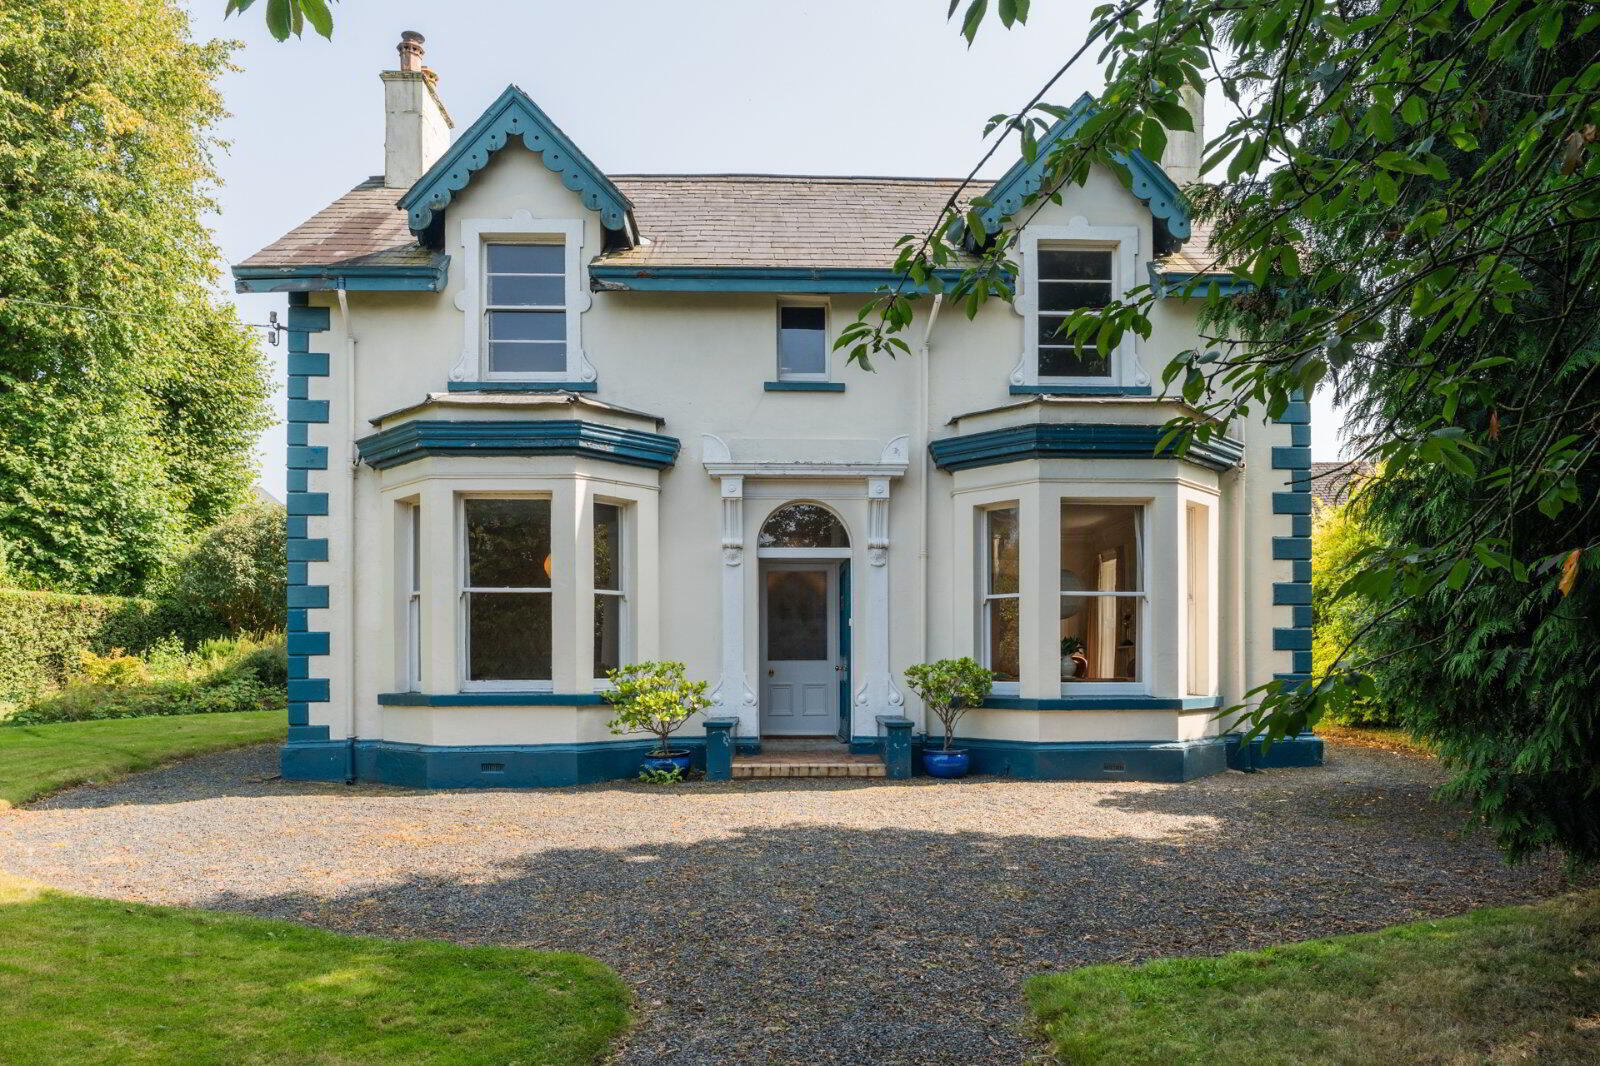
- Period Detached Property Circa 1865
- Original Architectural Features Throughout
- Moulding And Corniced Ceilings
- Single Glazed Original Sliding Sash Windows
- Three Reception Rooms
- Five Well Proportioned Bedrooms
- Kitchen With Casual Dining Area
- Downstairs Cloakroom With WC
- Pantry And Laundry Room
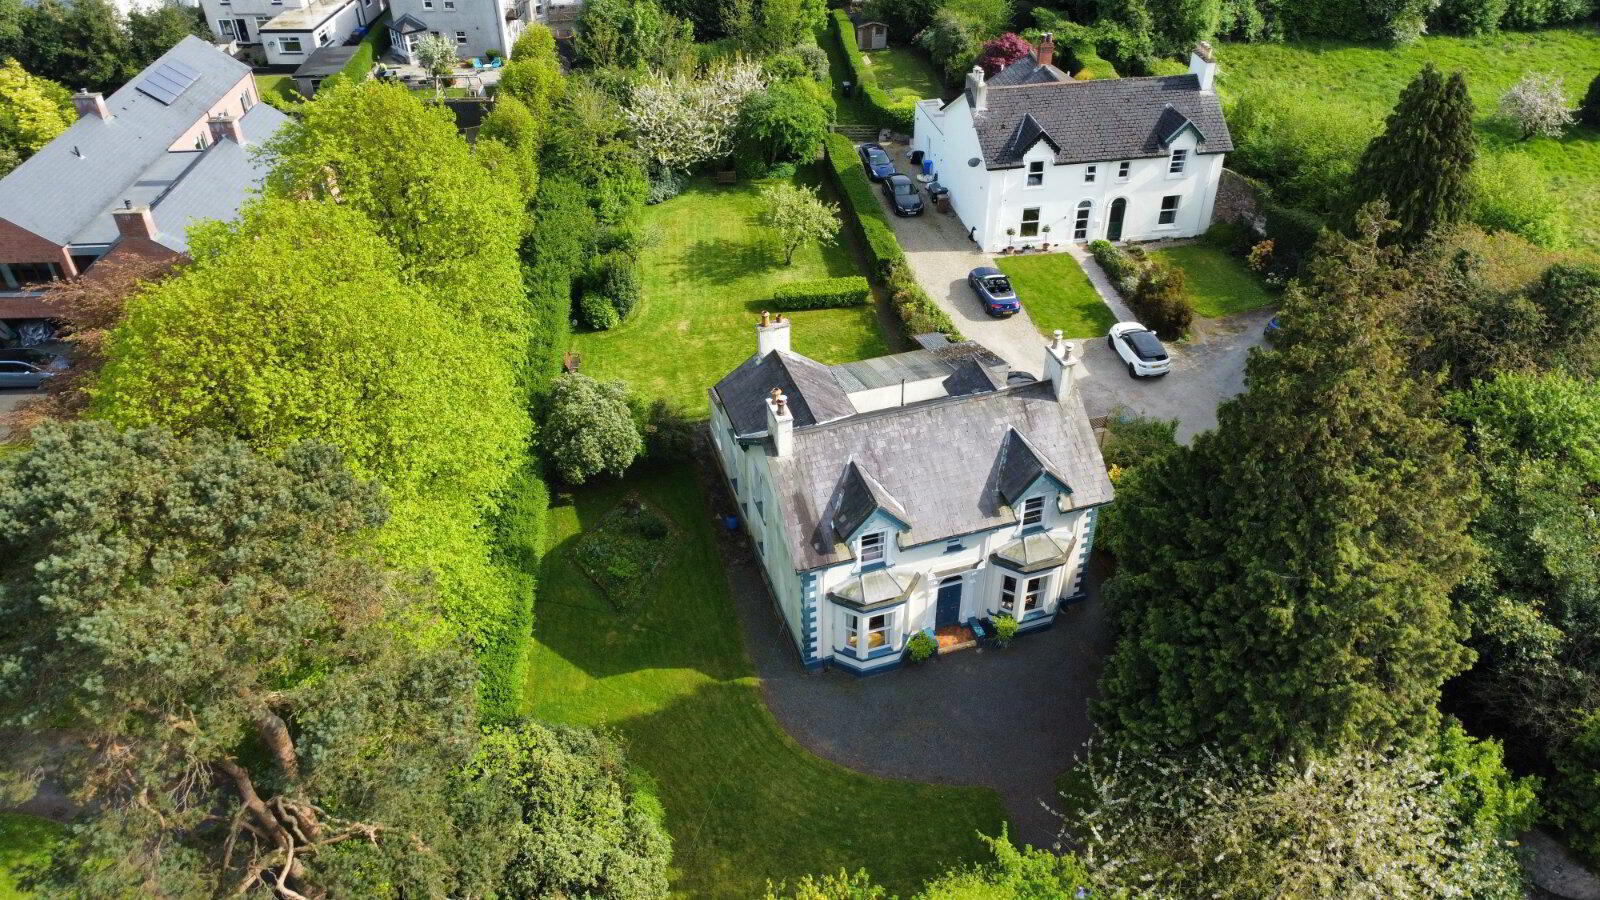
- Ample Parking To Rear Accessed Via Shared Private Laneway
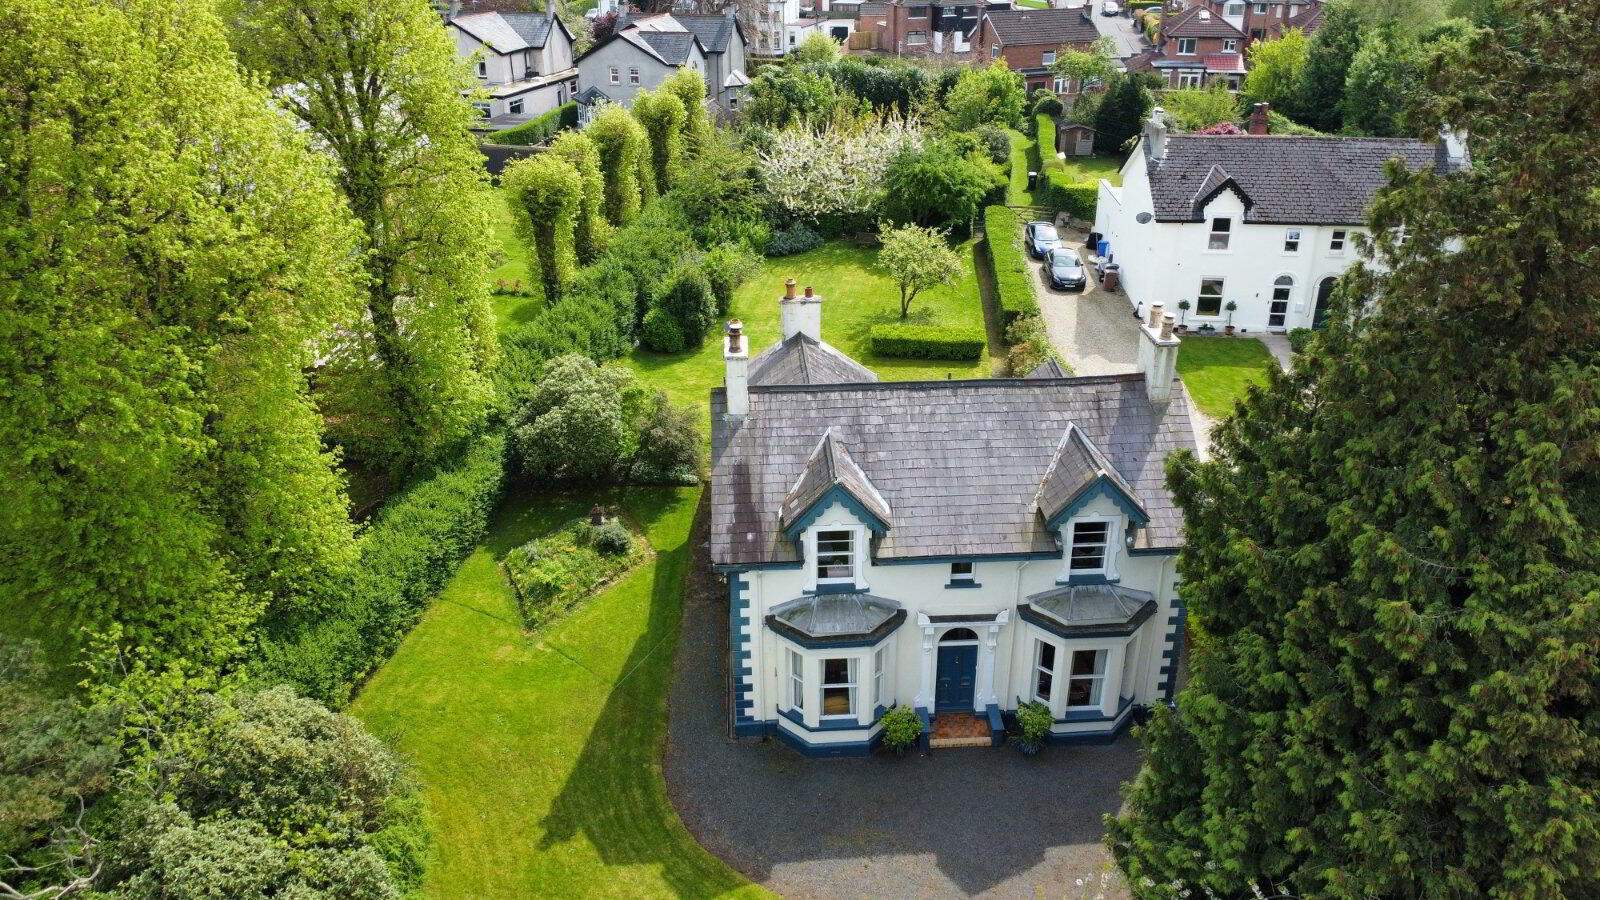
- Substantial Enclosed Mature Gardens To Front, Sides and Rear
- Oil Fired Central Heating
- Convenient To Leading Primary & Post Primary Schools
- Within Walking Distance Of Ballyhackamore, Comber Greenway & Public Transport Links. Close To Belfast City Airport, Belfast City Centre & Titanic Quarter
A rare opportunity has arisen to purchase this period family home. Belgrave Villa is a detached Victorian property set in stunning gardens on a site of approximately 0.5 acres. Packed with original features throughout, this property would benefit from sympathetic modernisation
Please note that this property may be impacted by the potential future A55 Knock Road Widening scheme. This scheme proposes the provision of two lanes in each direction along Knock Road, between Glen Road and Kings Road junctions. Details of the scheme are available at the following web site: https://www.infrastructure-ni.gov.uk/articles/a55-knock-road-widening-overview
The property has also previously been granted Planning Permission in June 2011 for a replacement dwelling to the rear of the site of circa 2500 sqft (now lapsed).
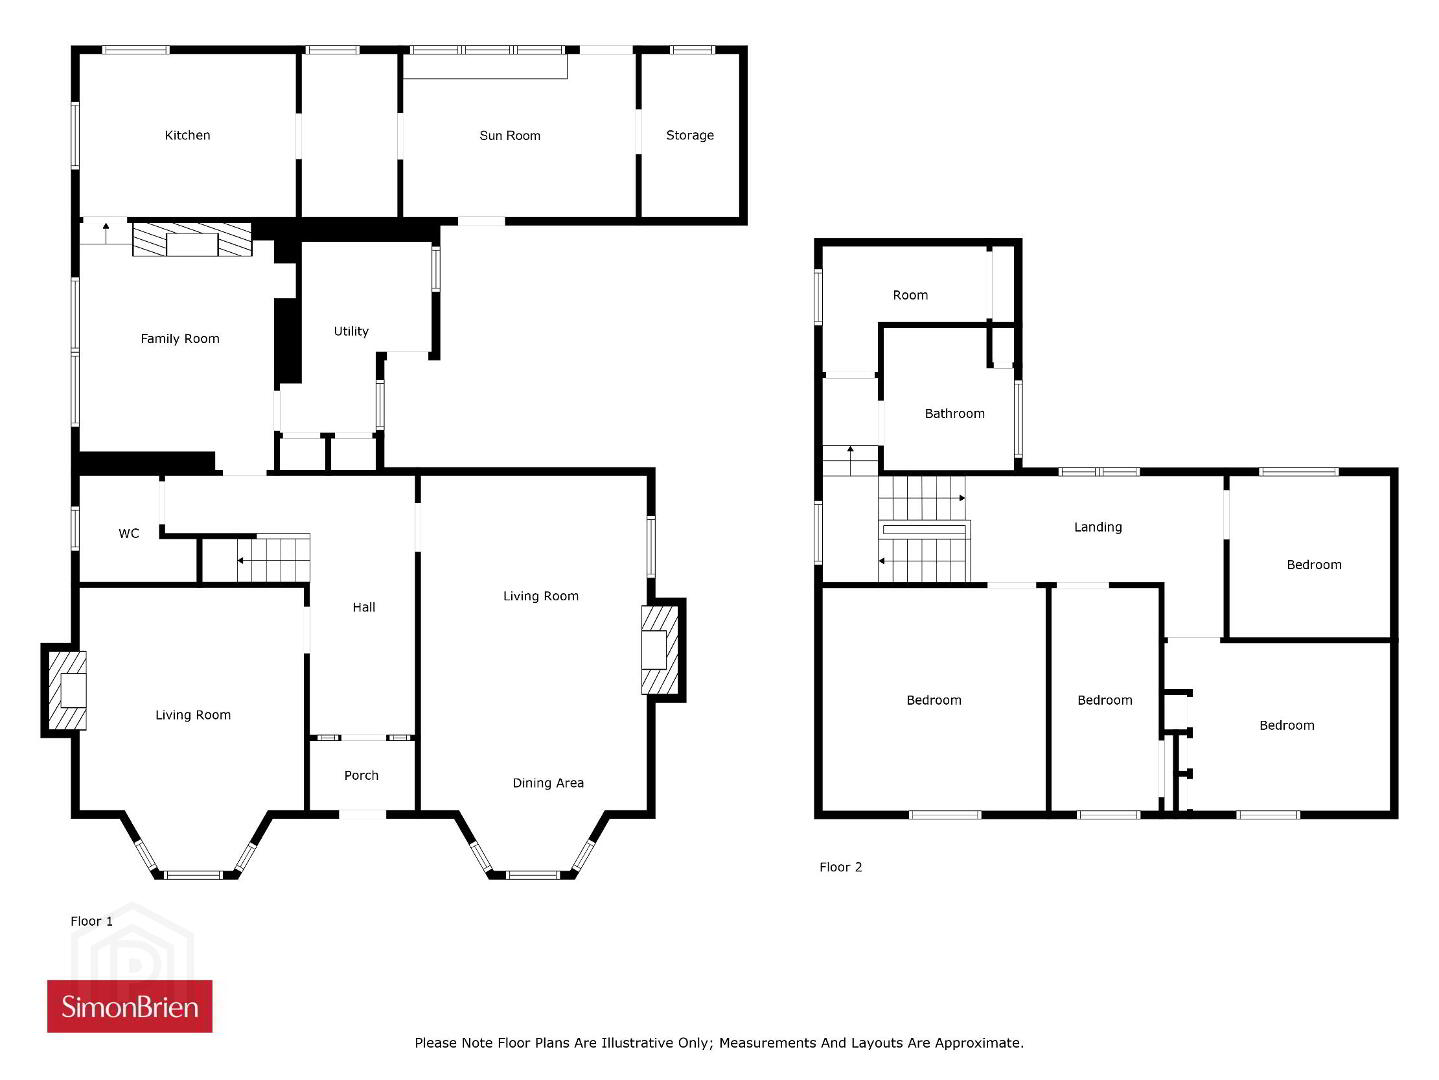
- Ground Floor
- Enclosed Entrance Porch
- Original tiled floor
- Large Entrance Hall
- Medallion Block corniced ceiling
- Drawing Room
- 7.52m x 4.17m (into bay) (24'8" x 13'8")
Egg and Dart corniced ceiling, marble fireplace, open fire, dual aspect windows - Study/Reception Room
- 5.3m x 4.11m (Into bay) (17'5" x 13'6")
Egg and Dart corniced ceiling, marble fireplace, open fire, dual aspect windows - Cloakroom
- WC, wash hand basin, under stairs storage
- Laundry Room
- 3.66m x 2.54m (at widest point) (12'0" x 8'4")
Belfast sink, plumbed for washing machine, leading to enclosed yard with outhouse - Morning Room
- 3.68m x 3.6m (12'1" x 11'10")
Fireplace, overlooking rockery garden - Kitchen
- 3.96m x 3.05m (13'0" x 10'0")
Dual aspect overlooking side and back gardens - Pantry
- 3.05m x 2m (10'0" x 6'7")
- Sun Room/Conservatory
- 4.4m x 3.18m (14'5" x 10'5")
- First Floor
- Bedroom 1
- 3.6m x 1.52m (11'10" x 5'0")
Built in wardrobes - Bedroom 2
- 4.2m x 4.1m (13'9" x 13'5")
Built in wardrobes - Bedroom 3
- 4.27m x 1.98m (14'0" x 6'6")
Built in wardrobes - Bedroom 4
- 4.22m x 3.18m (13'10" x 10'5")
- Bedroom 5
- 3.6m x 1.52m (11'10" x 5'0")
Built in wardrobes - Bathroom
- 2.36m x 2.26m (7'9" x 7'5")
Coloured suite comprising pedestal wash hand basin, low flush WC and power shower
Travel Time From This Property

Important PlacesAdd your own important places to see how far they are from this property.
Agent Accreditations





Marketed by Simon Brien (East Belfast)
+44 28 9059 5555




