
Click here to view the video
Click here to view the video
Click here to view the video
For sale
Added 17 hours ago
64 Cabinteely Avenue, Cabinteely, Cabinteely, D18P294
3 Bed Semi-Detached House
Asking Price €695,000
Property Overview
Status
For Sale
Style
Semi-Detached House
Bedrooms
3
Bathrooms
1
Property Features
Size
100 sq m (1,076 sq ft)
Tenure
Not Provided
Energy Rating
Property Financials
Stamp Duty
€6,950*²

Marketed by Sherry FitzGerald Dun Laoghaire
PSR Licence: 002183
+353 1 284 4422

Propertynews Currency Partner - helping you transfer money for property purchases in Ireland & Northern Ireland. Speak to an expert
Additional Information
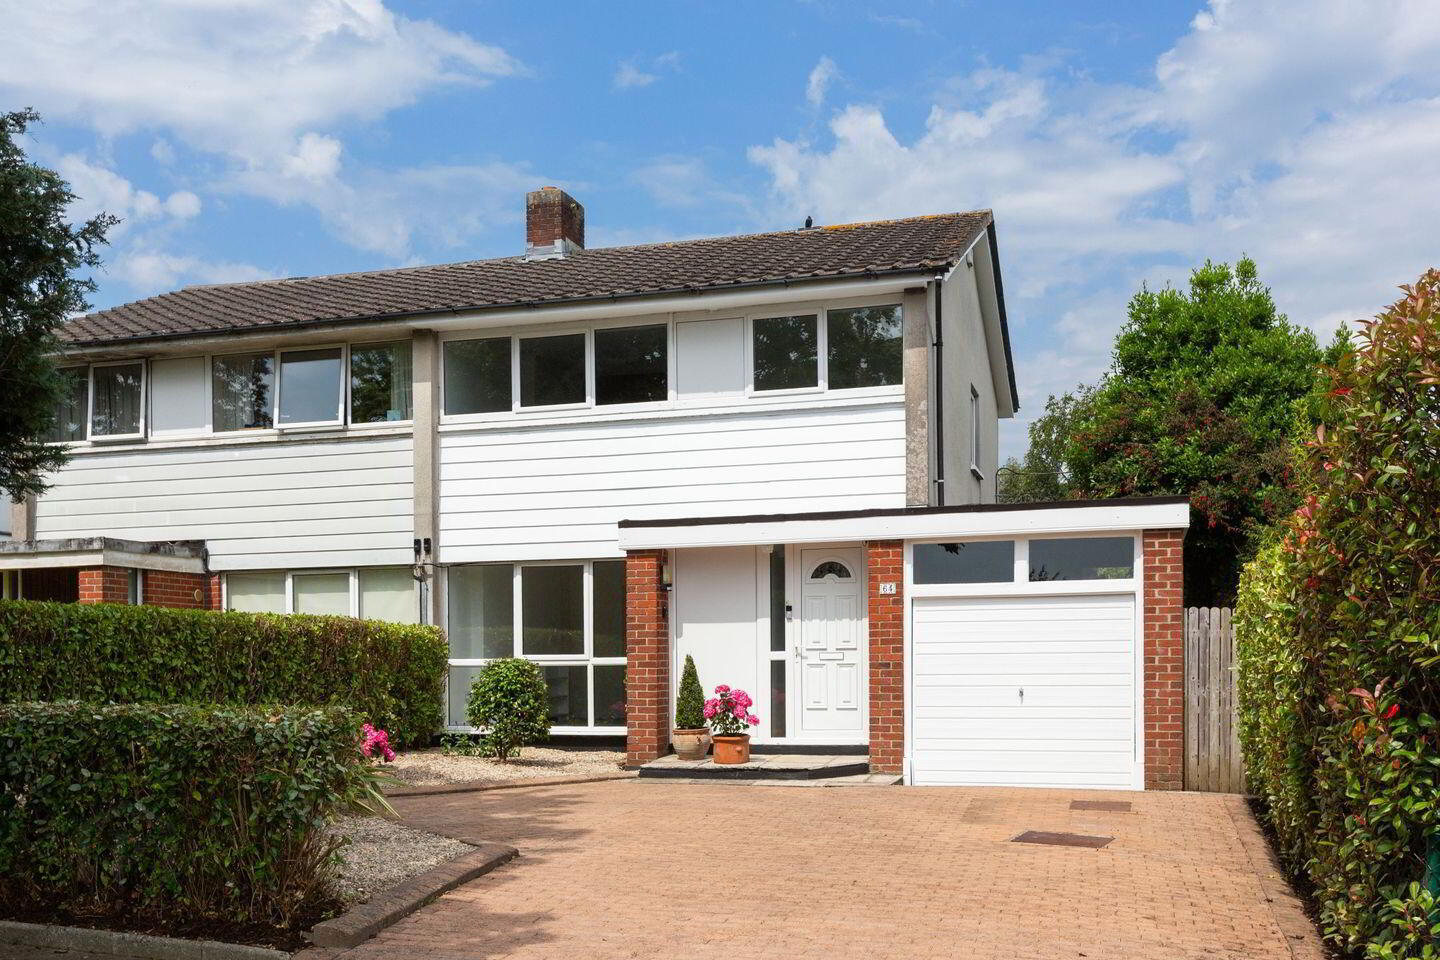
64 Cabinteely Avenue is a charming three-bedroom family home with garage and delightful mature gardens. This is a well-maintained three-bedroom family home ideally positioned within this highly regarded and established residential development. Boasting a garage, generous off-street parking, and a beautifully mature rear garden, this wonderful property offers an enviable balance of indoor comfort and outdoor enjoyment in one of South Dublin's most sought-after family locations.
The property is approached by a cobblelock driveway bordered by attractive low-maintenance planted beds, providing excellent kerb appeal and off-street parking for two cars. The attached garage offers valuable additional storage or excellent potential for conversion, subject to the necessary planning permissions.
Inside, the accommodation is bright, spacious and well-proportioned, providing an ideal layout for modern family living. To the rear, the mature private garden is a particular feature of the home, offering a peaceful setting for al fresco dining, entertaining, or simply relaxing amidst established planting and greenery.
Cabinteely Avenue is renowned for its welcoming community atmosphere, with neighbours enjoying a strong sense of community and regular summer gatherings, including family barbecues and social events that contribute to the area's enduring appeal.
The location is second to none, with a wealth of amenities within easy reach. Cabinteely Village, Cornelscourt Shopping Centre and Dunnes Stores are all nearby, while Carrickmines Retail Park offers an extensive selection of shops, restaurants and leisure facilities. The area is also home to an excellent choice of cafés, sporting clubs and recreational amenities, including the ever-popular Cabinteely Park.
Families are particularly well catered for, with an excellent selection of highly regarded primary and secondary schools nearby, including St. Brigid's Boys' and Girls' National Schools, Cabinteely Community School, Loreto Foxrock, Clonkeen College and Holy Child Killiney.
Transport links are superb, with numerous Dublin Bus routes serving the area, while the N11 and M50 provide swift access to Dublin City Centre and beyond. The LUAS at Cherrywood and nearby DART stations further enhance connectivity, making commuting exceptionally convenient.
Offering spacious accommodation, a mature garden, garage, excellent parking and a wonderful sense of community, 64 Cabinteely Avenue represents a superb opportunity to acquire a family home in a location that continues to be one of South Dublin's most desirable addresses.
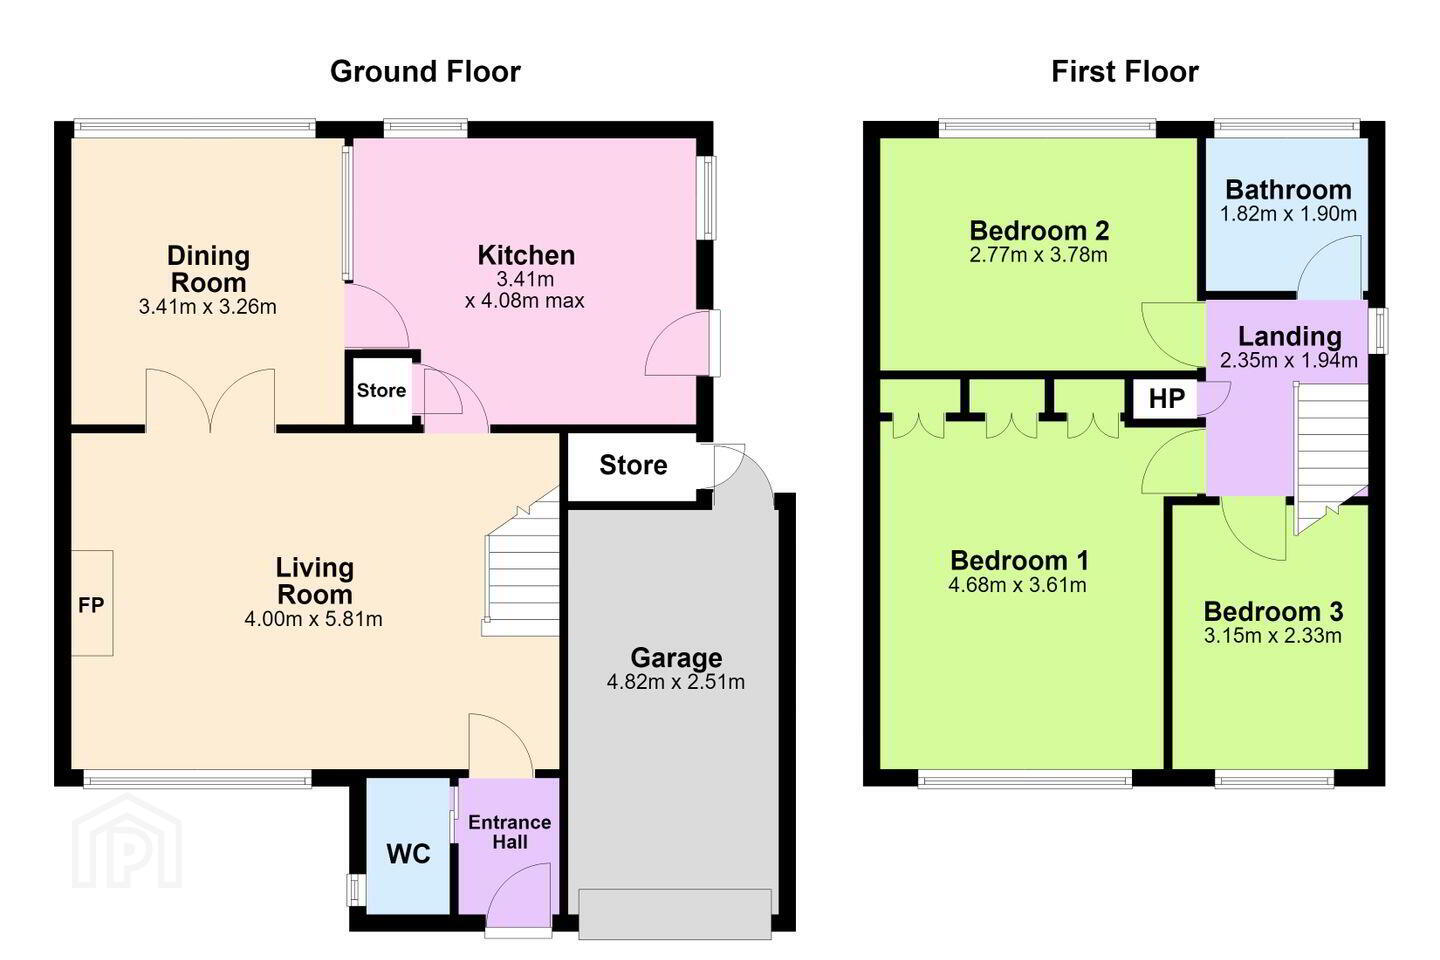
Entrance hall: tiled flooring, central light
Guest WC: pocket door, WC, wash handbasin, central light
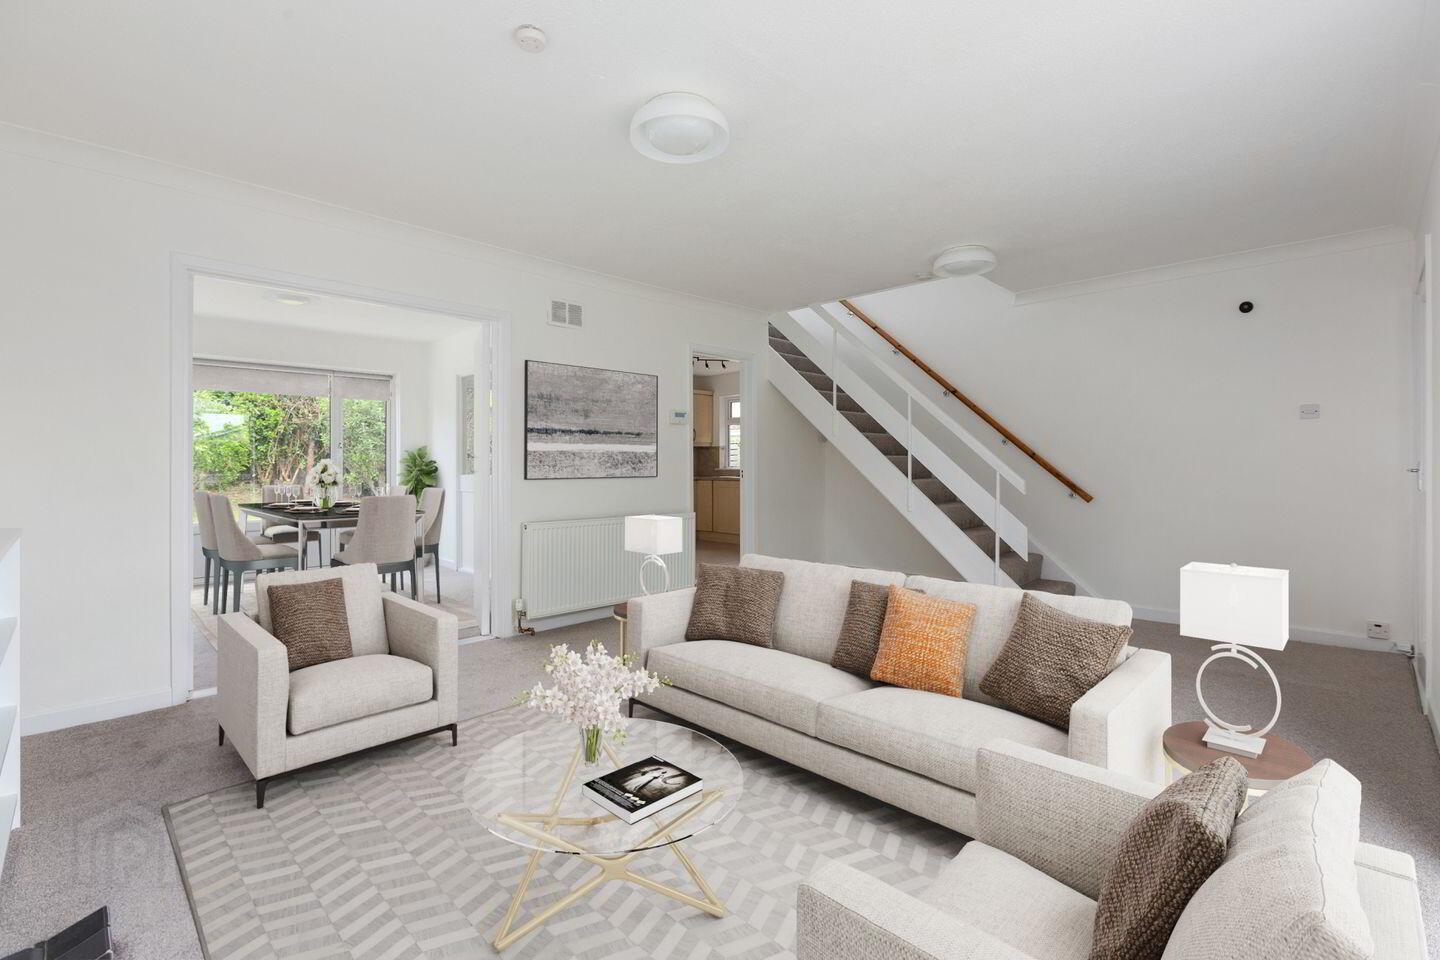
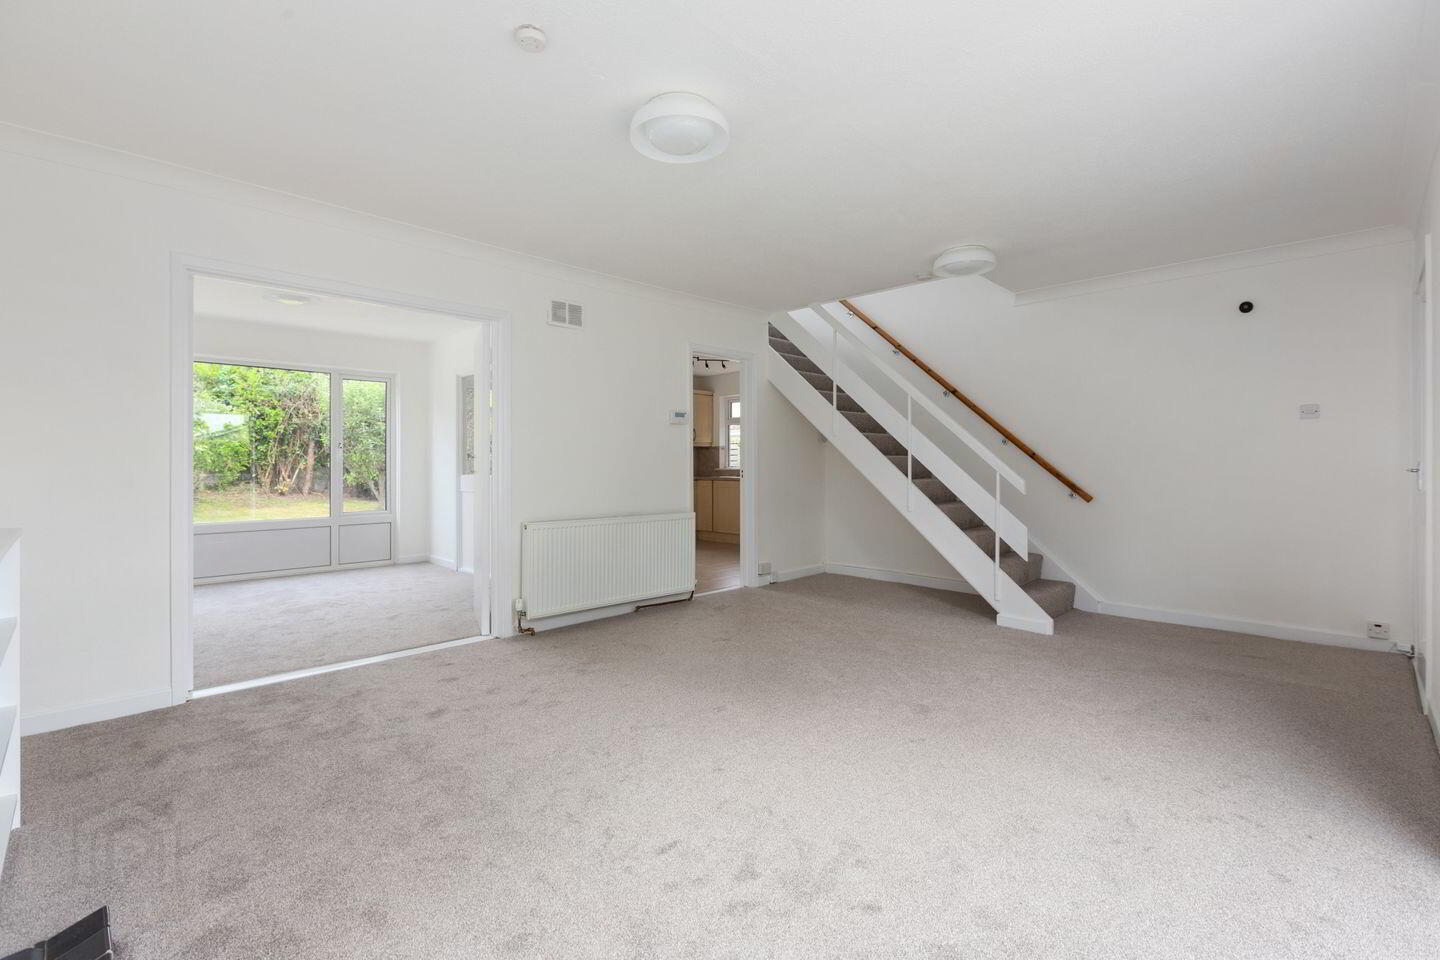
Living room: 4.00m x 5.81m. carpet flooring, central light, feature open fireplace with wooden mantle and tiled hearth, large picture windows overlooking front, double doors leading to
Dining room: 3.41m x 3.26m. carpet flooring, central light, large picture windows overlooking rear garden, door to:-
Kitchen: 3.41m x 4.08m. tiled flooring, floor and eyelevel cabinet, stainless steel sink unit, gas hob, electric oven, extractor fan, integrated washing machine, integrated fridge freezer, central light, storage, door to rear garden and garage
Landing: 2.35m x 1.94m. carpet flooring
Bedroom one: 4.68m x 3.61m. carpet flooring, built-in wardrobes, recessed lighting, large double room to front
Bedroom two: 2.77m x 3.78m. tongue and groove wood flooring, double room to rear, attic access, central light
Bedroom three: 3.15m x 2.33m. carpet flooring, central light, single room to front
Shower room: 1.82m x 1.90m. tiled floor floors and walls, WC, wash handbasin, shower corner suite, window, recessed lighting
Garage: 4.82m x 2.51m. central light, access from front and rear
Front garden: off street parking for up to 2 cars, boarded by hedging, cobblestone paving, raised border with gravel and mature planting
Rear garden: made mainly out with lawn with mature hedging and trees boarded band fencing, side access
BER Details
BER Rating: E
BER No.: 119512945
Energy Performance Indicator: Not provided
Travel Time From This Property

Important PlacesAdd your own important places to see how far they are from this property.
Agent Accreditations
Not Provided

Marketed by Sherry FitzGerald Dun Laoghaire
PSR Licence: 002183
+353 1 284 4422


