SALE AGREED
SALE AGREED
SALE AGREED
SALE AGREED
SALE AGREED
SALE AGREED
SALE AGREED
SALE AGREED
SALE AGREED
SALE AGREED
SALE AGREED
SALE AGREED
SALE AGREED
SALE AGREED
SALE AGREED
SALE AGREED
SALE AGREED
SALE AGREED
SALE AGREED
SALE AGREED
SALE AGREED
SALE AGREED
SALE AGREED
SALE AGREED
SALE AGREED
SALE AGREED
SALE AGREED
SALE AGREED
SALE AGREED
SALE AGREED
SALE AGREED
SALE AGREED
SALE AGREED
SALE AGREED
SALE AGREED
SALE AGREED
SALE AGREED
SALE AGREED
SALE AGREED
SALE AGREED
SALE AGREED
SALE AGREED
SALE AGREED
SALE AGREED
SALE AGREED
SALE AGREED
SALE AGREED
SALE AGREED
SALE AGREED
SALE AGREED
SALE AGREED
SALE AGREED
SALE AGREED
SALE AGREED
SALE AGREED
SALE AGREED
SALE AGREED
SALE AGREED
SALE AGREED
SALE AGREED
SALE AGREED
SALE AGREED
SALE AGREED
SALE AGREED
SALE AGREED
SALE AGREED
64 Balmoral Avenue, Belfast, BT9 6NY
5 Bed Detached House
Sale agreed
Property Overview
Status
Sale Agreed
Style
Detached House
Bedrooms
5
Receptions
2
Property Features
Tenure
Not Provided
Energy Rating
Heating
Oil
Broadband Speed Checker
*³
Property Financials
Price
Last listed at Offers Over £675,000
Rates
£4,020.40 pa*¹

Marketed by Templeton Robinson (Lisburn Road)
+44 28 9066 3030

Propertynews Currency Partner - helping you transfer money for property purchases in Ireland & Northern Ireland. Speak to an expert
Additional Information
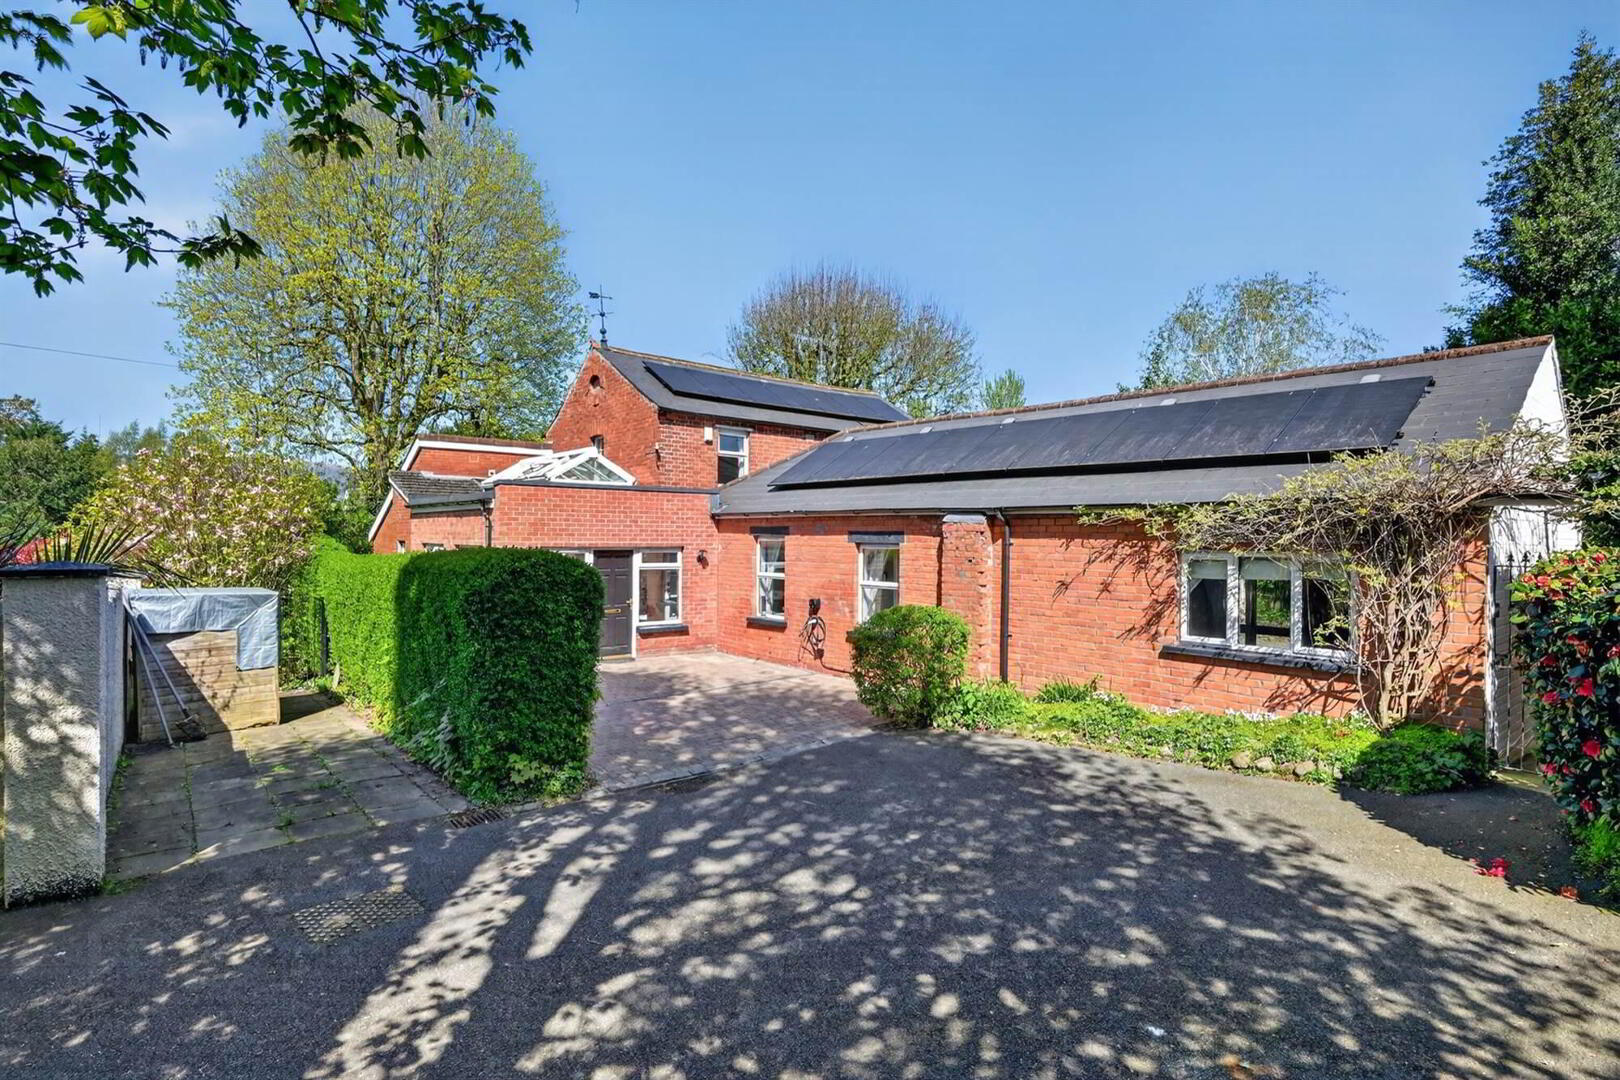
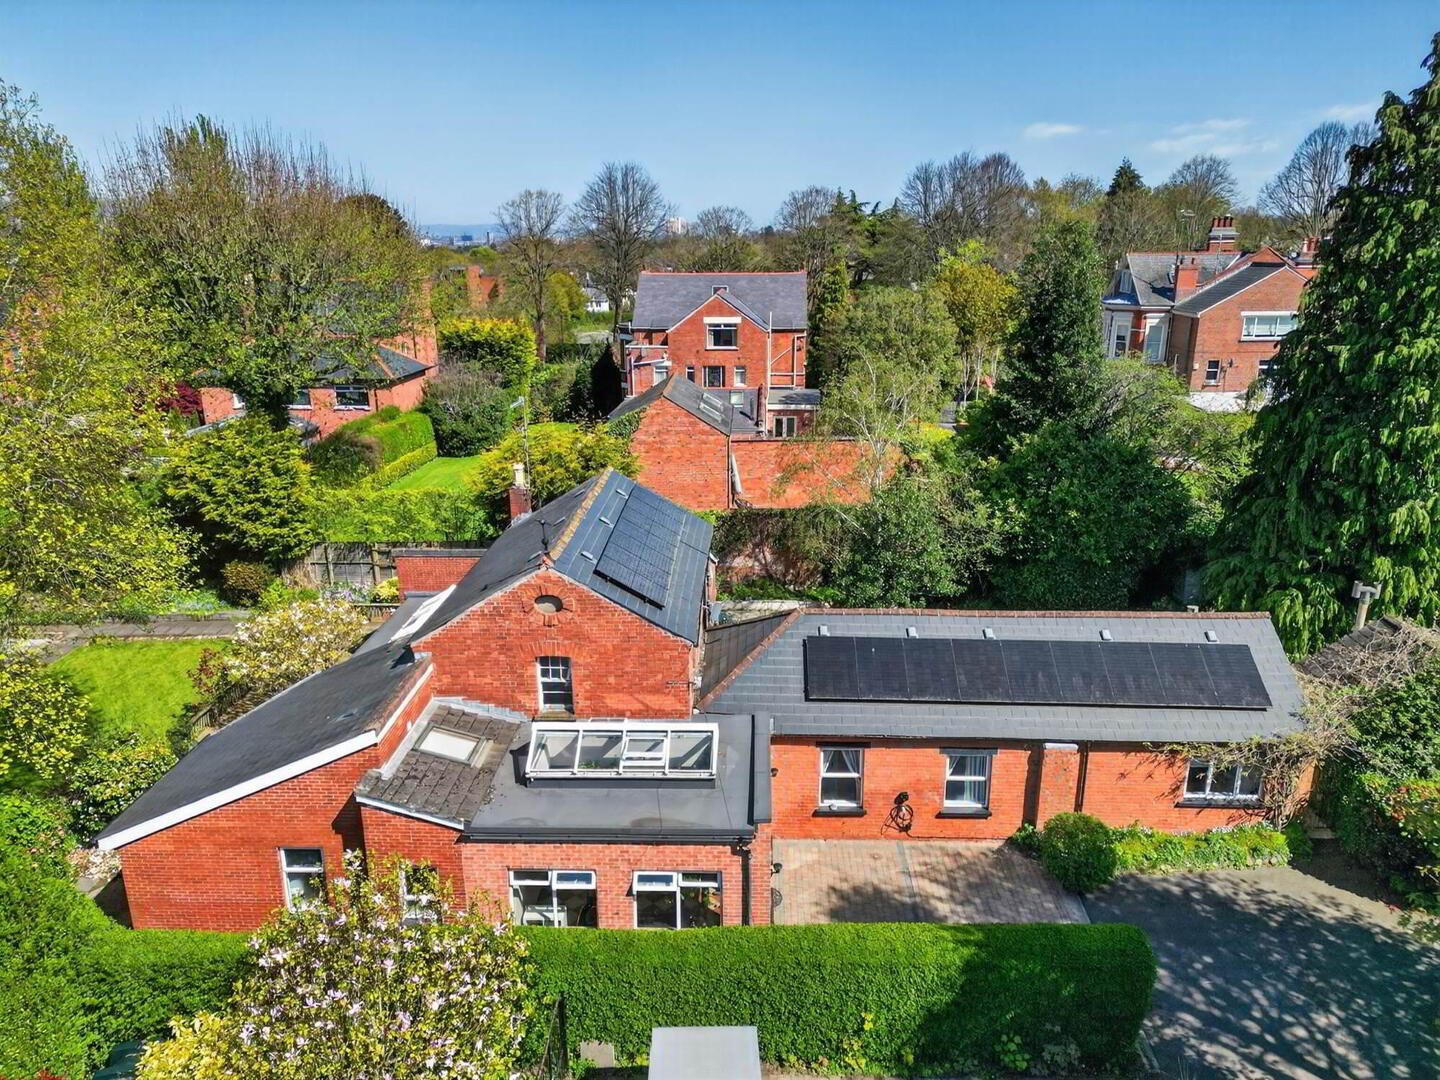
- Attractive Red Brick Detached Family Home, Constructed Late 1800s
- Sympathetically Extended And Modernised Over Recent Years
- Deceptively Spacious Family Accommodation over 2 Floors
- Five Bedrooms with Principle Bedroom incorporating an En-Suite Shower Room
- Superb Open Plan Living/Dining With Fireplace and Twin Double Doors To Garden
- Sitting Room, Study and Large Front Sun Porch
- Fully Fitted Kitchen opening to ample Dining Area
- Separate Utility Room
- Family Bathroom And Additional Wet Room
- Oil Fired Central Heating/ Double Glazed Windows
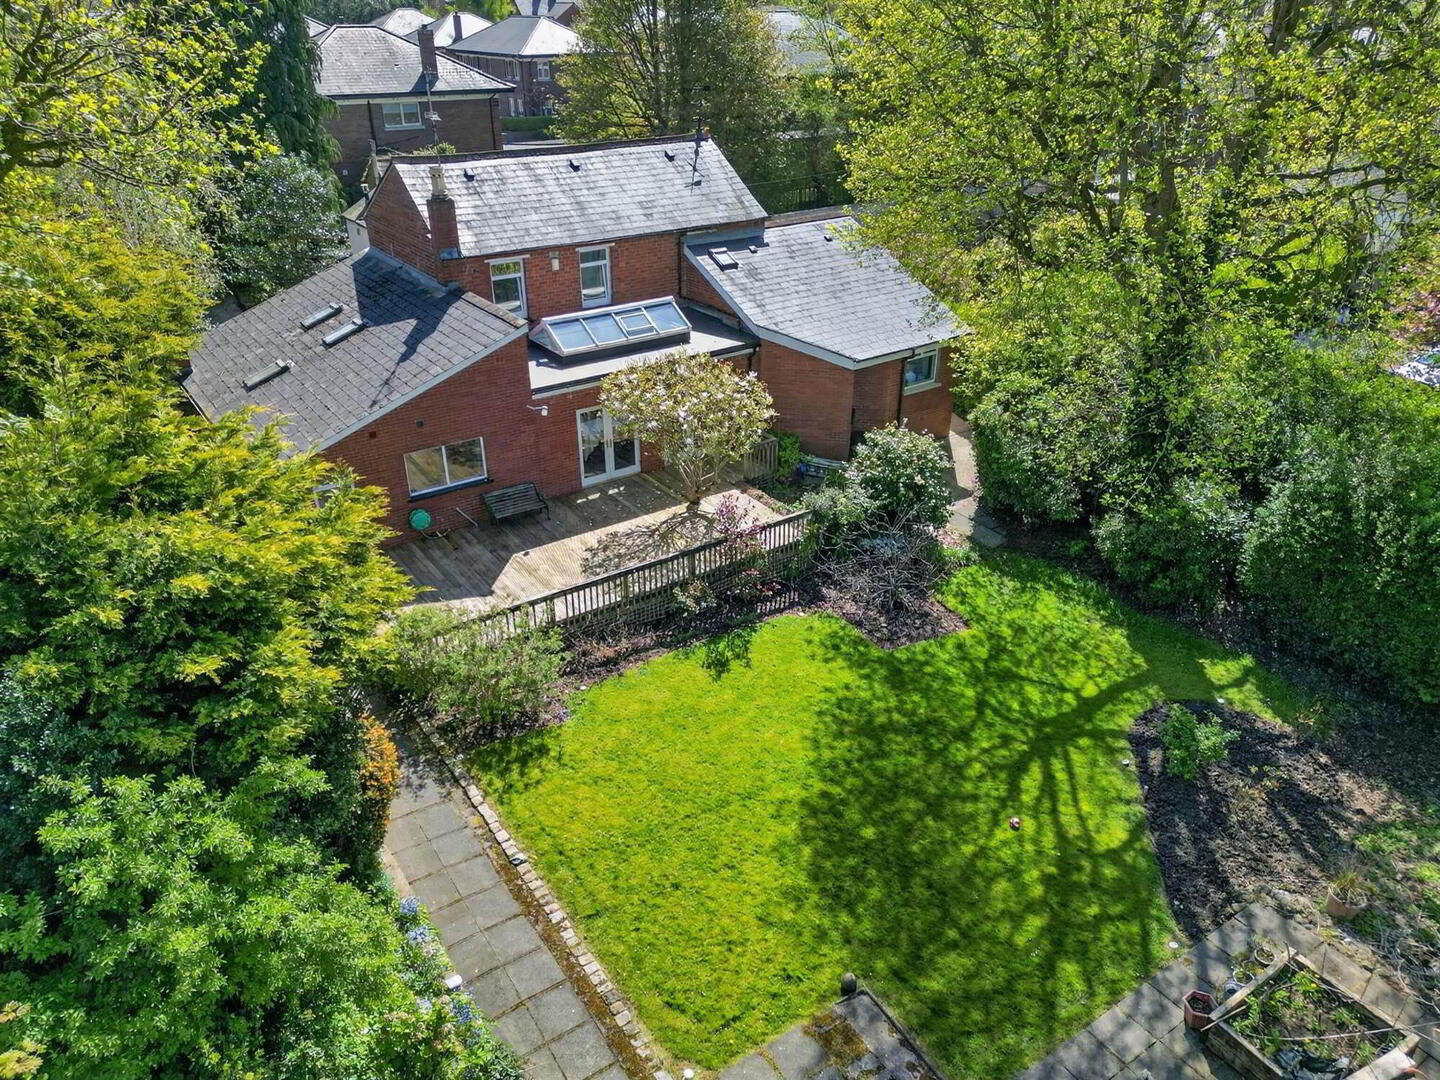
- Stunning Well Attended Gardens Laid In Lawns with large raised decked area ideal for BBQ and Outdoor Entertaining
- Popular And Sought After Residential Location In South Belfast, withing walking distance of the Lisburn Road, excellent Schooling And Transport Routes including the Balmoral Train Station
Offering deceptively spacious accommodation, the home comprises five well-proportioned bedrooms and superb open-plan living and dining space, complete with twin double doors opening onto the garden. Additional living areas include comfortable sitting room, and a dedicated study.
The property also benefits from a fully fitted kitchen, a separate utility room, a family bathroom, and an additional wet room.
Externally, the home is set within beautifully south west facing maintained gardens to the front, side, and rear, predominantly laid in lawns and enhanced by mature trees, shrubs, and flowerbeds.
Ideally situated in a highly sought-after residential area of South Belfast, the property enjoys close proximity to a wide range of local amenities, reputable schools, and excellent transport links to Belfast city centre and beyond. Tucked away off a private laneway shared with just one other home off Balmoral Avenue, it offers both convenience and a sense of privacy.
This home is perfectly suited to the needs of a growing family but also may suit the downsizing market.
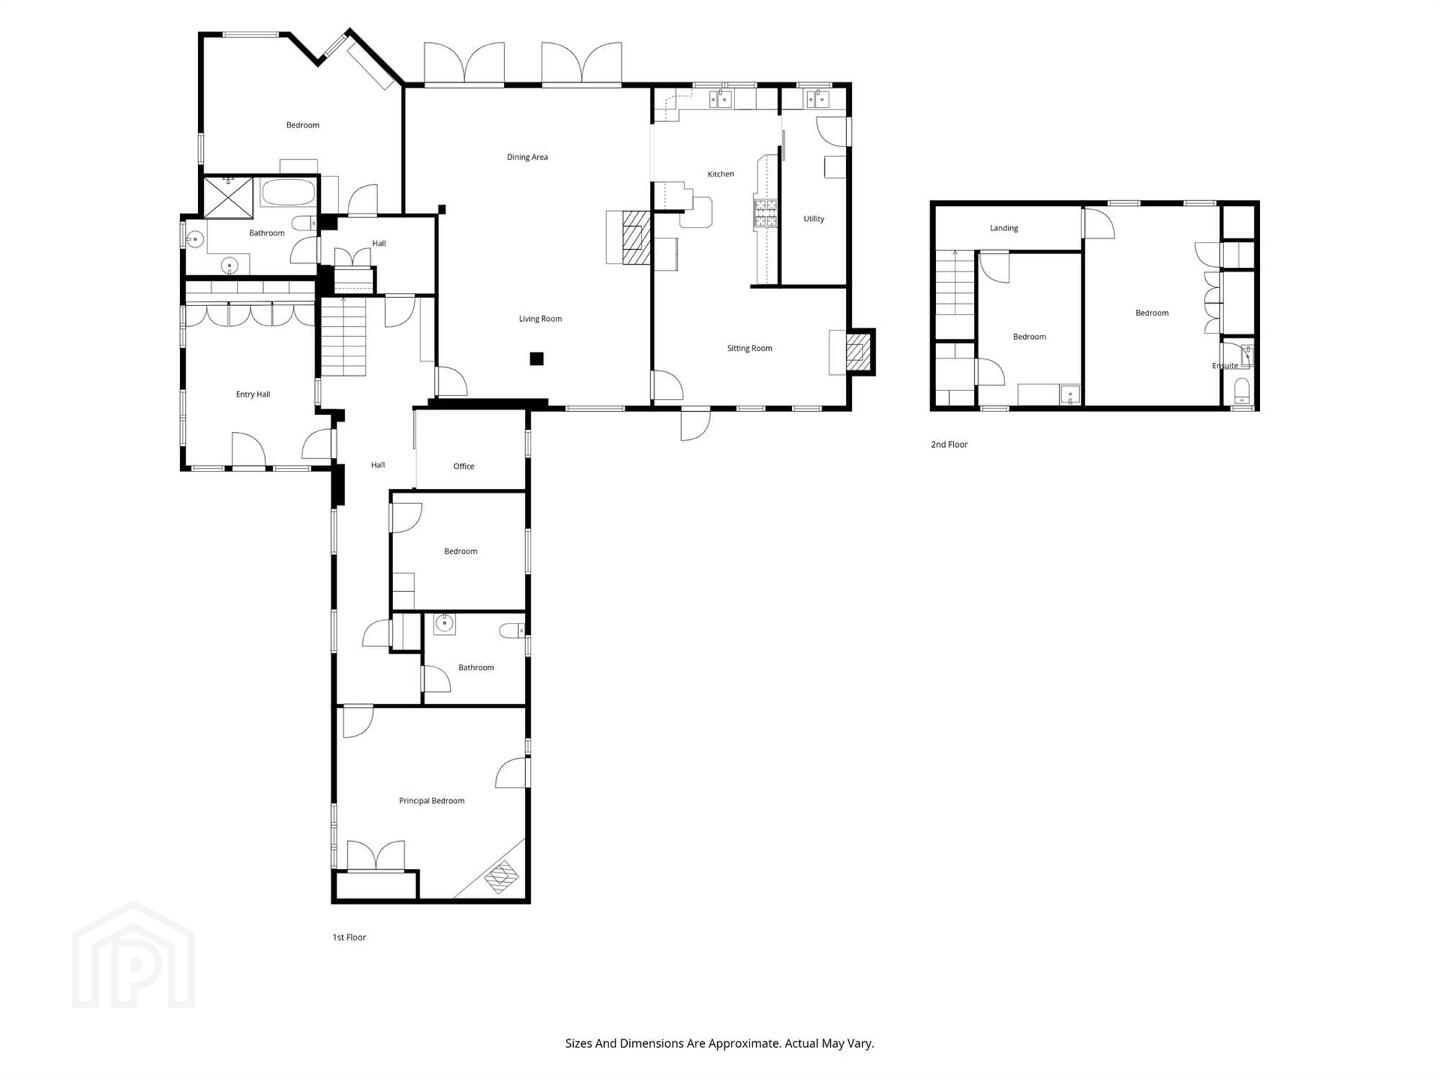
Ground Floor
- Hardwood front door with glazed sidelight to . . .
- RECEPTION PORCH:
- 4.65m x 3.56m (15' 3" x 11' 8")
Glass atrium, ceramic tiled floor, wall to wall built-in cupboards. Glazed inner door to . . . - RECEPTION HALL:
- Ceramic tiled floor, airing cupboard with built-in shelving and radiator.
- LIVING ROOM:
- 8.66m x 6.58m (28' 5" x 21' 7")
Amtico floor, dual aspect windows, twin double glazed French doors to rear garden with beautiful mature outlook, glass atrium, limestone surround fireplace with granite hearth and open fire. Archway through to . . . - KITCHEN:
- 9.07m x 5.11m (29' 9" x 16' 9")
(at widest points, L-shaped). Fully fitted kitchen with range of high and low level Shaker style units, laminate work surfaces, built-in Beko oven, four ring gas hob with extractor fan above and granite worktop, part tiled walls, stainless steel single drainer 1.5 bowl sink unit with mixer tap, built-in display unit, low voltage spotlights, plumbed for American fridge freezer, two Velux windows, mature outlook over rear garden, dual aspect windows. Open to ample dining area with ceramic tiled floor, cast iron wood burning stove with tiled hearth, uPVC double glazed door to side garden, hatch to roofspace. - UTILITY ROOM:
- 5.41m x 1.73m (17' 9" x 5' 8")
Plumbed for washing machine, ceramic tiled floor, stainless steel double drainer sink unit with mixer tap, double glazed door to side. - PRINCIPAL SUITE:
- Built-in cupboard.
- BEDROOM (1):
- 5.36m x 4.52m (17' 7" x 14' 10")
(at widest points). Beech wooden floor, mature outlook, dual aspect windows. - ENSUITE BATHROOM:
- 3.25m x 1.98m (10' 8" x 6' 6")
White suite comprising low flush wc, Jack and Jill vanity unit with granite worktop and built-in cabinet below, walk-in shower with Aqua Stream shower unit, soak away, porcelain tiled floor, tiled bath with chrome mixer tap, built-in shelving, Velux window, heated towel rail, built-in shelving, ceramic tiled floor. - BEDROOM (2):
- 3.78m x 3.3m (12' 5" x 10' 10")
Laminate wood effect floor, access to roofspace. - BEDROOM (3)/FAMILY ROOM:
- 5.05m x 5.05m (16' 7" x 16' 7")
Cast iron electric stove, *** POSSIBLY GAS ***,ceramic tiled floor, built-in wardrobe, uPVC door to patio garden. - WET ROOM:
- White suite comprising low flush wc, floating wash hand basin with chrome mixer tap, built-in Mira Sport electric shower unit, soak away, ceramic tiled floor, fully tiled walls, extractor fan.
First Floor
- LANDING:
- Storage into eaves.
- BEDROOM (4):
- 4.09m x 3.25m (13' 5" x 10' 8")
Walk-in cupboard. - BEDROOM (5):
- 5.38m x 3.73m (17' 8" x 12' 3")
Outlook to garden, views across to Black Mountain, large built-in storage including wardrobes and cupboards. - ENSUITE WC:
- White suite comprising low flush wc, vanity unit with chrome mixer tap and built-in cabinet below, part tiled walls.
Outside
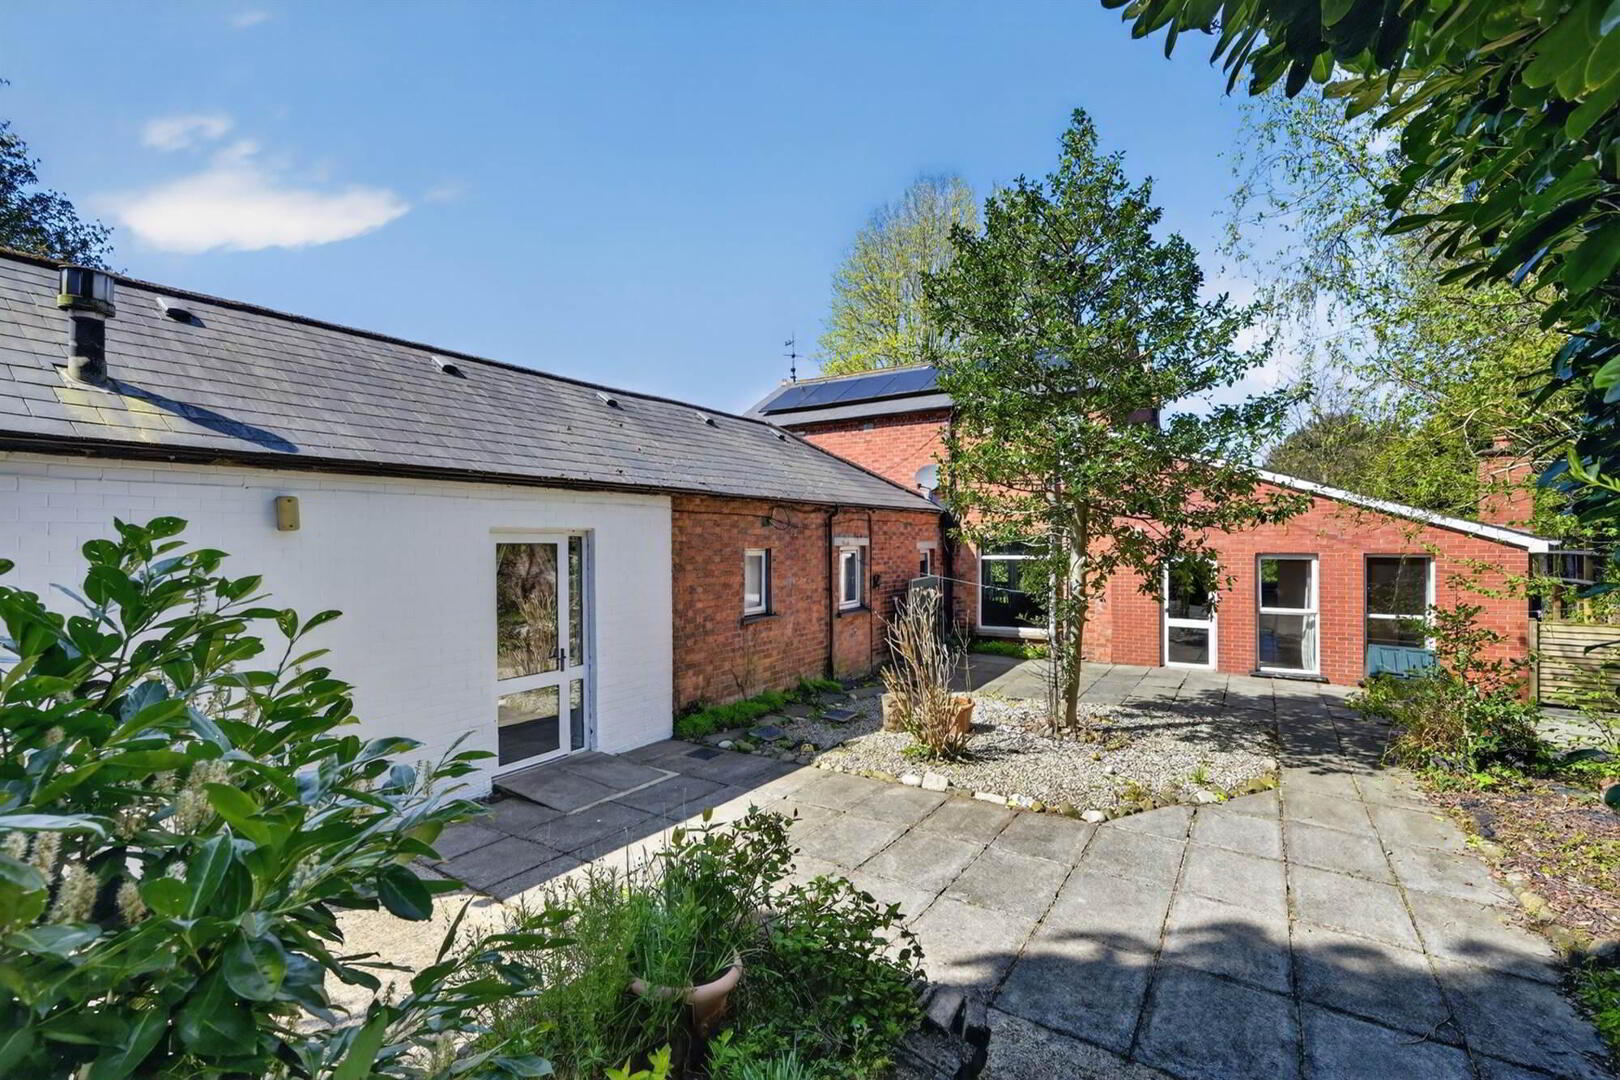
- Enclosed, south-west facing rear garden laid in extensive lawns with raised flower beds, mature trees, shrubs, excellent degree of privacy, raised timber decking ideal for barbecuing and outdoor entertaining, raised vegetable patch. Boiler house with oil fired boiler and built-in shelving, uPVC storage tank. Additional patio garden with paved patio area, mature trees and shrubs, garden shed. Driveway with off street parking, electric car charging point.
Directions
From the Lisburn Road turn left onto Balmoral Avenue and number 64 is on the left hand side.
--------------------------------------------------------MONEY LAUNDERING REGULATIONS:
Intending purchasers will be asked to produce identification documentation and we would ask for your co-operation in order that there will be no delay in agreeing the sale.
Travel Time From This Property

Important PlacesAdd your own important places to see how far they are from this property.
Agent Accreditations



Marketed by Templeton Robinson (Lisburn Road)
+44 28 9066 3030


