For sale
Added 1 day ago
64 & 64A Glengoland Park, Stewartstown Road, Dunmurry, Belfast, BT17 0JB
Extended Detached bungalow with self-contained Granny Annex
Offers Over £434,950
Property Overview
Status
For Sale
Style
Detached Bungalow
Bedrooms
5
Bathrooms
2
Receptions
3
Property Features
Tenure
Not Provided
Energy Rating
Broadband Speed Checker
In partnership with
Property Financials
Stamp Duty
Rates
Not Provided*¹
Typical Mortgage


Marketed by Ulster Property Sales (Andersonstown)
+44 28 9060 5200

Propertynews Currency Partner - helping you transfer money for property purchases in Ireland & Northern Ireland. Speak to an expert
Additional Information
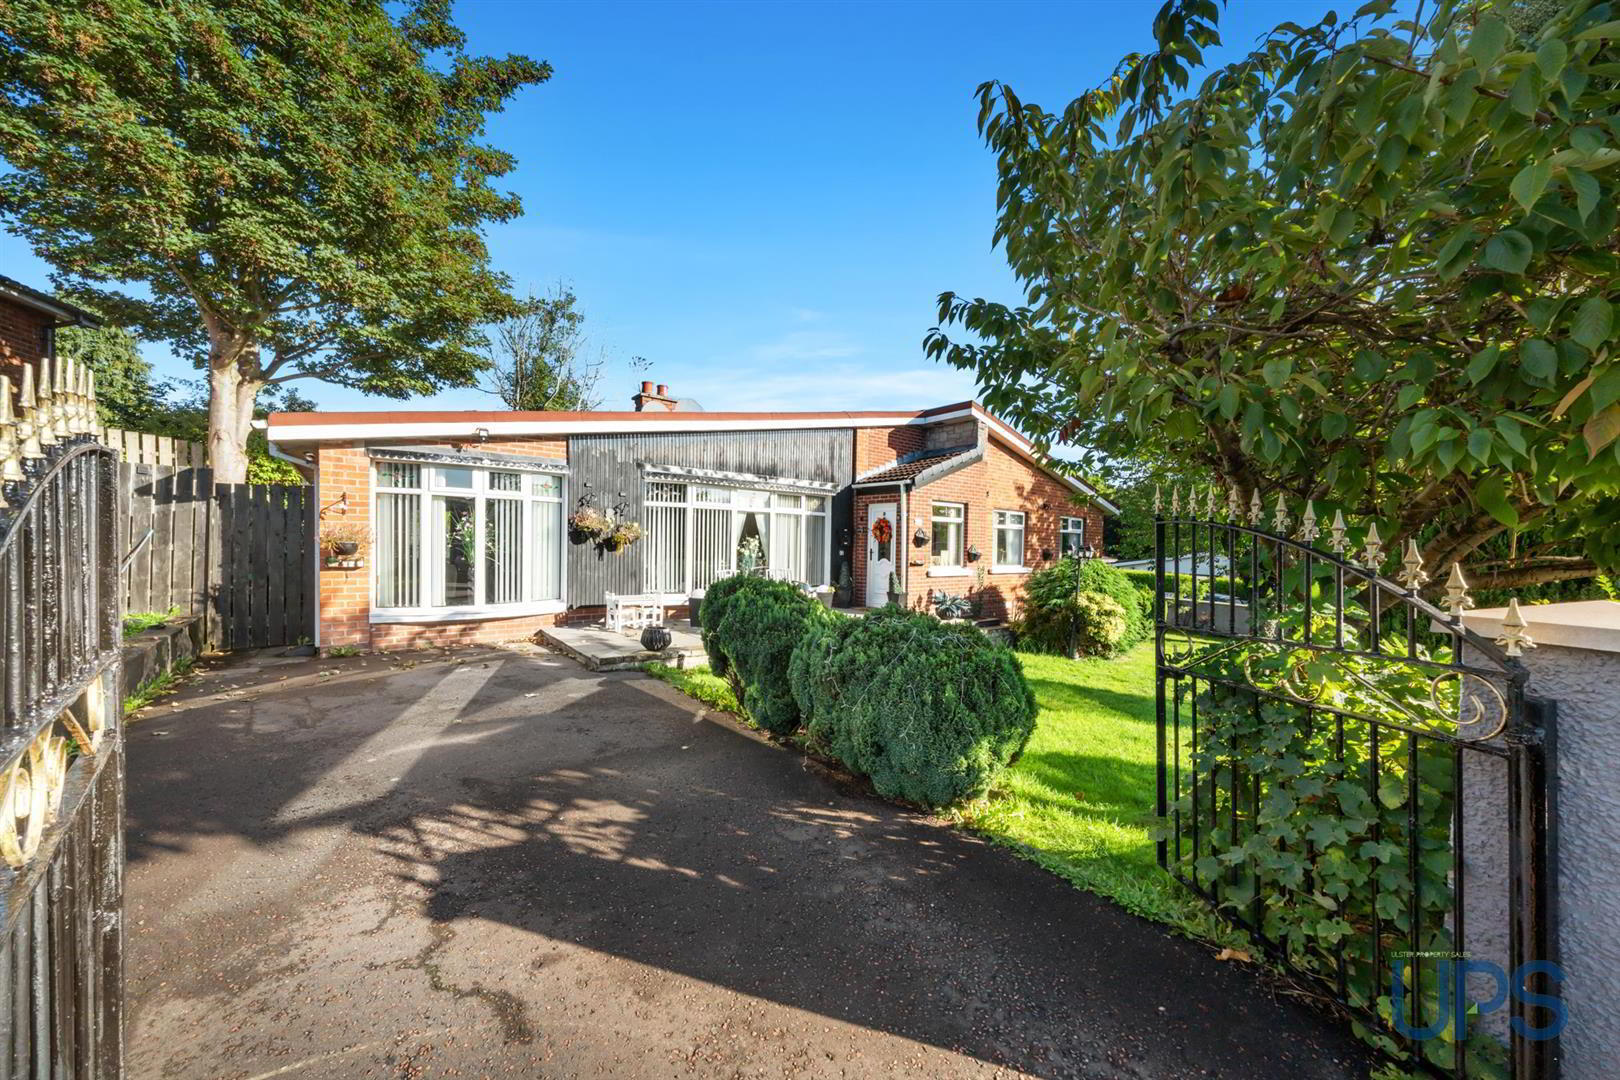
- A rare opportunity to purchase this striking detached bungalow, further enhanced by an extended, self-contained granny flat providing separate living accommodation.
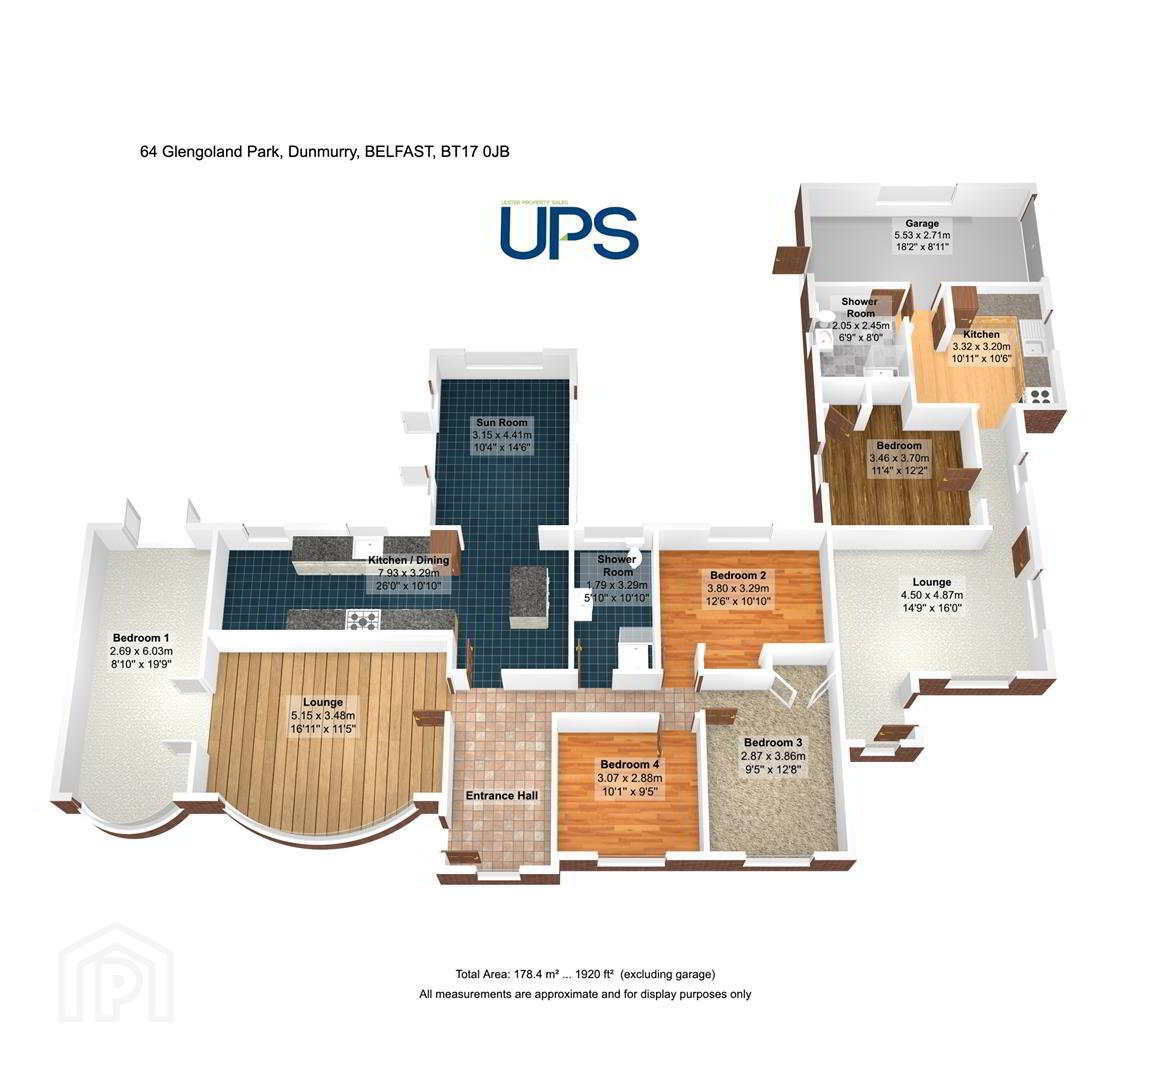
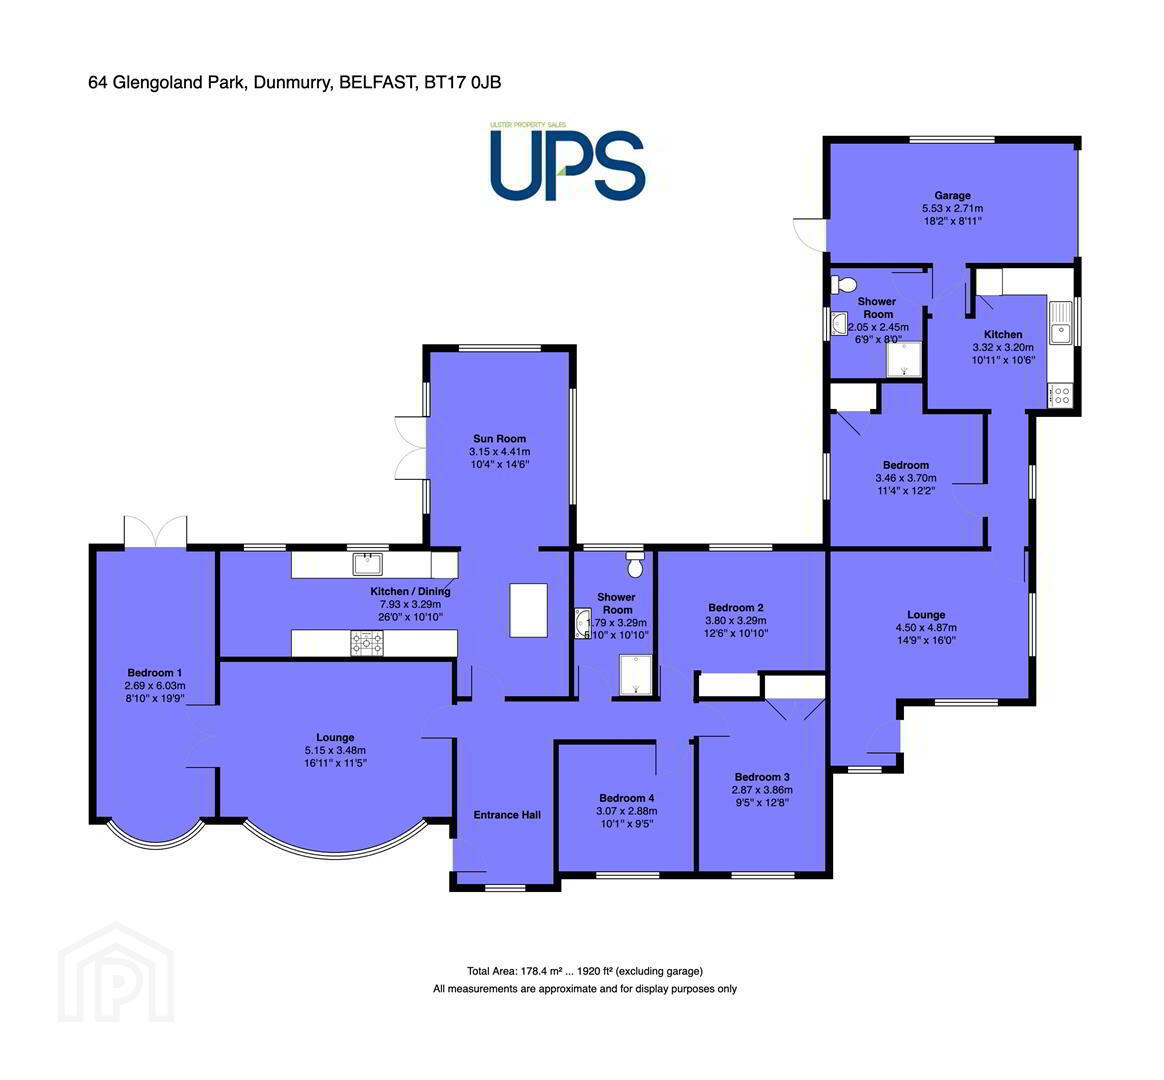
- Superb, versatile living accommodation extending to circa 1,920 sq ft in total, including the self-contained granny flat, ideally positioned within this popular and established residential location.
- The main house provides four bedrooms and two separate reception rooms, including a beautiful sun room.
- There is also a luxury fitted kitchen, open plan to a sizeable dining area with access to the sun room.
- In addition, the main house benefits from a shower room, uPVC double glazing and gas-fired central heating.
- The granny flat has its own independent access and comprises one bedroom, kitchen, luxury shower room and integral garage, together with uPVC double glazing and gas-fired heating.
- Both properties benefit from off-road car parking and access to the generous, mature gardens.
- A short walk from excellent transport links, including the Glider service, with Colin Glen also close by, together with easy access to arterial routes, the wider motorway network, Belfast and Lisburn.
- Excellent selection of schools and shops close by, together with an abundance of amenities in Andersonstown, including leisure facilities and easy access to Belfast City Centre.
- Early viewing is strongly recommended for this beautiful detached residence, further enhanced by the valuable addition of a self-contained granny flat.
The original bungalow offers generous and adaptable accommodation comprising four bedrooms and two reception rooms. The heart of the home is the impressive open-plan kitchen and dining/entertaining area, leading directly into a beautiful feature sunroom overlooking the mature, private and enclosed rear gardens.
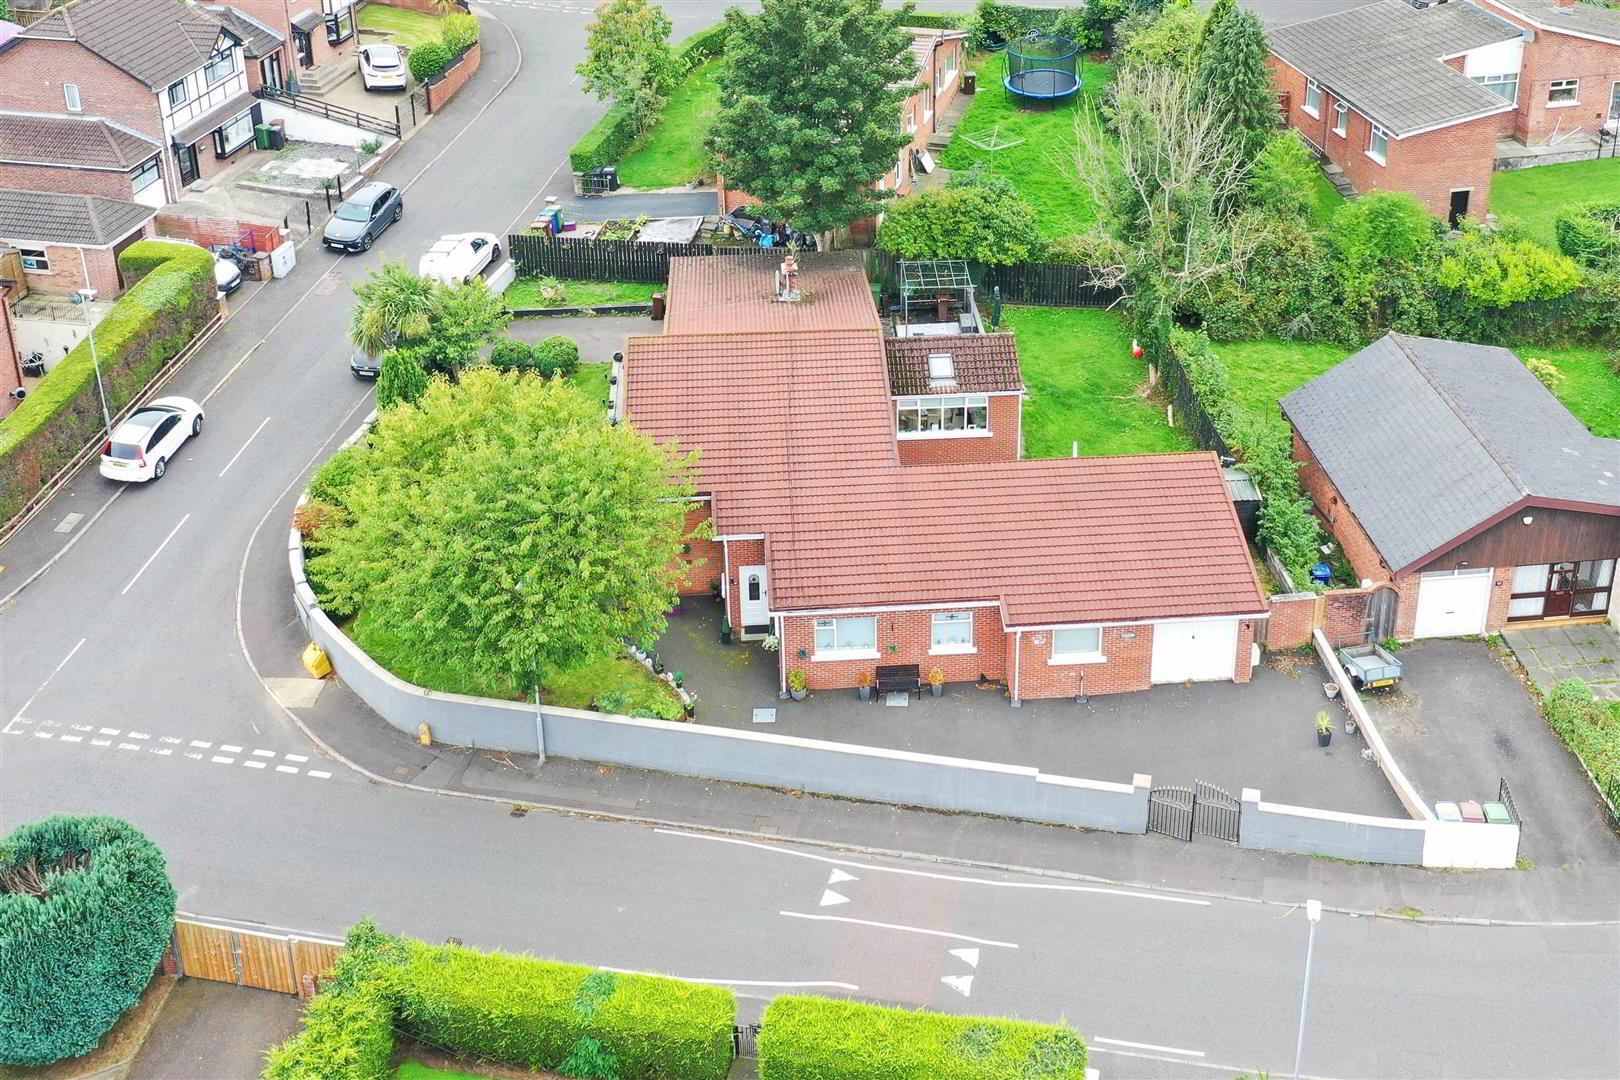
Further accommodation includes a luxury shower suite, UPVC double glazing and gas-fired central heating. Outside, the property occupies a superb corner position with off-road parking and generous mature gardens, offering a level of space that is increasingly difficult to find in today's market.
The attached granny flat is exceptionally well proportioned and independently accessed, comprising living room, bedroom, kitchen and luxury shower suite, together with its own gas-fired central heating system. There is also an integral garage and additional off-road parking serving this part of the property.
Situated within this well-established and highly regarded residential location, the property is convenient to a wide range of schools, shops and local amenities, with the Glider service and Colin Glen both within easy walking distance. Excellent access is also available to arterial routes and the motorway network.
A genuinely unique property offering substantial and highly versatile accommodation, commanding a superb corner position. Early viewing is strongly recommended to fully appreciate all this exceptional home has to offer.
- ENTRANCE
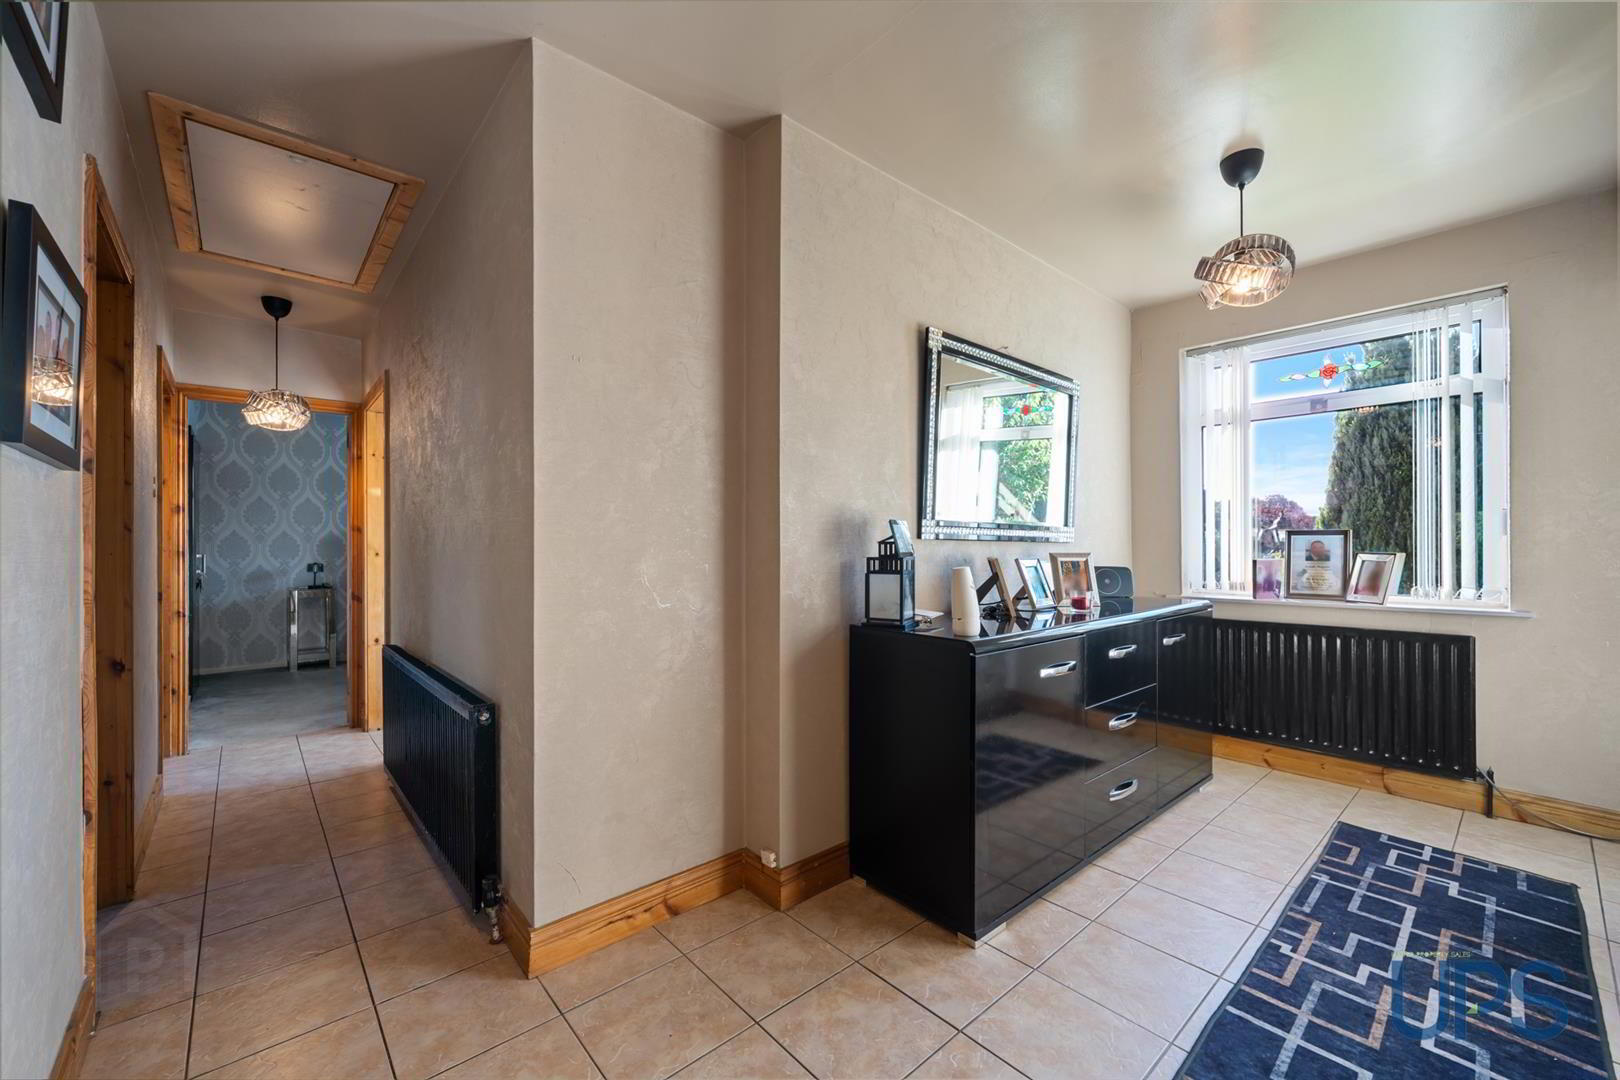
- uPVC double glazed front door leading to an extended entrance hall with tiled floor. Access to the roof space via a pull-down ladder, providing excellent storage space and benefiting from a light.
- LIVING ROOM 5.13m x 3.48m (16'10 x 11'5)
- Solid wooden flooring, large bay window, attractive wood panelling and built-in electric fire. Double doors from the living room leading to:
- BEDROOM 4 / ADDITIONAL RECEPTION ROOM 6.15m x 2.79m (20'2 x 9'2)
- Bay window and uPVC double glazed double doors leading to the generous rear gardens.
- KITCHEN / DINING AREA 8.00m x 3.23m (26'3 x 10'7)
- Range of high and low level units, granite worktops, extractor canopy, display cabinet and Belfast-style sink. Partially tiled walls, tiled floor and spotlights. Open plan to dining area with island providing space for stools. Access to:
- SUNROOM 4.70m x 3.33m (15'5 x 10'11)
- Tiled floor, vaulted ceiling with Keylite windows and spotlights, enjoying views over the privately enclosed, mature and generous gardens. uPVC double glazed double doors leading to the gardens.
- LUXURIOUS SHOWER ROOM
- Shower facility with thermostatically controlled shower unit, low-flush W.C., wall-hung wash hand basin with storage, chrome-effect towel warmer, chrome-effect sanitary ware, spotlights and fully tiled walls and floor.
- BEDROOM 1 3.81m x 3.66m (12'6 x 12'0)
- BEDROOM 2 3.89m x 3.30m (12'9 x 10'10)
- BEDROOM 3 3.07m x 3.07m (10'1 x 10'1)
- GRANNT FLAT / SELF-CONTAINED ANNEX
- ENTRANCE
- uPVC double glazed front door with own private access leading to:
- LIVING ROOM 4.88m x 4.55m (16'0 x 14'11)
- BEDROOM 3.73m x 3.63m (12'3 x 11'11)
- Built-in robe.
- KITCHEN 3.61m x 3.30m (11'10 x 10'10)
- Fitted kitchen with a range of high and low level units, single drainer stainless steel sink unit, built-in hob and under-oven, with plumbing provided for a washing machine. Access from the kitchen to:
- LUXURY SHOWER SUITE
- Large shower cubicle with thermostatically controlled shower unit, low-flush W.C., wash hand basin with storage, chrome-effect towel warmer, chrome-effect sanitary ware, spotlights and extractor fan.
- INTEGRAL GARAGE 5.79m x 2.97m (19'0 x 9'9)
- Worcester gas boiler, up-and-over door and pedestrian door providing access to the rear gardens.
- OUTSIDE
- Occupying a generous corner position, enclosed by walls, pillars and gates. Both the main home and self-contained annex benefit from off-road car parking, with the annex also having access to an integral garage. Well-maintained mature front garden. Privately enclosed and peaceful rear garden with patio area, enjoying views over mature greenery towards Black Mountain, together with an outdoor tap.
- EPC FOR GRANNY FLAT
- D-67 - C-74.
- RATES
- The main dwelling and adjoining granny flat/annexe are separately assessed for rating purposes. The current annual rates are £1,507.65 for 64 Glengoland Park and £703.85 for 64A Glengoland Park, giving a combined annual rates liability of approximately £2,211.50. Prospective purchasers are advised to verify the current rating position with Land & Property Services and their solicitor.
- UTILITIES
- The main dwelling and adjoining annexe/granny flat share a single electricity supply, while each has its own separate gas boiler and separate gas billing.
Travel Time From This Property

Important PlacesAdd your own important places to see how far they are from this property.
Agent Accreditations


Marketed by Ulster Property Sales (Andersonstown)
+44 28 9060 5200




