SALE AGREED
SALE AGREED
SALE AGREED
SALE AGREED
SALE AGREED
SALE AGREED
SALE AGREED
SALE AGREED
SALE AGREED
SALE AGREED
SALE AGREED
SALE AGREED
SALE AGREED
SALE AGREED
SALE AGREED
SALE AGREED
SALE AGREED
SALE AGREED
SALE AGREED
SALE AGREED
SALE AGREED
SALE AGREED
SALE AGREED
SALE AGREED
SALE AGREED

Click here to view the video
SALE AGREED
SALE AGREED
SALE AGREED
SALE AGREED
SALE AGREED
SALE AGREED
SALE AGREED
SALE AGREED
SALE AGREED
SALE AGREED
SALE AGREED
SALE AGREED
SALE AGREED
SALE AGREED
SALE AGREED
SALE AGREED
SALE AGREED
SALE AGREED
SALE AGREED
SALE AGREED
SALE AGREED
SALE AGREED
SALE AGREED
SALE AGREED
SALE AGREED
Click here to view the video
SALE AGREED
SALE AGREED
SALE AGREED
SALE AGREED
SALE AGREED
SALE AGREED
SALE AGREED
SALE AGREED
SALE AGREED
SALE AGREED
SALE AGREED
SALE AGREED
SALE AGREED
SALE AGREED
SALE AGREED
SALE AGREED
SALE AGREED
SALE AGREED
SALE AGREED
SALE AGREED
SALE AGREED
SALE AGREED
SALE AGREED
SALE AGREED
SALE AGREED
Click here to view the video
Sale agreed
Updated 3 days ago
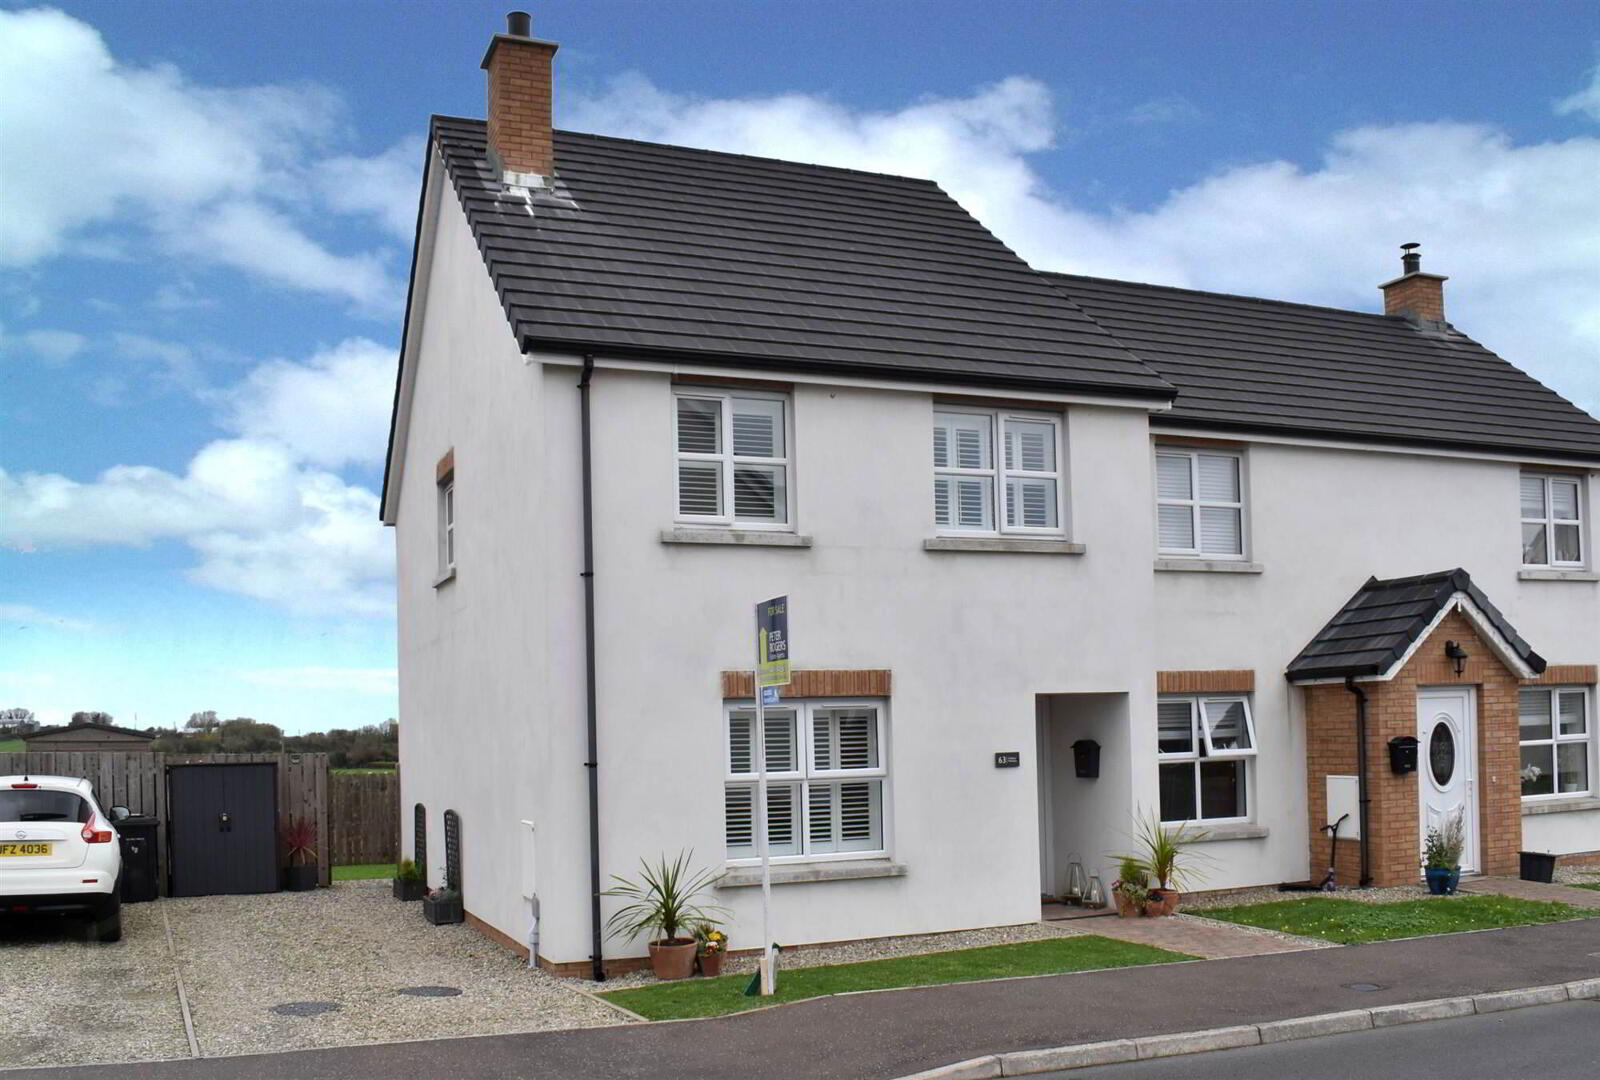
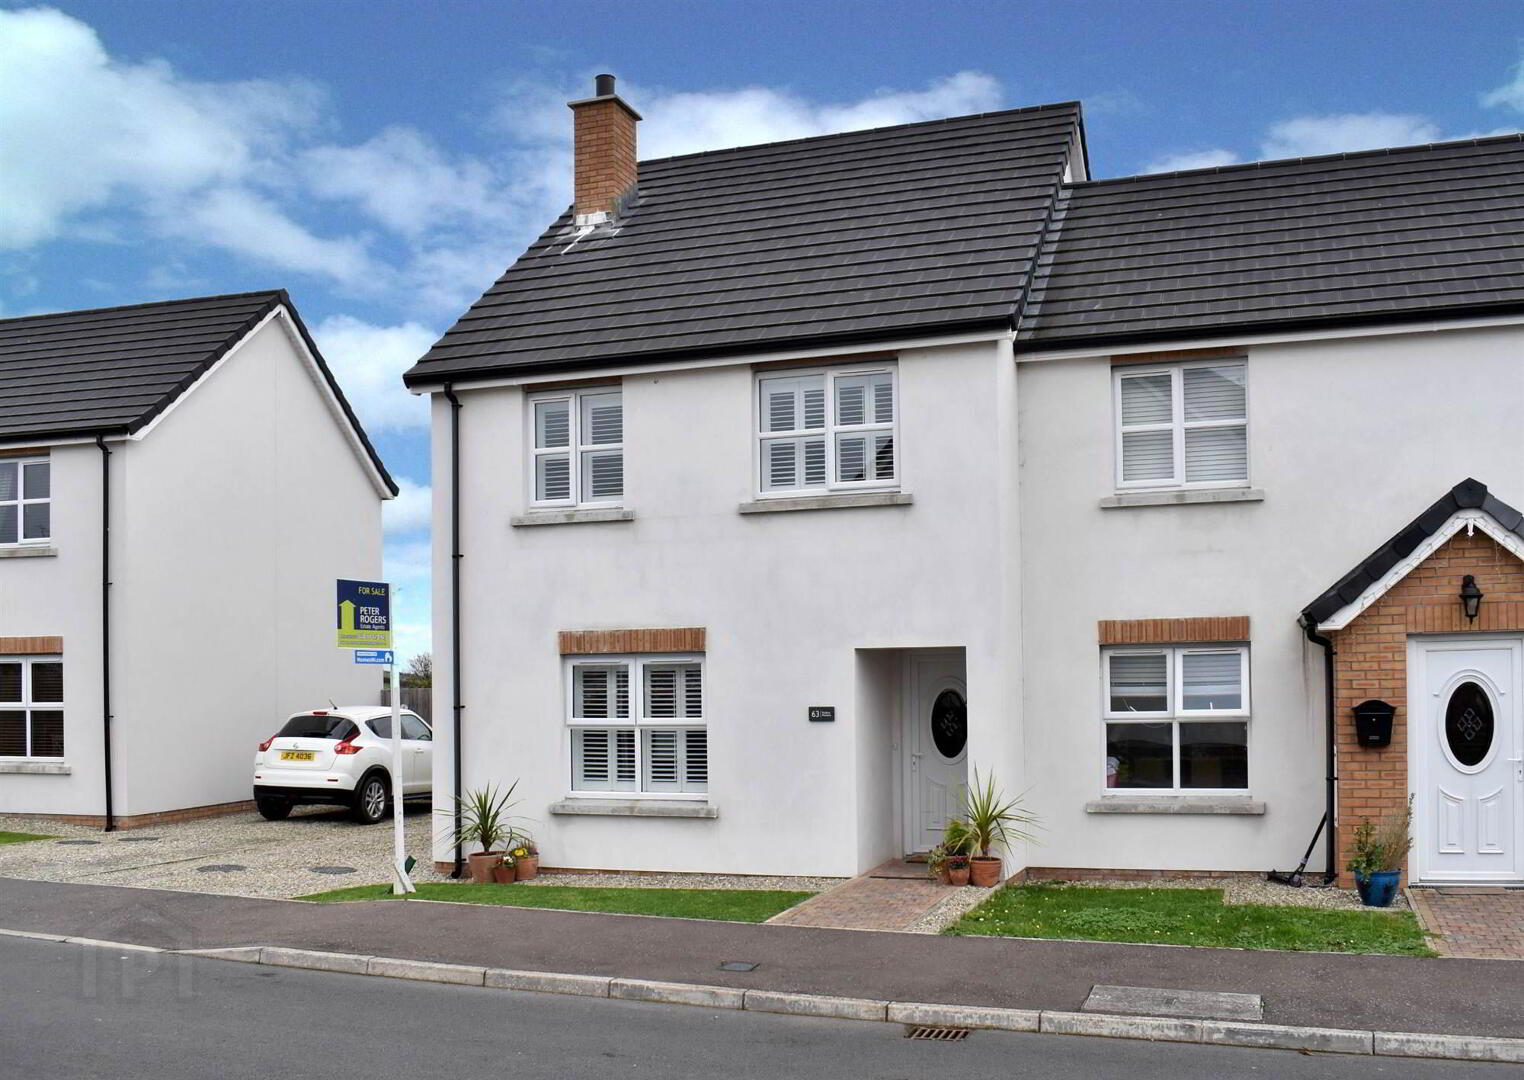
63 McBriar Meadow, Carrowdore, BT22 2UL
3 Bed Semi-Detached House
Sale agreed
Property Overview
Status
Sale Agreed
Style
Semi-Detached House
Bedrooms
3
Receptions
1
Property Features
Tenure
Not Provided
Energy Rating
Heating
Oil
Broadband Speed Checker
Property Financials
Price
Last listed at Offers Around £179,950
Rates
£849.49 pa*¹

Marketed by Peter Rogers Estate Agents
+44 28 9182 3923

Propertynews Currency Partner - helping you transfer money for property purchases in Ireland & Northern Ireland. Speak to an expert
Additional Information
- Oil fired central heating system / Upvc double glazed windows and doors.
- Deluxe fitted kitchen with built in oven, hob, extractor hood and integrated dishwasher / utility room.
- Three bedrooms (master bedroom with en suite shower room)
- One plus reception rooms.
- Deluxe white bathroom suite with ceramic wall and floor tiling.
- Gravel driveway.
- Gardens to front and enclosed rear in lawns and fencing.
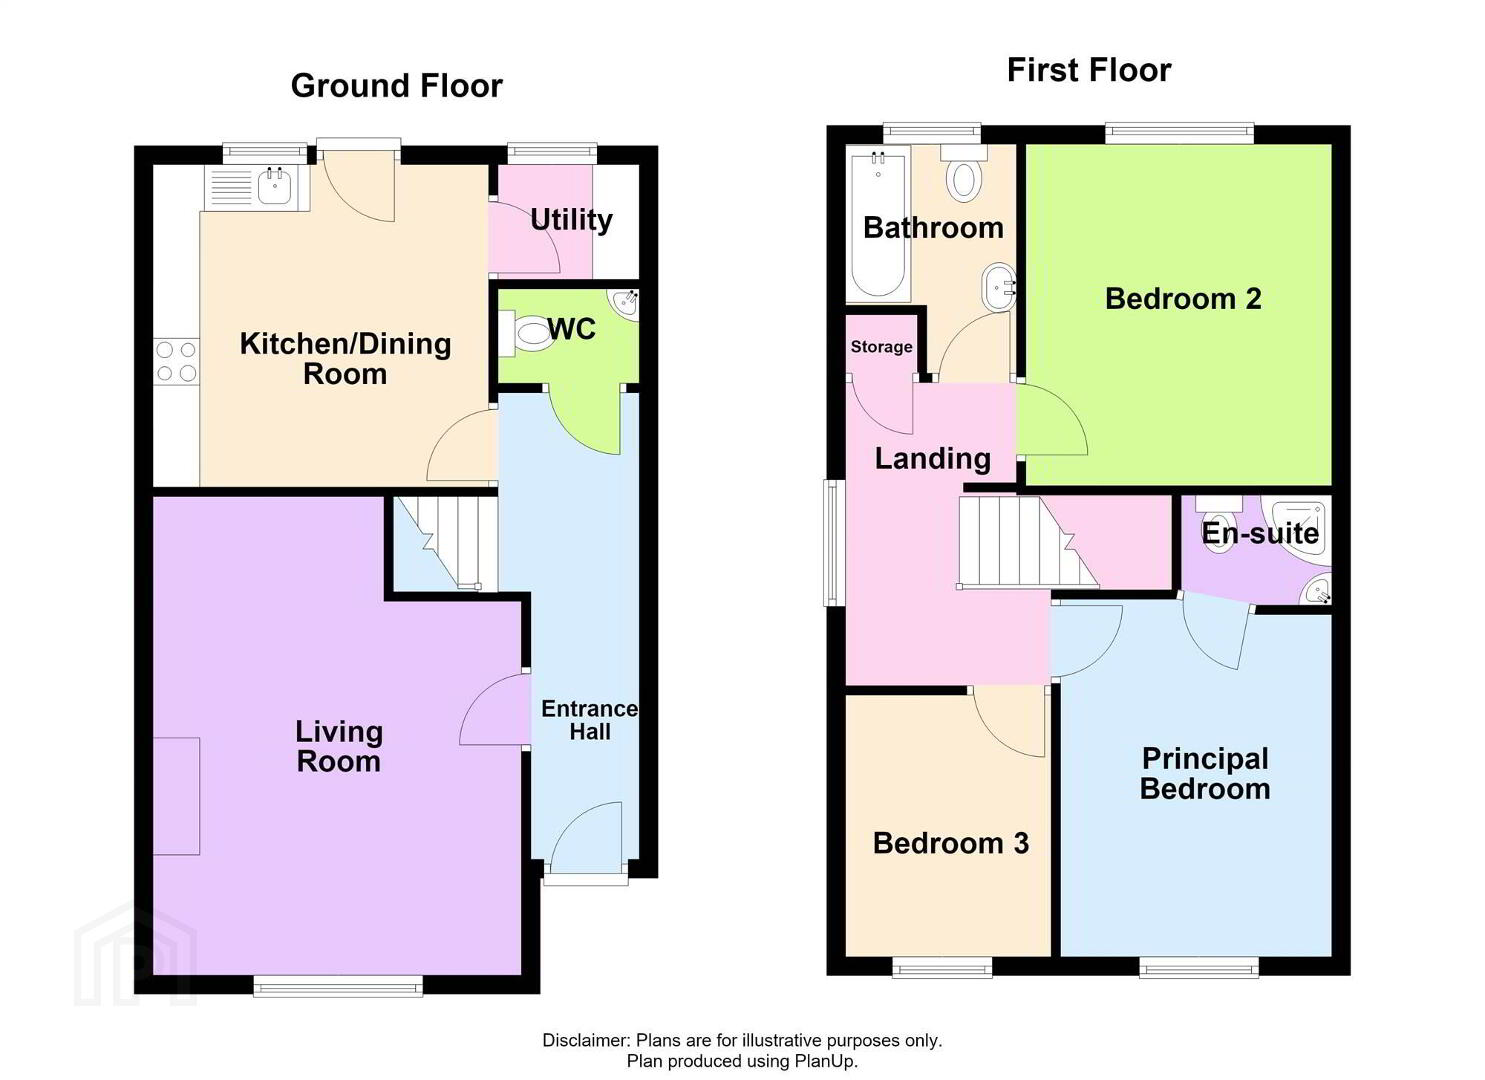
Ground Floor
- ENTRANCE PORCH:
- Entrance hall, polished laminate floor.
- CLOAKROOM:
- White suite comprising low flush WC, pedestal wash hand basin, polished laminate floor.
- LOUNGE:
- 5.05m x 3.86m (16' 7" x 12' 8")
White suite comprising low flush WC, pedestal wash hand basin, polished laminate floor. - DELUXE FITTED
- 3.53m x 3.4m (11' 7" x 11' 2")
Single drainer stainless steel sink unit, mixer taps, range of high and low level units, formica round edged work surfaces, built in oven, four ring hob unit, extractor hood, integrated dishwasher, polished laminate floor. - UTILITY ROOM:
- 1.45m x 1.22m (4' 9" x 4' 0")
Plumbed for washing machine, high and low level units, formica round edged work surfaces.
First Floor
- LANDING:
Ground Floor
- BEDROOM (1):
- 3.99m x 2.84m (13' 1" x 9' 4")
First Floor
- BEDROOM (2):
- 3.45m x 3.05m (11' 4" x 10' 0")
- BEDROOM (3):
- 3.05m x 2.13m (10' 0" x 7' 0")
- DElUXE BATHROOM
- White comprising panelled bath, mixer taps, wash hand basin, mixer taps, low flush WC, wall tiling, extractor fan, ceramic tiled floor
Hot press with pressurised water system
Outside
- GARDENS
- To front and enclosed rear in lawns and fencing.
- Gravel Driveway, Boiler house, oil fired boiler, oil storage tank, outside light,
outside water tap.
- Service Charge: £97.90 Annually - communal areas
Directions
Off Main Street
Travel Time From This Property

Important PlacesAdd your own important places to see how far they are from this property.
Agent Accreditations



Marketed by Peter Rogers Estate Agents
+44 28 9182 3923


