
SALE AGREED
SALE AGREED
SALE AGREED
SALE AGREED
SALE AGREED
SALE AGREED
SALE AGREED
SALE AGREED
SALE AGREED
SALE AGREED
SALE AGREED
SALE AGREED
SALE AGREED
SALE AGREED
SALE AGREED
SALE AGREED
SALE AGREED
SALE AGREED
SALE AGREED
SALE AGREED
SALE AGREED
SALE AGREED
SALE AGREED
SALE AGREED
SALE AGREED
SALE AGREED
SALE AGREED
SALE AGREED
SALE AGREED
SALE AGREED
SALE AGREED
SALE AGREED
SALE AGREED
SALE AGREED
SALE AGREED
SALE AGREED
SALE AGREED
SALE AGREED
SALE AGREED
SALE AGREED
SALE AGREED
SALE AGREED
SALE AGREED
SALE AGREED
SALE AGREED
SALE AGREED
SALE AGREED
SALE AGREED
SALE AGREED
SALE AGREED
SALE AGREED
SALE AGREED
SALE AGREED
SALE AGREED
SALE AGREED
SALE AGREED
SALE AGREED
SALE AGREED
SALE AGREED
SALE AGREED
63 Glenholm Avenue, Belfast, BT8 6LU
3 Bed Semi-Detached House
Sale agreed
Property Overview
Status
Sale Agreed
Style
Semi-Detached House
Bedrooms
3
Receptions
2
Property Features
Tenure
Not Provided
Energy Rating
Heating
Oil
Broadband Speed Checker
*³
Property Financials
Price
Last listed at Offers Over £265,000
Rates
£1,381.13 pa*¹

Marketed by McQuoids Estate Agents
+44 28 9064 0018

Propertynews Currency Partner - helping you transfer money for property purchases in Ireland & Northern Ireland. Speak to an expert
Additional Information
- Spacious semi-detached family home on a generous corner site.
- Bright and inviting lounge plus separate living room.
- Fitted kitchen with integrated appliances.
- Three well-proportioned bedrooms, one with fitted wardrobes.
- Contemporary bathroom with stylish white suite and walk-in shower.
- Downstairs cloakroom with WC.
- Highly sought-after residential location.
- Floored roofspace accessed via foldaway ladder.
- Oil-fired central heating.
- uPVC double glazing throughout.
- Private driveway and detached garage.
- Enclosed pebbled and paved garden area to rear with mature planting.
- Convenient to local shops, schools and public transport.
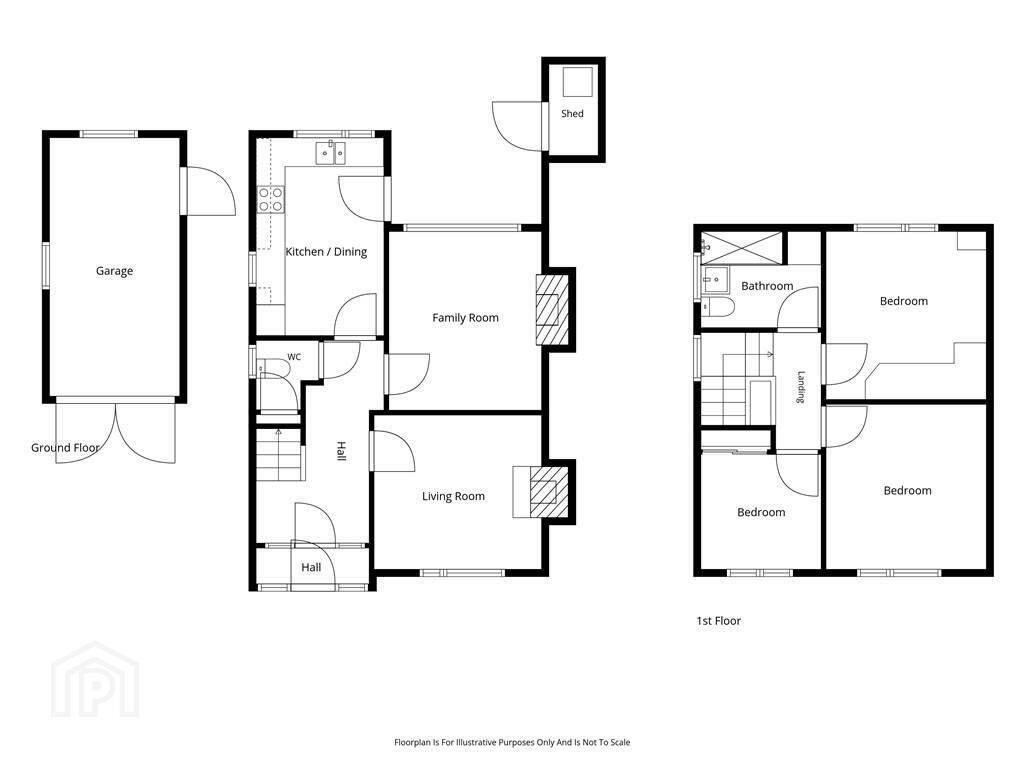
The ground floor provides two well-proportioned reception rooms, a modern fitted kitchen with integrated appliances and a convenient downstairs cloakroom with wc.
On the first floor, there are three well-proportioned bedrooms, long with a contemporary shower room featuring a stylish white suite and walk-in shower.
A floored roofspace, accessed via a foldaway ladder, provides additional storage offering versatility for a range of uses, subject to any necessary consents.
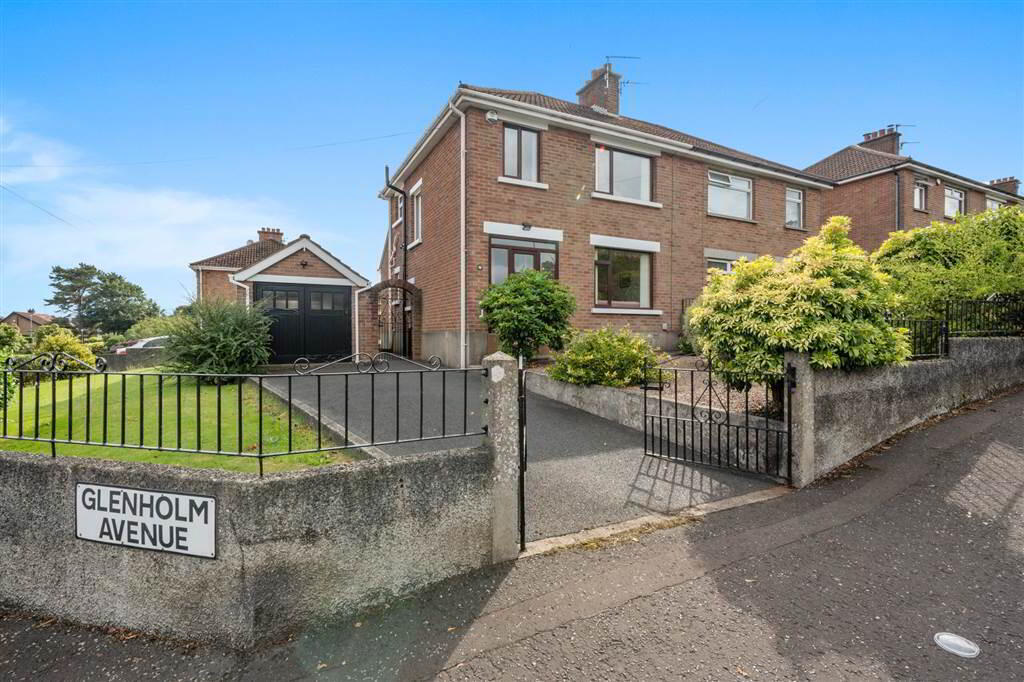
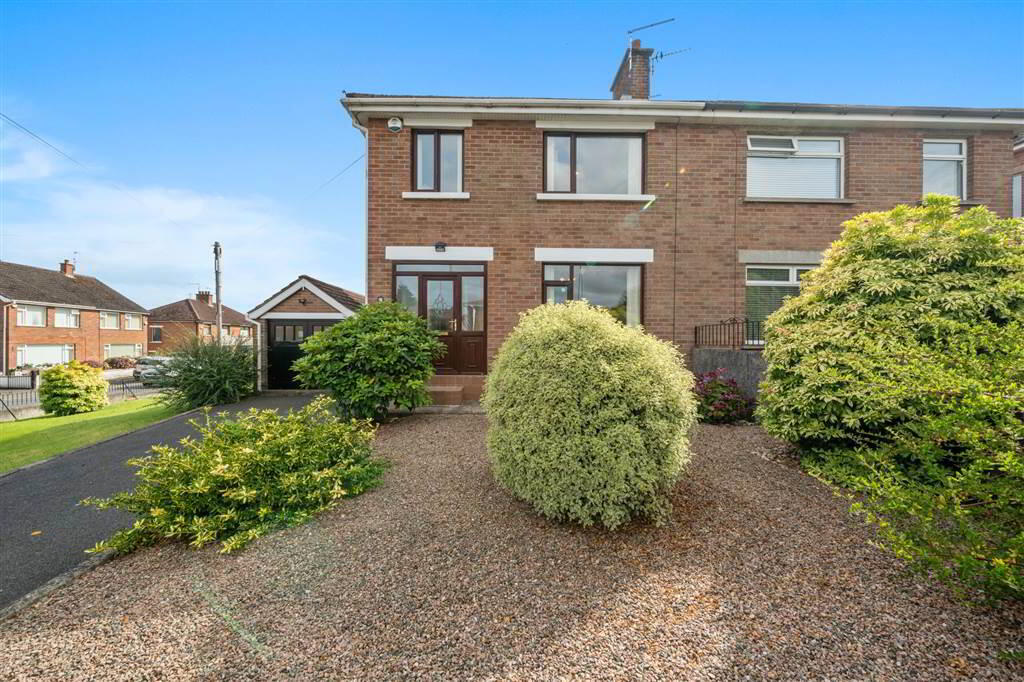
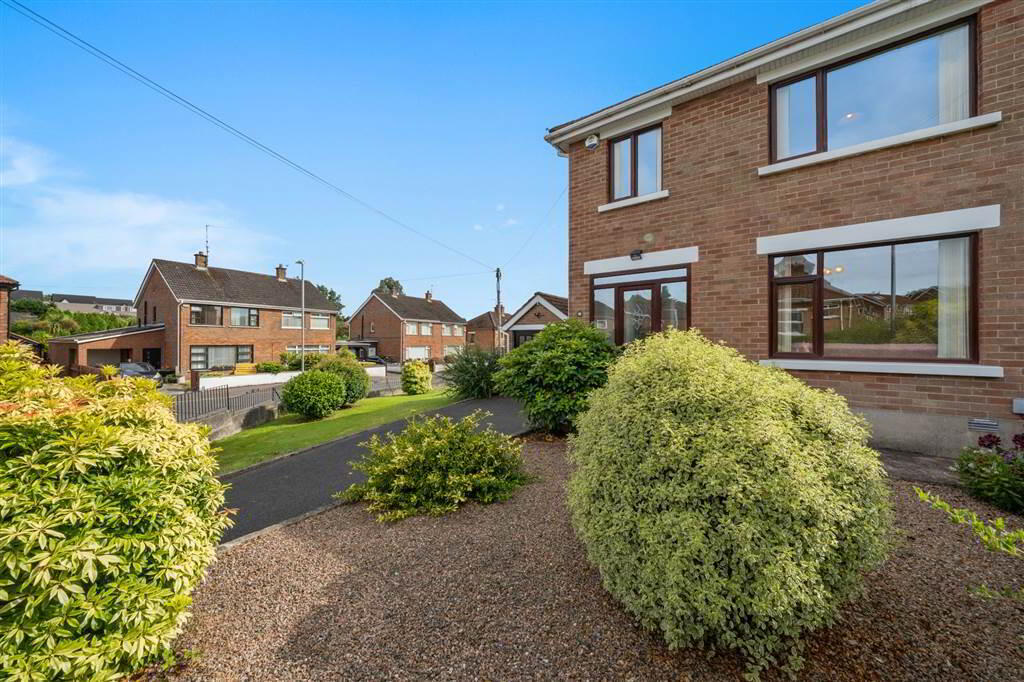
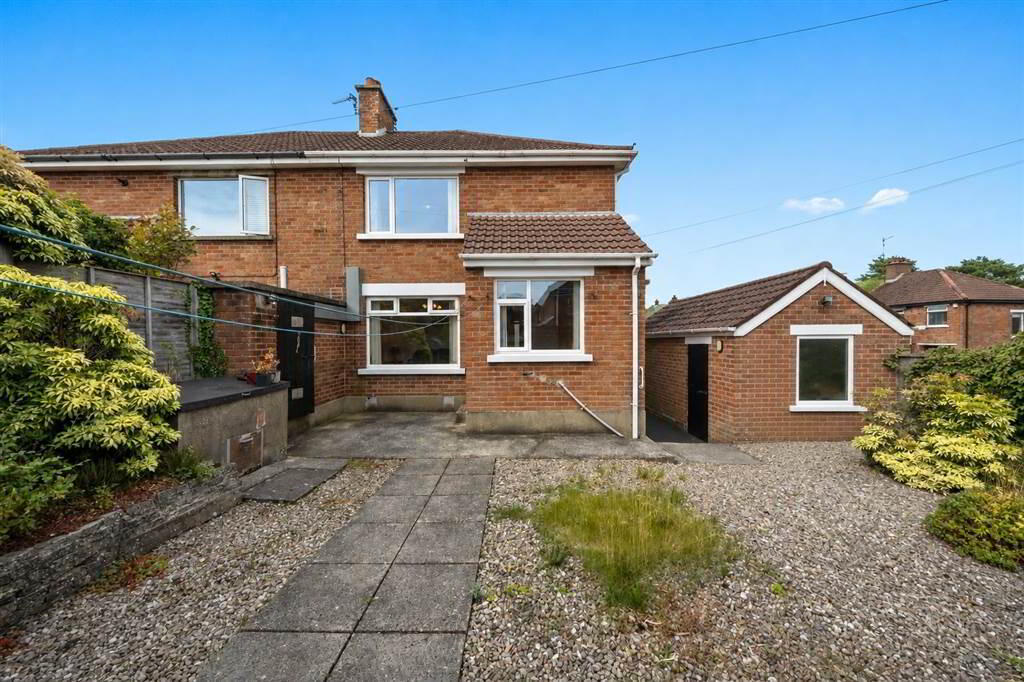
Externally, the property occupies a generous corner site with gardens to the front, side and rear, together with a private driveway and detached garage. The enclosed rear garden provides a low-maintenance outdoor area, while the side garden is laid in lawn and complemented by mature plants and shrubs.
Further benefits include oil-fired central heating and uPVC double glazing throughout. Conveniently located close to local shops, schools and everyday amenities, the property also provides easy access to Belfast City Centre and the surrounding arterial routes.
Ground Floor
- ENTRANCE PORCH:
- uPVC double glazed entrance door to tiled porch with glazed door leading to entrance hall.
- ENTRANCE HALL:
- Staircase with oak balustrades and spindles, understair cloakroom with wc.
- LOUNGE:
- 3.4m x 3.46m (11' 2" x 11' 4")
Tiled fireplace and hearth, double panel radiator. - LIVING ROOM:
- 3.24m x 3.46m (10' 8" x 11' 4")
Tiled fireplace and double panel radiator. - MODERN FITTED KITCHEN:
- 2.37m x 3.72m (7' 9" x 12' 2")
Extensive range of high and low-level units with complementary work surfaces and inset single drainer sink unit. Integrated appliances include ceramic hob, under-counter oven, extractor canopy, washing machine and fridge/freezer. Partially tiled walls, tongue-and-groove panelled ceiling and single panel radiator.
First Floor
- LANDING:
- Access to floored roofspace via foldaway ladder.
- SHOWER ROOM:
- 1.79m x 2.33m (5' 10" x 7' 8")
Contemporary white suite comprising walk in shower, wanity wsah hand basin and low flush wc. Heated towel rail and hot press. - BEDROOM (1):
- 3.23m x 3.45m (10' 7" x 11' 4")
Fitted wardrobes and single panel radiator. - BEDROOM (2):
- 3.23m x 3.41m (10' 7" x 11' 2")
Single panel radiator. - BEDROOM (3):
- 2.4m x 2.42m (7' 10" x 7' 11")
Built in wardrobe and single panel radiator.
Outside
- Spacious corner site with pebbled garden to front and lawned garden to side stocked with mature plants and shrubs. Enclosed low maintenance pebbled and paved garden area to the rear.
- DETACHED GARAGE:
- 2.79m x 5.29m (9' 2" x 17' 4")
Light and power.
Directions
Off Newton Park
Travel Time From This Property

Important PlacesAdd your own important places to see how far they are from this property.
Agent Accreditations




Marketed by McQuoids Estate Agents
+44 28 9064 0018




