


63 Ennafort Road, Raheny, D05F597
3 Bed Semi-Detached House
Asking Price €640,000
Property Overview
Status
For Sale
Style
Semi-Detached House
Bedrooms
3
Bathrooms
2
Property Features
Size
110 sq m (1,184 sq ft)
Tenure
Not Provided
Energy Rating
Property Financials
Stamp Duty
€6,400*²

Marketed by Hamill Estate Agents & Valuers
PSR Licence: 002088
+353 1 833 2534

Propertynews Currency Partner - helping you transfer money for property purchases in Ireland & Northern Ireland. Speak to an expert
Additional Information
- Large Semi-detached Family Home in a Private Cul-de-sac.
- Spacious Rear Garden.
- Ample Off-street Parking.
- Opportunity to Extend the Property to the Side & Rear (SPP).
- Walking distance to Raheny Village, DART Station, and Local Amenities.
- Close to St. Anne's Park, Bull Island, Schools, and Bus Routes.
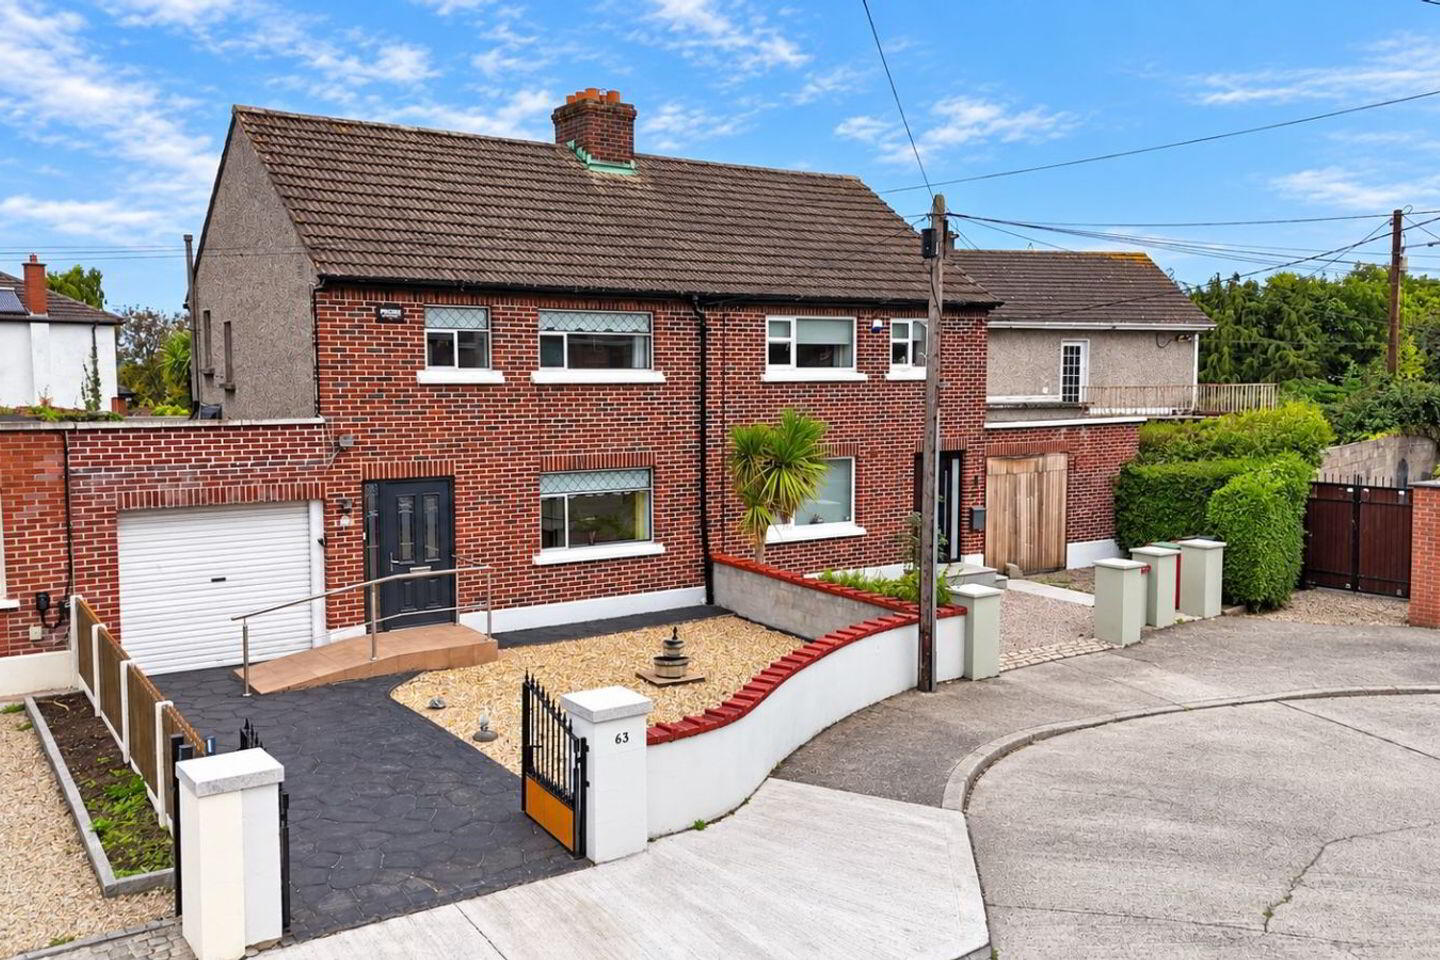
Hamill Estate Agents proudly present No.63 Ennafort Road, Raheny, Dublin 5 to the Sales Market — a well-maintained three-bedroom semi-detached family home, tucked away in a quiet and mature cul-de-sac in this most sought-after residential area.
Measuring approximately 110 sq. m, the property is presented in good condition throughout, while offering an exciting opportunity for the new owners to modernise and upgrade to their own taste and style.
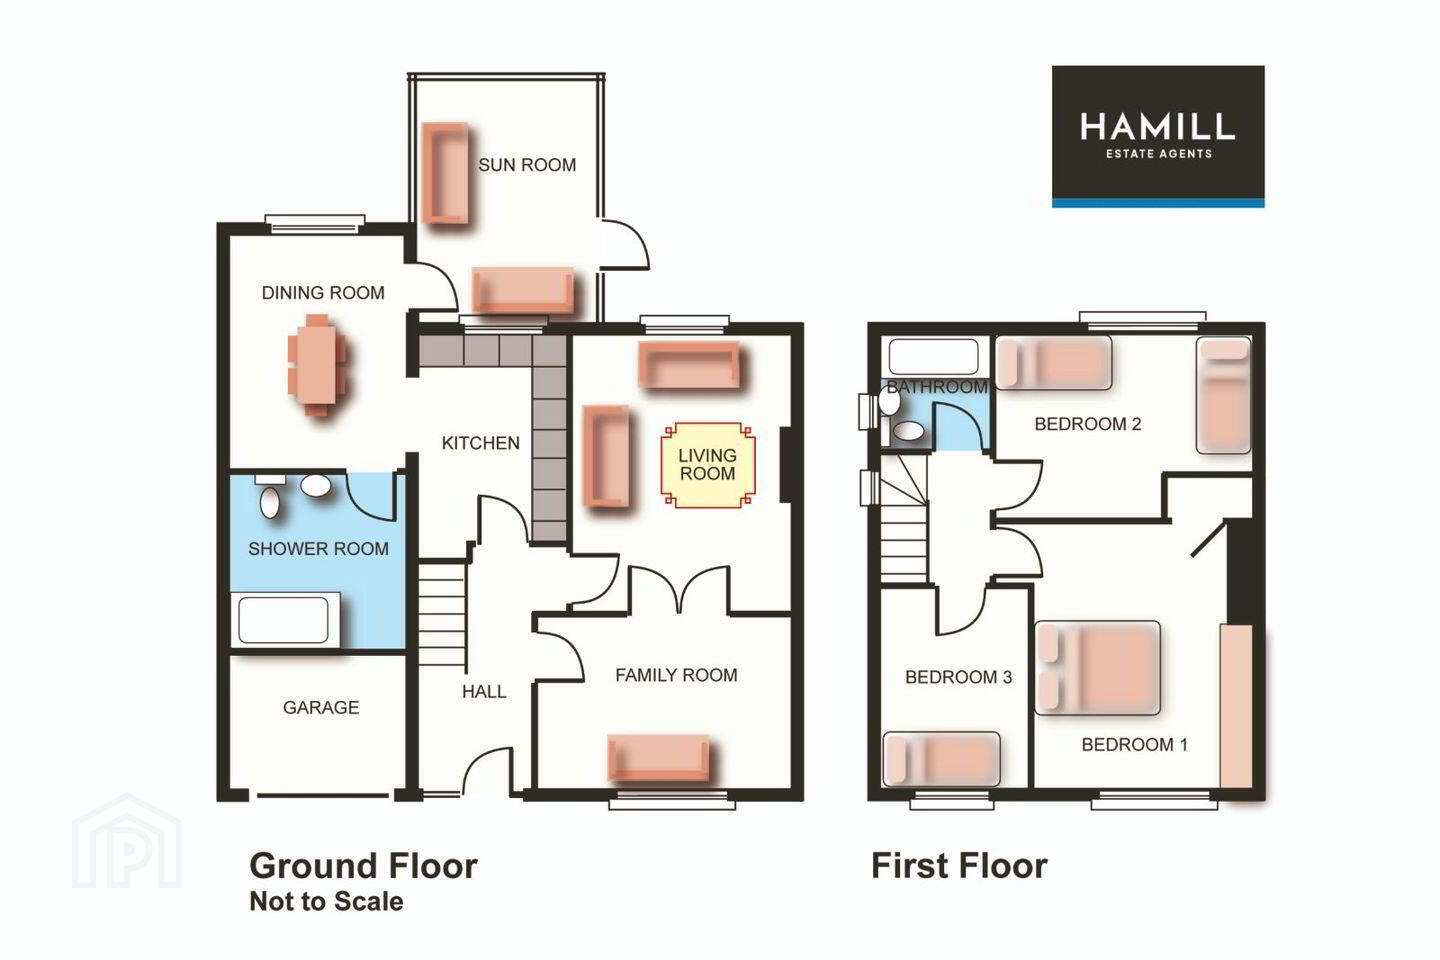
Upon entering, you are greeted by a welcoming entrance hall, leading to a good-sized family room, double doors into the living room with fireplace, overlooking the extensive rear garden. The kitchen is located off the hallway and interconnects with the dining area, which could equally service as an additional sitting room or playroom. A large bathroom/shower room is conveniently located just off this room.
An attribute to this property is the sunroom, which is accessed from the dining room and kitchen, creating a bright and versatile additional living space.
Upstairs, the accommodation comprises two well-proportioned double bedrooms, a smaller bedroom and a family bathroom.
Externally, the home boasts a generous gated front garden with ample off-street parking and direct access to the useful garage. The rear garden is probably the outstanding feature of this property. Extending to approximately 90 foot in length, this space is magnificent, not overlooked and consists of a sizeable lawn with boundary walls/fencing and mature planting. This very private outdoor space is ideal for outdoor dining and relaxation.
Ennafort Road is a much sought-after address in Raheny, renowned for its peaceful surroundings and close-knit community. The property enjoys easy access to Raheny Village, which offers a superb range of shops, cafés, and restaurants, as well as Raheny DART Station, excellent bus services, and the M1 and M50 motorways. The area is also close to several well-regarded schools, St. Anne’s Park, and the Seafront at Bull Island.
No. 63 Ennafort Road represents a wonderful opportunity to acquire a solid family home in a prime location, with substantial gardens and offers potential to modernise and create a dream home in the heart of Raheny.
Viewing comes highly recommended.
Accommodation:
Hall: 3.92m x 1.71m Timber floor.
Living Room: 4.28m x 3.40m Carpet flooring, and a fireplace.
Family Room: 3.91m x 2.68m Laminate flooring, and double doors to the living room.
Dining Room: .78m x 2.62m Open to the kitchen.
Sun Room: 3.10m x 2.86m With a laminate floor.
Kitchen: 3.19m x 2.22m With wall and floor units, and a tiled splashback.
Bedroom 1: 4.24m x 3.42m Double bedroom with carpet flooring and built in wardrobes.
Bedroom 2: 3.94m x 2.84m Carpet flooring and a built in wardrobe.
Bedroom 3: 3.28m x 2.25m Carpet flooring.
Bathroom: 1.87m x 1.67 With a shower, w.h.b. & w.c.
Shower Room: 2.76m x 2.72 Fully tiled and with a shower, w.h.b. & w.c.
Garage: 2.84m x 2.08 Fully tiled and with a bath, w.h.b. & w.c.
BER Details
BER Rating: E1
BER No.: 102880945
Energy Performance Indicator: Not provided
Travel Time From This Property

Important PlacesAdd your own important places to see how far they are from this property.
Agent Accreditations
Not Provided

Marketed by Hamill Estate Agents & Valuers
PSR Licence: 002088
+353 1 833 2534




