For sale
Added 1 day ago
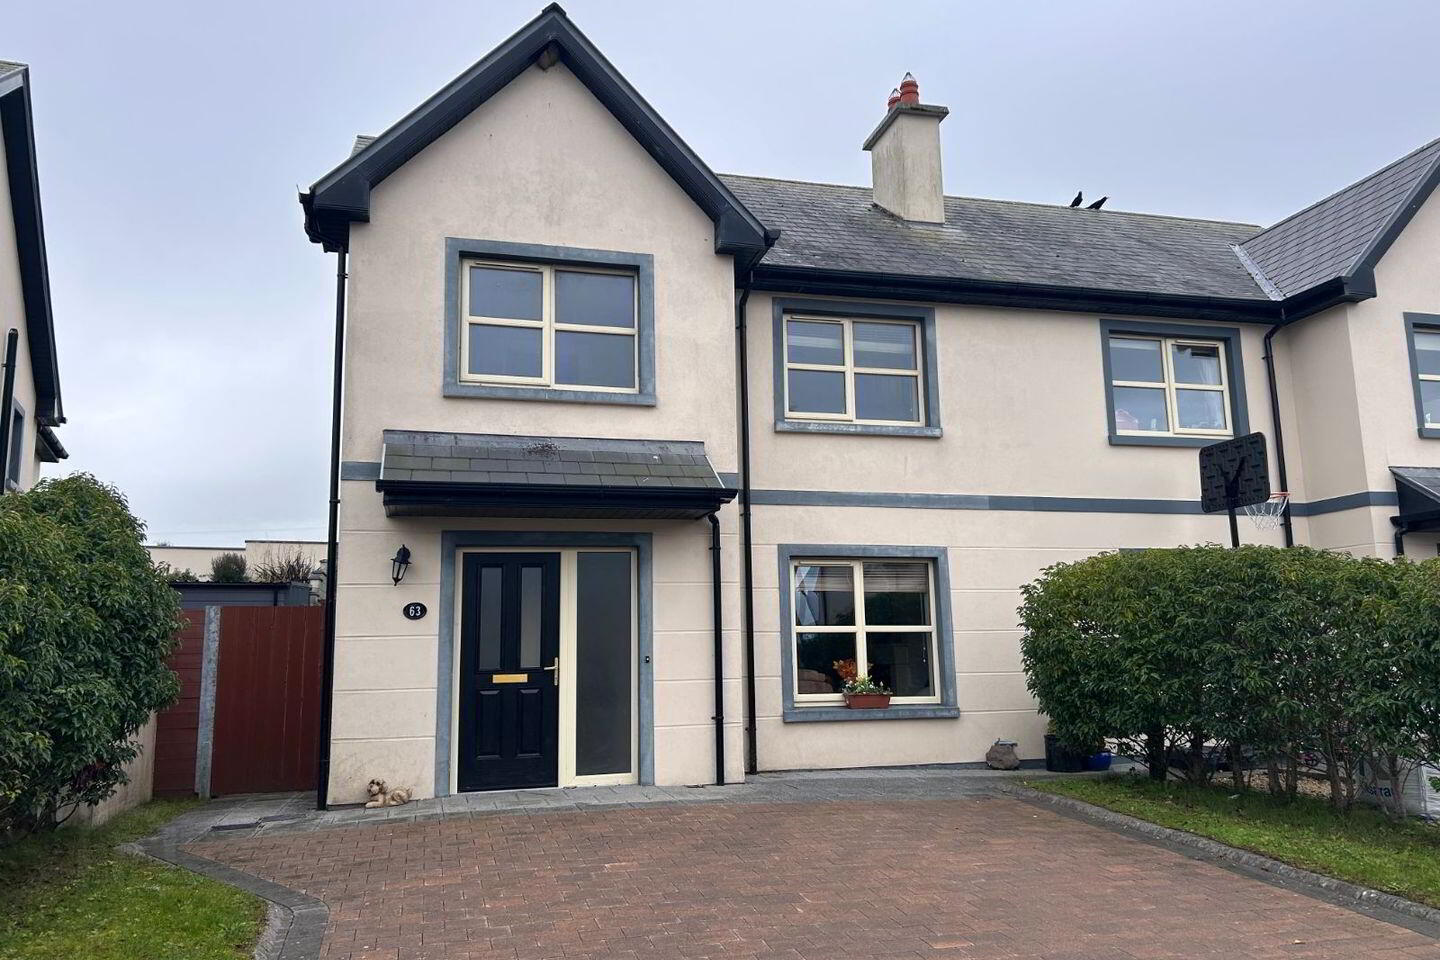
63 Dealg Bán, Ladysbridge, P25R284
3 Bed Semi-Detached House
Asking Price €395,000
Property Overview
Status
For Sale
Style
Semi-Detached House
Bedrooms
3
Bathrooms
3
Property Features
Size
119 sq m (1,280.9 sq ft)
Tenure
Not Provided
Energy Rating
Heating
Gas
Property Financials
Stamp Duty
€3,950*²

Marketed by McCarthy & McGrath Auctioneers
PSR Licence: 001757
+353 21 463 1755

Propertynews Currency Partner - helping you transfer money for property purchases in Ireland & Northern Ireland. Speak to an expert
Additional Information
- Bright & spacious living accommodation (119m²).
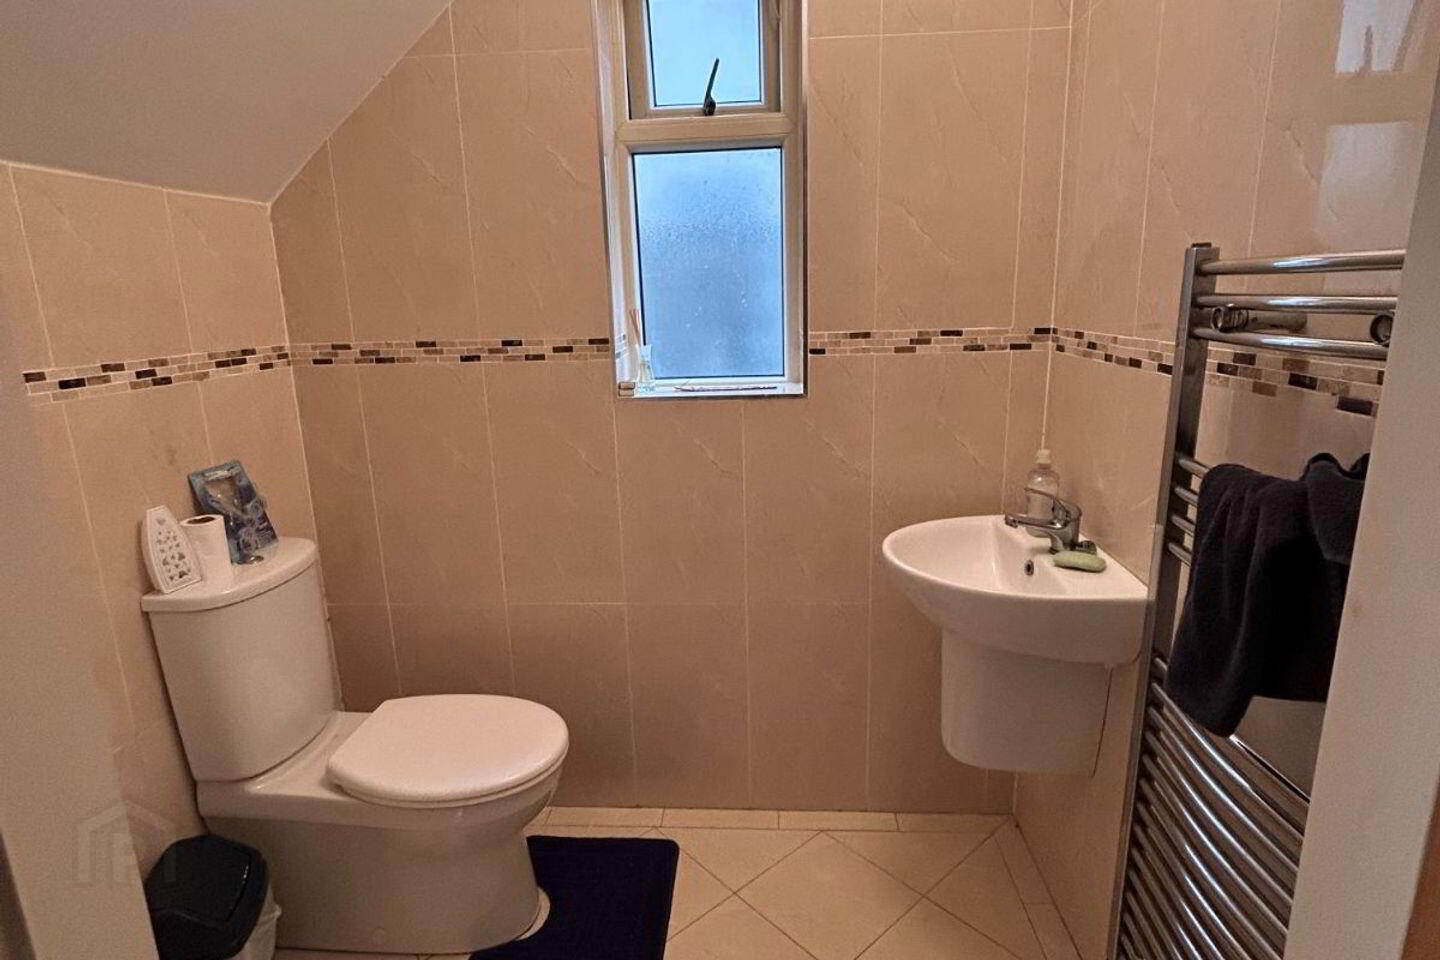
- Guest wc on ground floor.
- Master bedroom en-suite.
- Gas fired central heating.
- PVC double glazed windows.
- Cobble-lock driveway to the front.
- South westerly facing enclosed & private rear garden
- Conveniently situated in Ladysbridge Village with all essential amenities available & just a short drive from Kilcredan N.S.
- 2km from Castlemartyr which has a National School, Crèche/ Playschool & After School facility, Shops, Post Office, Church, Pharmacy, Forest Walk and the renowned Castlemartyr Resort & Golf Club
- 12km from Midleton Town, Selection of beautiful beaches such as Garryvoe & Ballywilling & picturesque walks close by including the Ladysbridge Loop, nearby Greenway and Cliff Walks at Knockadoon & Ballycotton, Easy access onto the N25 Cork/Waterford Road.
Built in 2015, this well maintained & spacious semi-detached property extends to c.119 m² (1,281ft² ) and is turn-key condition & ready for immediate occupation.
Superbly located in this much sought after mature development with everyday amenities on your doorstep in Ladysbridge Village, including a pre-school, shop, petrol station, post office, pub & church and a number of primary schools in nearby Castlemartyr and Kilcredan, yet just 2km from Castlemartyr & c. 12km from Midleton Town.
Viewing is highly recommended.
ACCOMMODATION:
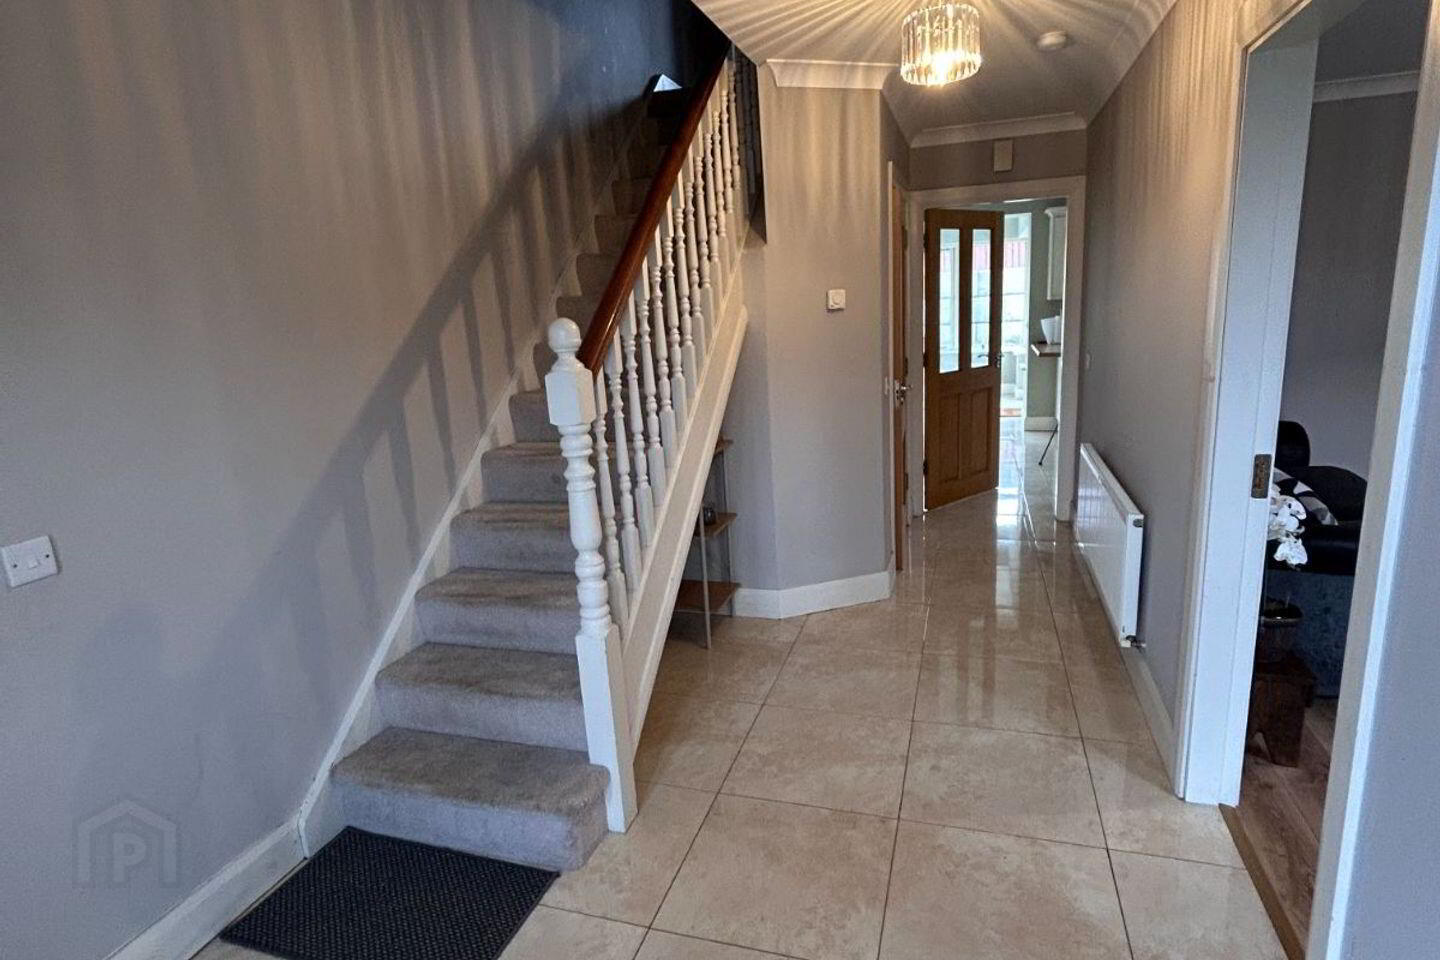
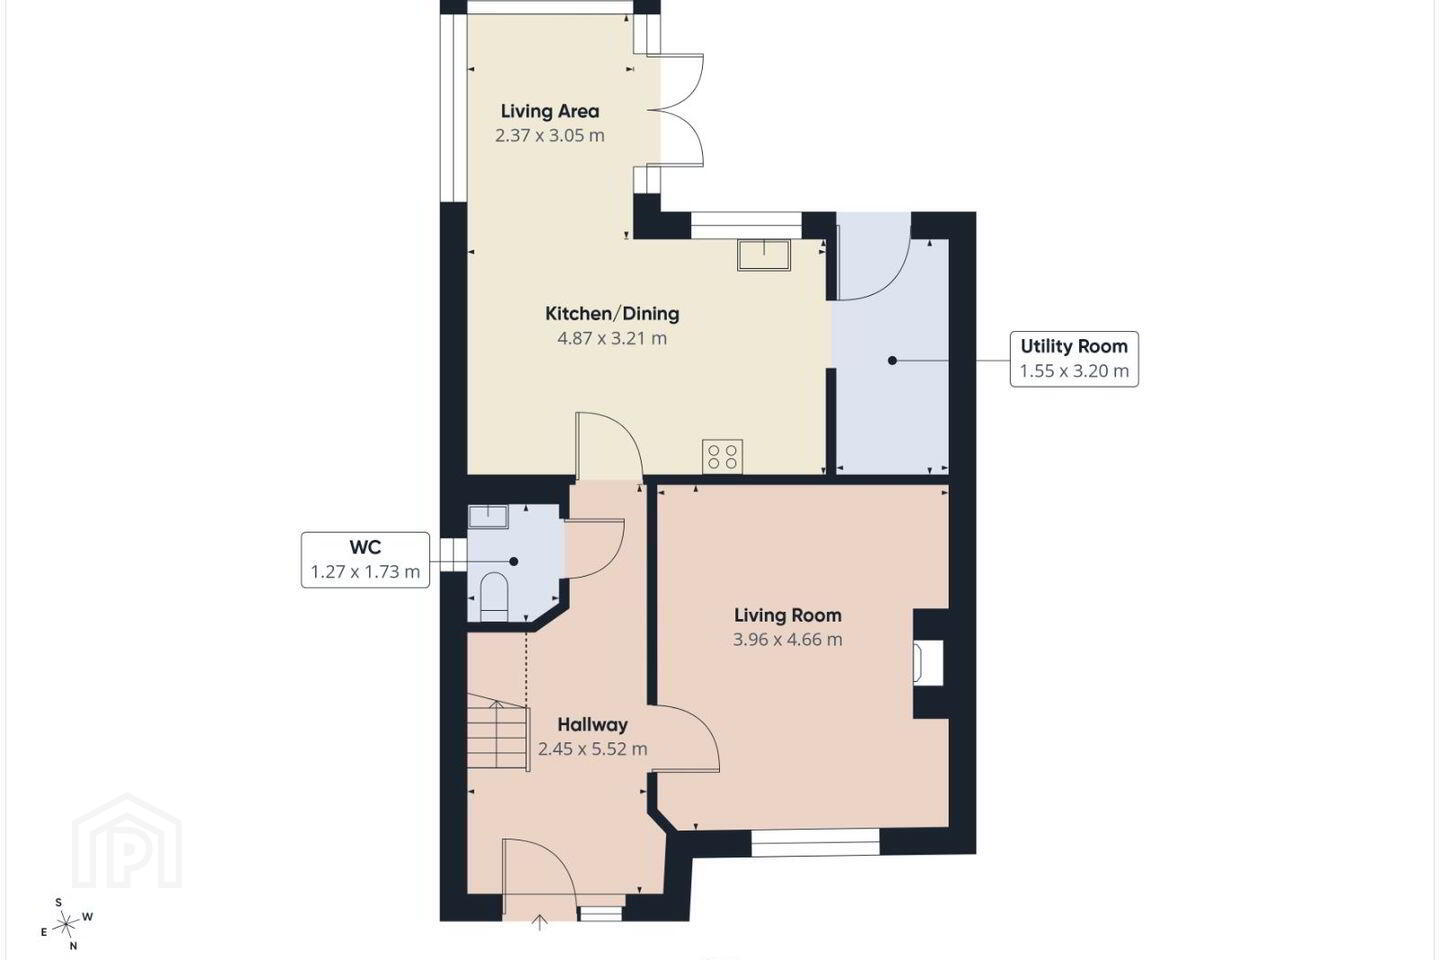
Entrance Hallway : 2.52 x 2.15 tiled floor.
Guest toilet: 1.73 x 1.27 fully tiled walls & floor, wc, whb, heated towel rail.
Living Room/Dining Area: 4.5 x 4.3 with laminate timber floor, under stairs storage area.
Kitchen / Dining Room: 4.87 x 3.21 + 3.05 x 2.37 - Tiled floor , extensive built-in units & eye level presses, integrated double oven, microwave, electric hob & dishwasher with French doors to rear garden.
Utility : 3.20 x 1.55 Plumbed for washing machine & dryer built-in storage units , door to rear.
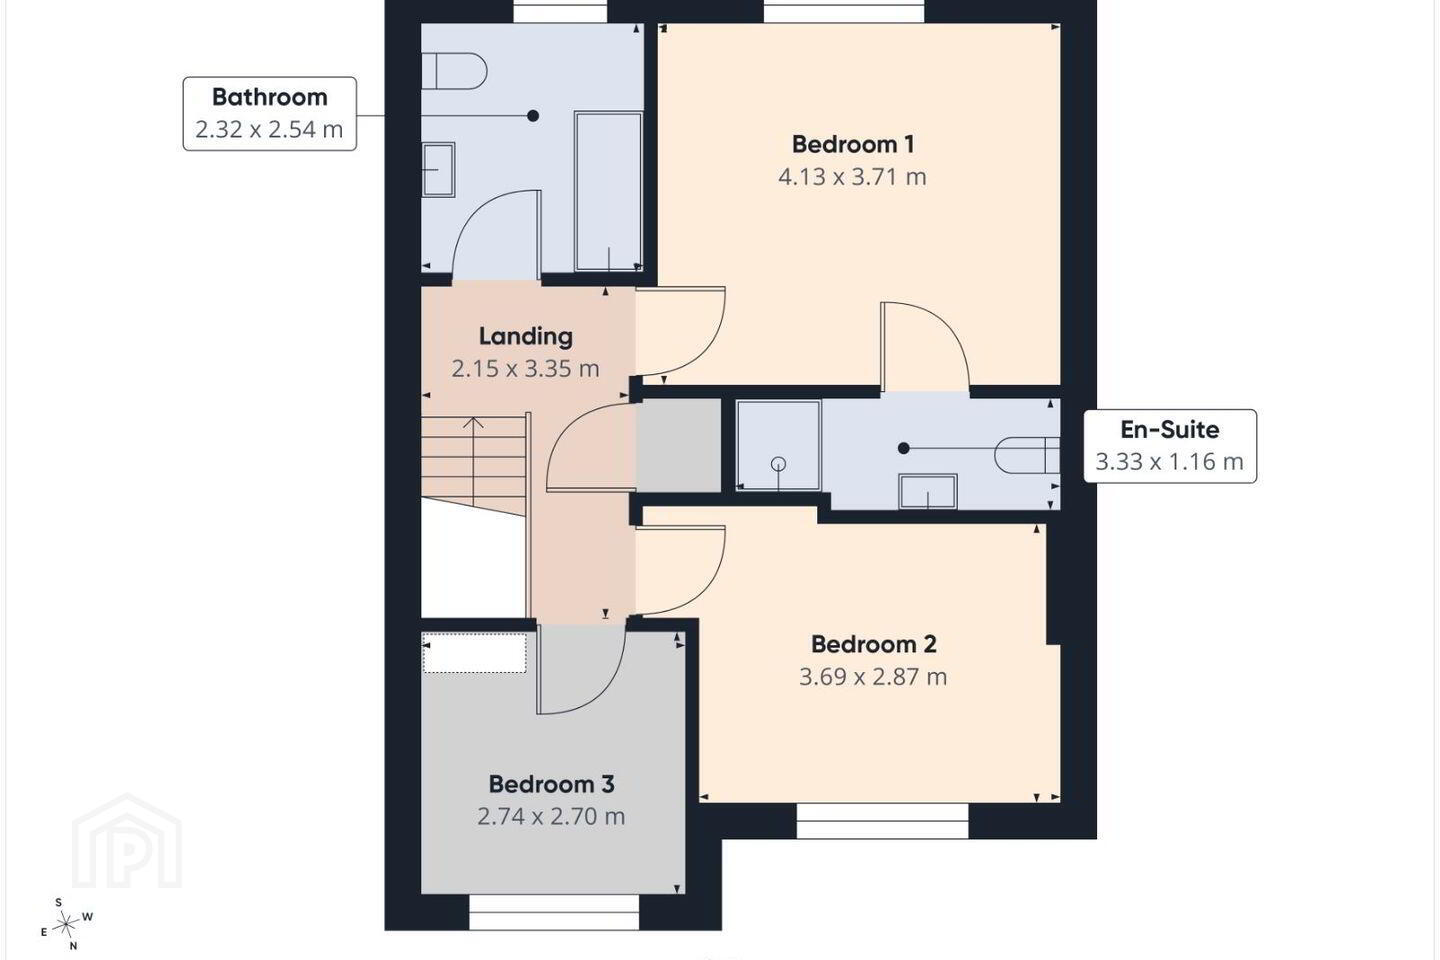
FIRST FLOOR:
Bathroom: 2.54 x 2.32 tiled walls & floor, bath, cabinet whb & wc.
Master Bedroom: 4.13 x 3.71 rear aspect, extensive built in wardrobes & vanity.
Ensuite: 3.33 x 1.16 fully tiled with pumped shower, wc & whb
Bedroom 2: 3.69 x 2.87 front aspect.
Bedroom 3: 2.74 x 2.70 front aspect.
Viewing
Strictly by prior appointment.
BER Details
BER Rating: B
BER No.: 108504804
Energy Performance Indicator: 133.09 kWh/m²/yr
Travel Time From This Property

Important PlacesAdd your own important places to see how far they are from this property.
Agent Accreditations
Not Provided

Marketed by McCarthy & McGrath Auctioneers
PSR Licence: 001757
+353 21 463 1755


