For sale
Added 9 hours ago
63 Belsize Road, Lisburn, BT27 4BS
3 Bed Semi-Detached House
Offers Around £179,950
Property Overview
Status
For Sale
Style
Semi-Detached House
Bedrooms
3
Receptions
3
Property Features
Tenure
Leasehold
Energy Rating
Heating
Oil
Broadband Speed Checker
*³
In partnership with
Property Financials
Stamp Duty
Rates
£1,047.75 pa*¹
Typical Mortgage


Marketed by McClelland Salter
+44 28 9267 4121

Propertynews Currency Partner - helping you transfer money for property purchases in Ireland & Northern Ireland. Speak to an expert
Additional Information
- Lounge
- Dining room
- Conservatory
- Fitted kitchen
- Three bedrooms
- Bathroom
- UPVC double glazing
- Oil fired heating
- Detached garage
- Front garden
- Enclosed rear garden
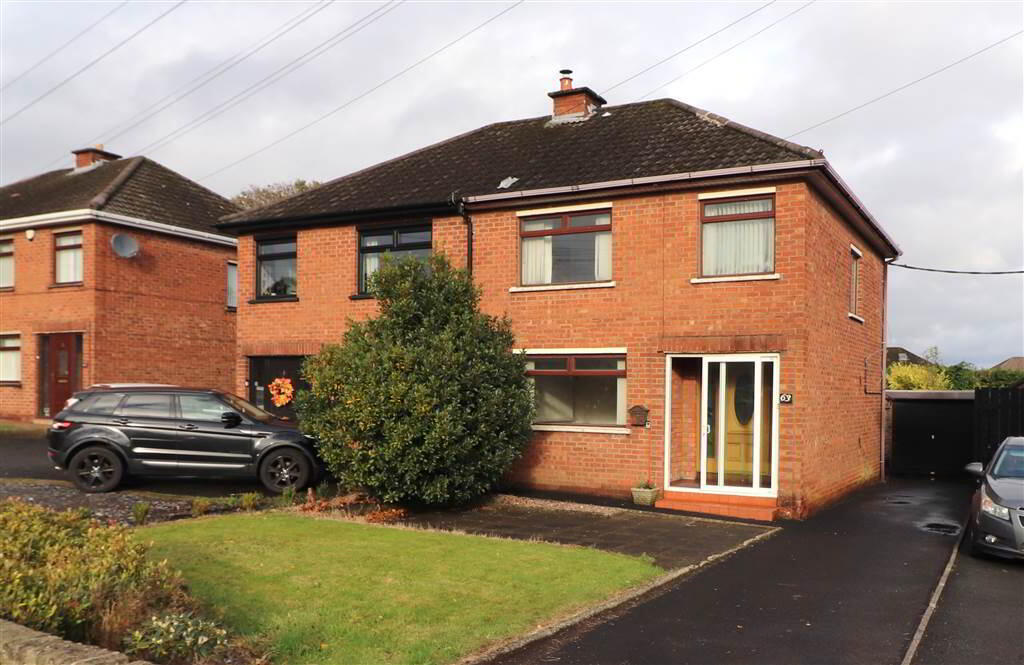
Lovingly owned and cherished by the same family since it was built, this property offers wonderful potential for a new owner to modernise and create their dream home. With an attractive asking price reflecting the scope for improvement, it presents an excellent opportunity for buyers looking to put their own stamp on a property.
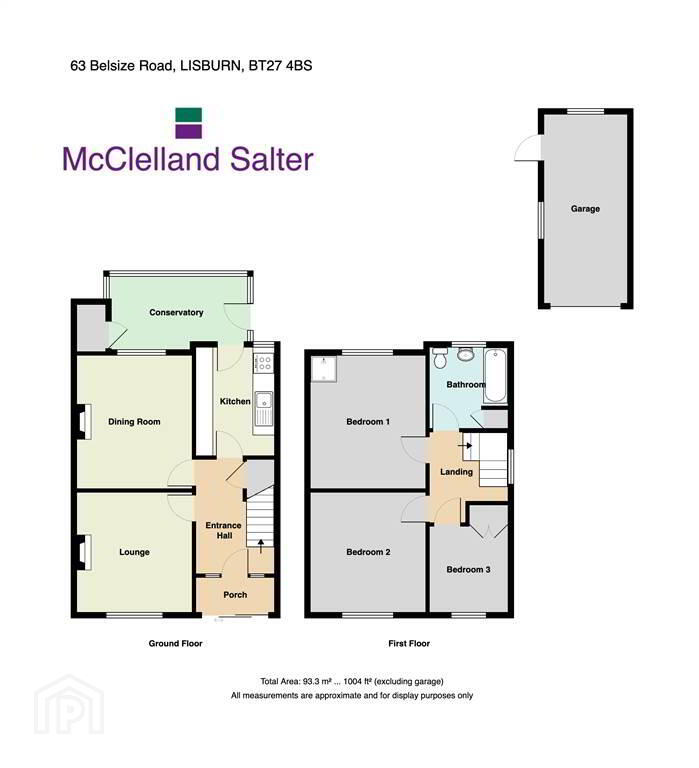
The accommodation comprises a welcoming lounge, separate family/dining room, kitchen and sun porch. On the first floor there are three bedrooms and a family bathroom.
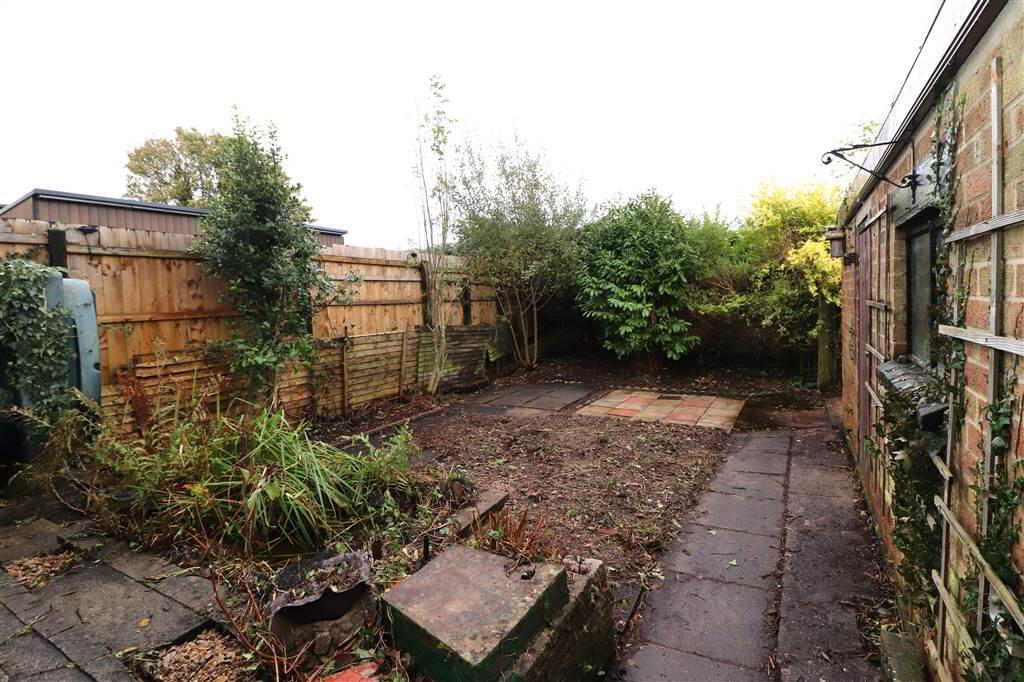
Externally the property benefits from gardens to the front, a private and secluded rear garden and a detached garage.
The location is particularly convenient, with a range of shops, schools for all ages, Wallace Park and Lisburn Train Station all within easy walking distance. A regular bus service also operates nearby providing excellent transport links.
An excellent opportunity to acquire a much loved family home in a highly sought-after location, with plenty of potential to add value.
Ground Floor
- ENTRANCE PORCH:
- Sliding patio doors. Tiled floor.
- ENTRANCE HALL:
- Hardwood entrance door. Understairs storage cupboard. Coved ceiling.
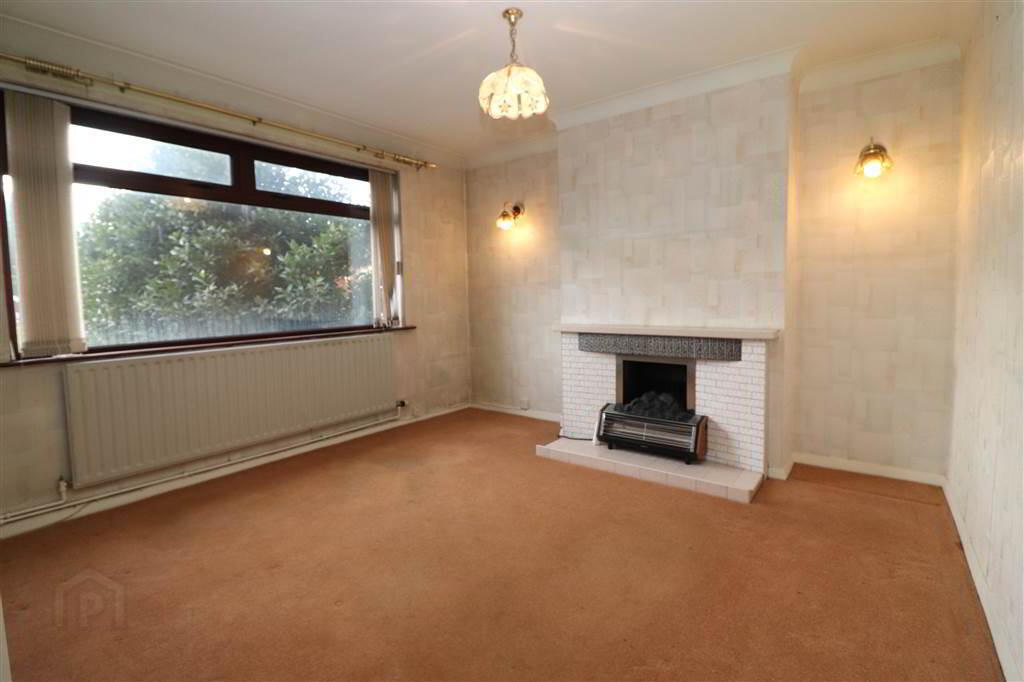
- LOUNGE:
- 3.41m x 3.3m (11' 2" x 10' 10")
Feature tiled fireplace. Coved ceiling. Wall lights. - DINING ROOM:
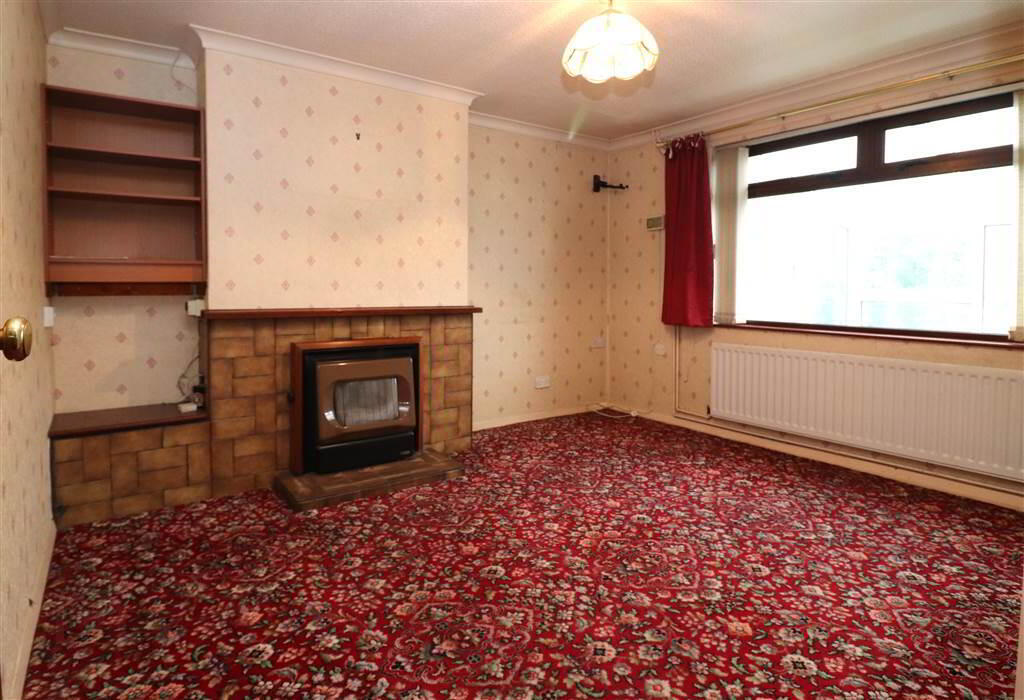
- 3.79m x 3.28m (12' 5" x 10' 9")
Tiled fireplace. Coved ceiling. - FITTED KITCHEN:
- 3.03m x 2.22m (9' 11" x 7' 3")
Good range of oak high and low level units. Glazed display cabinets. Single drainer stainless steel sink unit with mixer taps. Electric cooker circuit. Plumbed for washing machine. Part tiled walls. - LEAN TO CONSERVATORY:
- 3.95m x 2.3m (12' 12" x 7' 7")
Boiler house with oil fired boiler. French door to rear.
First Floor
- LANDING:
- Access to part floored roofspace with light, approached by pull down ladder.
- BEDROOM ONE:
- 3.8m x 3.33m (12' 6" x 10' 11")
Coved ceiling. - BEDROOM TWO:
- 3.4m x 3.31m (11' 2" x 10' 10")
Coved ceiling. - BEDROOM THREE:
- 2.25m x 2.25m (7' 5" x 7' 5")
Built in cupboard. Coved ceiling. - BATHROOM:
- Coloured suite. Panelled bath. Pedestal wash hand basin. Low flush WC. Hotpress. Part tiled walls.
Outside
- DETACHED GARAGE:
- 5.36m x 2.38m (17' 7" x 7' 10")
Light and power. - Front garden in lawn. Spacious tarmac driveway. Completely enclosed rear garden with pavers, garden pond and mature shrubs and trees. Outside light and tap. Oil tank.
Directions
Belsize Road, Lisburn
Travel Time From This Property

Important PlacesAdd your own important places to see how far they are from this property.
Agent Accreditations



Marketed by McClelland Salter
+44 28 9267 4121


