
For sale
Added 1 day ago
62 Scotch Street, Downpatrick, BT30 6AN
7 Bed Townhouse
Offers Around £225,000
Property Overview
Status
For Sale
Style
Townhouse
Bedrooms
7
Property Features
Tenure
Not Provided
Broadband Speed Checker
*³
In partnership with
Property Financials
Stamp Duty
Rates
£1,425.33 pa*¹
Typical Mortgage


Marketed by Ulster Property Sales (Downpatrick)
+44 28 4461 4101

Propertynews Currency Partner - helping you transfer money for property purchases in Ireland & Northern Ireland. Speak to an expert
Additional Information
Substantial Commercial / Residential Investment Opportunity with Development Potential
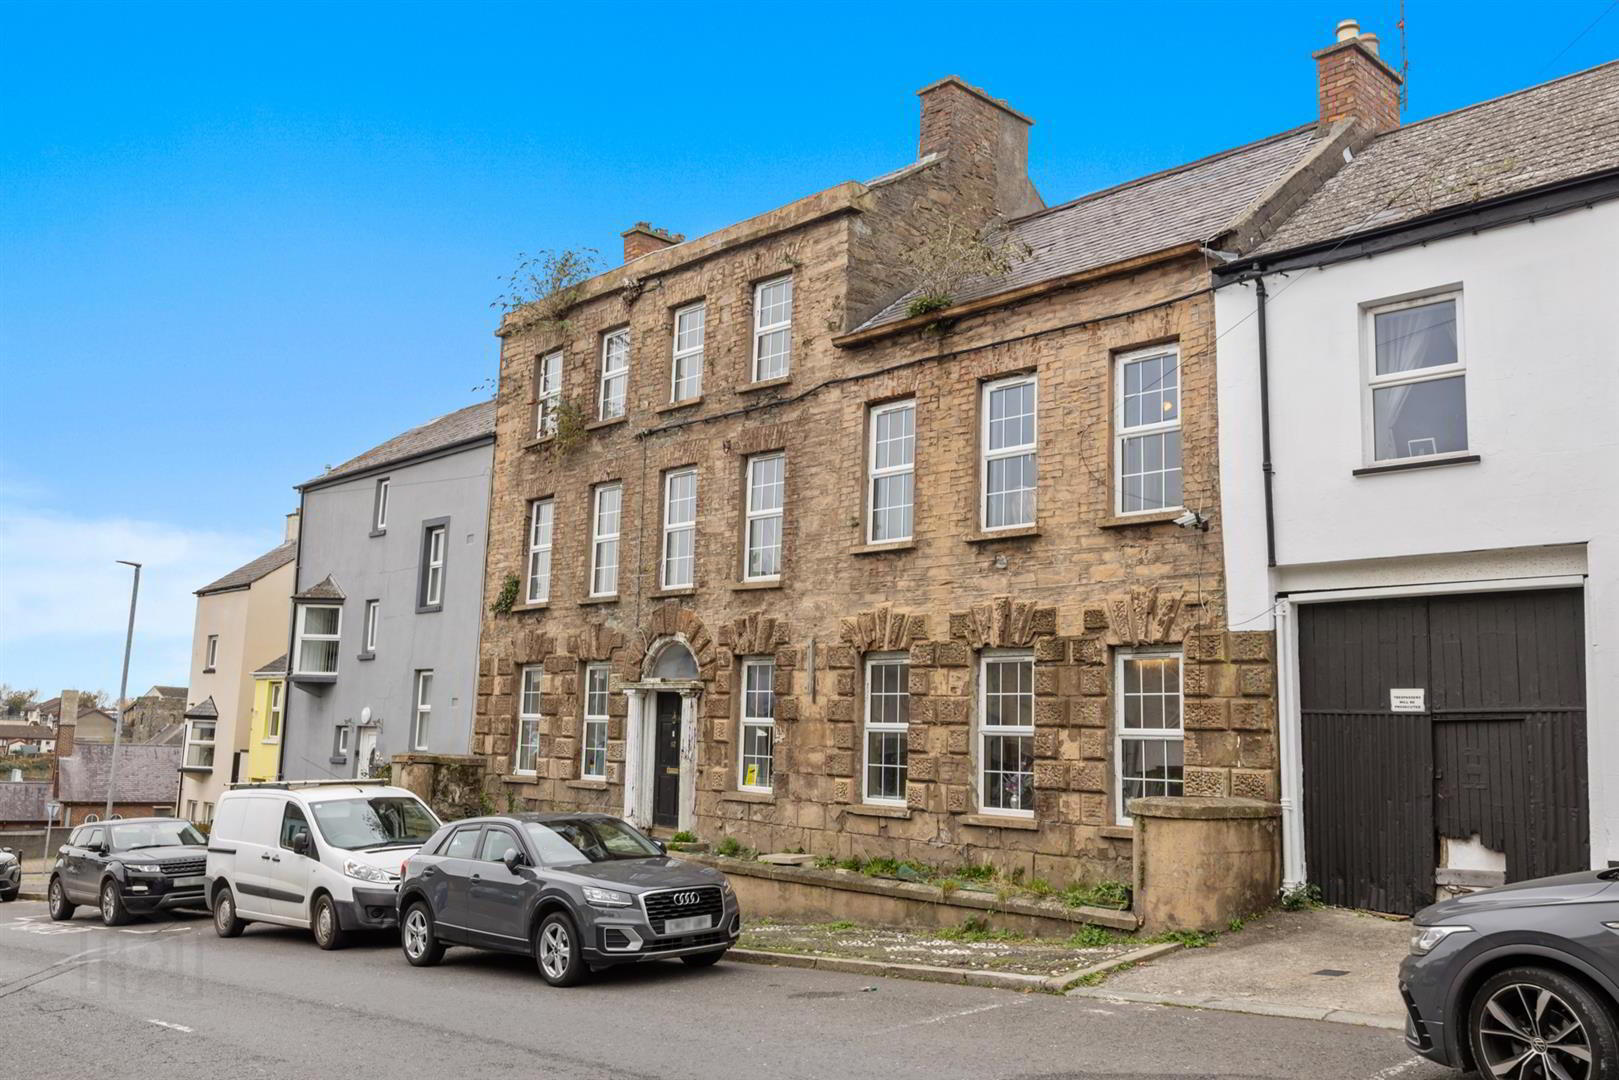
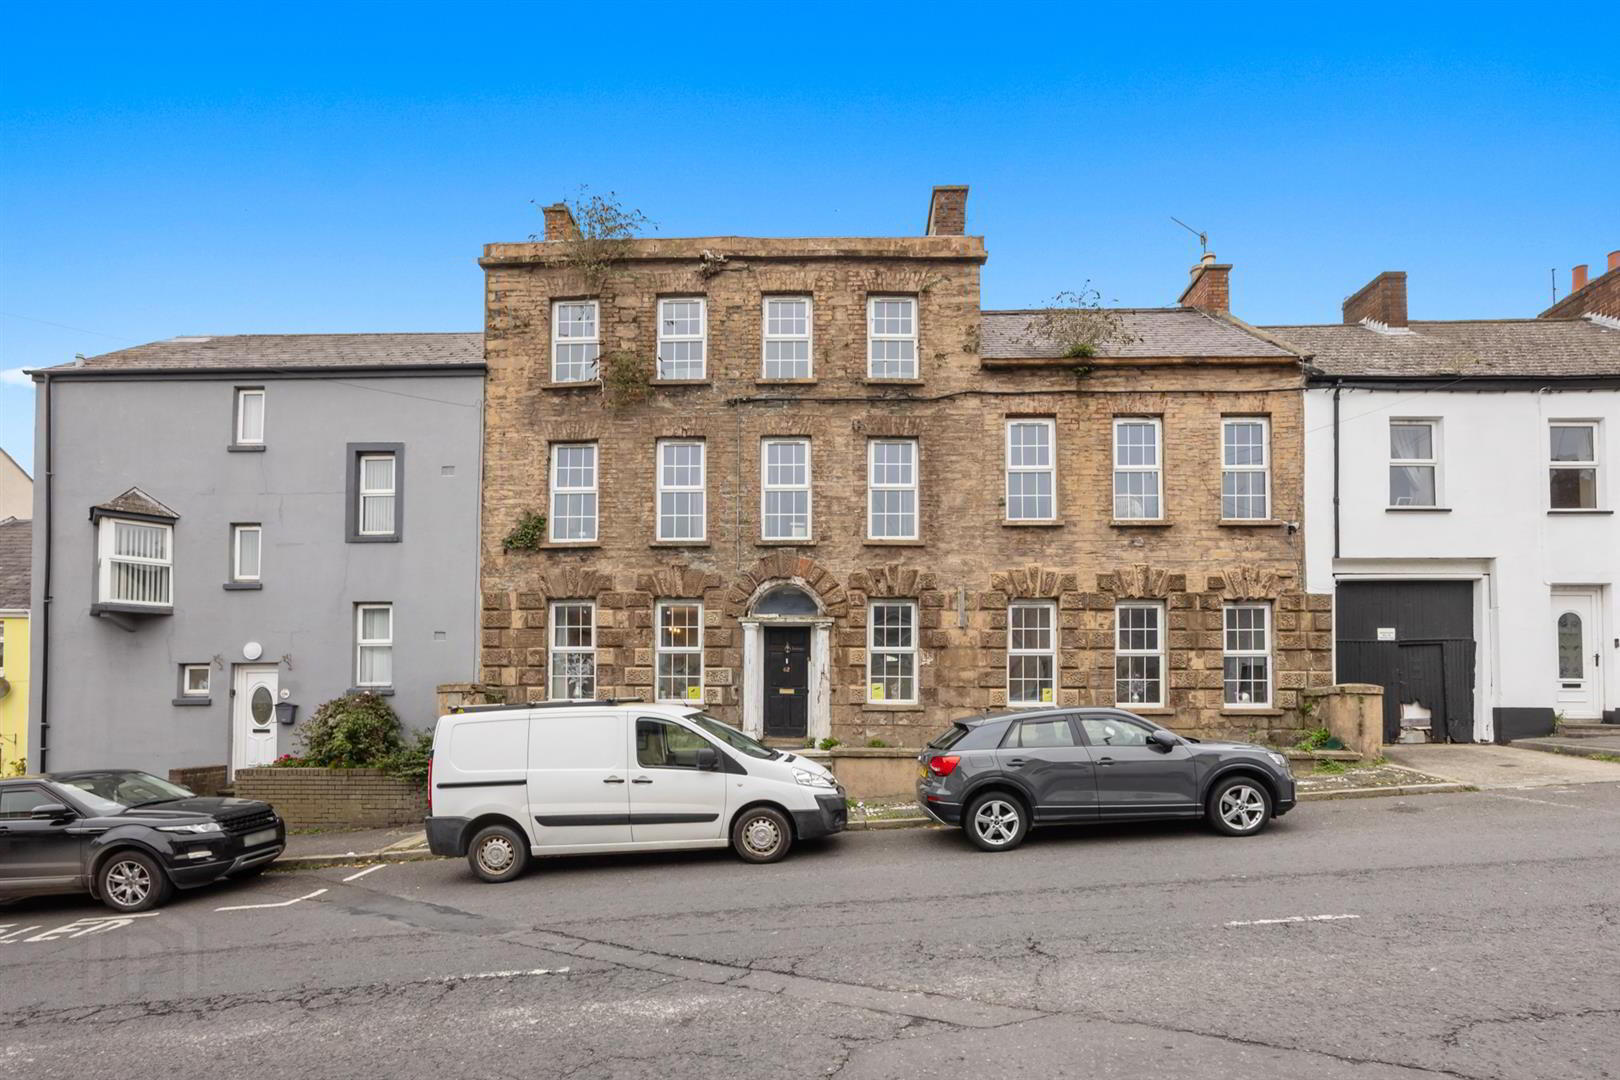
An excellent opportunity to acquire a substantial property occupying a convenient position on Scotch Street, Downpatrick, offering considerable potential for a variety of uses, subject to the necessary statutory consents.
The property extends to approximately 327 sq m (3,520 sq ft) over three floors and offers a versatile layout with a range of existing accommodation.
The property previously benefited from planning permission R/2010/0842/lb for conversion into 10 self-contained bedsit units. Whilst this planning permission has now lapsed, it provides an indication of the property's potential for residential redevelopment, subject to obtaining the necessary planning approvals.
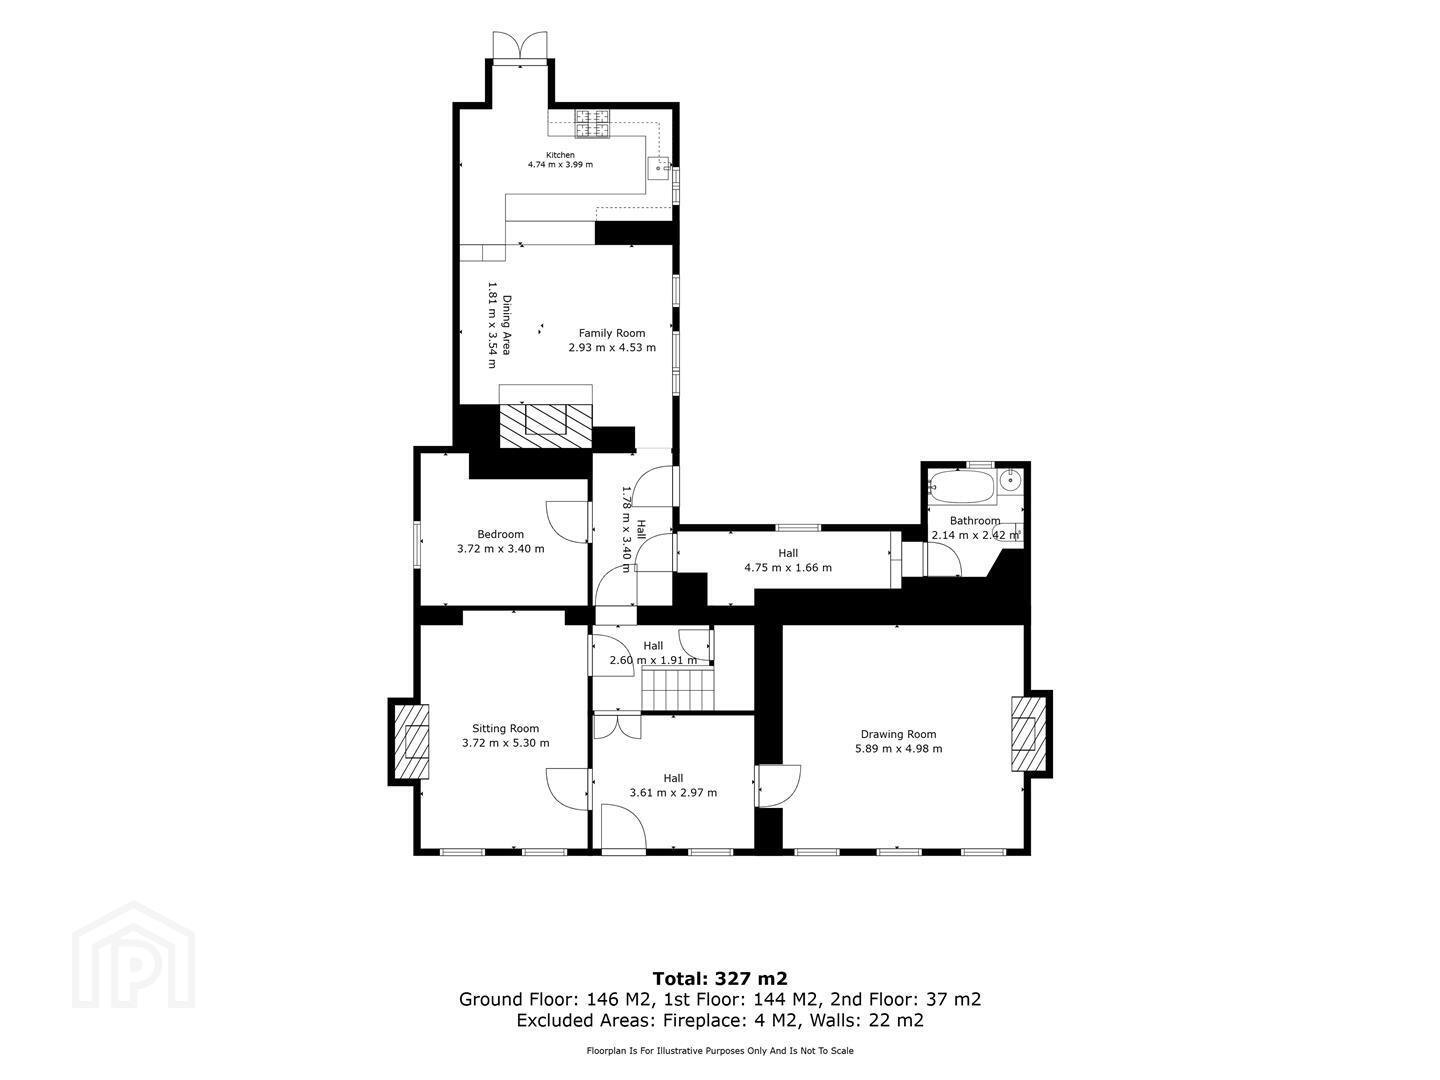
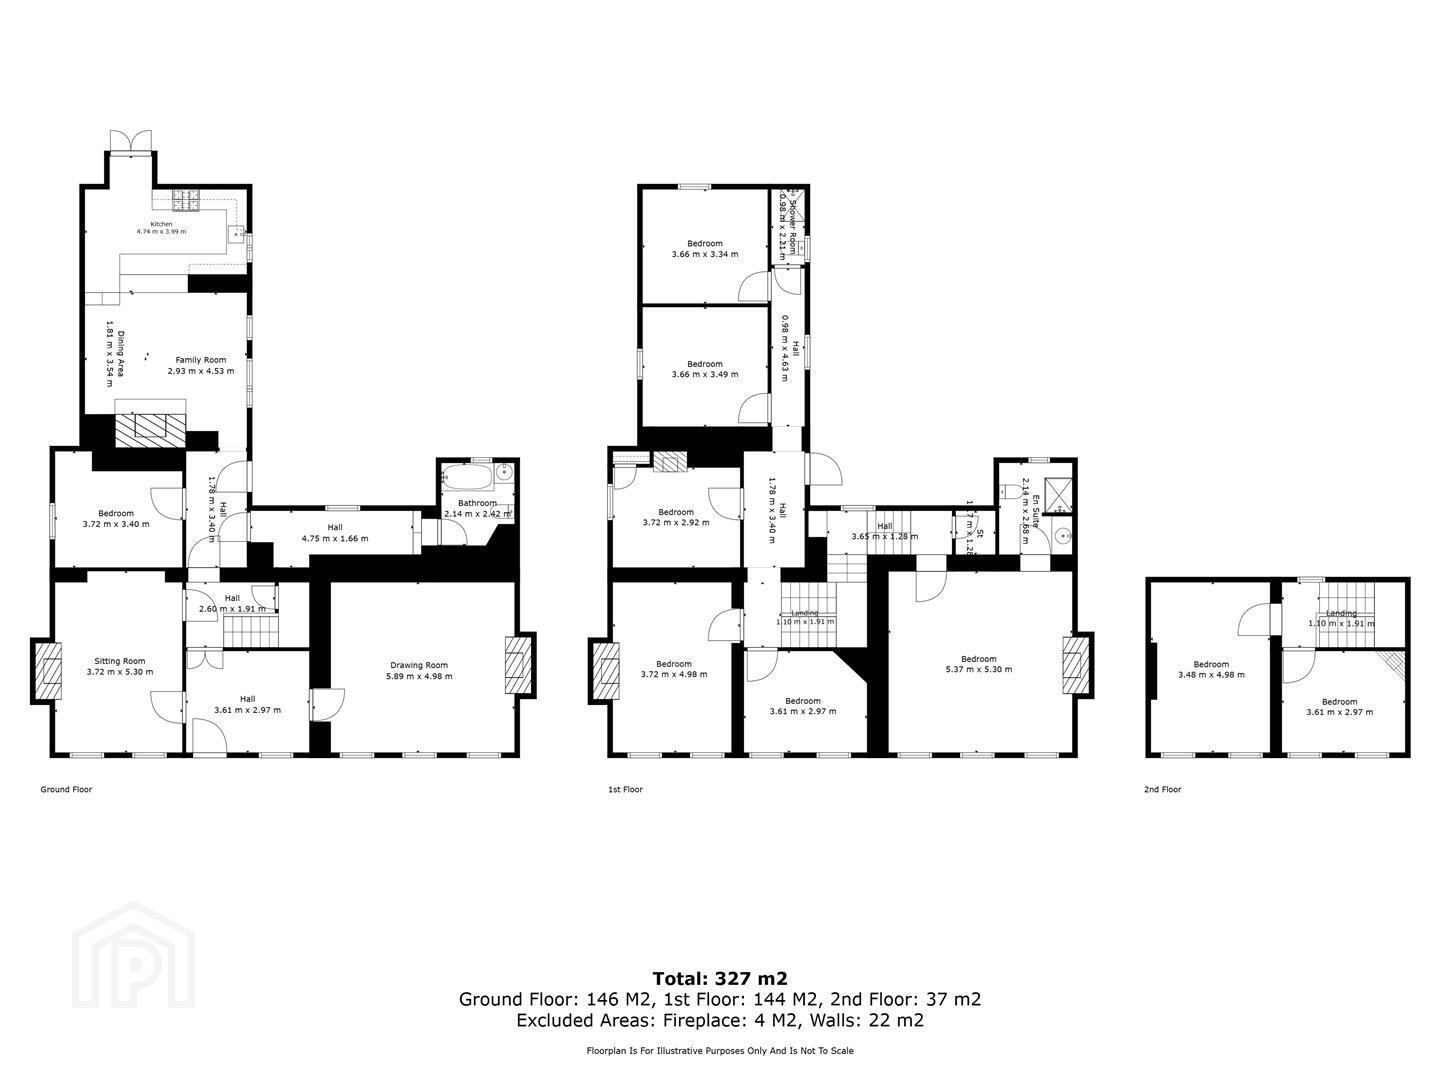
The accommodation is arranged over three floors and, as illustrated on the accompanying floor plans, provides a range of reception rooms, bedrooms, kitchen and bathroom facilities, together with additional ancillary accommodation.
A particularly attractive feature is the ample car parking available to the rear of the property, a valuable asset for prospective purchasers and potential future occupiers.
Given its size, layout and location, the property offers an exciting opportunity for investors, developers and owner-occupiers alike. Potential uses may include residential accommodation, HMO style accommodation, supported living, professional offices or other commercial or mixed use purposes, subject in all cases to the relevant planning and statutory consents.
An excellent opportunity to acquire a substantial property occupying a convenient position on Scotch Street, Downpatrick, offering considerable potential for a variety of uses, subject to the necessary statutory consents.
The property extends to approximately 327 sq m (3,520 sq ft) over three floors and offers a versatile layout with a range of existing accommodation.
The property previously benefited from planning permission R/2010/0842/lb for conversion into 10 self-contained bedsit units. Whilst this planning permission has now lapsed, it provides an indication of the property's potential for residential redevelopment, subject to obtaining the necessary planning approvals.
The accommodation is arranged over three floors and, as illustrated on the accompanying floor plans, provides a range of reception rooms, bedrooms, kitchen and bathroom facilities, together with additional ancillary accommodation.
A particularly attractive feature is the ample car parking available to the rear of the property, a valuable asset for prospective purchasers and potential future occupiers.
Given its size, layout and location, the property offers an exciting opportunity for investors, developers and owner-occupiers alike. Potential uses may include residential accommodation, HMO style accommodation, supported living, professional offices or other commercial or mixed use purposes, subject in all cases to the relevant planning and statutory consents.
- Key Feature
- Substantial three-storey property extending to approximately 327 sq m (3,520 sq ft).
Previously had planning permission for conversion into 10 bedsit units (now lapsed).
Excellent potential for redevelopment or alternative uses.
Versatile existing accommodation arranged over three floors.
Ample private parking to the rear.
Suitable for consideration by investors, developers and commercial operators.
Convenient Downpatrick location - Entrance Hall
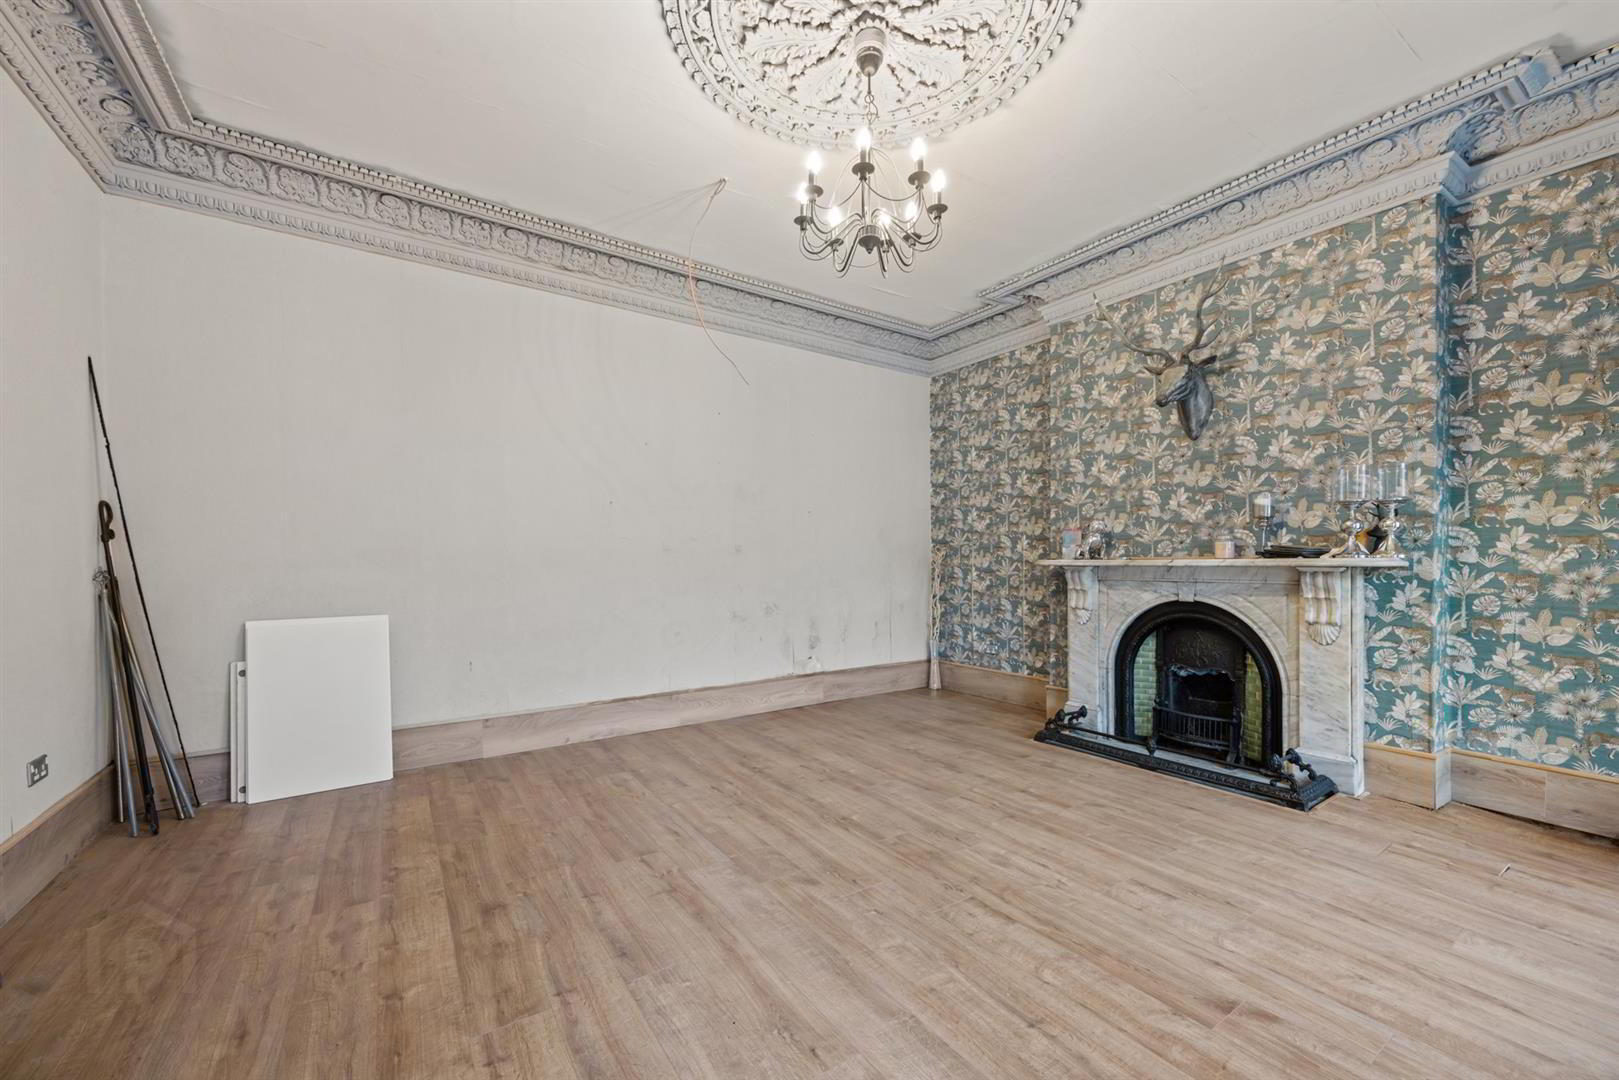
- Sitting Room 3.72 x 5.30 (12'2" x 17'4")
- Drawing Room 5.89 x 4.98 (19'3" x 16'4")
- Bedroom 3.72 x 3.40 (12'2" x 11'1")
- Bathroom 2.14 x 2.42 (7'0" x 7'11")
- Family Room 4.53 x 2.93 (14'10" x 9'7")
- Dining Area 1.81 x 3.54 (5'11" x 11'7")
- Kitchen 4.74 x 3.99 (15'6" x 13'1")
- First Floor
- Bedroom 1 5.37 x 5.30 (17'7" x 17'4")
- Ensuite 2.68 x 2.14 (8'9" x 7'0")
- Bedroom 2 3.61 x 2.97 (11'10" x 9'8")
- Bedroom 3 3.72 x 2.92 (12'2" x 9'6")
- Bedroom 4 3.66 x 3.49 (12'0" x 11'5")
- Bedroom 5 3.66 x 3.34 (12'0" x 10'11")
- Shower Room
- 2nd Floor
- Bedroom 6 3.48 x 4.98 (11'5" x 16'4")
- Bedroom 7 3.61 x 2.97 (11'10" x 9'8")
- Outside
- Enclosed rear garden with ample parking.
Travel Time From This Property

Important PlacesAdd your own important places to see how far they are from this property.
Agent Accreditations



Marketed by Ulster Property Sales (Downpatrick)
+44 28 4461 4101


