
For sale
Added 2 days ago
62 Huguenot Drive, Lisburn, BT27 4UJ
3 Bed Semi-detached House
Offers Over £129,950
Property Overview
Status
For Sale
Style
Semi-detached House
Bedrooms
3
Receptions
3
Property Features
Tenure
Not Provided
Energy Rating
Heating
Oil
Broadband Speed Checker
*³
In partnership with
Property Financials
Stamp Duty
Rates
£809.63 pa*¹
Typical Mortgage


Marketed by Dalzell Estate Agents
+44 28 9266 6638

Propertynews Currency Partner - helping you transfer money for property purchases in Ireland & Northern Ireland. Speak to an expert
Additional Information
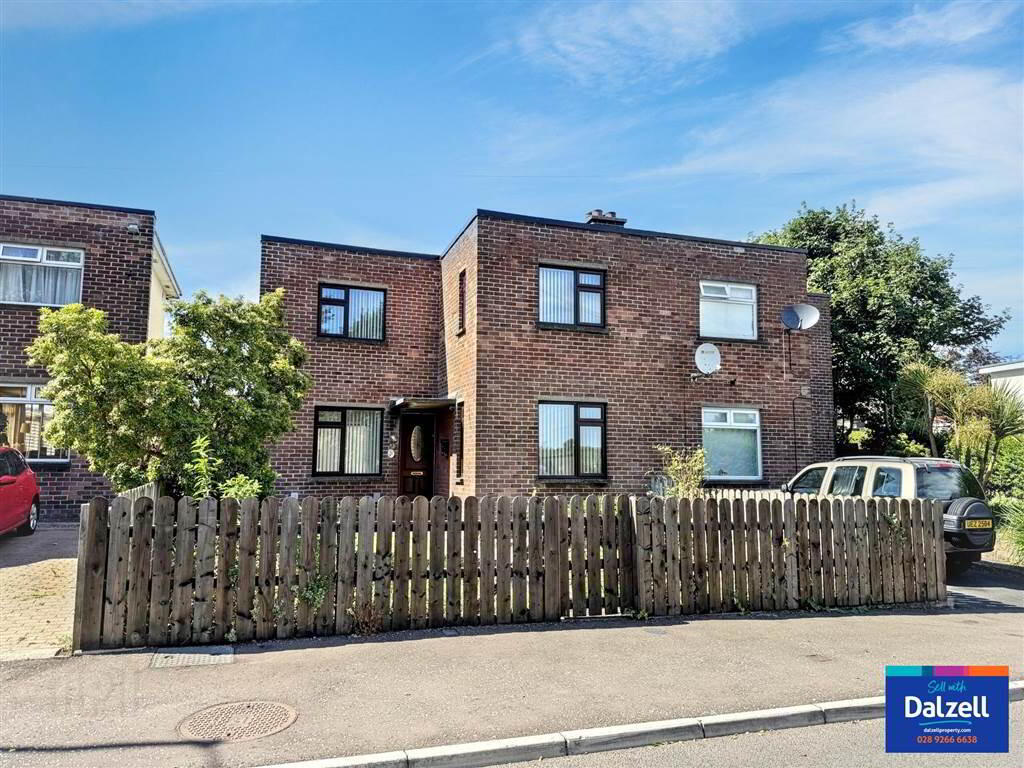
A fantastic semi-detached home in an extremely popular and most convenient area off the Low Road on the outskirts of Lisburn City centre. This wonderful home offers good family accommodation with two plus reception rooms and three good sized bedrooms. This great home can only be truly appreciated by internal viewing which is highly recommended.
The property benefits from oil-fired central heating, double glazing throughout, and good sized enclosed front and rear gardens.
The accommodation comprises as follows;
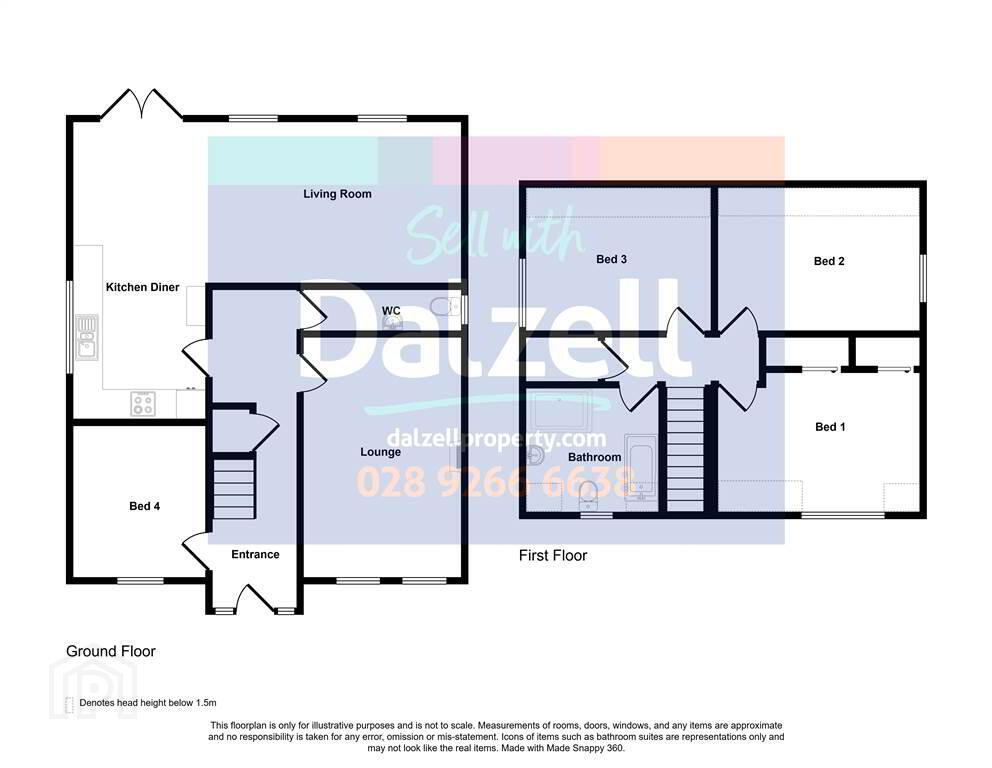
Ground Floor - Hall, Lounge with access to Lean-To Conservatory, Family Room, and Open Plan Kitchen/Dining Room.
First Floor - Landing, 3 Bedrooms, and Bathroom with separate WC.
Outside
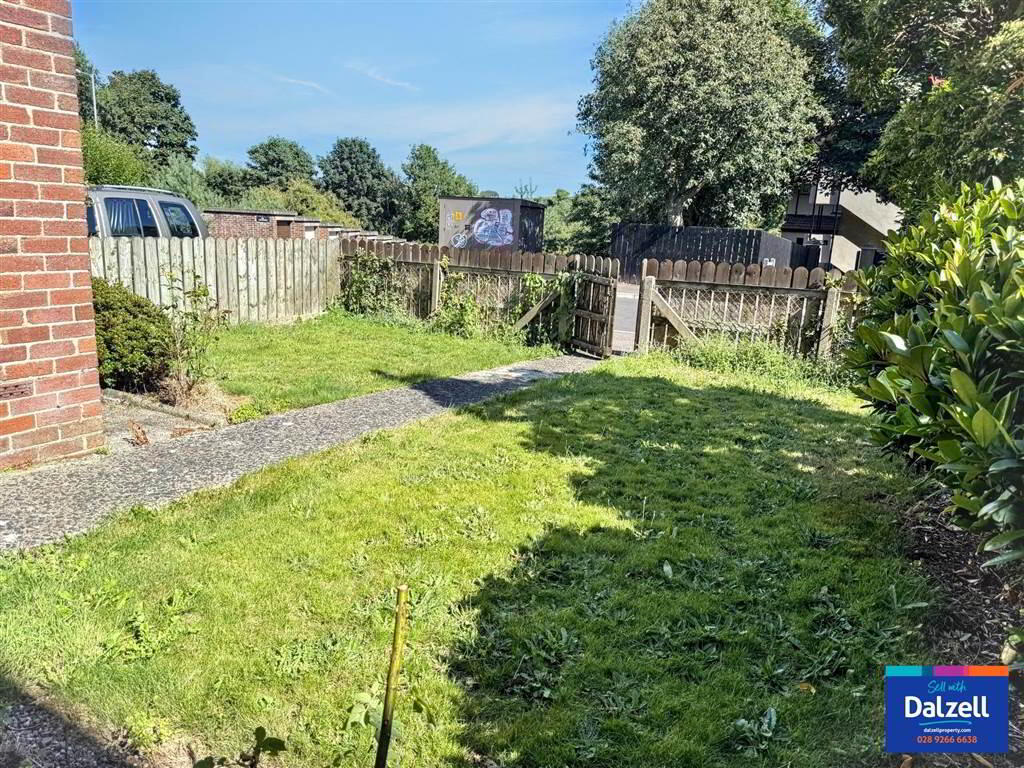
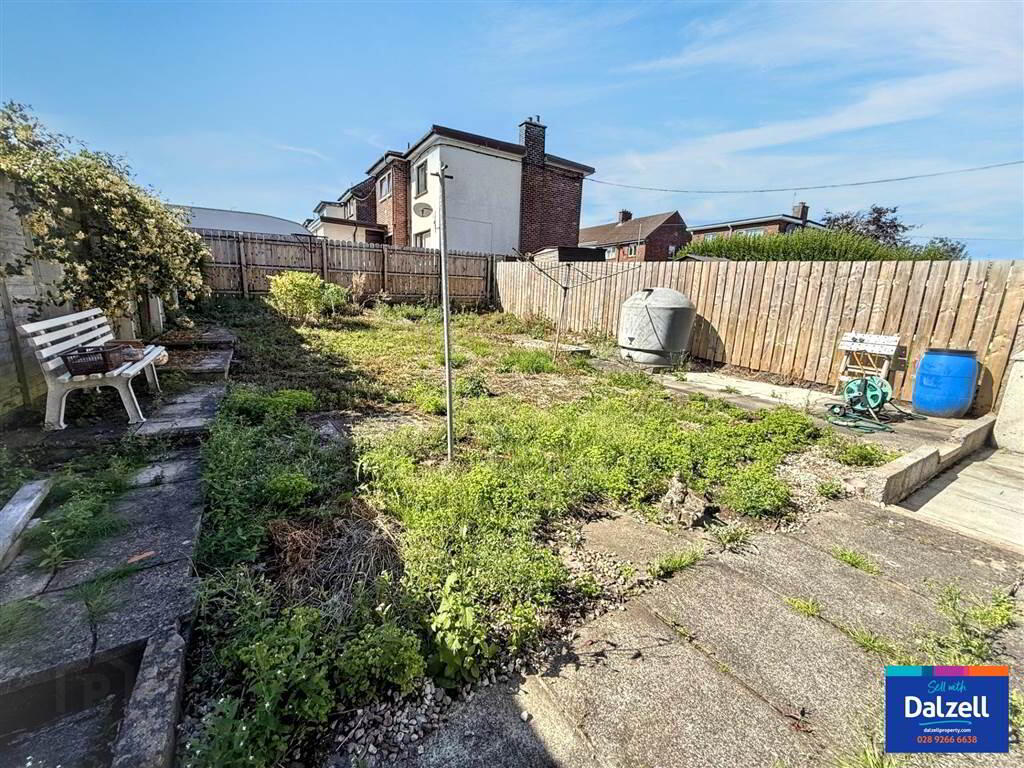
Enclosed garden to front in lawn, enclosed rear garden with paved area.
The property benefits from oil-fired central heating, double glazing throughout, and good sized enclosed front and rear gardens.
The accommodation comprises as follows;
Ground Floor - Hall, Lounge with access to Lean-To Conservatory, Family Room, and Open Plan Kitchen/Dining Room.
First Floor - Landing, 3 Bedrooms, and Bathroom with separate WC.
Outside
Enclosed garden to front in lawn, enclosed rear garden with paved area.
Ground Floor
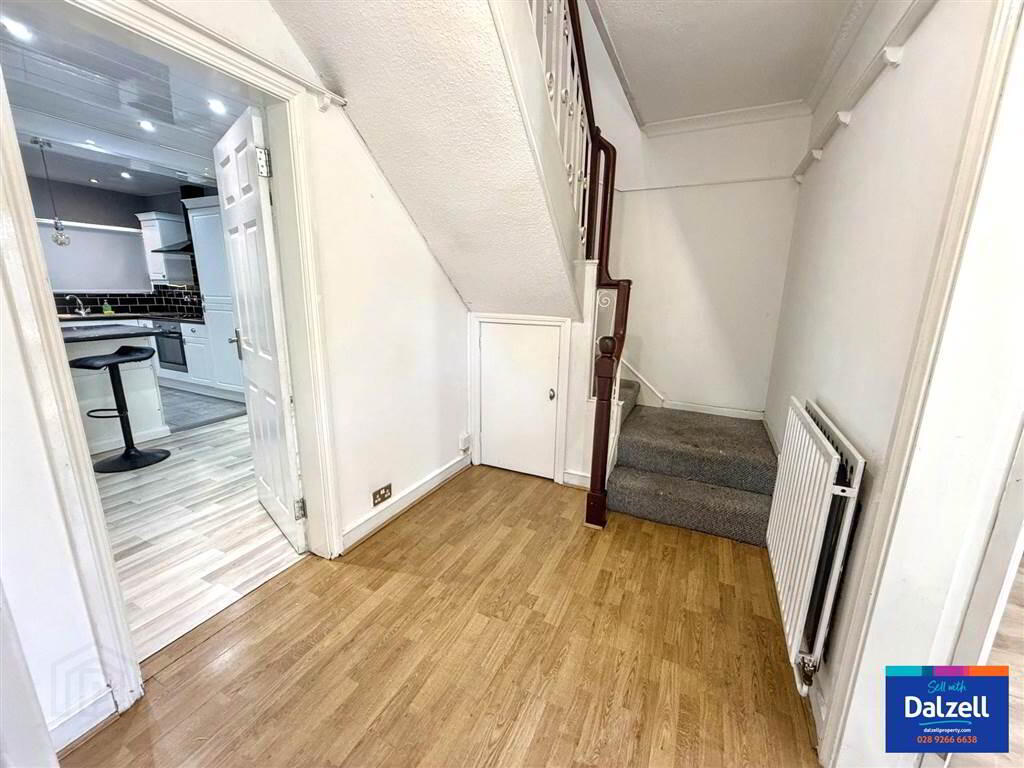
- HALL:
- Part oval glazed front door. Decorative shelf rail, cornice and ceiling rose. Built-in storage under stairs. Laminate floor.
- LOUNGE:
- 4.833m x 3.404m (15' 10" x 11' 2")
Decorative fireplace. Laminate floor. Aluminium double glazed sliding door to conservatory. Picture rail and decorative ceiling cornice and centre rose. - CONSERVATORY:
- 2.543m x 3.3m (8' 4" x 10' 10")
Aluminium double glazed conservatory. Tiled floor. Sliding aluminium double glazed door to outside. - FAMILY ROOM:
- 3.417m x 3.016m (11' 3" x 9' 11")
Tiled fireplace. Picture rail. Decorative cornice and ceiling rose. Laminate floor. - KITCHEN/DINING AREA:
- 5.468m x 3.412m (17' 11" x 11' 2")
Range of high and low level white units with contrasting granite effect worktops. Stainless steel sink unit with mixer tap and drainer. Built-in electric oven and 4 ring ceramic hob with extractor fan over. Space for fridge freezer. Plumbed for washing machine. Tiled between units. Tiled floor in kitchen. Laminate floor in dining area. PVC panelled ceiling with recessed spotlights. Half glazed door to rear. Built-in storage.
First Floor
- LANDING:
- Built-in storage.
- BEDROOM 1:
- 4.093m x 3.169m (13' 5" x 10' 5")
Built-in storage. Laminate floor. - BEDROOM 2:
- 3.409m x 2.387m (11' 2" x 7' 10")
Built-in storage. Laminate floor. - BEDROOM 3:
- 3.412m x 2.387m (11' 2" x 7' 10")
Built-in storage. Laminate floor. - BATHROOM:
- White suite comprising of panelled bath with mixer tap and telephone shower extension 'Triton' electric shower unit over bath. Vanity wash hand basin with mixer tap. PVC panelled walls and ceilings. Recessed spotlights. Built-in hotpress. Separate WC. Low flush WC. Corner pedestal wash hand basin wiyth waterfall mixer tap. Half tiled walls. PVC panelled ceiling.
Directions
From Low Road take Grove Street and turn right onto Huguenot Drive. No.62 is on the right-hand side.
Travel Time From This Property

Important PlacesAdd your own important places to see how far they are from this property.
Agent Accreditations



Marketed by Dalzell Estate Agents
+44 28 9266 6638




