
SALE AGREED
SALE AGREED
SALE AGREED
SALE AGREED
SALE AGREED
SALE AGREED
SALE AGREED
SALE AGREED
SALE AGREED
SALE AGREED
SALE AGREED
SALE AGREED
SALE AGREED
SALE AGREED
SALE AGREED
SALE AGREED
SALE AGREED
SALE AGREED
SALE AGREED
SALE AGREED
SALE AGREED
SALE AGREED
SALE AGREED
SALE AGREED
SALE AGREED
SALE AGREED
SALE AGREED
SALE AGREED
SALE AGREED
SALE AGREED
SALE AGREED
SALE AGREED
SALE AGREED
SALE AGREED
SALE AGREED
SALE AGREED
SALE AGREED
SALE AGREED
SALE AGREED
SALE AGREED
SALE AGREED
SALE AGREED
SALE AGREED
SALE AGREED
SALE AGREED
SALE AGREED
SALE AGREED
SALE AGREED
SALE AGREED
SALE AGREED
SALE AGREED
SALE AGREED
SALE AGREED
SALE AGREED
SALE AGREED
SALE AGREED
SALE AGREED
SALE AGREED
SALE AGREED
SALE AGREED
SALE AGREED
SALE AGREED
SALE AGREED
SALE AGREED
SALE AGREED
SALE AGREED
SALE AGREED
SALE AGREED
SALE AGREED
SALE AGREED
SALE AGREED
SALE AGREED
SALE AGREED
SALE AGREED
SALE AGREED
SALE AGREED
SALE AGREED
SALE AGREED
SALE AGREED
SALE AGREED
SALE AGREED
SALE AGREED
SALE AGREED
SALE AGREED
SALE AGREED
SALE AGREED
SALE AGREED
SALE AGREED
SALE AGREED
SALE AGREED
SALE AGREED
SALE AGREED
SALE AGREED
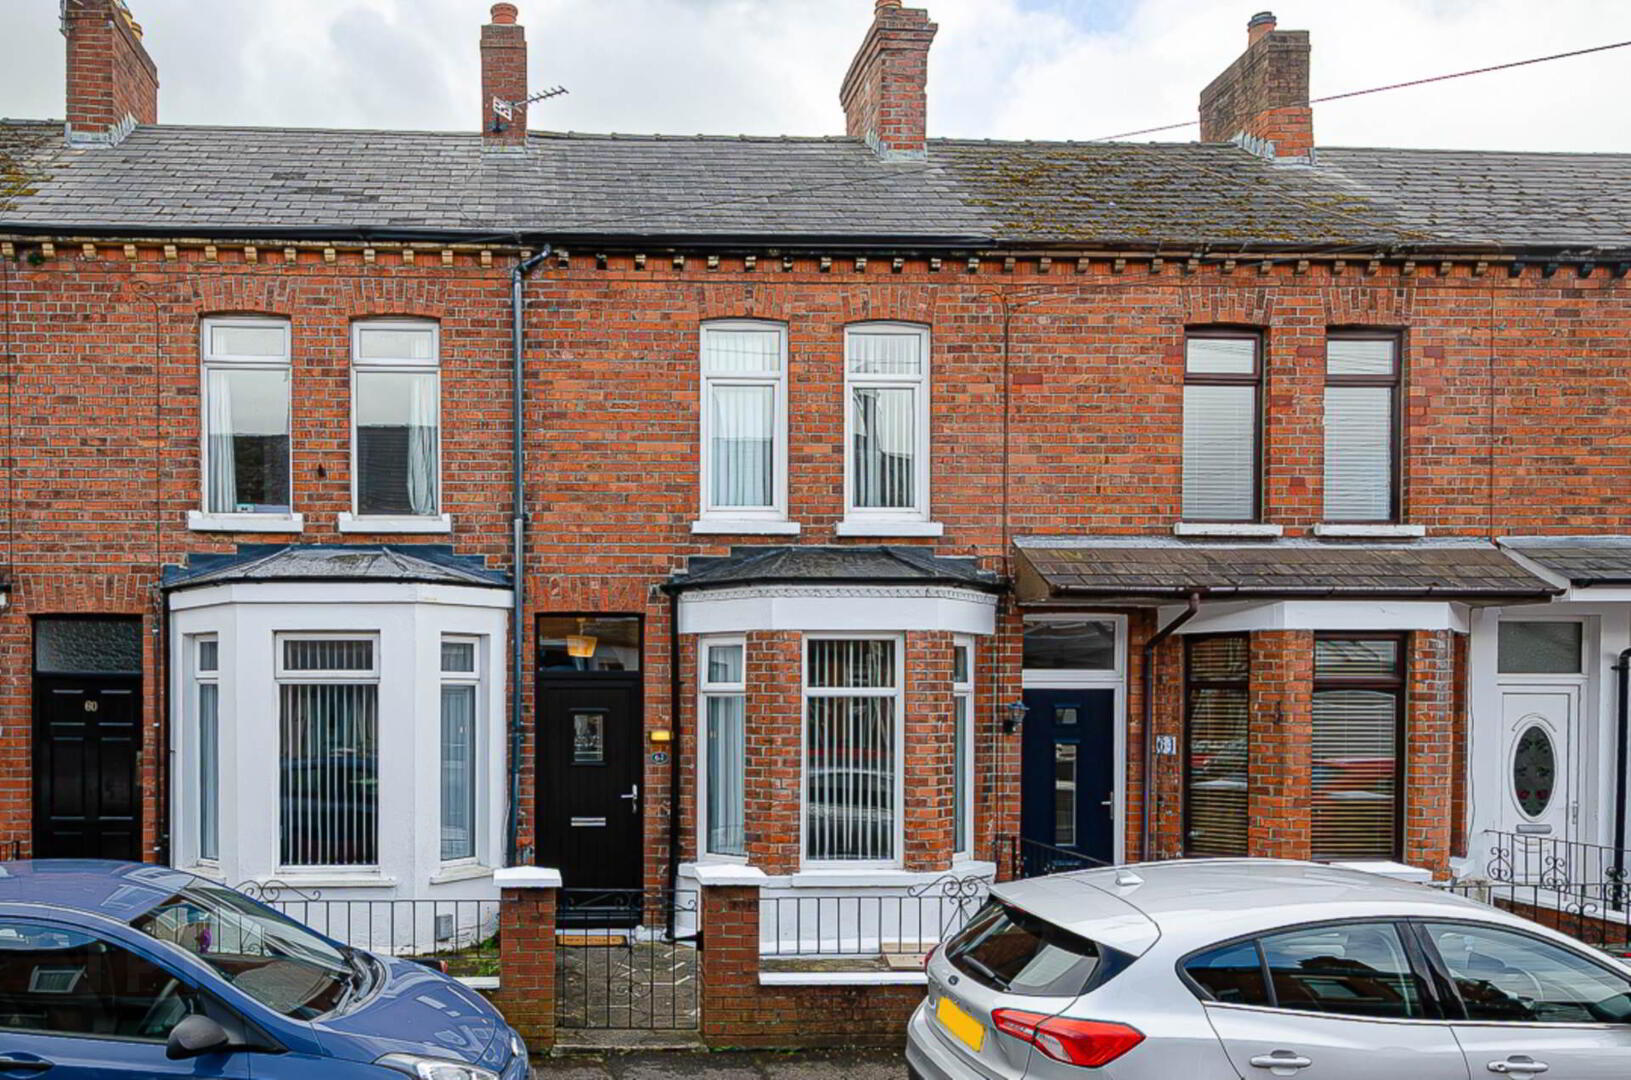
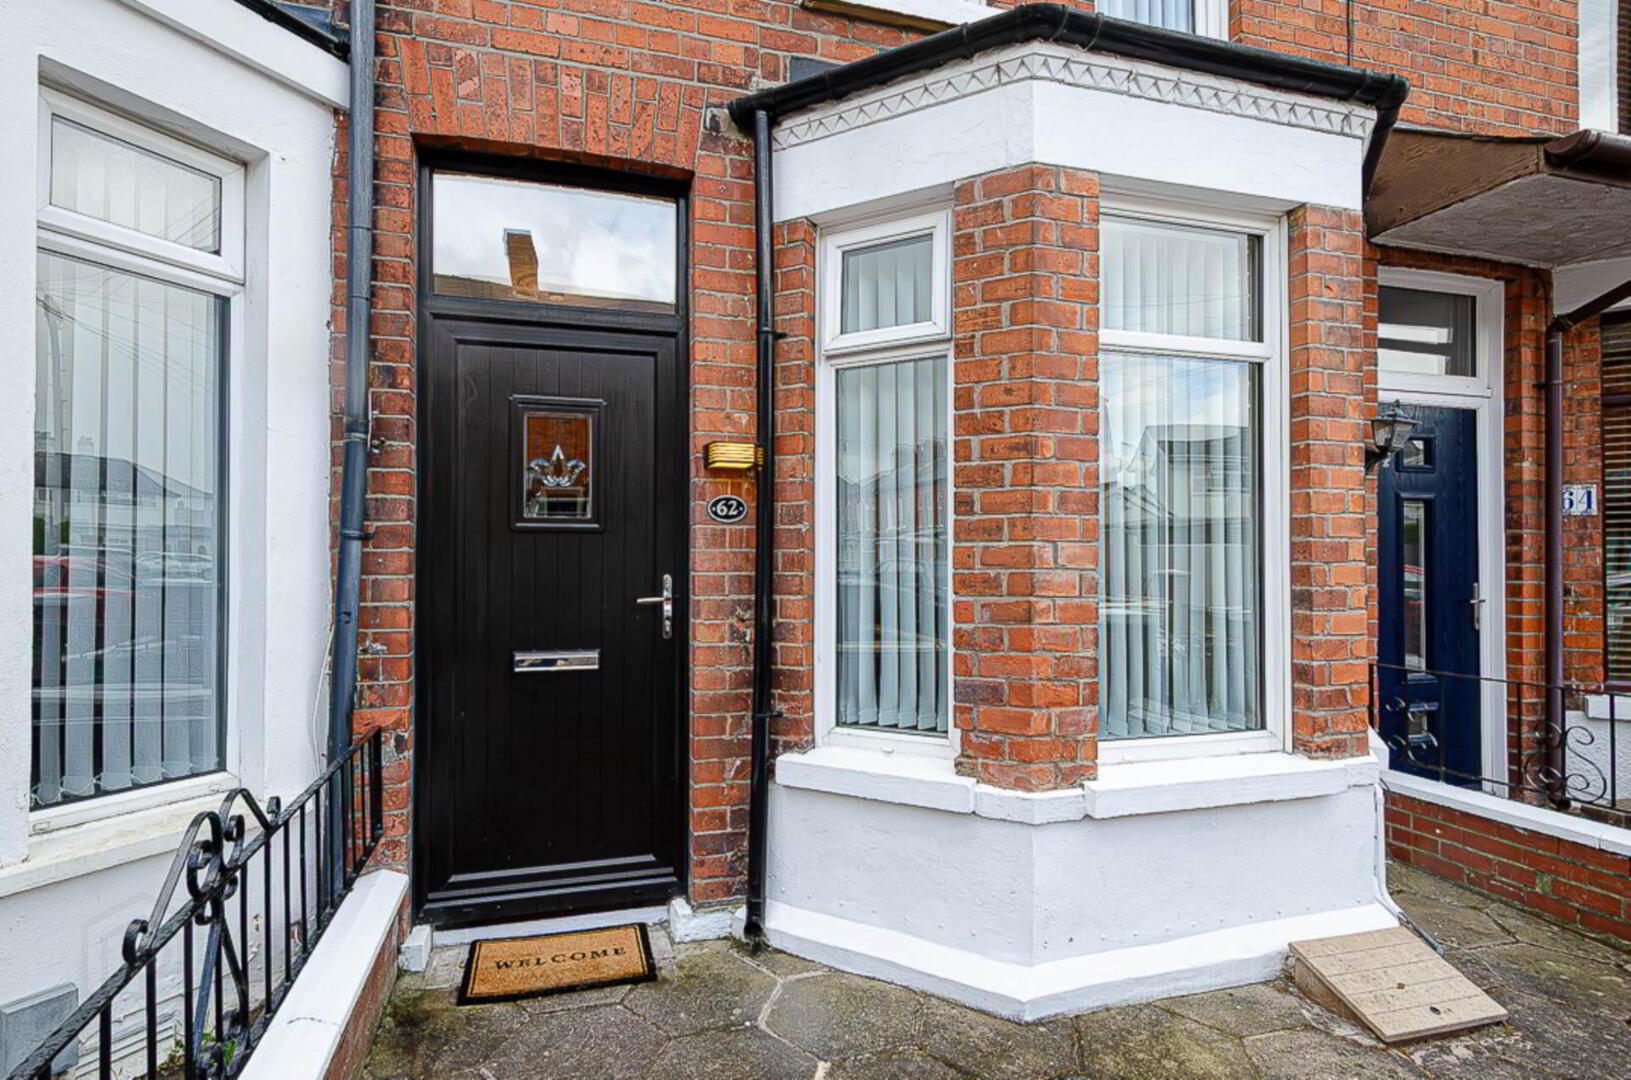
62 Glendower Street, Cregagh Road, Belfast, BT6 8PD
2 Bed Terrace House
Sale agreed
Property Overview
Status
Sale Agreed
Style
Terrace House
Bedrooms
2
Bathrooms
1
Receptions
1
Property Features
Size
71 sq m (764.2 sq ft)
Tenure
Not Provided
Energy Rating
Heating
Gas
Broadband Speed Checker
*³
Property Financials
Price
Last listed at Offers Around £159,950
Rates
£979.97 pa*¹

Marketed by Pooler Estate Agents
+44 28 9045 3319

Propertynews Currency Partner - helping you transfer money for property purchases in Ireland & Northern Ireland. Speak to an expert
Additional Information
- Terrace house in great location with two storey extension
- Entrance hall with decorative timber laminate floor
- Through lounge with bay window
- Extended kitchen
- 2 good sized bedrooms
- Bathroom with separate shower cubicle
- U.P.V.C. framed double glazing
- Mains gas central heating
- Forecourt and enclosed rear yard
- Chain free
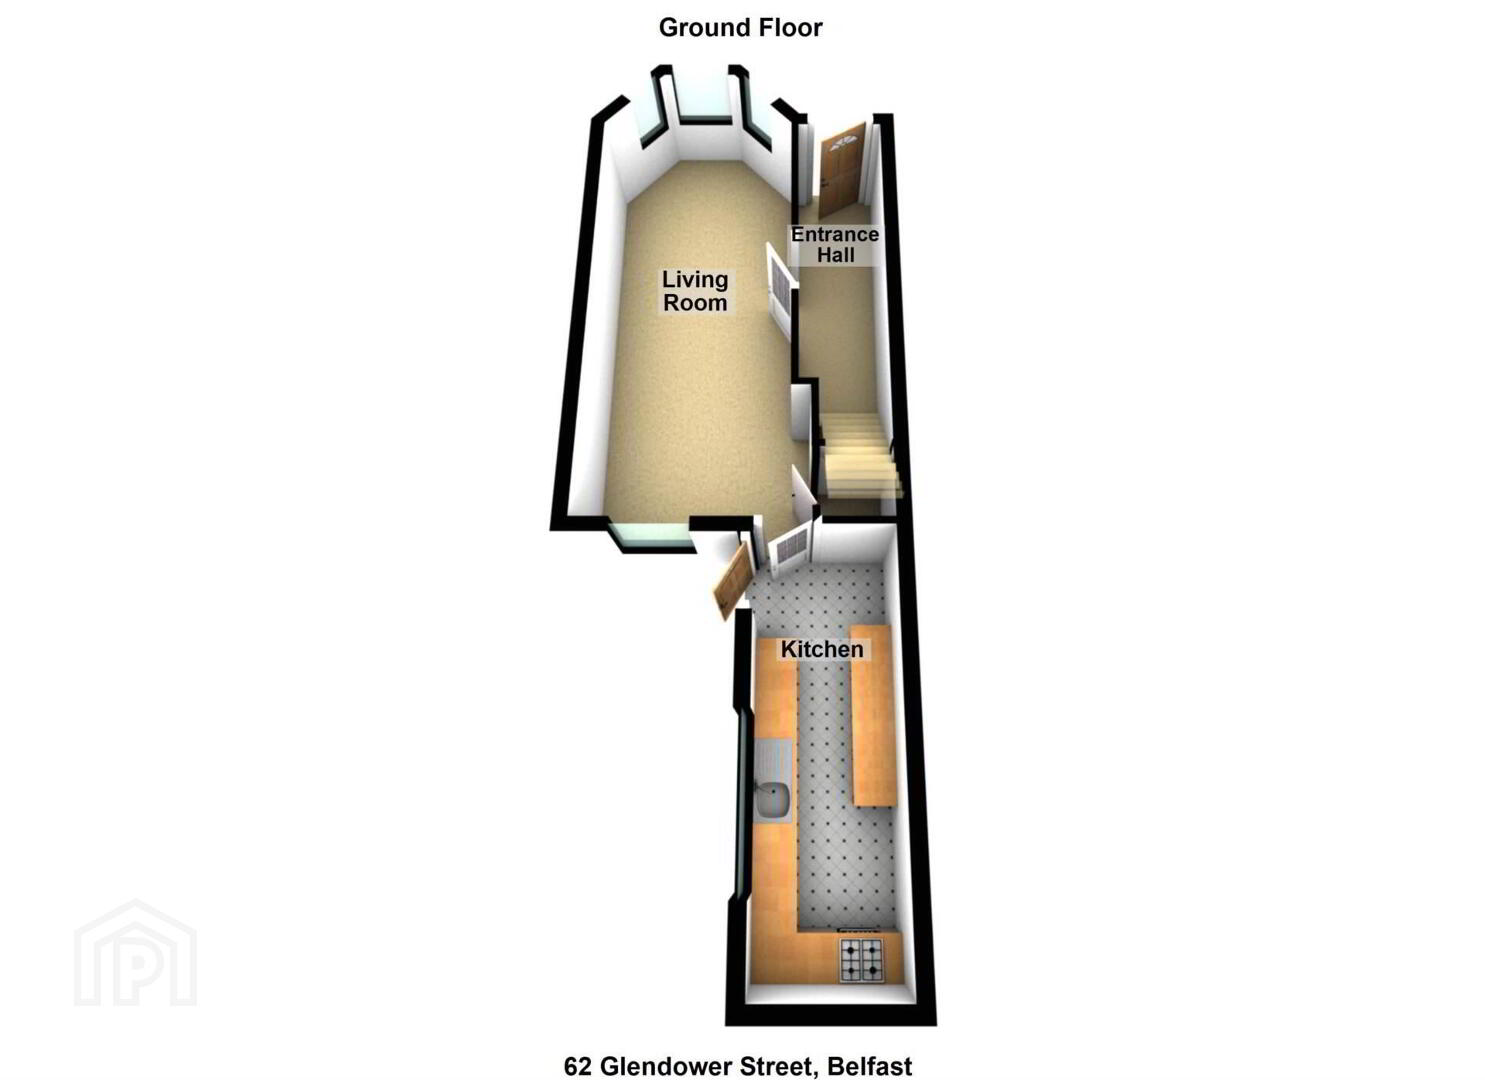
The accommodation briefly comprises an inviting entrance hall featuring decorative timber-effect laminate flooring, leading into a bright and spacious through lounge with an attractive bay window to the front elevation. To the rear, the extended kitchen provides ample space for cooking and dining, making it ideal for modern everyday living.
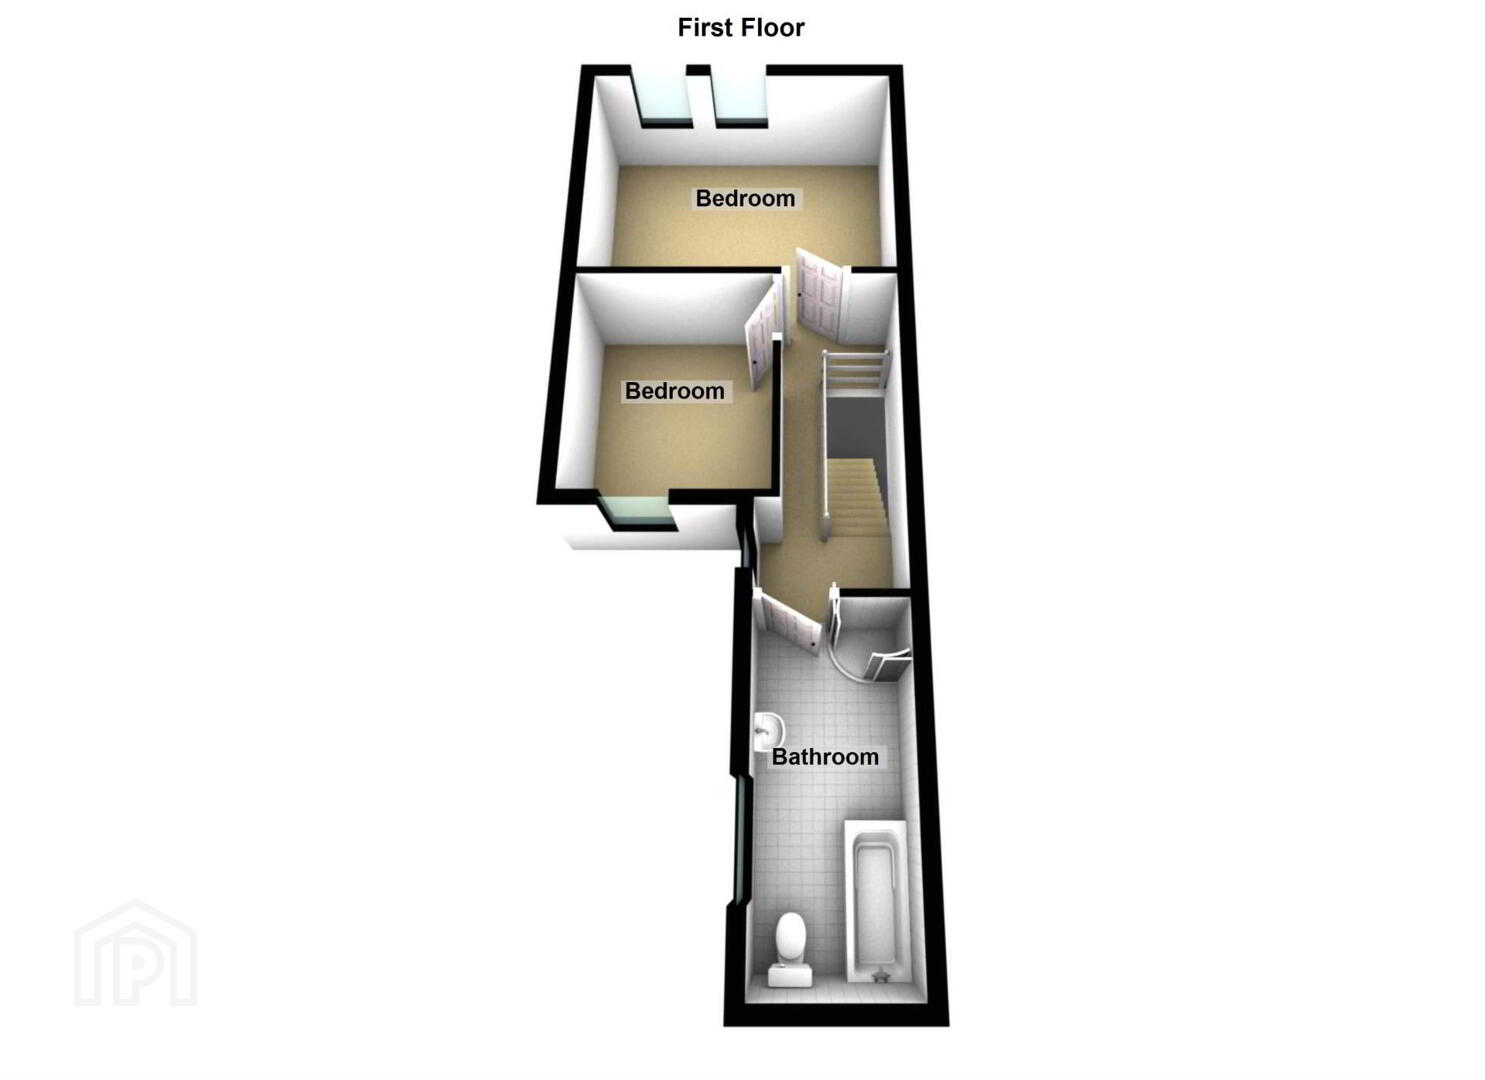
To the first floor are two generously sized bedrooms together with a well-appointed bathroom incorporating both a panelled bath and separate shower cubicle.
Further benefits include U.P.V.C. framed double glazing, mains gas central heating, a forecourt frontage, and an enclosed rear yard offering useful outdoor space with low maintenance appeal.
Early viewing is highly recommended to appreciate the size, location, and potential this chain-free home has to offer.
Entrance hall
Cornice, corbels, ceiling rose and decorative timber laminate floor
Through lounge - 23'0" (7.01m) x 10'0" (3.05m)
Bay window, hole in the wall fireplace, storage under stairs and timber laminate floor
Kitchen - 17'5" (5.31m) x 5'8" (1.73m)
Range of high and low level fitted units, stainless steel oven, ceramic hob, stainless steel splashback, stainless steel extractor canopy, breakfast bar, wine rack, part tiled walls, gas boiler in cupboard, plumbing for washing machine and space for tumble dryer
First floor
Bedroom 1 - 13'2" (4.01m) x 10'0" (3.05m)
Cornice
Bedroom 2 - 10'3" (3.12m) x 8'1" (2.46m)
Cornice
Landing
Bathroom - 13'1" (3.99m) x 5'9" (1.75m)
White suite with mixer taps and shower attachment over bath, wash hand basin, W.C., separate shower cubicle with thermostatic shower and sliding doors, part tiled walls, and extractor fan
Outside
Forecourt and enclosed rear yard with space for sitting out
what3words /// falls.envy.best
Notice
Please note we have not tested any apparatus, fixtures, fittings, or services. Interested parties must undertake their own investigation into the working order of these items. All measurements are approximate and photographs provided for guidance only.
Travel Time From This Property

Important PlacesAdd your own important places to see how far they are from this property.
Agent Accreditations



Marketed by Pooler Estate Agents
+44 28 9045 3319


