


Click here to view the 3D tour
Click here to view the 3D tour
Click here to view the 3D tour
For sale
Added 1 day ago
61 Hilltown Road, Rathfriland, BT34 5EE
3 Bed Detached Bungalow
Offers Over £255,000
Property Overview
Status
For Sale
Style
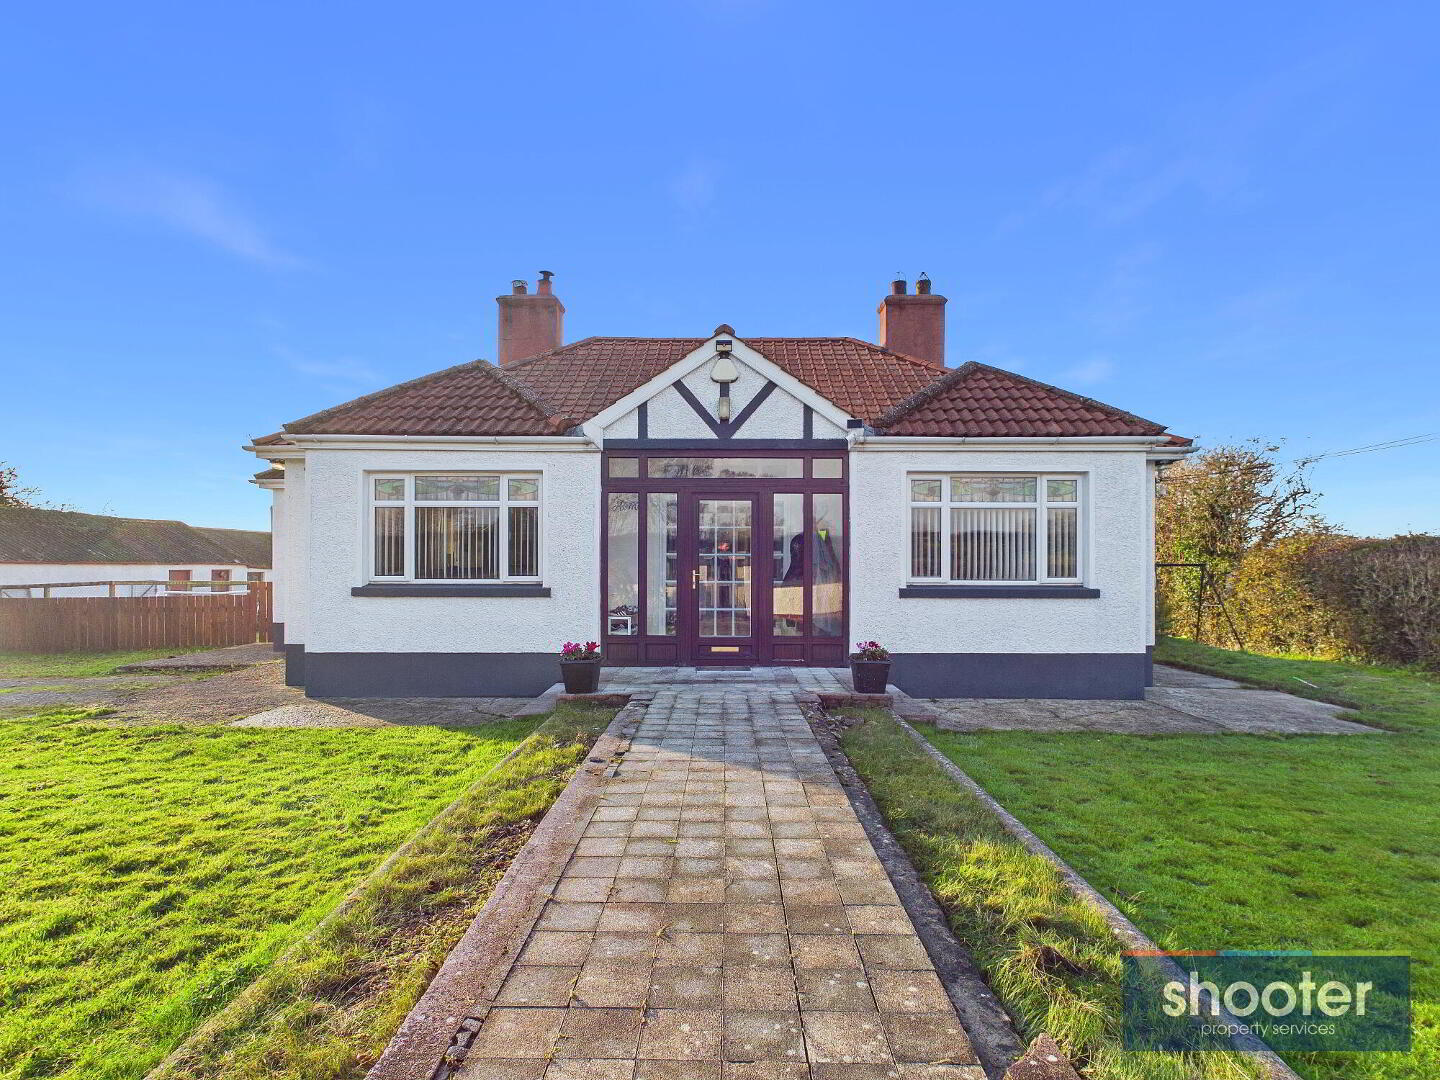
Detached Bungalow
Bedrooms
3
Bathrooms
1
Receptions
2
Property Features
Tenure
Not Provided
Heating
Oil
Broadband Speed Checker
*³
Property Financials
Stamp Duty
Rates
£1,583.70 pa*¹
Typical Mortgage


Marketed by Shooter Property Services (Newry)
+44 28 3026 0565

Propertynews Currency Partner - helping you transfer money for property purchases in Ireland & Northern Ireland. Speak to an expert
Additional Information
- 3/4 Bed Detached Bungalow
- Oil Fired Central Heating
- PVC Double Glazing Windows
- Blinds Included
- Very Good Decorative Order
- Ample Private Parking
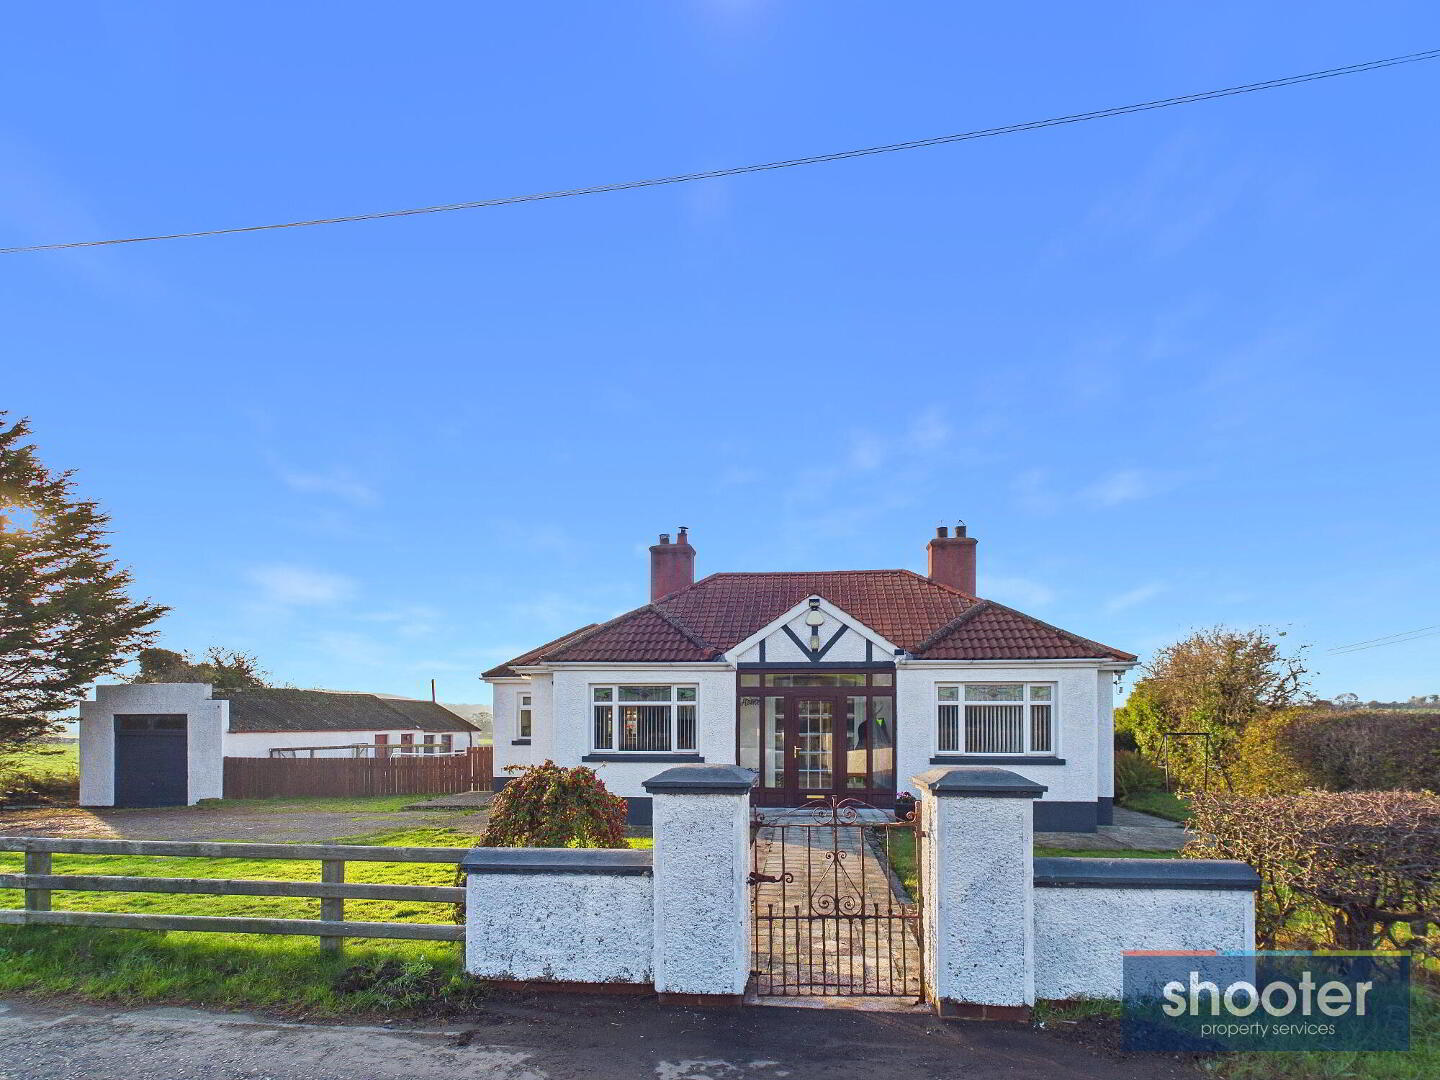
- Detached Garage
- Range of Outbuildings Offering Excellent Versatility, Suitable For Storage, Workshop Space Or A Variety Of Other Uses
- Generous Site Laid In Surrounding Lawns & Raised Patio Area
- Highly Convenient & Popular Rural Location
- Beautiful Views Overlooking The Surrounding Countryside
- Conveniently Located 1.4 Miles From Rathfriland & 1.4 Miles From Hilltown
- Plus A Host Of Other Special Features
Beautifully Presented Bungalow on a Spacious Site with Stunning Views
This beautifully presented three-bedroom, two-reception bungalow benefits from a modern kitchen and bathroom, offering comfortable accommodation throughout. Occupying a generous site, the property enjoys attractive open views and benefits from extensive gardens, ample driveway parking, a detached garage and a substantial range of outbuildings suitable for storage, workshop space or a variety of other uses. Conveniently located approximately 1.4 miles from both Rathfriland and Hilltown, this property offers an excellent combination of rural living and convenience. Early viewing is highly recommended.
- Entrance Porch 7' 1'' x 2' 10'' (2.17m x 0.87m)
- Ceramic tiled floor.
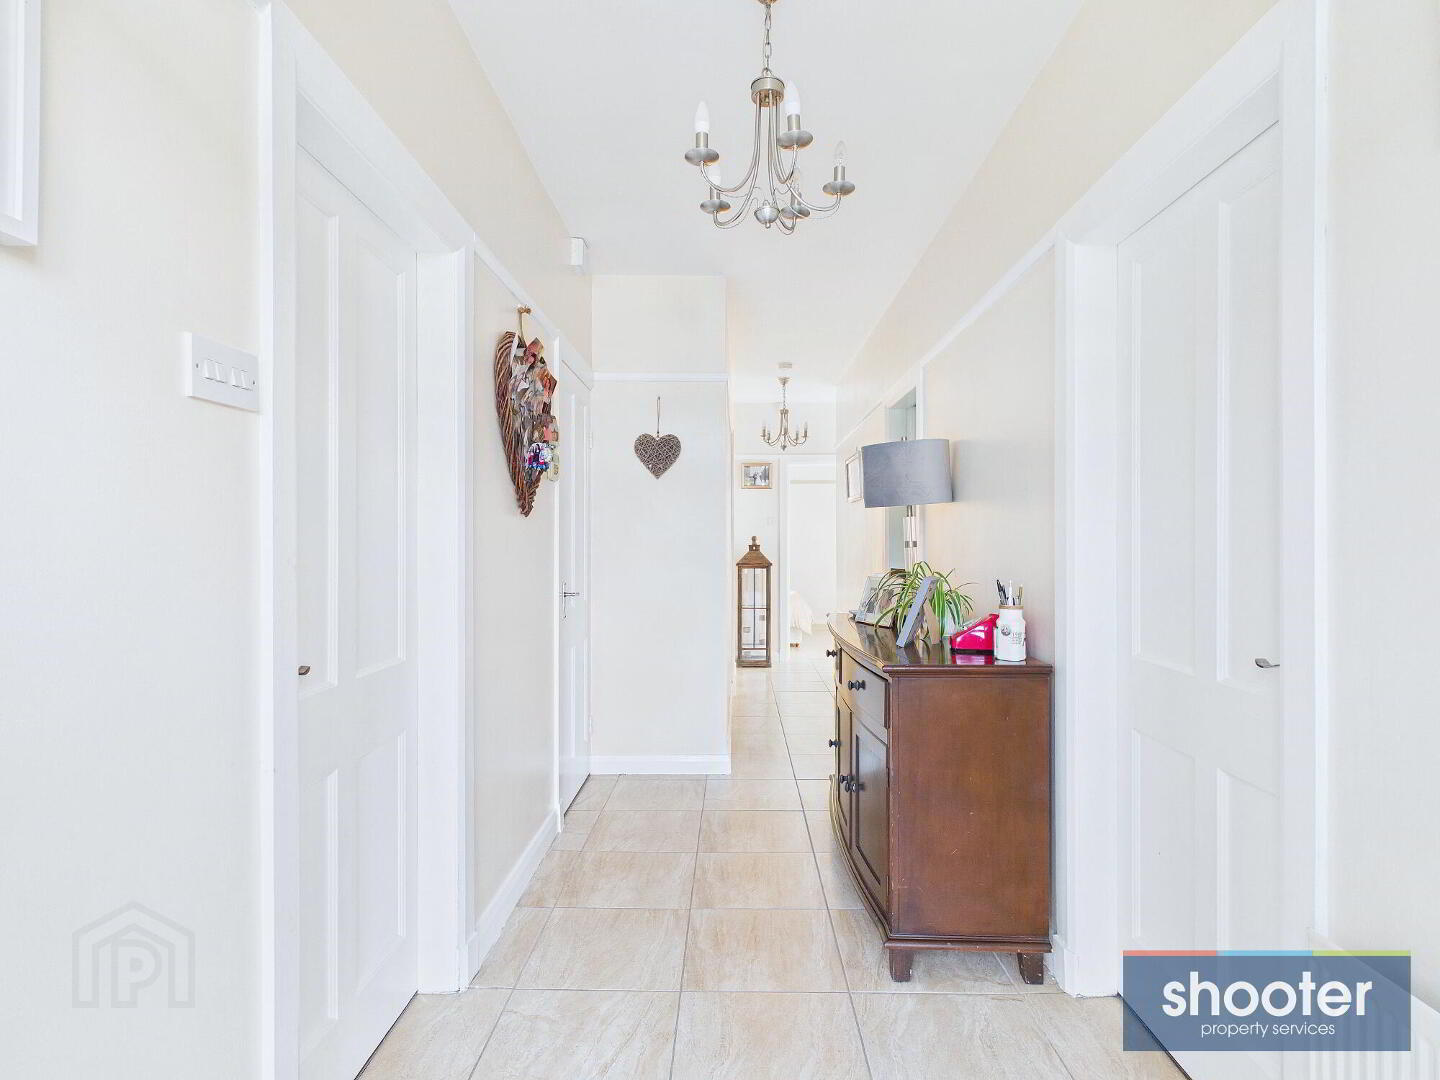
- Entrance Hall 5' 3'' x 25' 4'' (1.61m x 7.72m)
- Hot press off. Ceramic tiled floor.
- Lounge / Toy Room 13' 0'' x 13' 10'' (3.97m x 4.22m)
- Bay window, tiled fireplace, television point and laminate flooring.
- Living Room 13' 7'' x 12' 4'' (4.15m x 3.76m)
- Bay window, a cast iron stove set on a slate hearth with a natural stone surround, television point and laminate flooring.
- Kitchen / Dining 10' 10'' x 15' 9'' (3.29m x 4.80m)
- Comprehensive range of high and low-level units with granite worktops, incorporating a 1½ bowl ceramic sink unit, range cooker, extractor fan and integrated dishwasher, together with space for an American-style fridge freezer. Dining area, ceramic tiled flooring, partially tiled walls and PVC door leading to the rear.
- Bedroom 1 13' 1'' x 10' 4'' (3.99m x 3.15m)
- Laminate flooring.
- Bedroom 2 9' 11'' x 12' 2'' (3.02m x 3.70m)
- Built-in wardrobe and cupboard. Laminate flooring.
- Bedroom 3 9' 3'' x 9' 0'' (2.83m x 2.75m)
- Built-in wardrobe and cupboard. Laminate flooring.
- Bathroom 6' 8'' x 11' 5'' (2.02m x 3.48m)
- Freestanding double-ended bath, separate shower and pedestal wash hand basin. Extractor fan, ceramic tiled flooring and partially tiled walls.
- External
- Gated entrance leading to a spacious front garden, with attractive boundary walls and fencing. The property benefits from a generous surrounding garden laid in lawn, mature hedging and trees, together with extensive driveway parking and a detached garage. To the rear, there is a further enclosed garden with a paved patio area, ideal for outdoor dining and entertaining. The property also benefits from a range of outbuildings offering excellent storage and potential for a variety of uses. Additional features include outside water taps, outside lighting and enclosed dog kennel area.
- Garage 25' 6'' x 14' 6'' (7.76m x 4.43m)
- Shed 1 5' 9'' x 14' 6'' (1.75m x 4.41m)
- Shed 2 7' 8'' x 14' 2'' (2.33m x 4.33m)
- Shed 3 6' 0'' x 14' 2'' (1.84m x 4.32m)
- Shed 4 20' 2'' x 64' 5'' (6.14m x 19.63m)
Travel Time From This Property

Important PlacesAdd your own important places to see how far they are from this property.
Agent Accreditations




Marketed by Shooter Property Services (Newry)
+44 28 3026 0565


