SALE AGREED
SALE AGREED
SALE AGREED
SALE AGREED
SALE AGREED
SALE AGREED
SALE AGREED
SALE AGREED
SALE AGREED
SALE AGREED
SALE AGREED
SALE AGREED
SALE AGREED
SALE AGREED
SALE AGREED
SALE AGREED
SALE AGREED
SALE AGREED
SALE AGREED
SALE AGREED
SALE AGREED
SALE AGREED
SALE AGREED
SALE AGREED
SALE AGREED
SALE AGREED
SALE AGREED
SALE AGREED
SALE AGREED
SALE AGREED
SALE AGREED
SALE AGREED
SALE AGREED
SALE AGREED
SALE AGREED
SALE AGREED
SALE AGREED
SALE AGREED
SALE AGREED
SALE AGREED
SALE AGREED
SALE AGREED
SALE AGREED
SALE AGREED
SALE AGREED
SALE AGREED
SALE AGREED
SALE AGREED
SALE AGREED
SALE AGREED
SALE AGREED
SALE AGREED
SALE AGREED
SALE AGREED
SALE AGREED
SALE AGREED
SALE AGREED
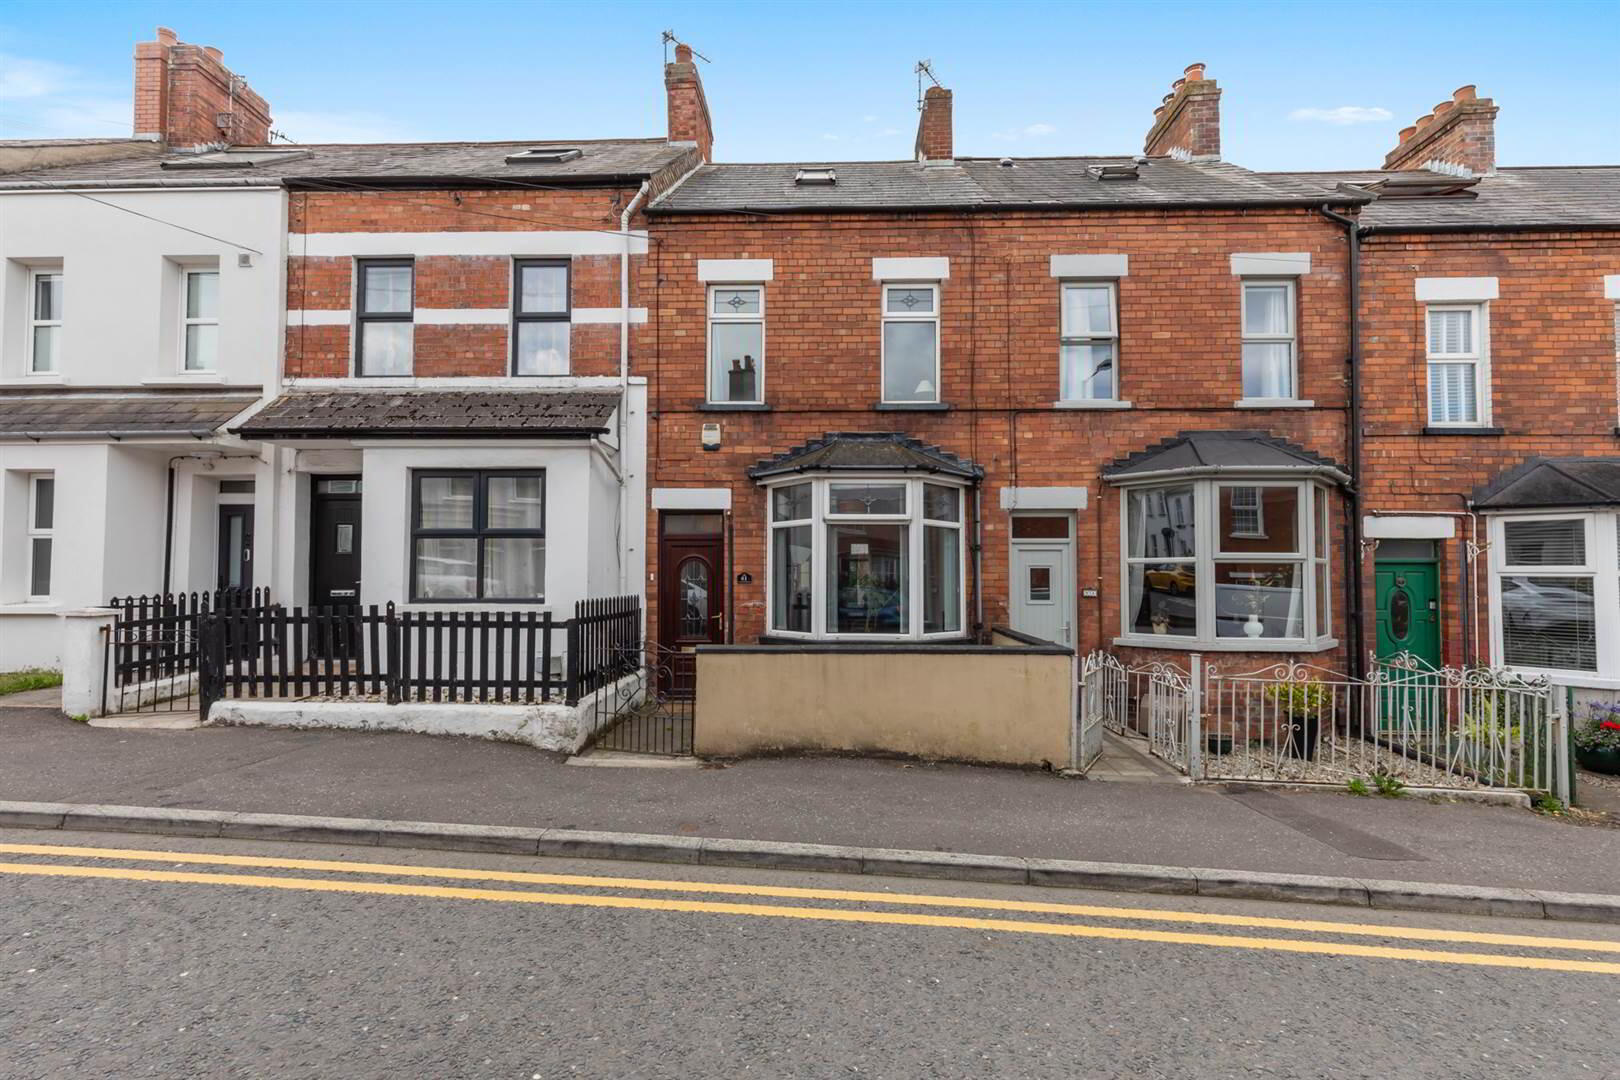
61 Downshire Road, Holywood, BT18 9LX
3 Bed Townhouse
Sale agreed
Property Overview
Status
Sale Agreed
Style
Townhouse
Bedrooms
3
Receptions
1
Property Features
Tenure
Not Provided
Energy Rating
Heating
Oil
Broadband Speed Checker
*³
Property Financials
Price
Last listed at Offers Over £195,000
Rates
£1,099.34 pa*¹

Marketed by Rodgers & Browne
+44 28 9042 1414

Propertynews Currency Partner - helping you transfer money for property purchases in Ireland & Northern Ireland. Speak to an expert
Additional Information
- The facts you need to know...
- Spacious three bedroom townhouse in sought after location
- Bright and spacious interior layout finished to a modern standard
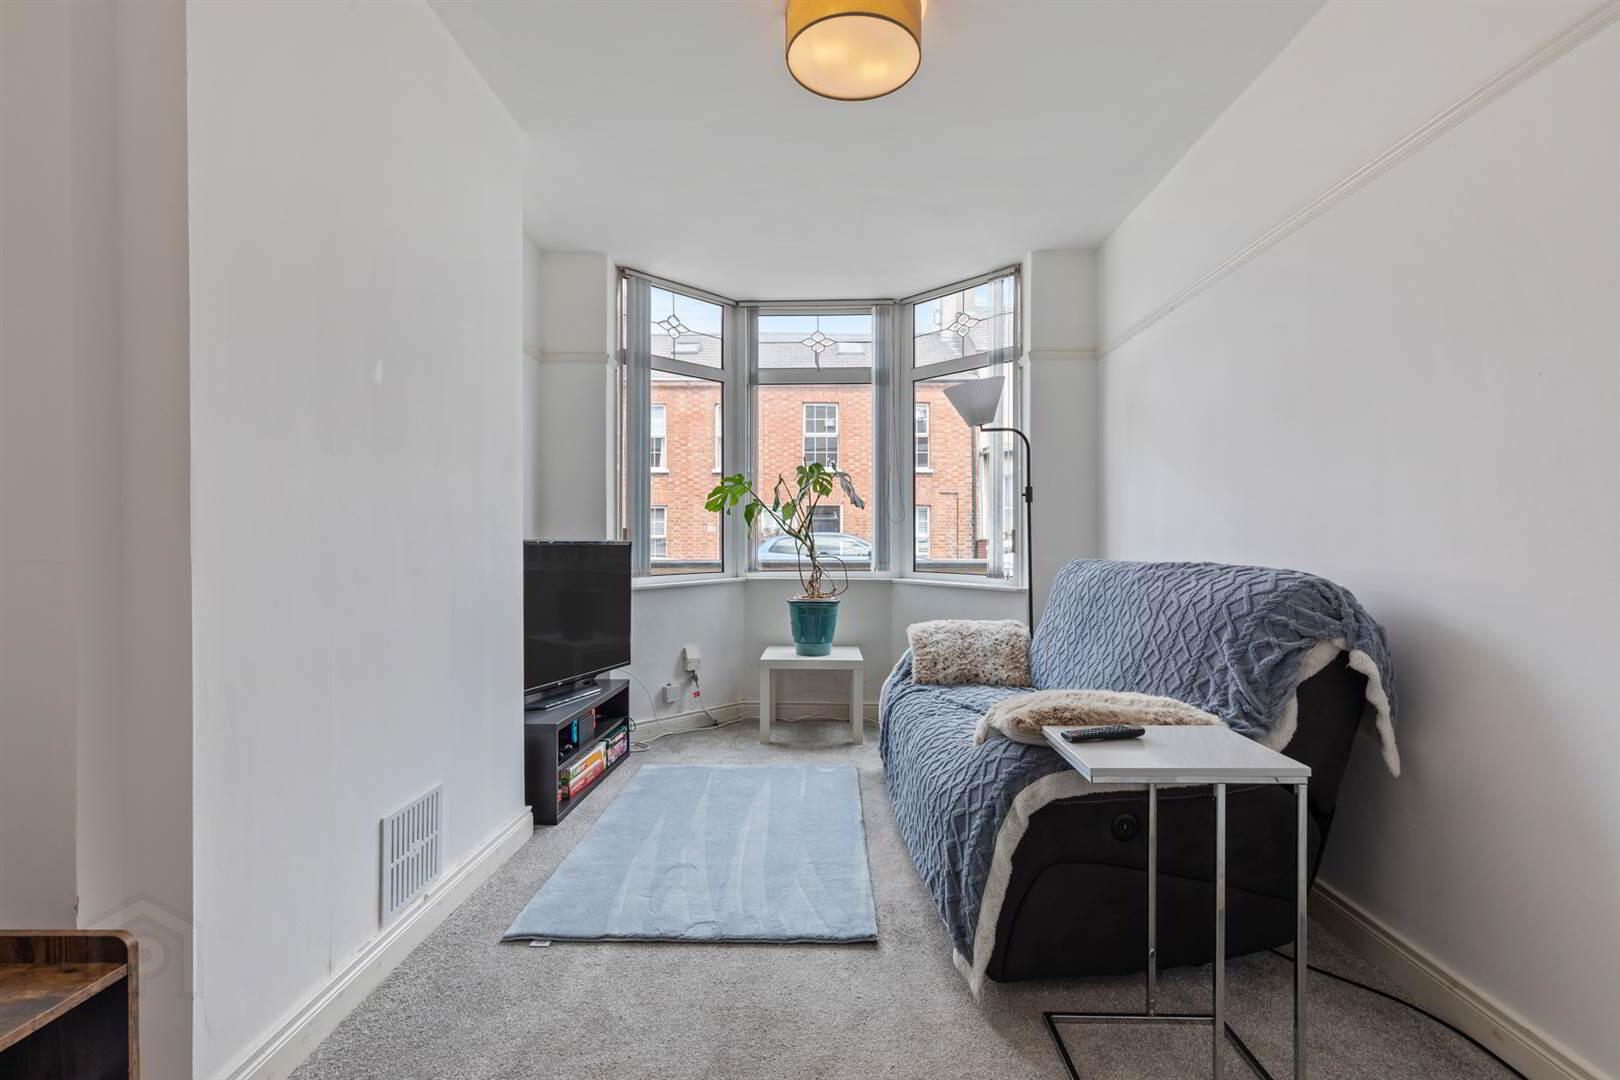
- Generous dual-aspect living room with dining area
- Modern kitchen fitted with white gloss units
- Three well proportioned bedrooms arranged across the upper floors
- Four piece modern white family bathroom suite including a separate shower cubicle
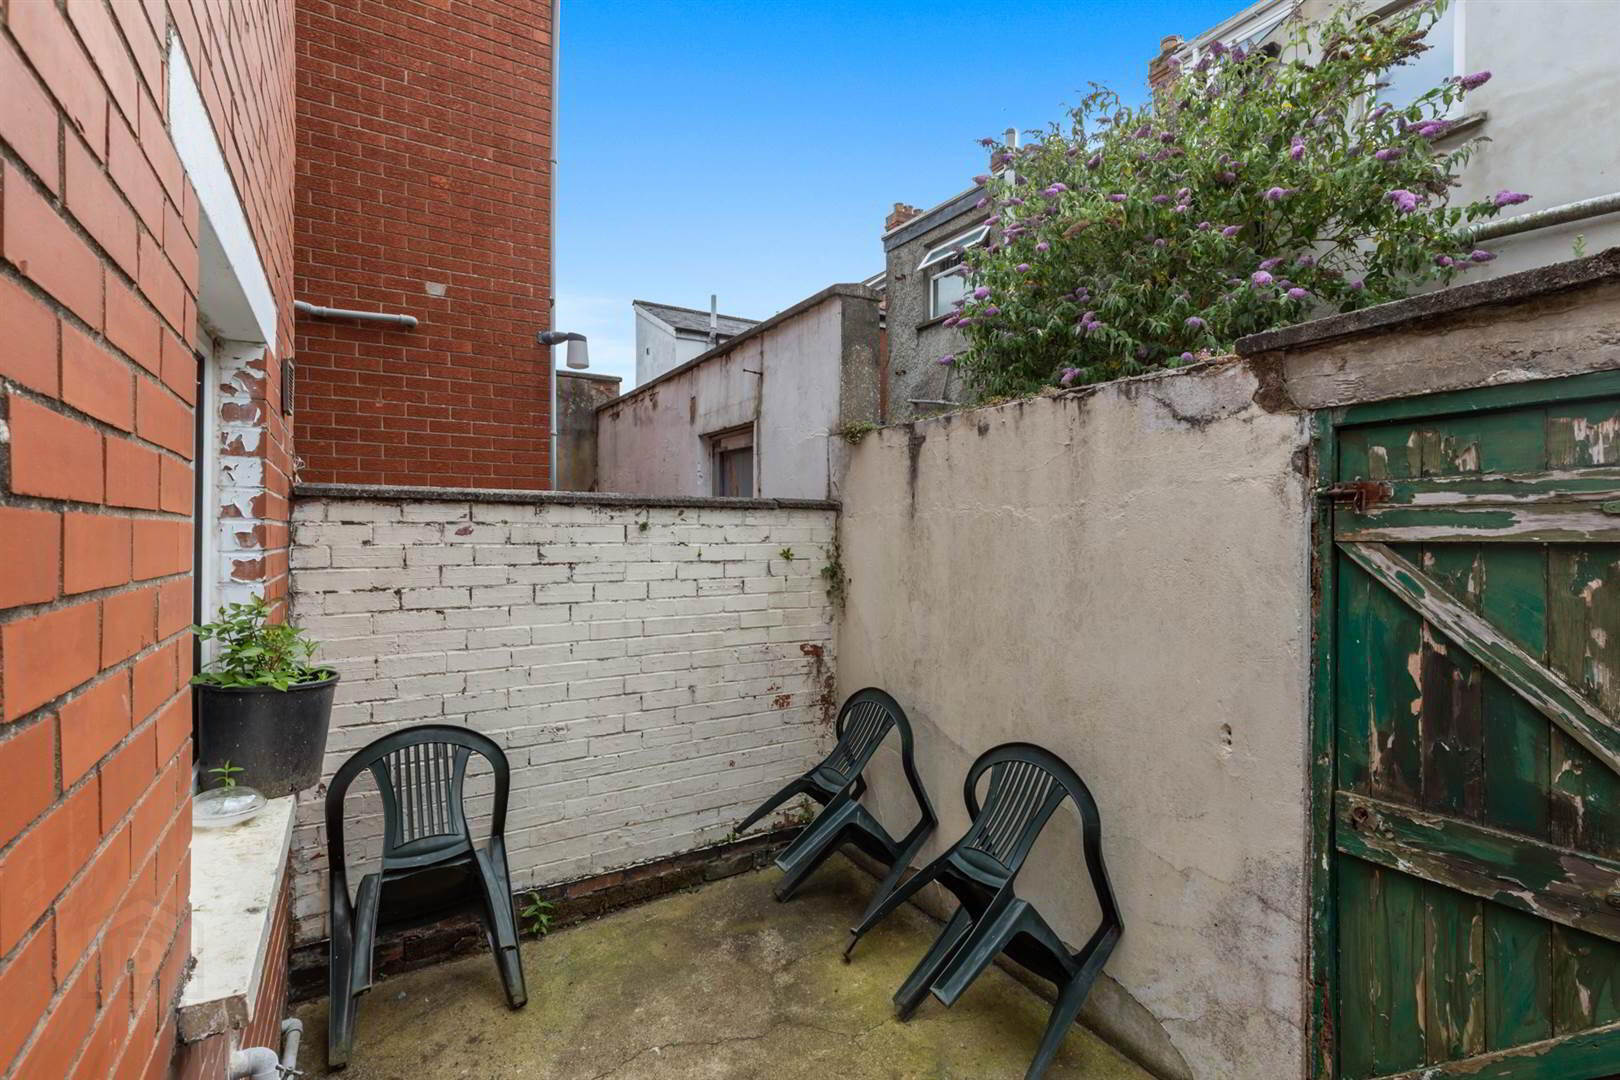
- South facing enclosed rear yard
- Oil fired heating and double glazing
- Perfectly suited for first time buyers, families and investors alike
- Within easy walking distance of Holywood's vibrant town centre, renowned for its boutique shopping, popular cafes, and excellent restaurants
- With the local train station just a short stroll away and the scenic coastline nearby it enjoys the perfect blend of coastal living and effortless commuting
- Close to highly regarded schools, including a choice of primary and secondary schools within easy reach
- A wonderful combination of coastal living and everyday convenience, making this an ideal place to call home
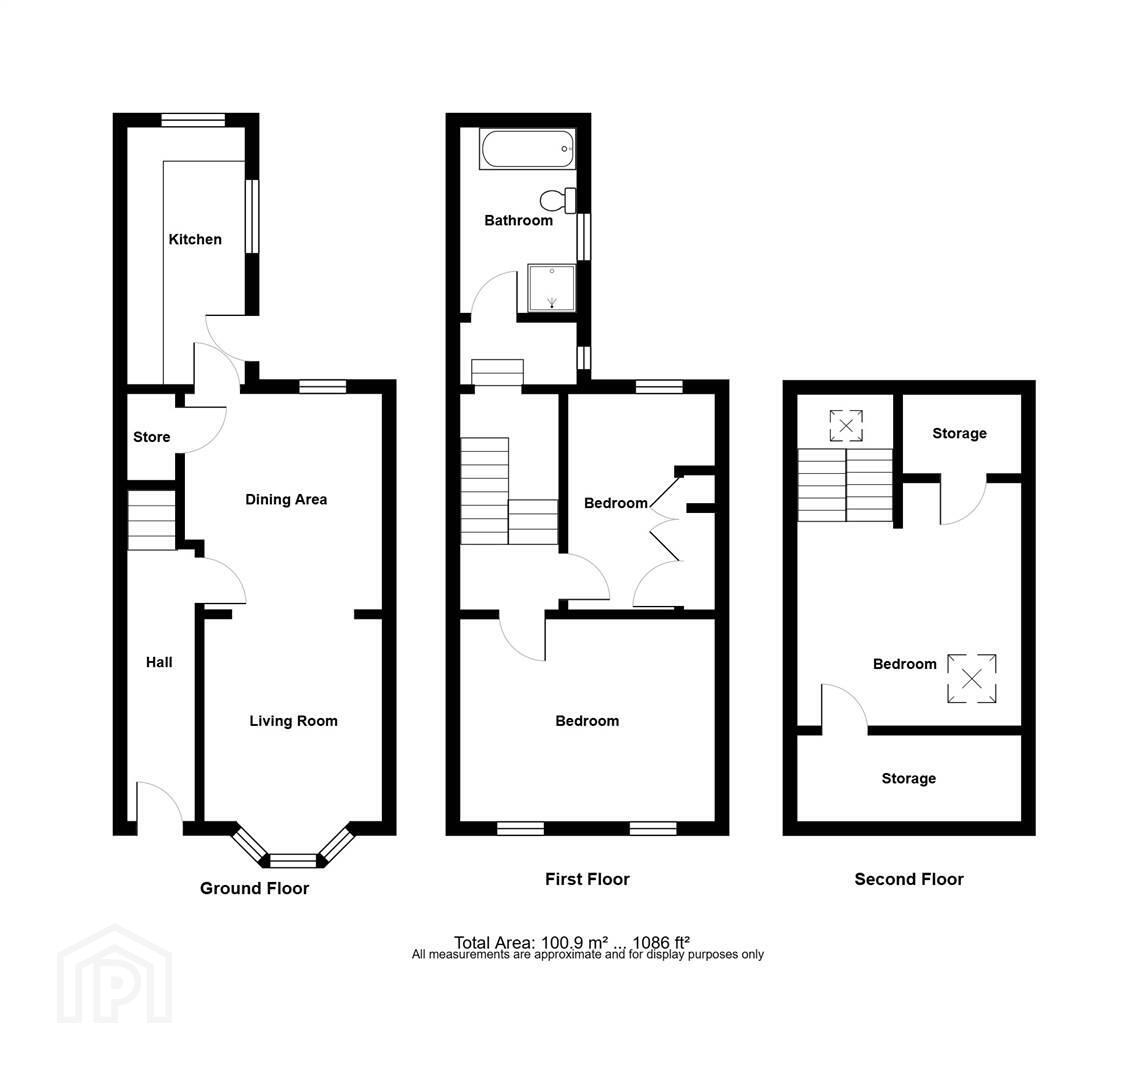
This is a deceptively spacious three bedroom townhouse situated in a highly sought after location in Holywood. Offering a bright and spacious layout, this home provides an ideal balance of comfortable living space and modern convenience.
Perfectly positioned within walking distance of Holywood’s vibrant town centre and local train station, the property also benefits from excellent transport links for commuting and sits within close proximity to the scenic coastline.
With no onward chain we recommend early viewing to avoid disappointment.
Ground Floor
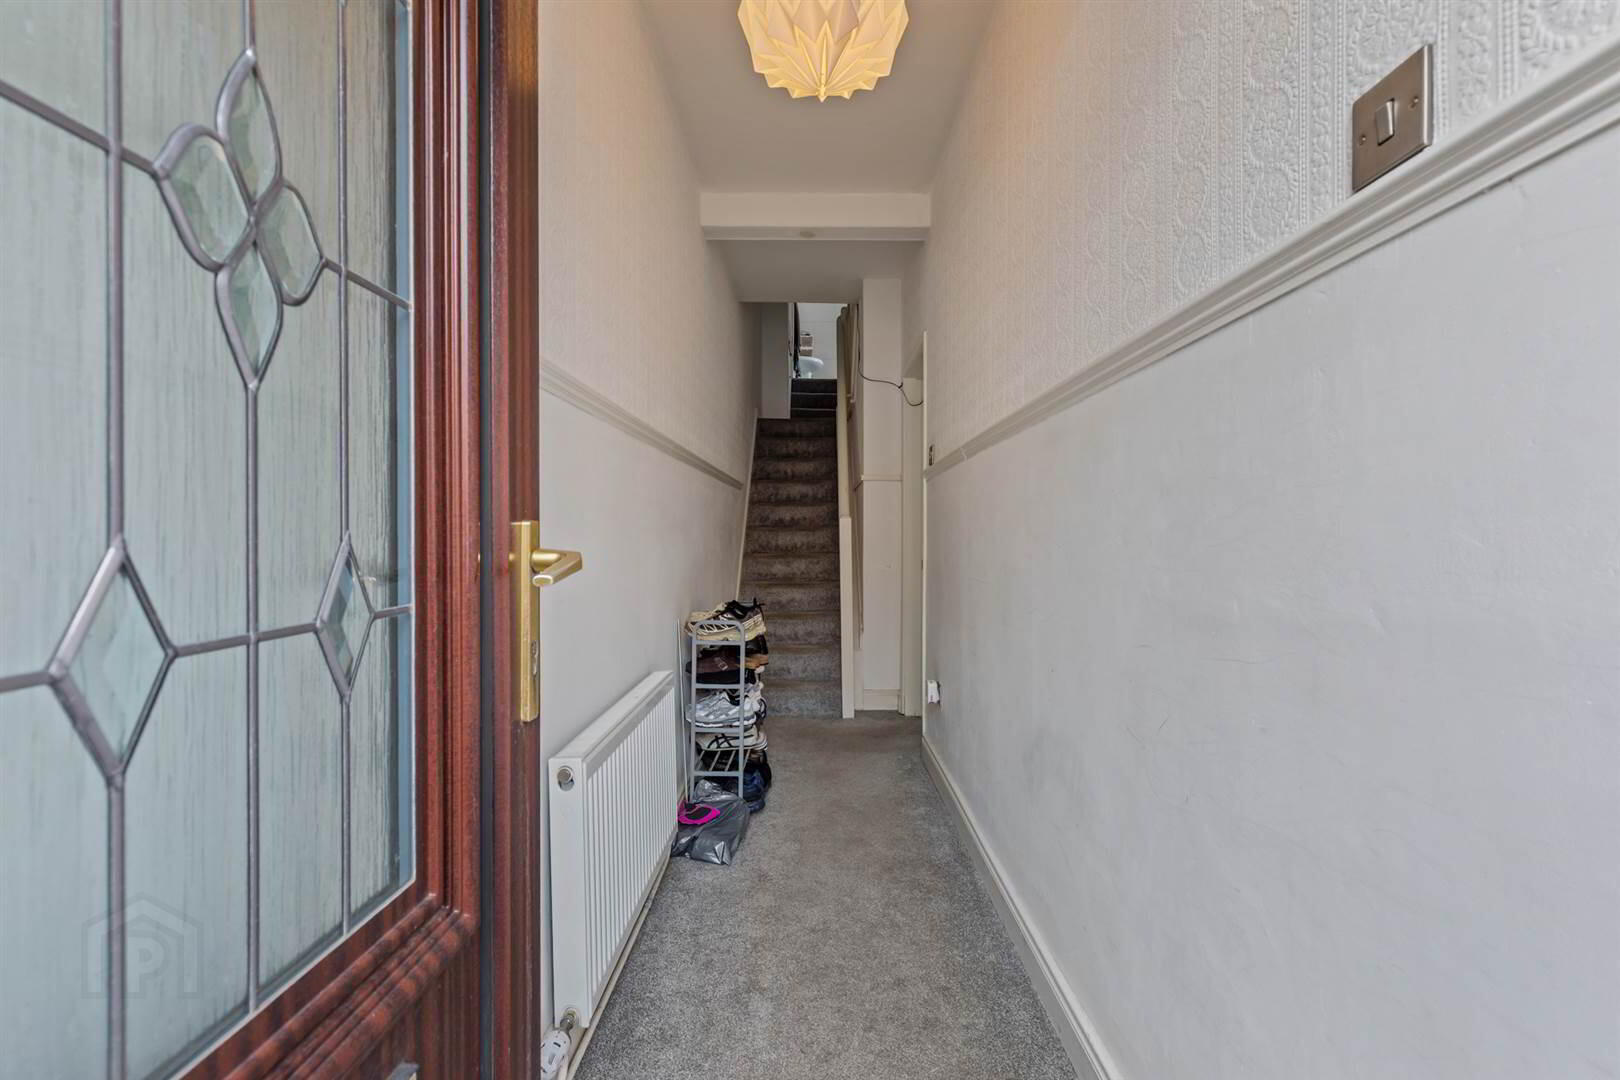
- ENTRANCE HALL:
- PVC double glazed door with glazed panel and top light. Dado rail. Stairs to first floor landing. Glazed door to:
- LIVING ROOM:
- 7.57m x 3.1m (24' 10" x 10' 2")
Dual aspect. Picture rail. Under stair storage. Glazed door to: - KITCHEN:
- 4.34m x 1.98m (14' 3" x 6' 6")
Extensive range of high and low level white gloss units and marble effect worktops, stainless steel sink unit with mixer tap, space for fridge freezer and cooker with stainless steel and glass extractor fan above, plumbed for washing machine. Double glazed door to outside.
First Floor
- LANDING:
- Stairs to rear return.
- BATHROOM:
- 3.1m x 1.98m (10' 2" x 6' 6")
Four piece suite comprising shower cubicle with thermostatically controlled shower unit, dual flush wc, panelled bath, pedestal wash basin, heated towel radiator, recessed spotlighting, vinyl flooring, fully tiled walls, extractor fan. - BEDROOM (3):
- 3.48m x 2.41m (11' 5" x 7' 11")
Rear outlook. Built in double wardrobe with louvre doors. Airing cupboard with lagged water cylinder and shelving. - BEDROOM (1):
- 4.09m x 3.25m (13' 5" x 10' 8")
Front outlook.
Second Floor
- LANDING:
- Velux style window.
- BEDROOM (2):
- 3.99m x 3.66m (13' 1" x 12' 0")
Two Velux style windows. Two eaves storage cupboards.
Outside
- Gated paved area to the front.
Enclosed rear yard. PVC oil storage tank and oil fired boiler. Outside tap and light.
Directions
Travelling along Holywood High Street towards Belfast turn left into Downshire Road No 61 is on the right.
Travel Time From This Property

Important PlacesAdd your own important places to see how far they are from this property.
Agent Accreditations



Marketed by Rodgers & Browne
+44 28 9042 1414




