
Click here to view the video
Click here to view the video
Click here to view the video
61 Cherry Garth, Swords, K67D6E8
3 Bed Semi-detached House
Asking Price €395,000
Property Overview
Status
For Sale
Style
Semi-detached House
Bedrooms
3
Bathrooms
1
Property Features
Size
55 sq m (592 sq ft)
Tenure
Not Provided
Energy Rating
Property Financials
Stamp Duty
€3,950*²

Contact Morton & Flanagan Ltd.
PSR Licence: 001523
+353 1 840 4011

Propertynews Currency Partner - helping you transfer money for property purchases in Ireland & Northern Ireland. Speak to an expert
Additional Information
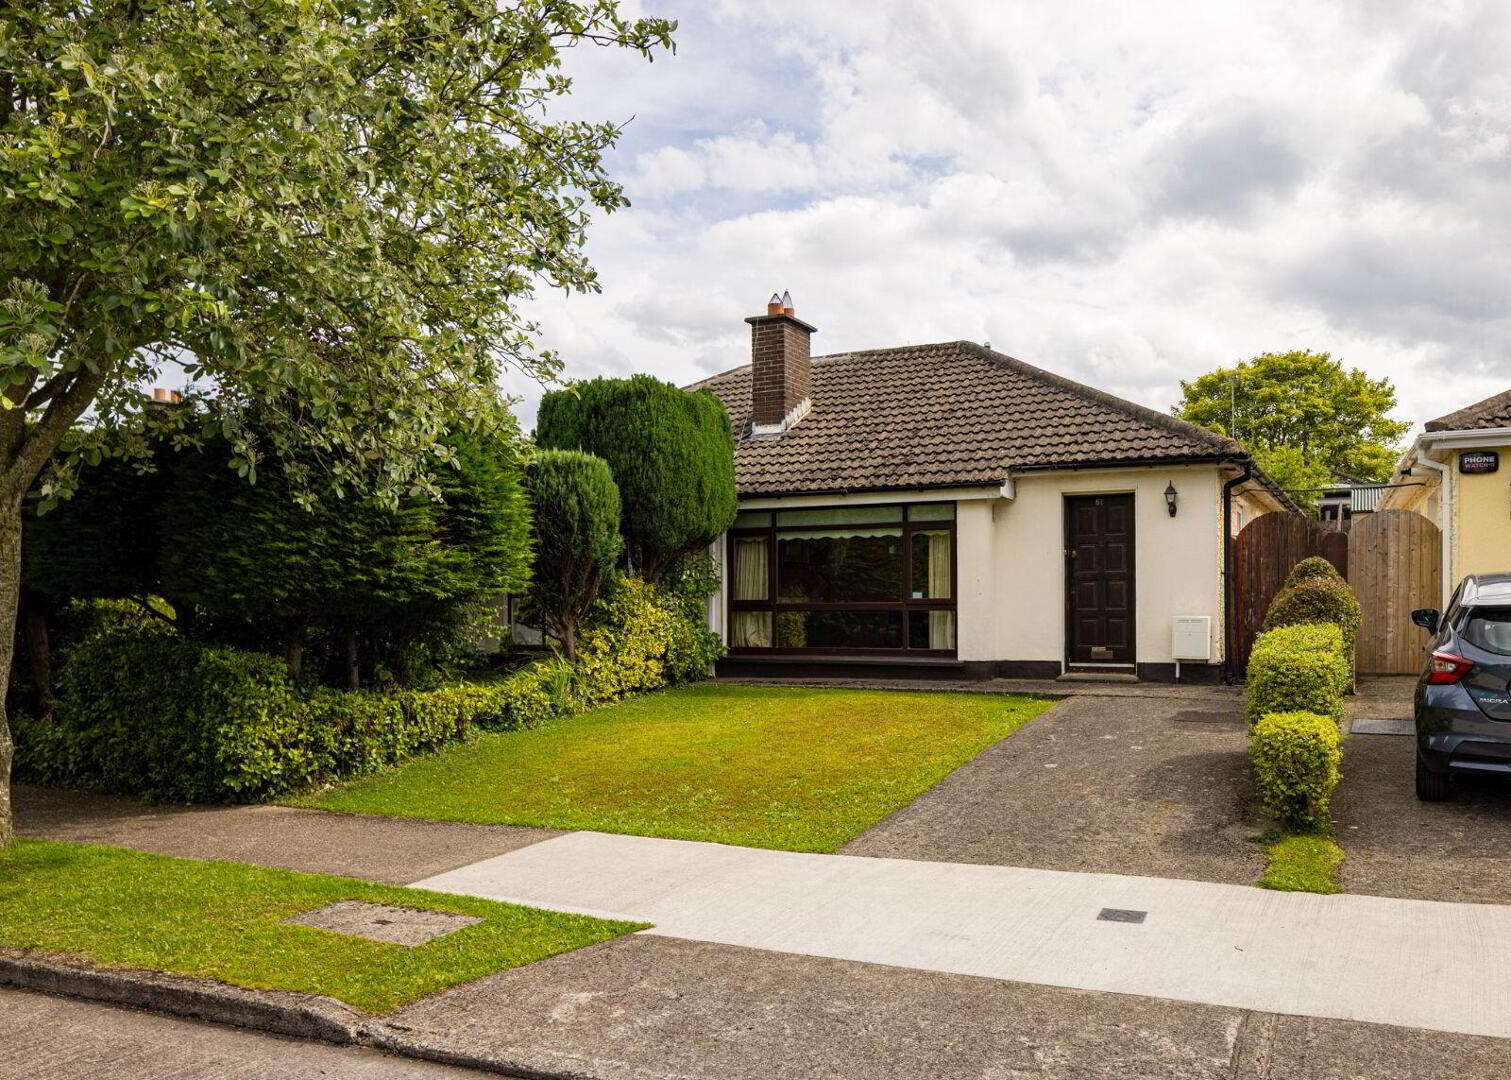
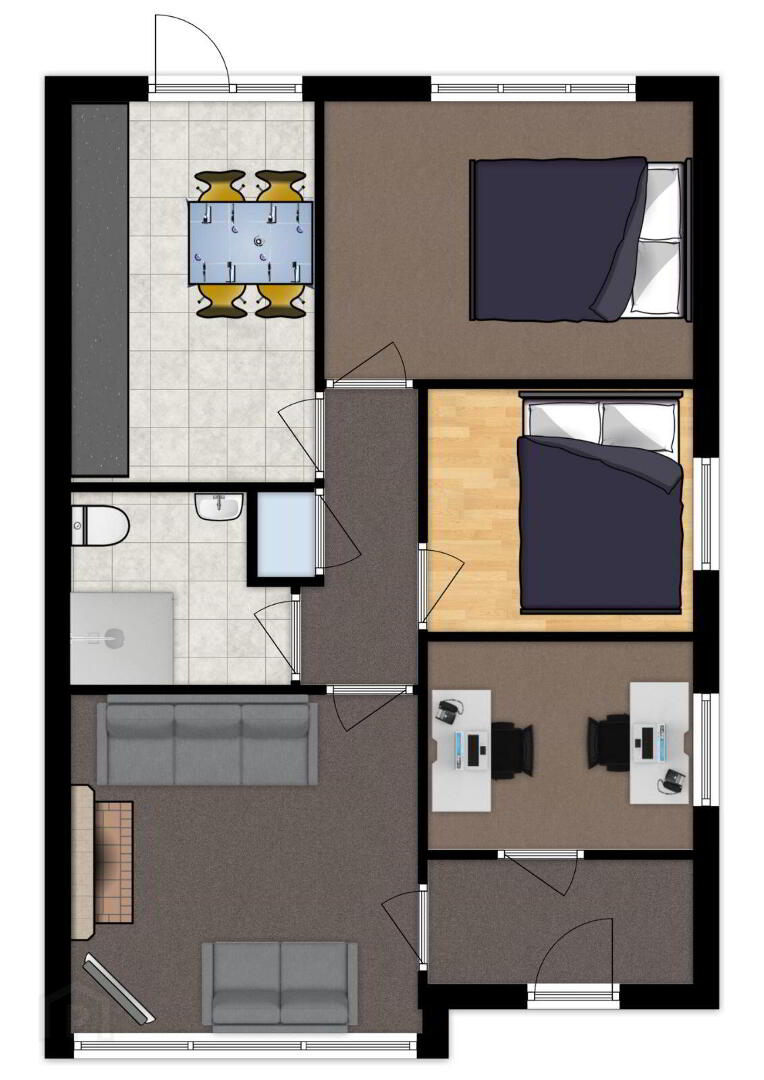
61 Cherry Garth is three bedroom semi-detached bungalow ideally located in a mature, sought after location. This property has the benefit of a sunny South facing rear garden. The accommodation extends to approx. 55 sq.m. and comprises entrance hall, living room, kitchen/dining room, three bedrooms and bathroom. Rivervalley is centrally located with all amenities on your doorstep; bus routes including the Swords Express, schools, shops, church and the picturesque parklands of the Ward Rivervalley Park. Swords Main Street is within walking distance. Easy access is enjoyed to Dublin Airport, M1 & M50 motorways and Airside Retail Park. Viewing is highly recommended.
* Mature, sought after location
* Sunny South facing rear garden
* Front garden and driveway for off street parking
* Set within the Established community of Rivervalley
* Ideally located with all amenities on your doorstep including bus routes
* Easy walking distance to Swords Main Street
* Well maintained throughout
* Fully tiled bathroom
* Double glazed windows
* Gas fired central heating
* Adjacent to bus routes and all local amenities including the Picturesque Ward Rivervalley Park
* Rivervalley enjoys easy access to Airside Retail Park, Dublin Airport, M1 & M50 motorways
* Schools within walking distance:
Holy Family Junior & Senior National Schools
Loreto College Secondary School
Coláiste Choilm Secondary School
* Bus Routes:
Dublin Bus 41C to Lower Abbey Street
Dublin Bus 102 to Sutton Station (Malahide/Portmarnock)
Swords Express – Express service to Dublin City Centre
Entrance hall - Carpet fitted. Storage unit.
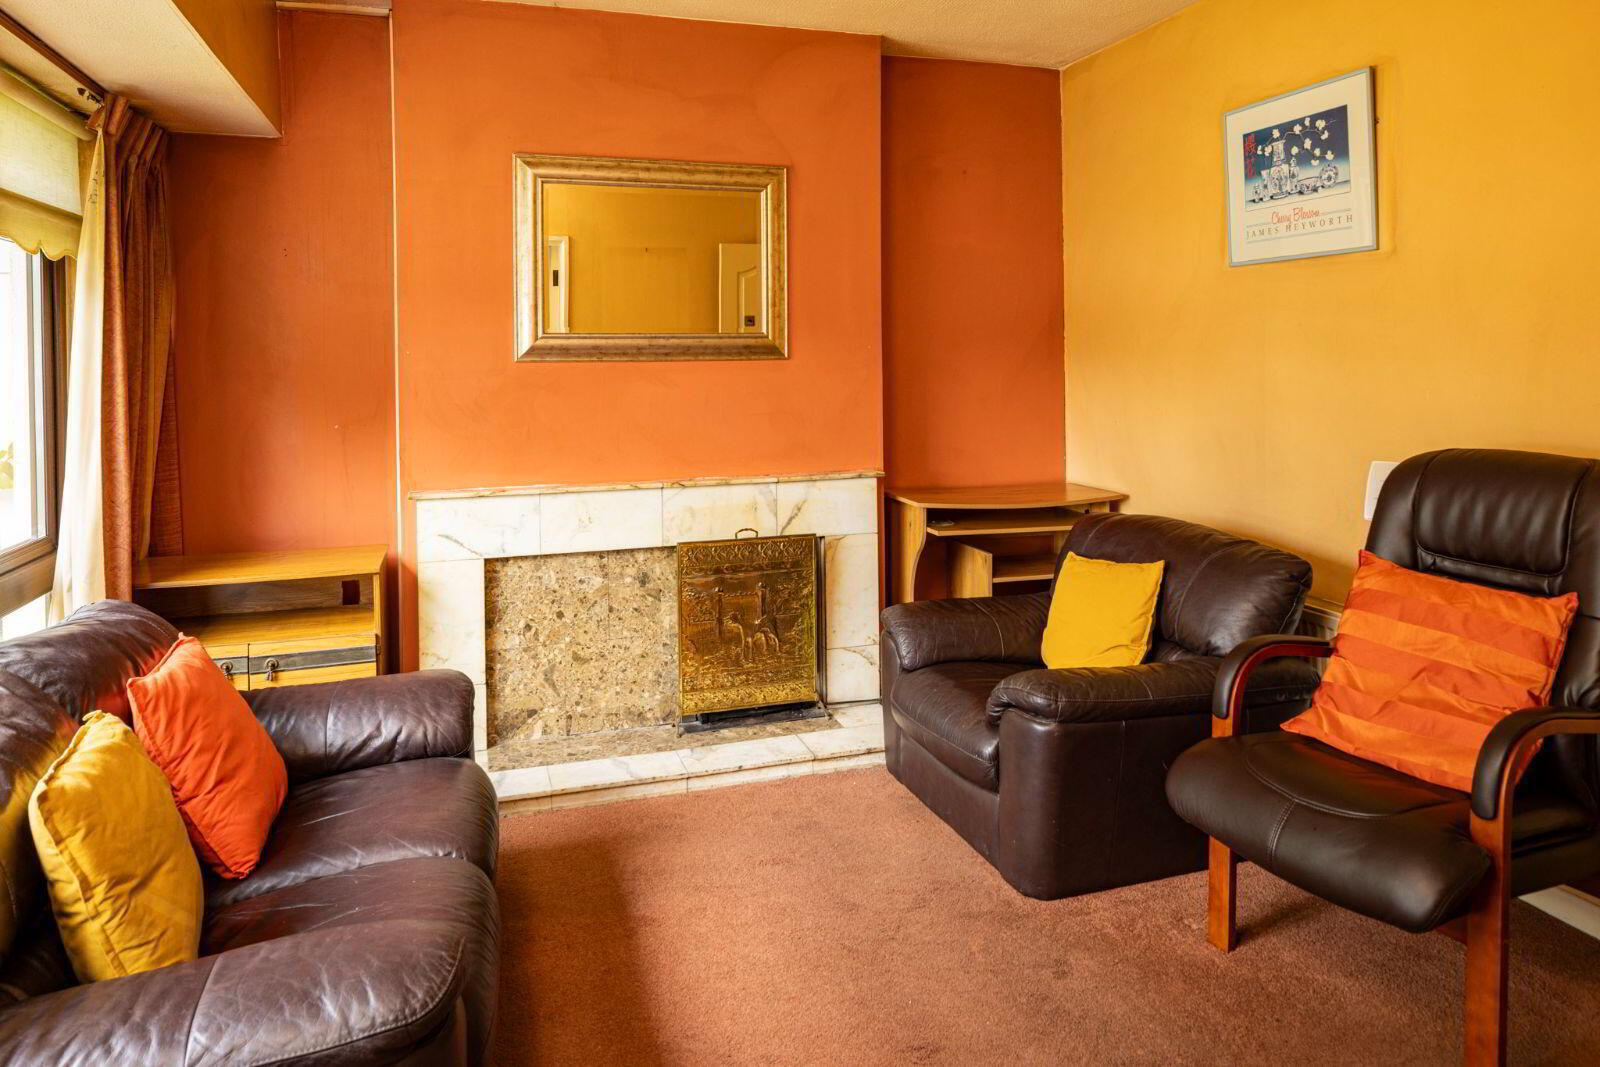
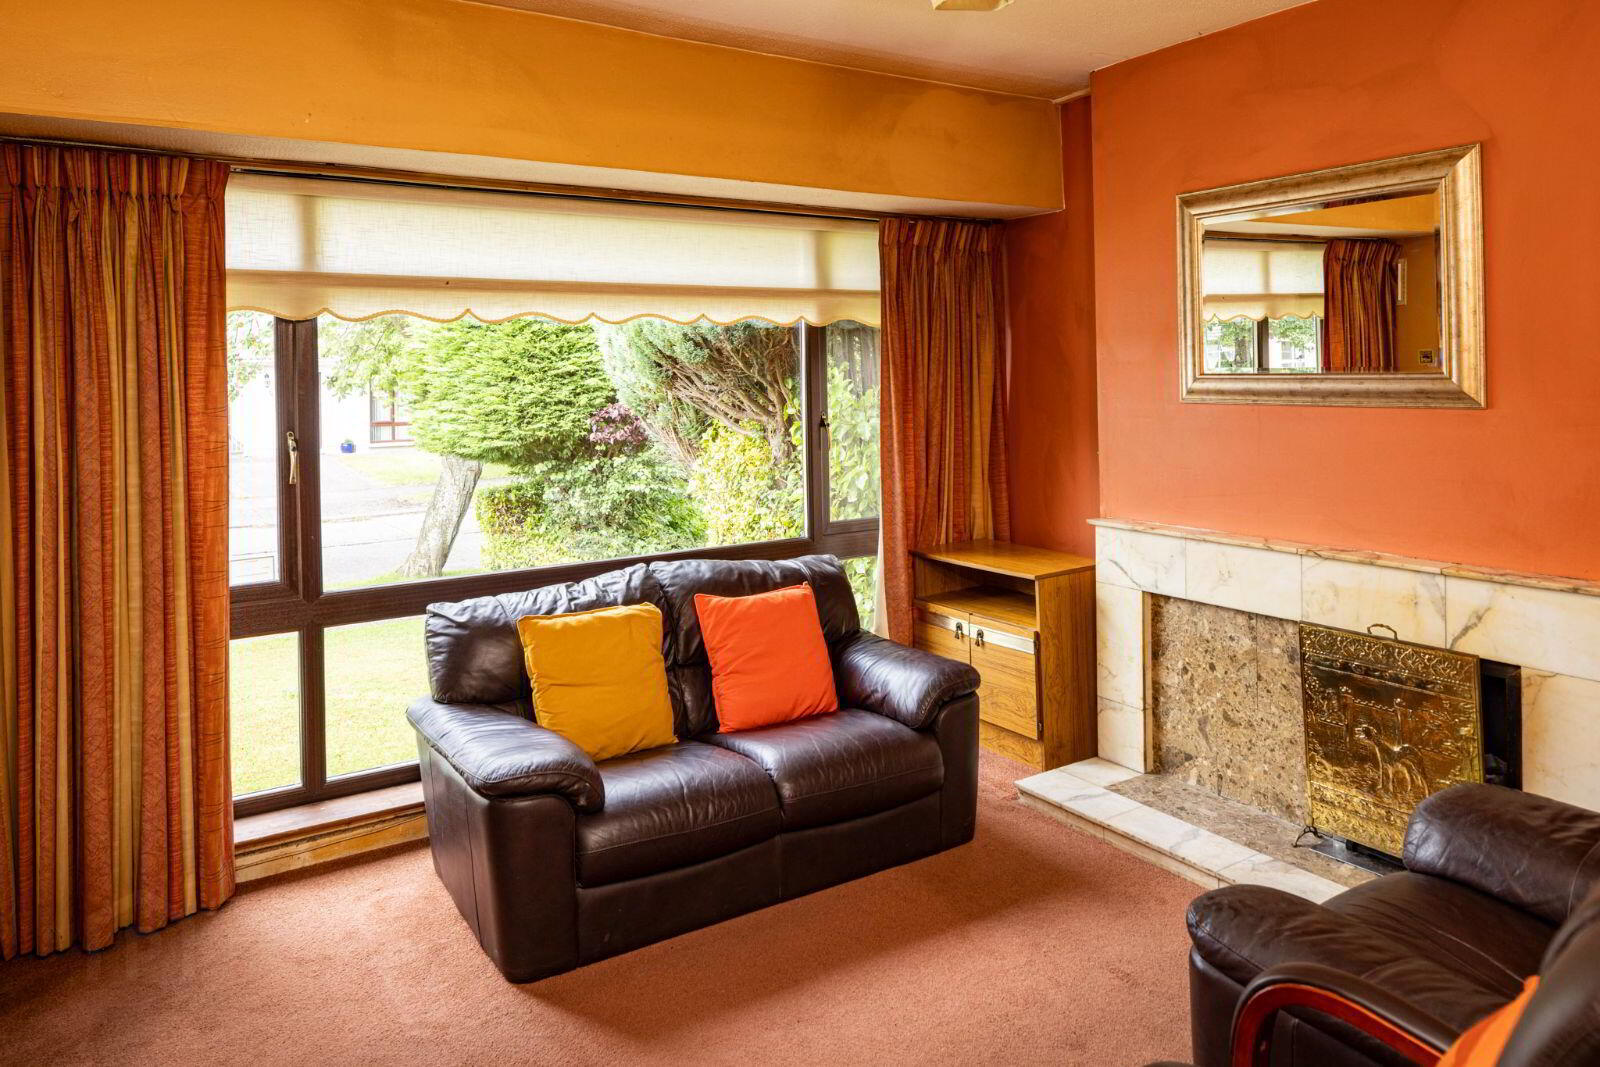
Living room - 3.4m x 3.5m
Feature fireplace with gas insert. Carpet fitted.
Kitchen/Dining room - 3.7m x 2.5m
Fitted kitchen units. Tiled floor. Patio door to garden.
Bedroom 1 - 2.7m x 3.6m (rear)
Double room. Carpet fitted.
Bedroom 2 - 2.4m x 2.5m
Laminate flooring.
Bedroom 3 - 2.0m x 2.5m
Carpet fitted.
Bathroom - 1.8m x 1.8m
Fully tiled with shower, toilet, sink and sky light.
OUTSIDE:
There are well maintained gardens to the front and rear.
The front garden includes driveway, lawn and pedestrian side entrance leading to the private, sunny South facing rear garden.
BER Details
BER Rating: E
BER No.: 119507028
Energy Performance Indicator: Not provided
Travel Time From This Property

Important PlacesAdd your own important places to see how far they are from this property.
Agent Accreditations
Not Provided

Contact Morton & Flanagan Ltd.
PSR Licence: 001523
+353 1 840 4011




