For sale
Added 2 hours ago
601 River Forest, Leixlip, W23N8V0
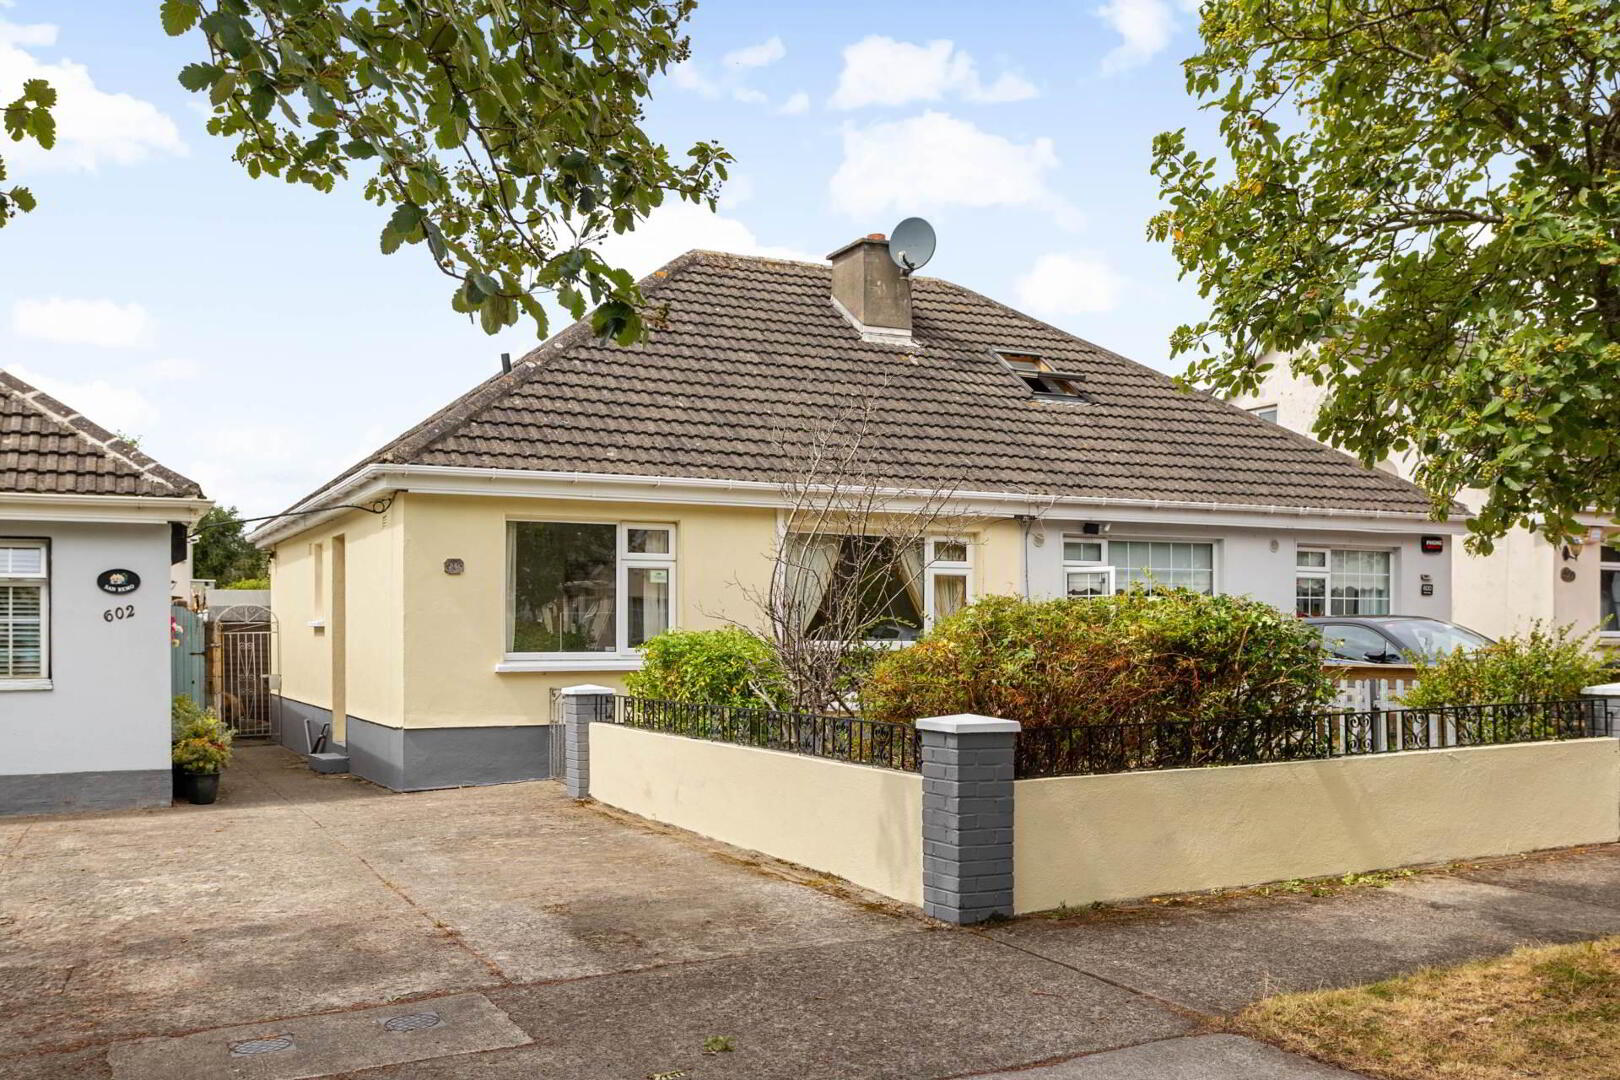
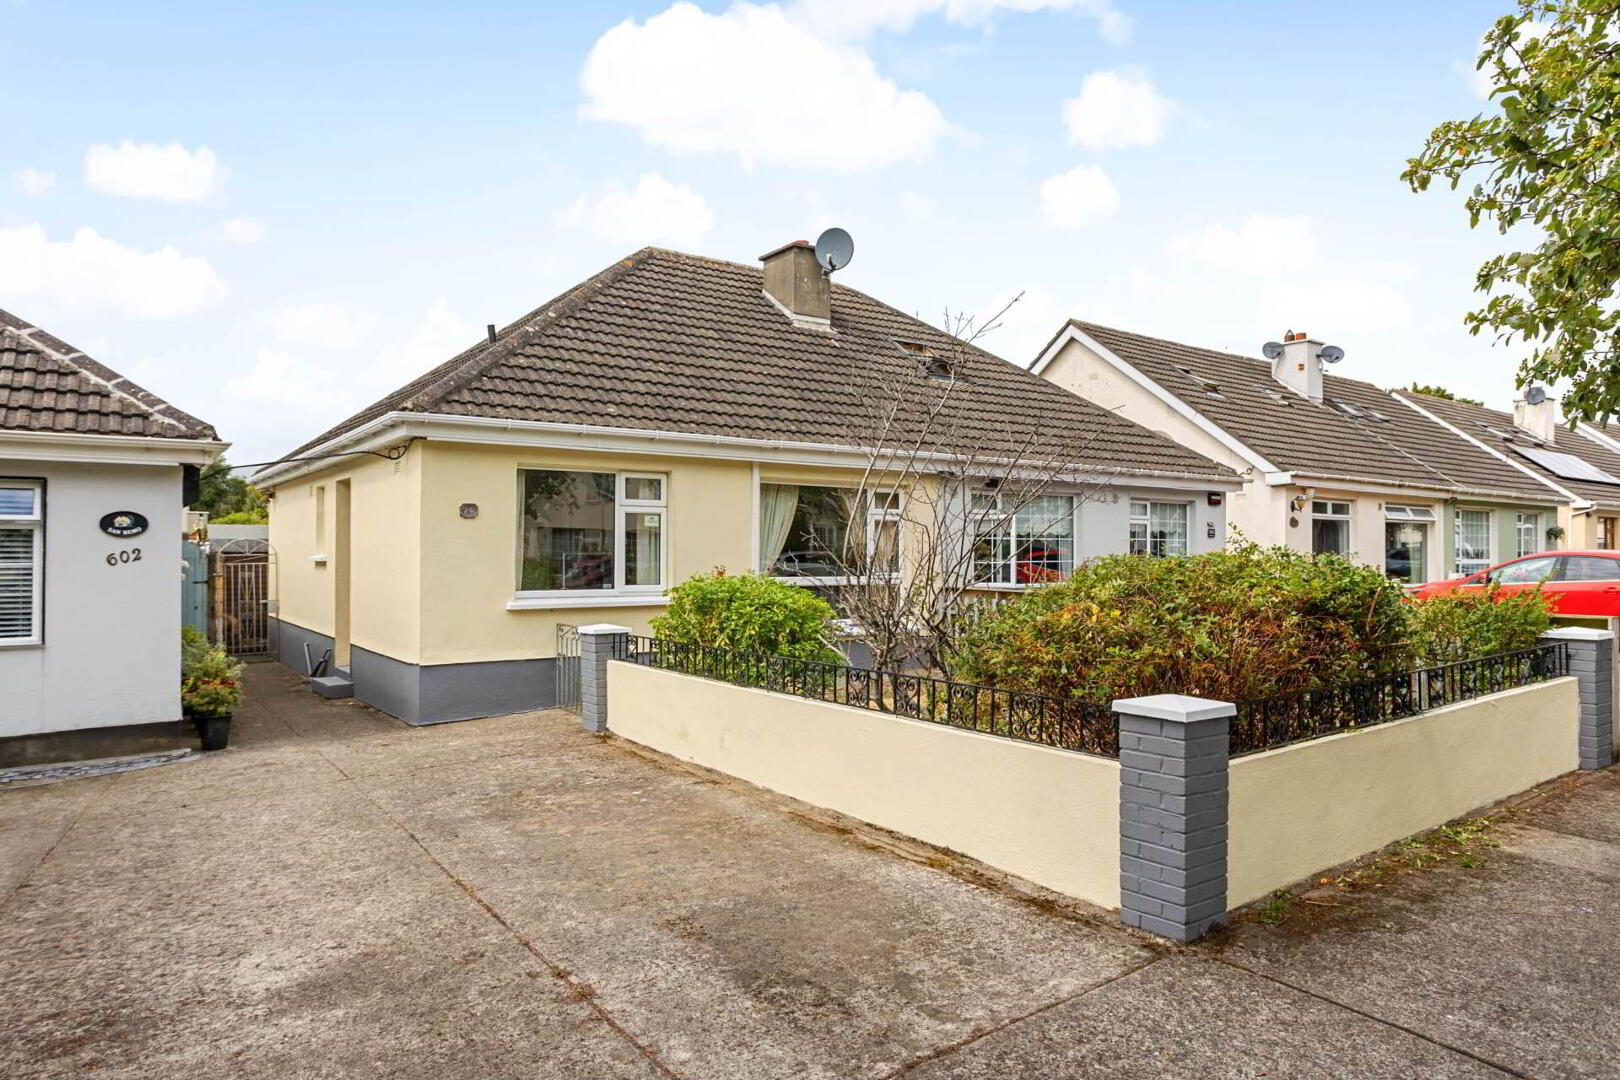
2 Bed Bungalow
Offers Over €349,950
Property Overview
Status
For Sale
Style
Bungalow
Bedrooms
2
Bathrooms
1
Receptions
1
Property Features
Tenure
Freehold
Energy Rating
BERD1
Property Financials
Stamp Duty
€3,499.50*²

Marketed by Team Lorraine Mulligan REMAX Results (Celbridge Office)
PSR Licence: 002196
+353 1 627 2770

Propertynews Currency Partner - helping you transfer money for property purchases in Ireland & Northern Ireland. Speak to an expert
Additional Information
FOR SALE BY PRIVATE TREATY
601, RIVER FOREST, LEIXLIP, CO. KILDARE. W23 N8V0
To organize a viewing or to place a bid on this property go to www.teamlorraine.ie or scan the QR code on the photograph section of this brochure.
National and International Award-winning Auctioneering Team for over 23 years, Team Lorraine Mulligan of RE/MAX Results welcomes you to this freshly painted and very well presented 2 bed room bungalow with attic conversion potential.
This comfortable home comes to the market in every good condition and boasts lots of great potential. This impressive property comes in turnkey condition and the new discerning buyer can move in with ease, peace, and comfort.
This is the perfect starter home, an ideal home for someone looking for a bungalow to trade down to a more manageable sized property that is convenient to the village of Leixlip as well as being easy to maintain and heat. This is also an excellent investment property for an investor also.
This home is located in a quiet cul-de-sac. `River Forest` is a very attractive, mature, established and settled development with a great sense of community. This home is 5 minutes walking distance from a host of excellent local amenities such as local shops, the local library, the `Riverforest Hotel, a medical and dental practice, and a hairdressers. Both Confey Primary School, Confey Community College and Confey GAA club are all within a 10 minute walk away.
The infrastructure in this area is excellent also and the `Confey` train station is five minutes walking distance away. Train time to city centre is 35 mins approx. This trainline will also connect with planned airport Metrolink when its built. It is of worthy note that the planned Dart upgrade of the trainline is scheduled for completion by 2027. The Dublin bus service including Nitelink from city centre are also 5 minutes` walk. No. 369 also enjoys easy access to the M4 interchange.
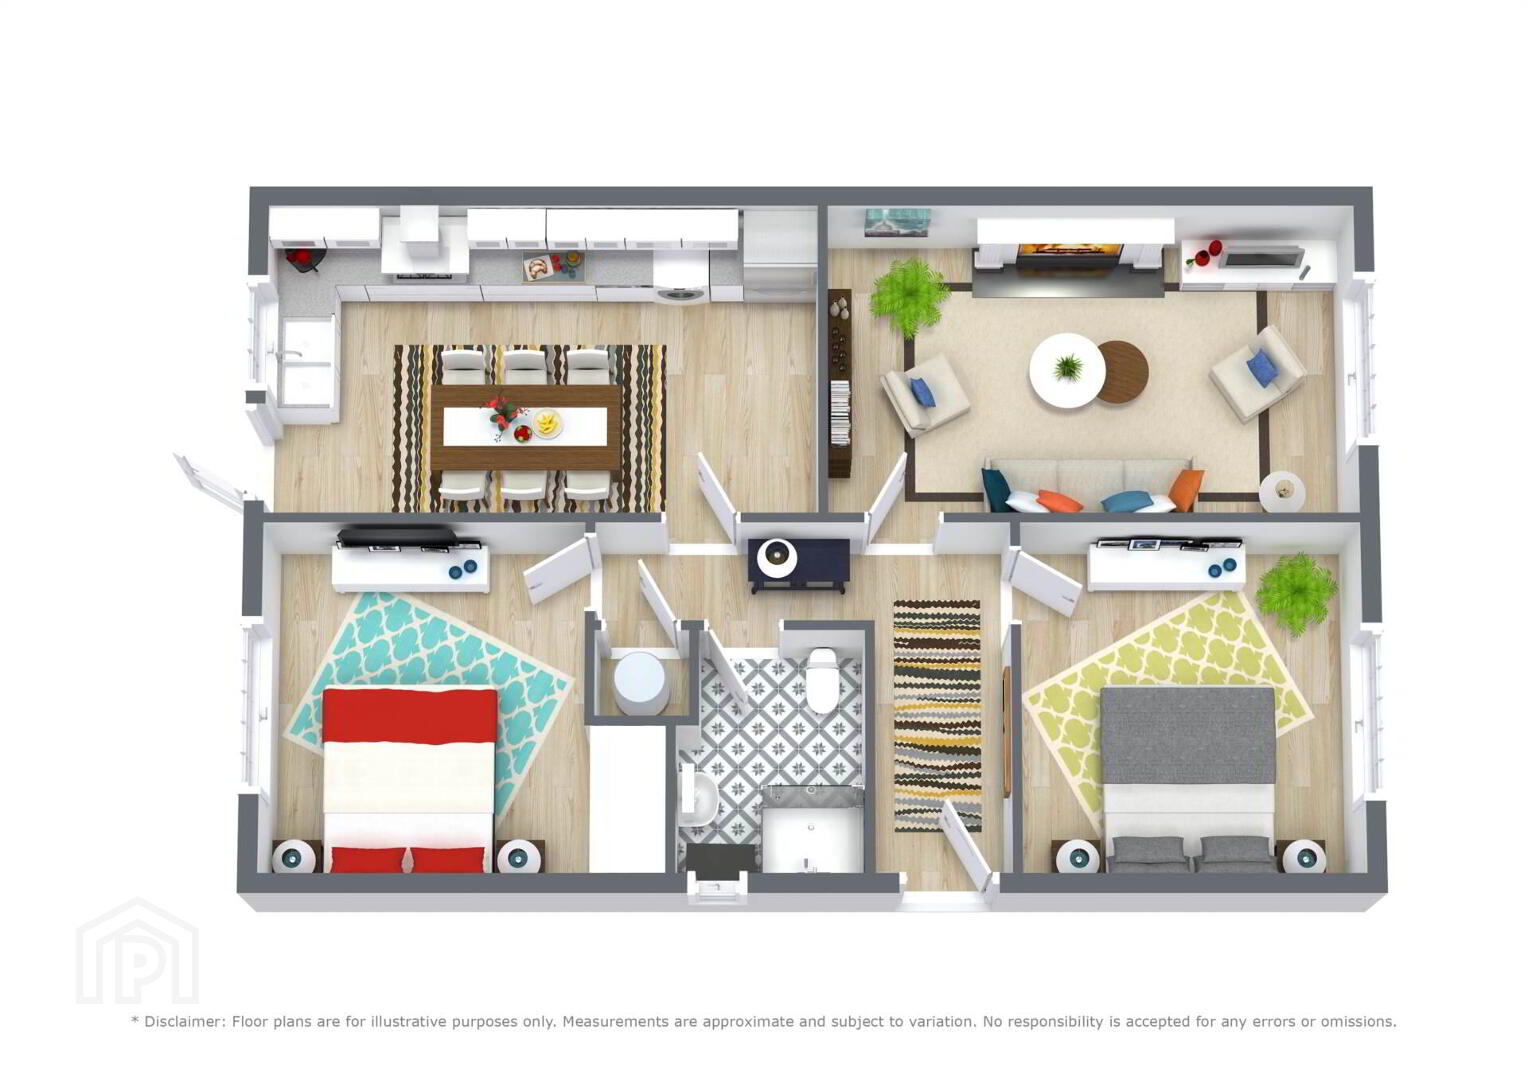
Accommodation briefly comprises of kitchen/dining room, sitting room, two bedrooms and a bathroom.
Early viewing is highly recommended!
Kitchen - 14'5" (4.39m) x 10'9" (3.28m)
4.38m x 3.27m
Light fitting fitted kitchen with wall and base units, tiled splash back area, gas boiler wall, stainless steel sink, cooker, extractor fan washing machine, dryer, fridge, freezer, blackout blind, back door leading to garden area, floor covering
Sitting Room - 16'0" (4.88m) x 10'9" (3.28m)
4.88m x 3.28m
Light fitting, feature fireplace (not working) curtains, carpet.
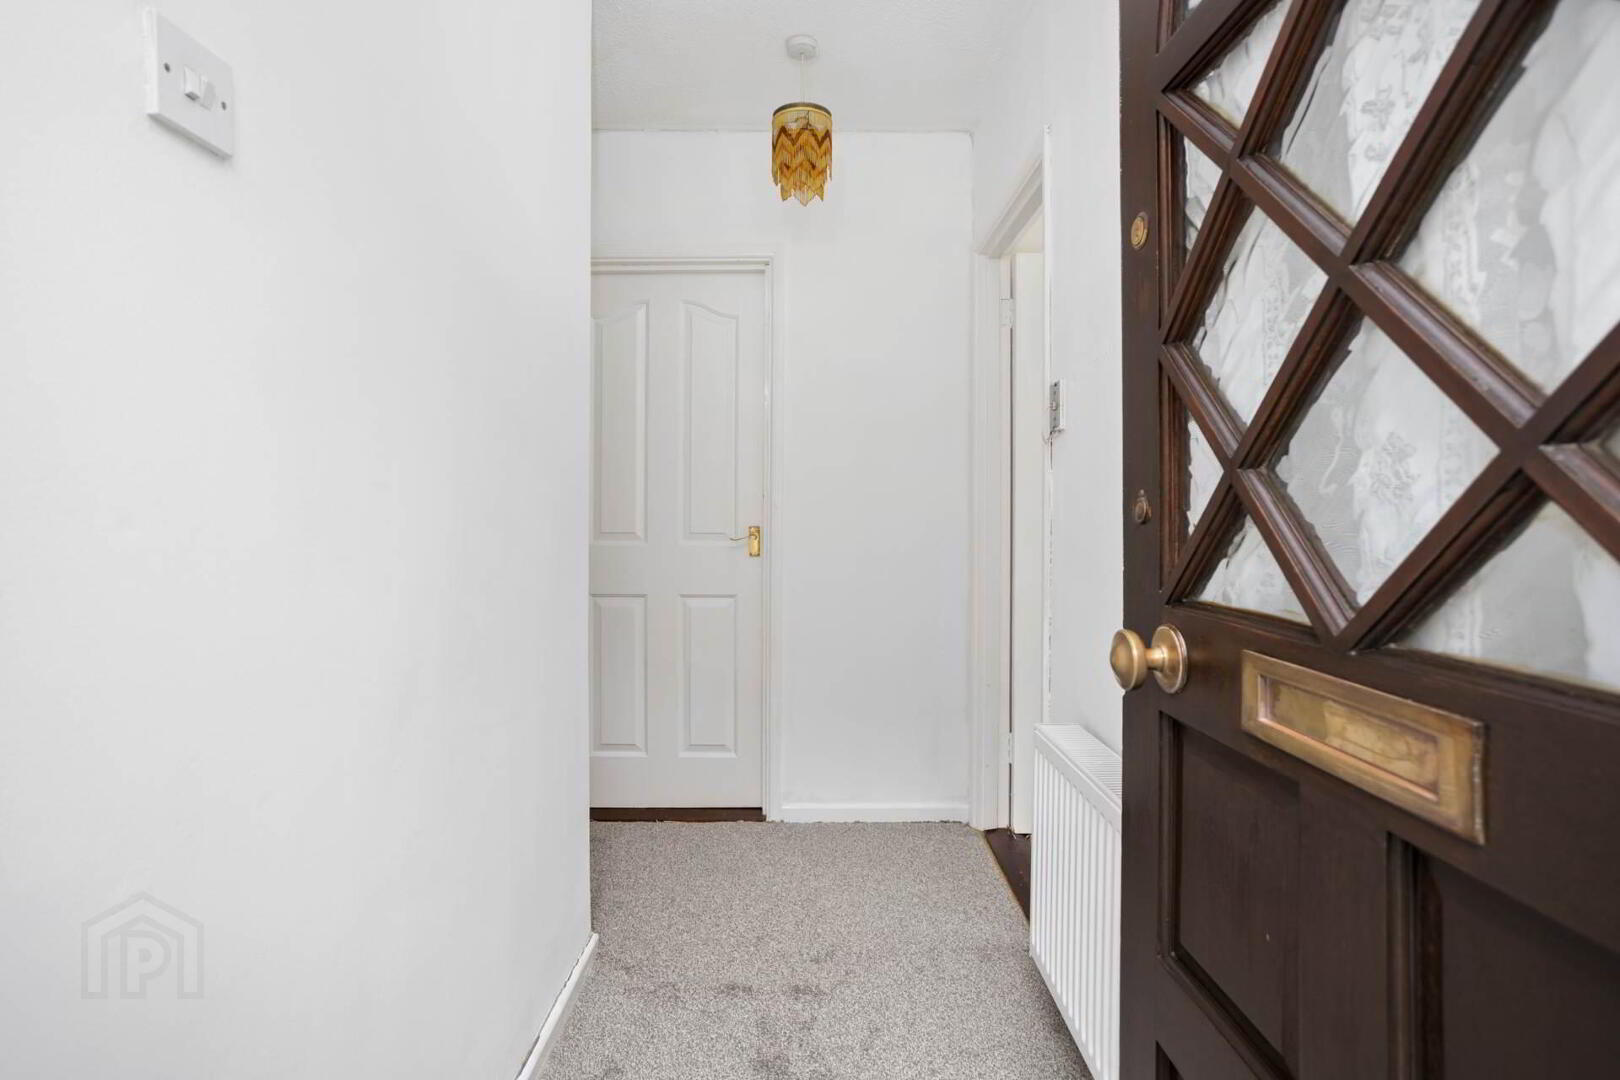
Hallway
Light fitting, hot press, alarm panel, carpet.
Bedroom 1 - 9'10" (3m) x 9'9" (2.97m)
3.00m x 2.97m
Light fitting, fitted wardrobes, curtains, carpet.
Bedroom 2 - 9'1" (2.77m) x 7'7" (2.31m)
2.76m x 2.30
Light fitting, curtains, carpet.
Shower Room - 6'8" (2.03m) x 5'6" (1.68m)
2.04m x 1.69m
Light fitting, wall tiling, floor covering, W.C., W.H.B., wall in wet area with shower, `Dimplex` blow heater.
INTERNAL FEATURES
• All light fittings included in sale
• All blinds, included in sale
• Kitchen appliances included in sale as listed in the kitchen section of this brochure.
• Modern kitchen
• Bungalow with loads of potential
• Attic conversion potential
External Features
• PVC double glazed windows
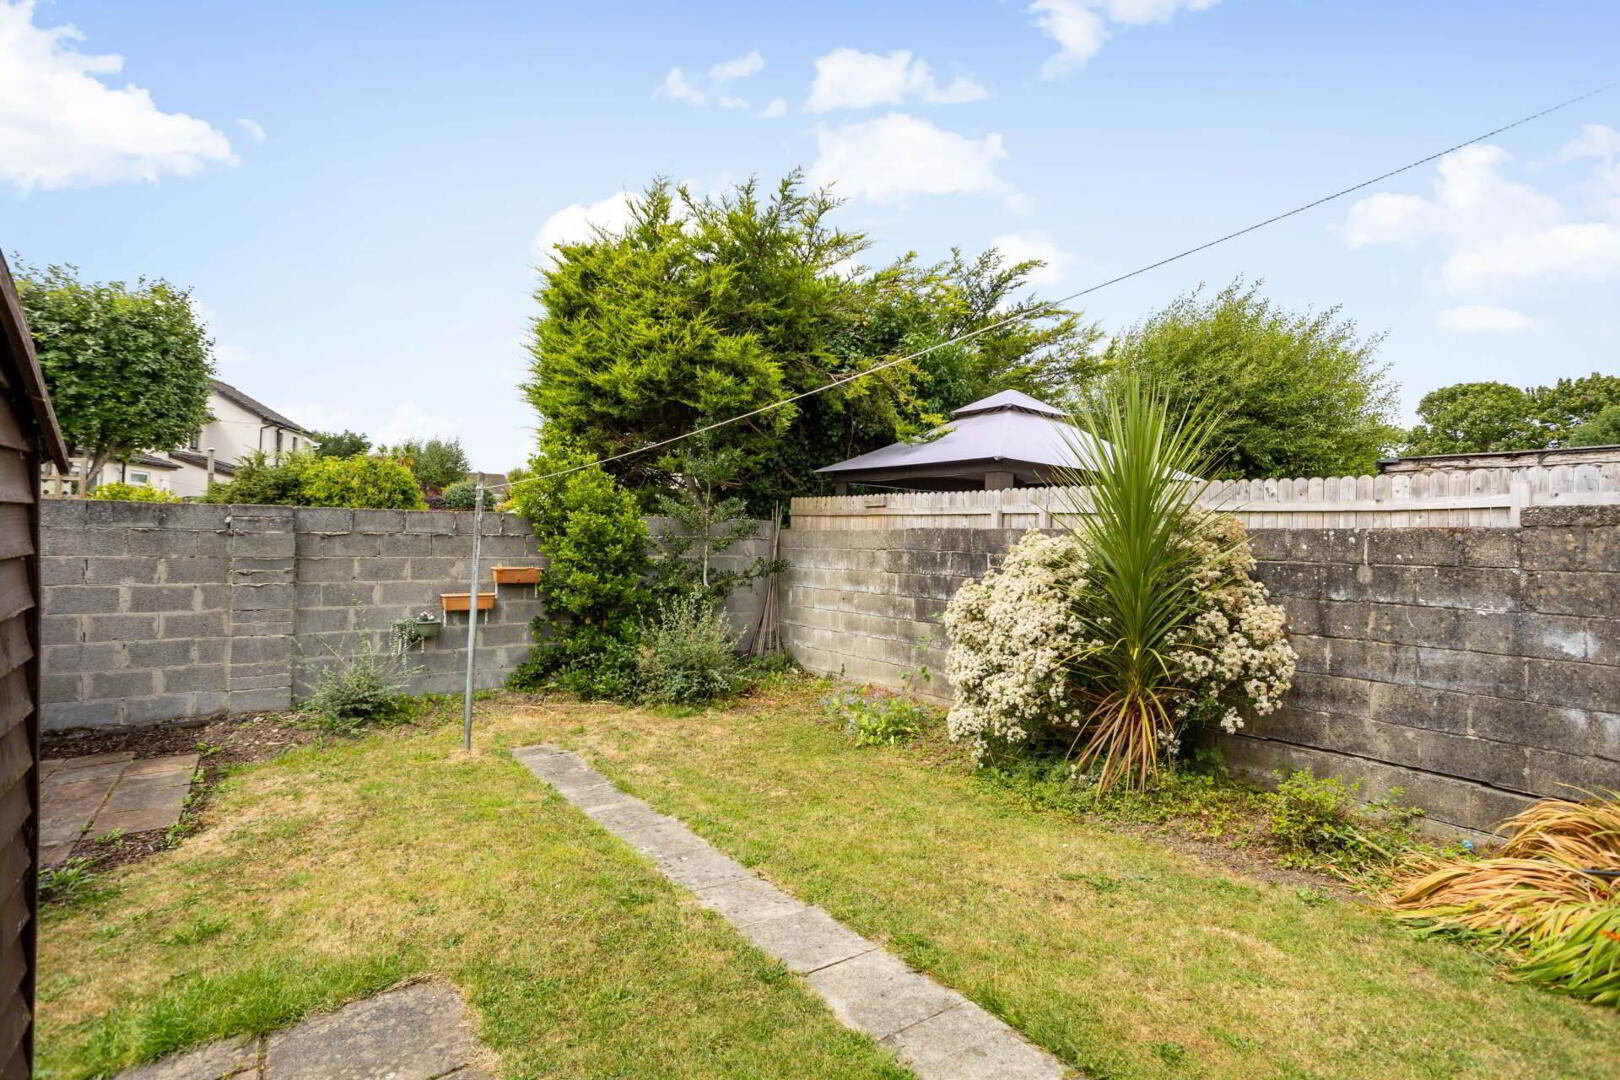
• West facing sun trapped back garden
• Back garden not directly overlooked to the rear
• Front garden
• Off street parking
• Side gate
• Property located in a quiet cul de sac
• Small block shed
SQUARE FOOTAGE
C. 56sqm / C. 602sqft
HOW OLD IS THE PROPERTY
C. 47 years
BACK GARDEN ORIENTATION:
West facing
BER RATING
D1
BER NO
119673952
SERVICES
Mains water & mains sewerage
HEATING SYSTEM
Gas fired central heating.
Notice
Please note we have not tested any apparatus, fixtures, fittings, or services. Interested parties must undertake their own investigation into the working order of these items. All measurements are approximate and photographs provided for guidance only.
601, RIVER FOREST, LEIXLIP, CO. KILDARE. W23 N8V0
To organize a viewing or to place a bid on this property go to www.teamlorraine.ie or scan the QR code on the photograph section of this brochure.
National and International Award-winning Auctioneering Team for over 23 years, Team Lorraine Mulligan of RE/MAX Results welcomes you to this freshly painted and very well presented 2 bed room bungalow with attic conversion potential.
This comfortable home comes to the market in every good condition and boasts lots of great potential. This impressive property comes in turnkey condition and the new discerning buyer can move in with ease, peace, and comfort.
This is the perfect starter home, an ideal home for someone looking for a bungalow to trade down to a more manageable sized property that is convenient to the village of Leixlip as well as being easy to maintain and heat. This is also an excellent investment property for an investor also.
This home is located in a quiet cul-de-sac. `River Forest` is a very attractive, mature, established and settled development with a great sense of community. This home is 5 minutes walking distance from a host of excellent local amenities such as local shops, the local library, the `Riverforest Hotel, a medical and dental practice, and a hairdressers. Both Confey Primary School, Confey Community College and Confey GAA club are all within a 10 minute walk away.
The infrastructure in this area is excellent also and the `Confey` train station is five minutes walking distance away. Train time to city centre is 35 mins approx. This trainline will also connect with planned airport Metrolink when its built. It is of worthy note that the planned Dart upgrade of the trainline is scheduled for completion by 2027. The Dublin bus service including Nitelink from city centre are also 5 minutes` walk. No. 369 also enjoys easy access to the M4 interchange.
Accommodation briefly comprises of kitchen/dining room, sitting room, two bedrooms and a bathroom.
Early viewing is highly recommended!
Kitchen - 14'5" (4.39m) x 10'9" (3.28m)
4.38m x 3.27m
Light fitting fitted kitchen with wall and base units, tiled splash back area, gas boiler wall, stainless steel sink, cooker, extractor fan washing machine, dryer, fridge, freezer, blackout blind, back door leading to garden area, floor covering
Sitting Room - 16'0" (4.88m) x 10'9" (3.28m)
4.88m x 3.28m
Light fitting, feature fireplace (not working) curtains, carpet.
Hallway
Light fitting, hot press, alarm panel, carpet.
Bedroom 1 - 9'10" (3m) x 9'9" (2.97m)
3.00m x 2.97m
Light fitting, fitted wardrobes, curtains, carpet.
Bedroom 2 - 9'1" (2.77m) x 7'7" (2.31m)
2.76m x 2.30
Light fitting, curtains, carpet.
Shower Room - 6'8" (2.03m) x 5'6" (1.68m)
2.04m x 1.69m
Light fitting, wall tiling, floor covering, W.C., W.H.B., wall in wet area with shower, `Dimplex` blow heater.
INTERNAL FEATURES
• All light fittings included in sale
• All blinds, included in sale
• Kitchen appliances included in sale as listed in the kitchen section of this brochure.
• Modern kitchen
• Bungalow with loads of potential
• Attic conversion potential
External Features
• PVC double glazed windows
• West facing sun trapped back garden
• Back garden not directly overlooked to the rear
• Front garden
• Off street parking
• Side gate
• Property located in a quiet cul de sac
• Small block shed
SQUARE FOOTAGE
C. 56sqm / C. 602sqft
HOW OLD IS THE PROPERTY
C. 47 years
BACK GARDEN ORIENTATION:
West facing
BER RATING
D1
BER NO
119673952
SERVICES
Mains water & mains sewerage
HEATING SYSTEM
Gas fired central heating.
Notice
Please note we have not tested any apparatus, fixtures, fittings, or services. Interested parties must undertake their own investigation into the working order of these items. All measurements are approximate and photographs provided for guidance only.
BER Details
BER Rating: D1
BER No.: 119673952
Energy Performance Indicator: Not provided
Travel Time From This Property

Important PlacesAdd your own important places to see how far they are from this property.
Agent Accreditations

Marketed by Team Lorraine Mulligan REMAX Results (Celbridge Office)
PSR Licence: 002196
+353 1 627 2770




