
SALE AGREED
SALE AGREED
SALE AGREED
SALE AGREED
SALE AGREED
SALE AGREED
SALE AGREED
SALE AGREED
SALE AGREED
SALE AGREED
SALE AGREED
SALE AGREED
SALE AGREED
SALE AGREED
SALE AGREED
SALE AGREED
SALE AGREED
SALE AGREED
SALE AGREED
SALE AGREED
SALE AGREED
SALE AGREED
SALE AGREED
SALE AGREED
SALE AGREED
SALE AGREED
SALE AGREED
SALE AGREED
SALE AGREED
SALE AGREED
SALE AGREED
SALE AGREED
SALE AGREED
SALE AGREED
SALE AGREED
SALE AGREED
SALE AGREED
SALE AGREED
SALE AGREED
SALE AGREED
SALE AGREED
SALE AGREED
60 Lagan Walk, Lisburn, BT28 1NN
3 Bed Terrace House
Sale agreed
Property Overview
Status
Sale Agreed
Style
Terrace House
Bedrooms
3
Bathrooms
1
Receptions
1
Property Features
Tenure
Not Provided
Heating
Gas
Broadband Speed Checker
*³
Property Financials
Price
Last listed at Offers Over £135,000
Rates
£619.13 pa*¹

Marketed by Belvoir Lisburn
+44 28 9267 9020

Propertynews Currency Partner - helping you transfer money for property purchases in Ireland & Northern Ireland. Speak to an expert
Additional Information
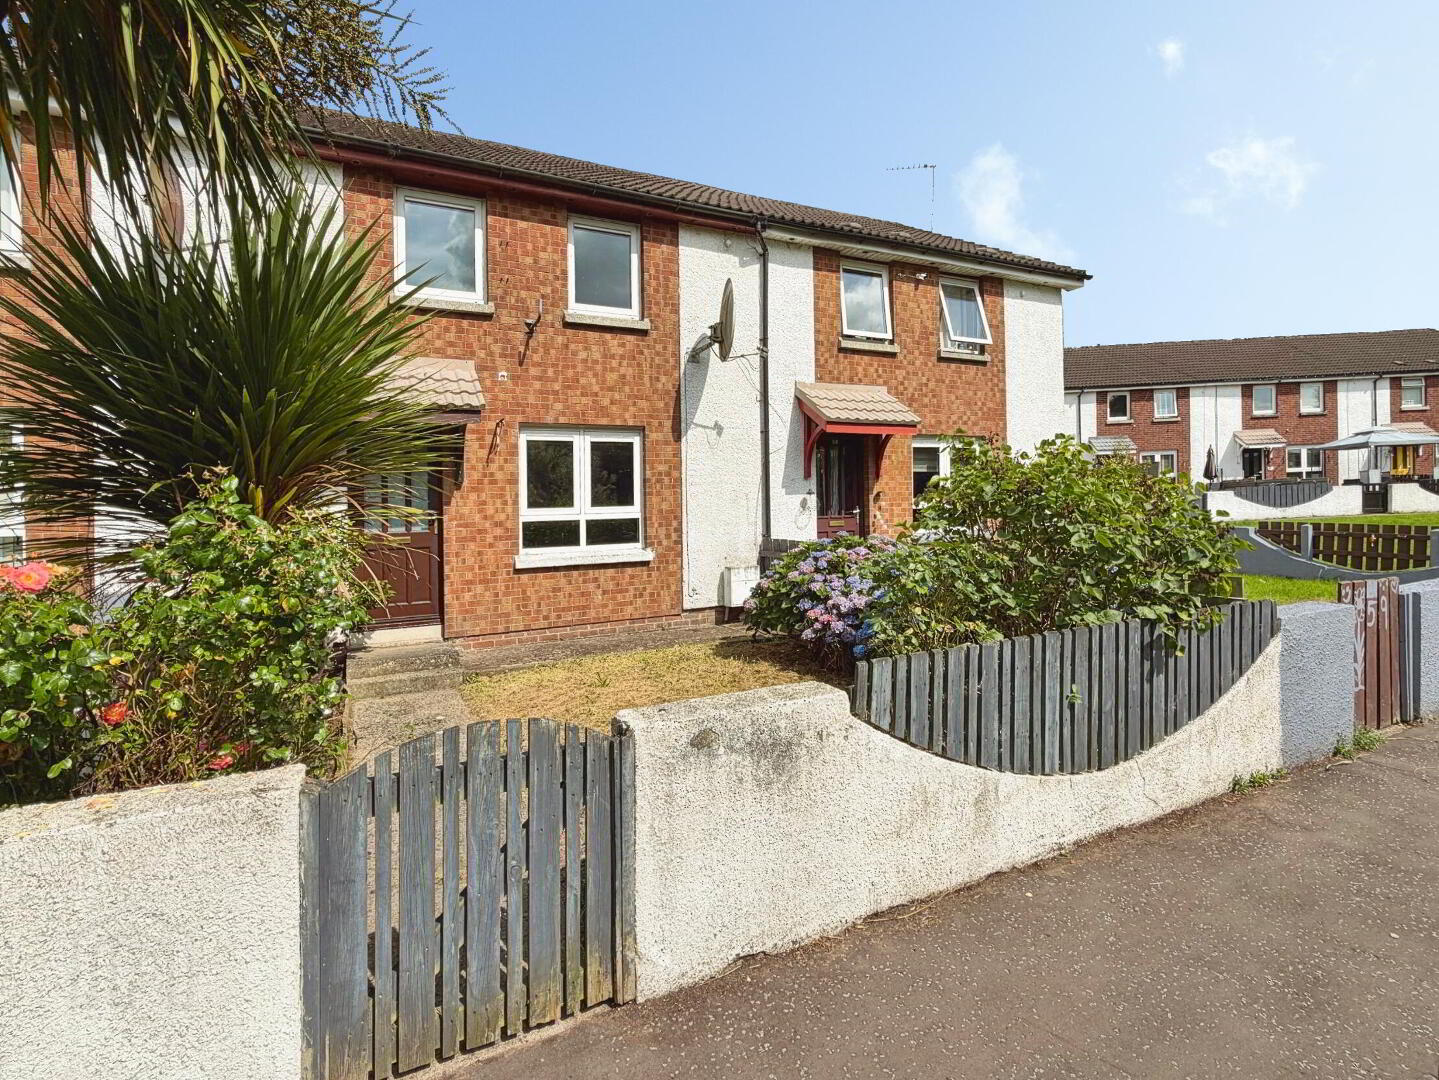
Belvoir are pleased to present this well-presented three-bedroom mid-terrace home, offering bright and practical accommodation arranged over two floors.
The property comprises a generous reception room, spacious fitted kitchen, three bedrooms, a contemporary bathroom. Further benefits include gas-fired central heating, uPVC double glazing and enclosed gardens to the front and rear.
Location
Lagan Walk is an established residential location within easy reach of Lisburn City Centre, where buyers will find a wide selection of shops, supermarkets, cafés, restaurants, leisure facilities and everyday services.
Lagan Valley Hospital is conveniently located nearby, while Lisburn Buscentre and railway station provide public transport connections to Belfast and surrounding areas. The location also offers straightforward access to the wider road and motorway network. A selection of primary and post-primary schools can be found throughout the surrounding area.
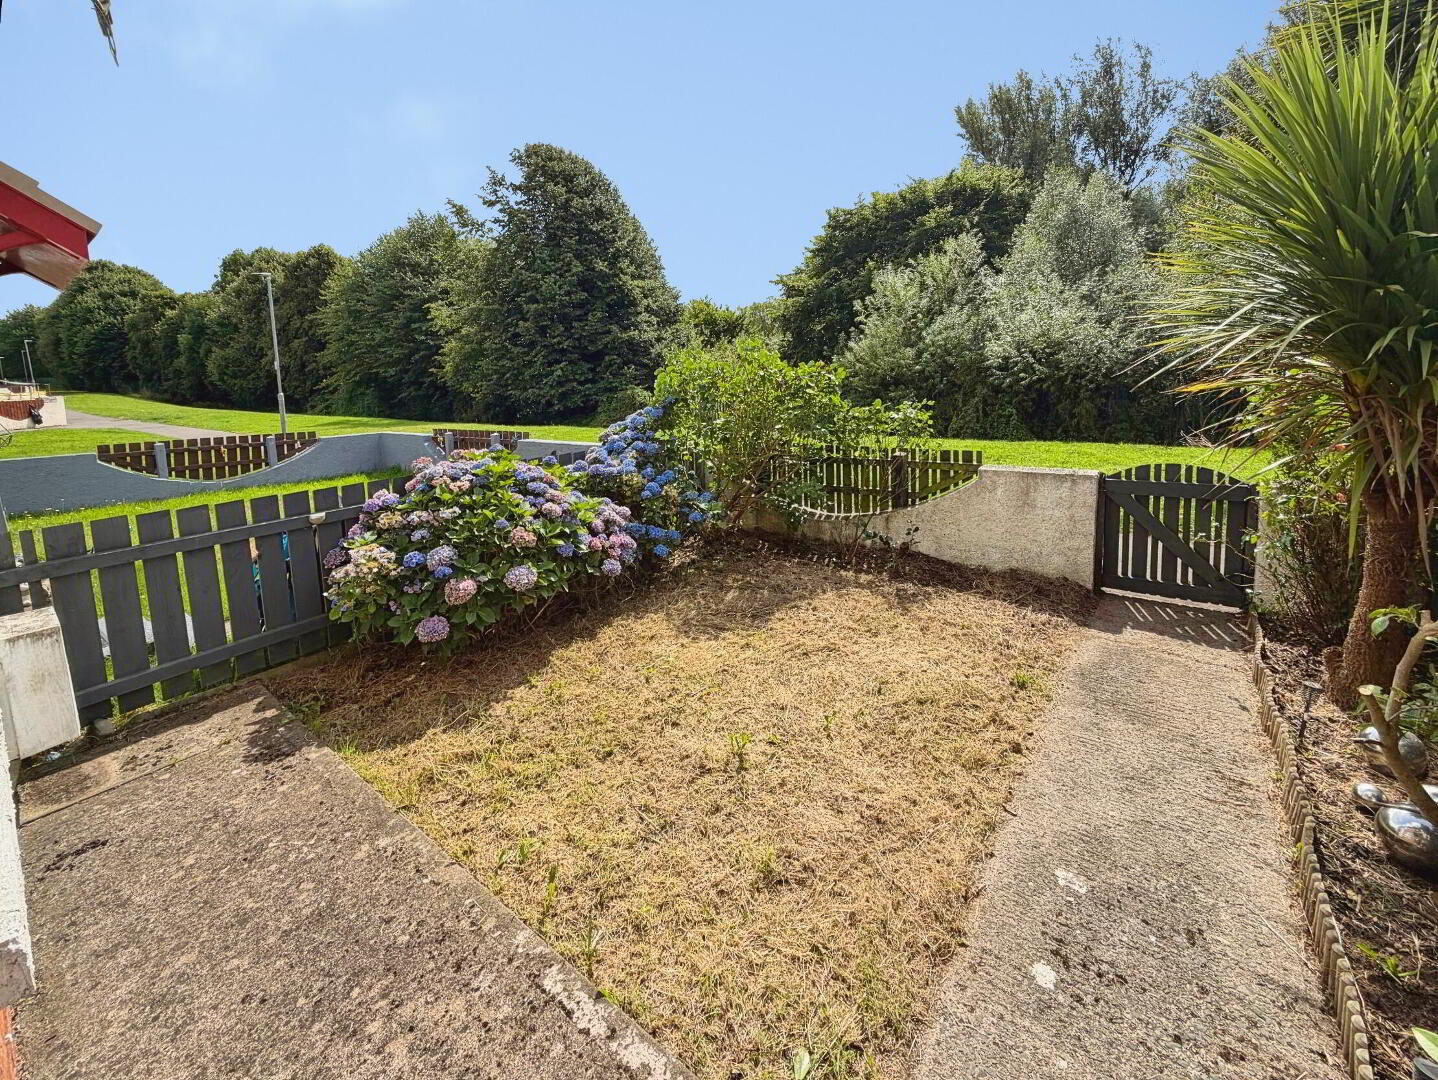
The property enjoys a pleasant outlook towards nearby green space and is conveniently positioned for access to the Lagan Towpath, which provides an attractive route for walking, running and cycling between Lisburn and Belfast.
Key Features
- Well-presented three-bedroom mid-terrace property
- Generous reception room
- Spacious fitted kitchen with storage cupboard
- Two double bedrooms and one single bedroom
- Built-in storage in all three bedrooms
- Contemporary bathroom suite
- Landing storage and folding loft ladder
- Gas-fired central heating
- uPVC double glazing
- Enclosed front and rear gardens
- Pleasant outlook towards nearby green space
- Convenient to Lagan Valley Hospital
- Easy access to Lisburn City Centre
- Local schools, shops and public transport nearby
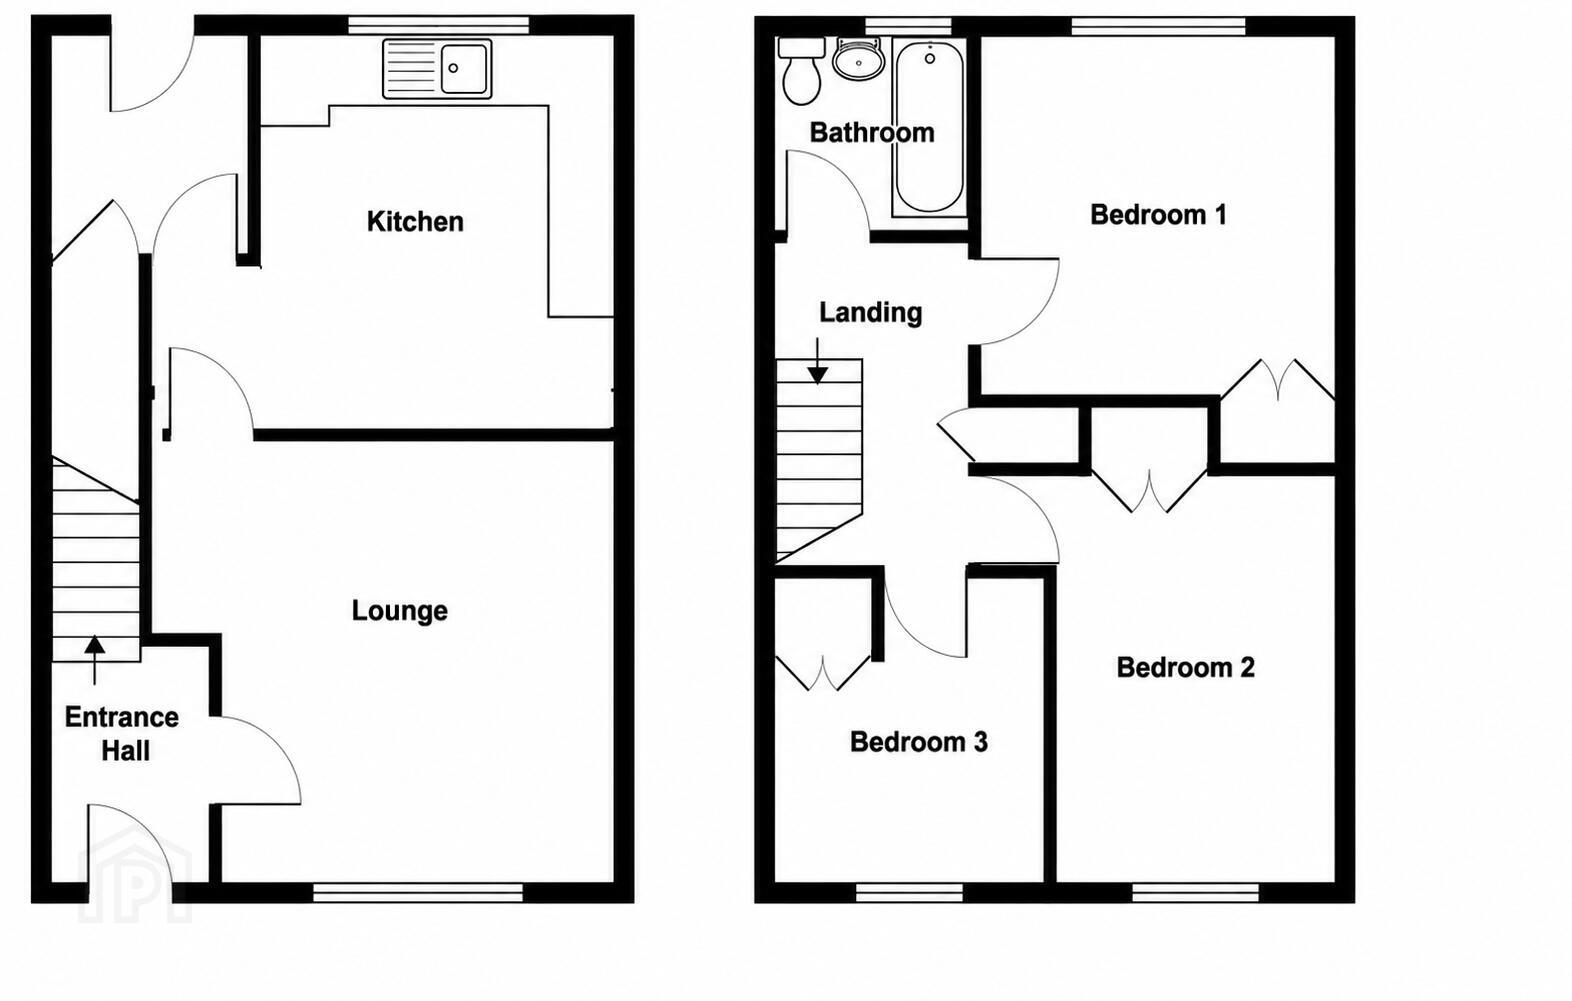
Accommodation
Ground Floor
Entrance Hall: 1.55 m × 2.15 m (5'1" × 7'1")
Entrance hall with access to the reception room and staircase leading to the first floor.
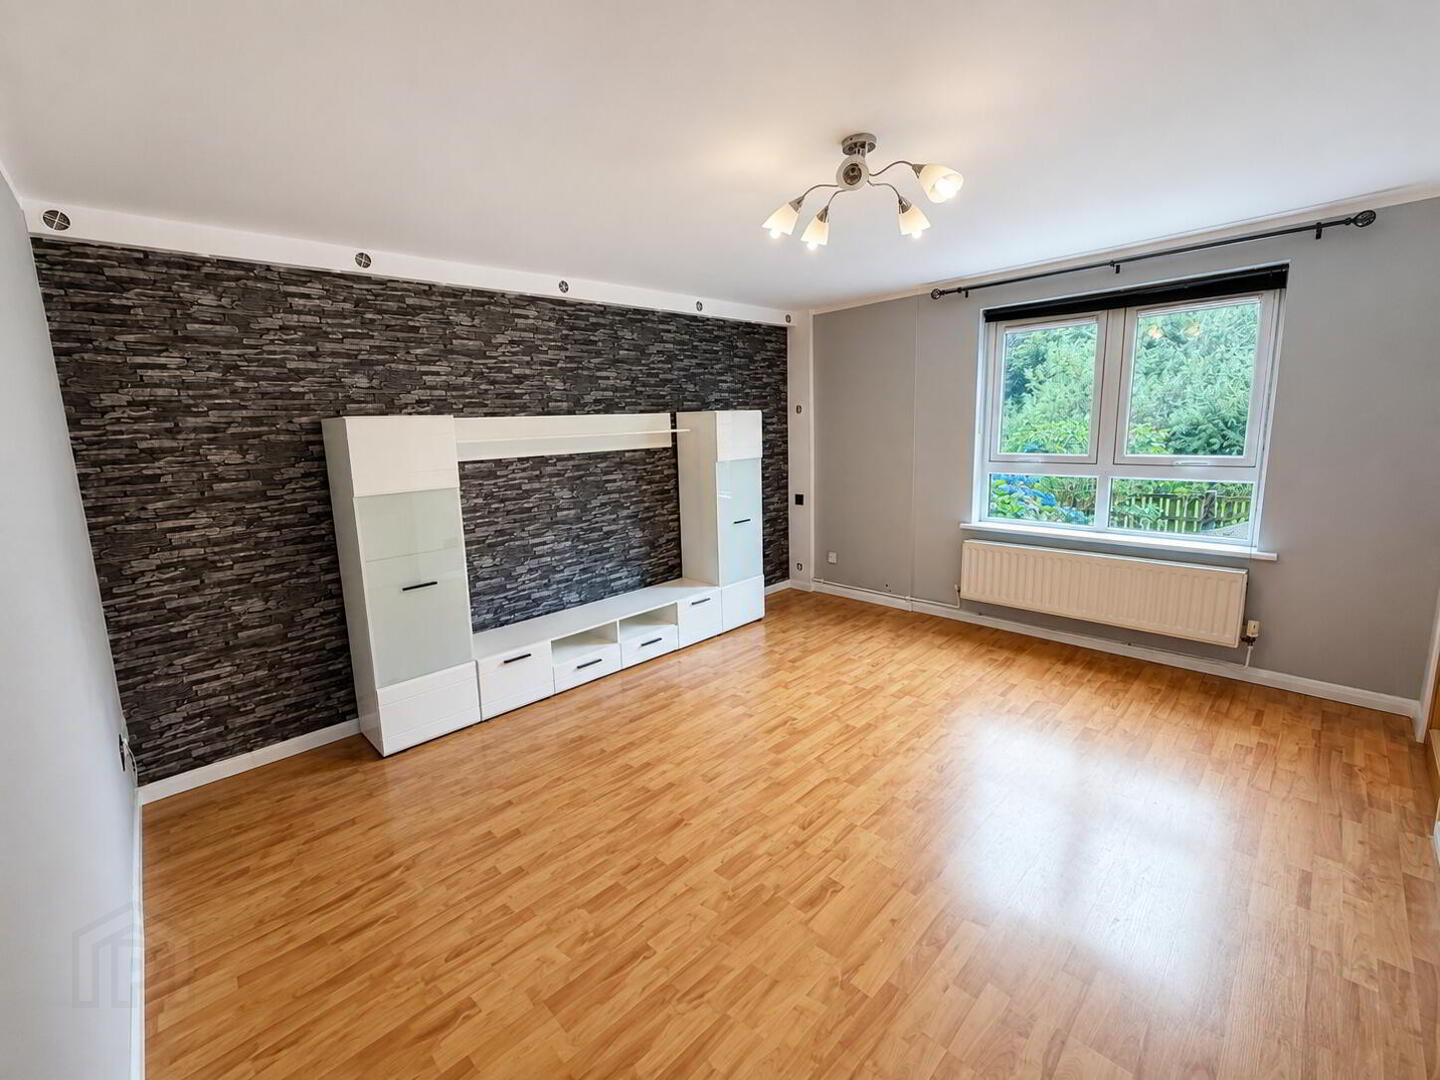
Reception Room: 4.30 m × 4.27 m (14'1" × 14'0")
A generously proportioned reception room with wood-effect flooring, a large window providing plenty of natural light and a striking stone-effect feature wall. A substantial white media and storage unit provides useful display and storage space.
Kitchen: 3.14 m × 5.31 m (10'4" × 17'5"), including storage cupboard
A spacious fitted kitchen incorporating a range of contemporary grey wall and base units, complementary work surfaces, patterned tiled splashback and stainless-steel sink with drainer. There is space for a freestanding cooker and under-counter appliances, along with a useful built-in storage cupboard and access to the rear.
First Floor
Landing: 1.87 m × 2.97 m (6'2" × 9'9")
Central landing providing access to all three bedrooms and the bathroom. The landing includes a storage cupboard and a folding loft ladder providing access to the roof space.
Bedroom One, Rear: 3.37 m × 3.08 m (11'1" × 10'1")
A well-proportioned double bedroom with fitted carpet, space for bedroom furniture and a built-in storage cupboard.
Bedroom Two, Front Double: 3.66 m × 2.69 m (12'0" × 8'10")
A bright double bedroom with fitted carpet, feature wall covering and a built-in storage cupboard.
Bedroom Three, Single: 2.56 m × 2.76 m (8'5" × 9'1")
A useful single bedroom suitable for use as a child's room, guest bedroom or home office, complete with a built-in storage cupboard.
Bathroom: 1.89 m × 1.65 m (6'2" × 5'5")
A contemporary bathroom fitted with a panelled bath, overhead shower and glazed screen, wash hand basin with vanity storage and WC. The bathroom is finished with modern grey wall tiling and contrasting feature tiles.
Outside
To the front is an enclosed garden with a gated entrance, pathway, lawn and a variety of mature shrubs and planting. The garden enjoys a pleasant outlook towards nearby open green space.
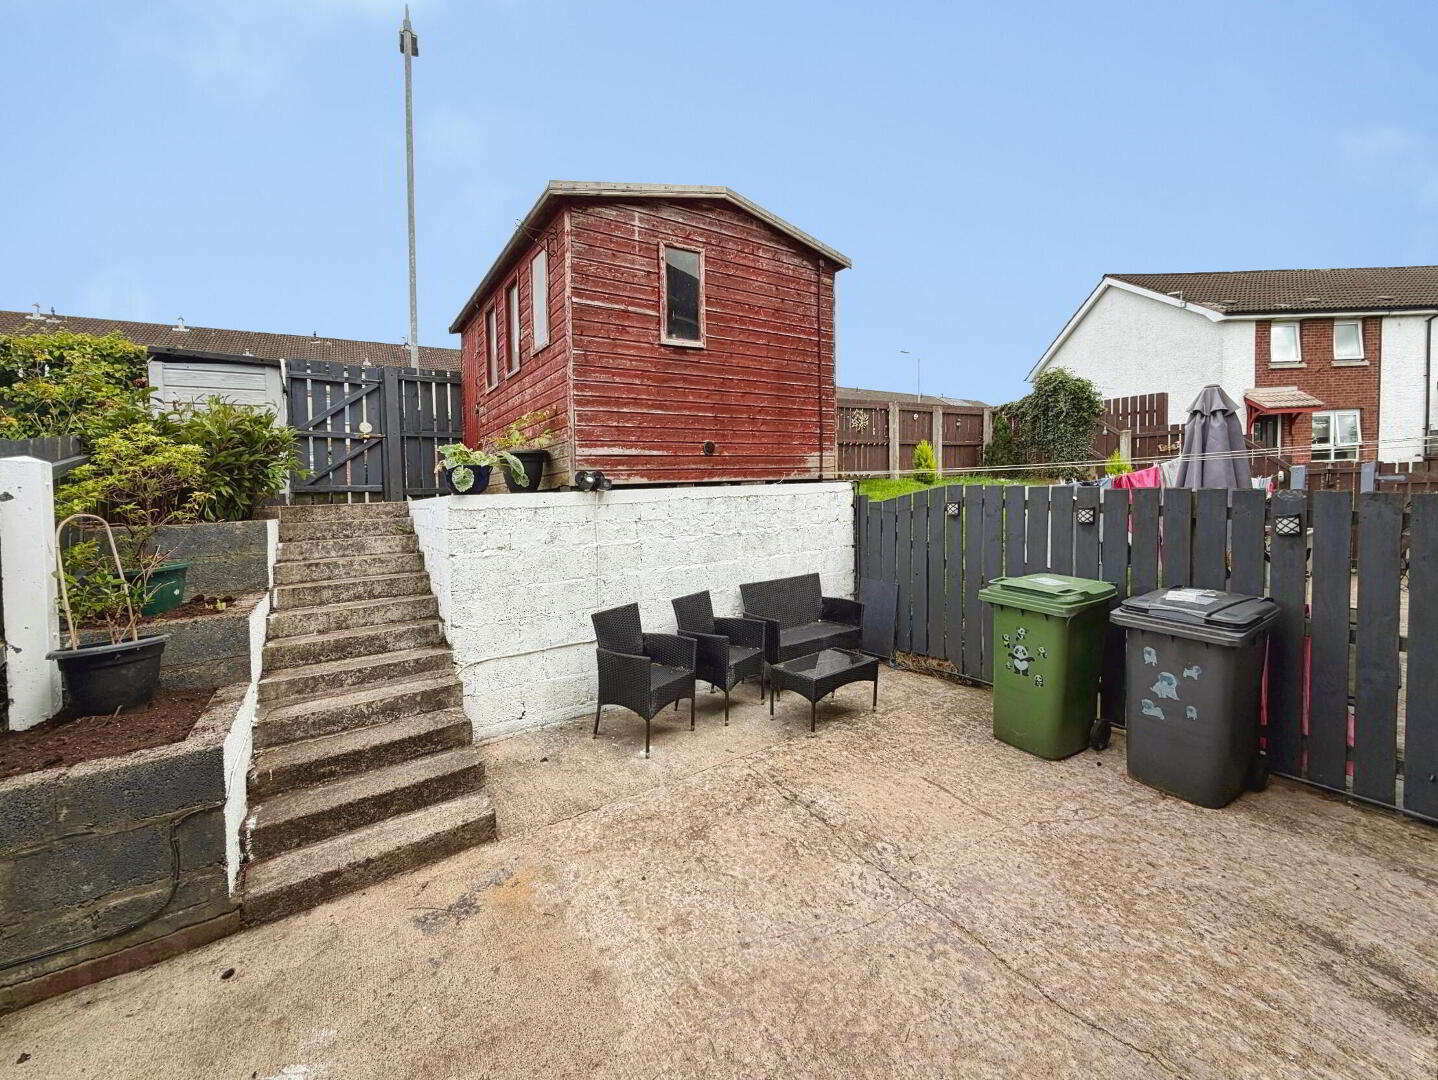
The enclosed rear provides a paved patio area with steps leading to a raised garden section. A timber storage shed offers additional outdoor storage.
Early viewing is recommended to appreciate the accommodation, storage and convenient location this property has to offer.
Council tax band: X,
Travel Time From This Property

Important PlacesAdd your own important places to see how far they are from this property.
Agent Accreditations


Marketed by Belvoir Lisburn
+44 28 9267 9020




