For sale
Added 1 day ago
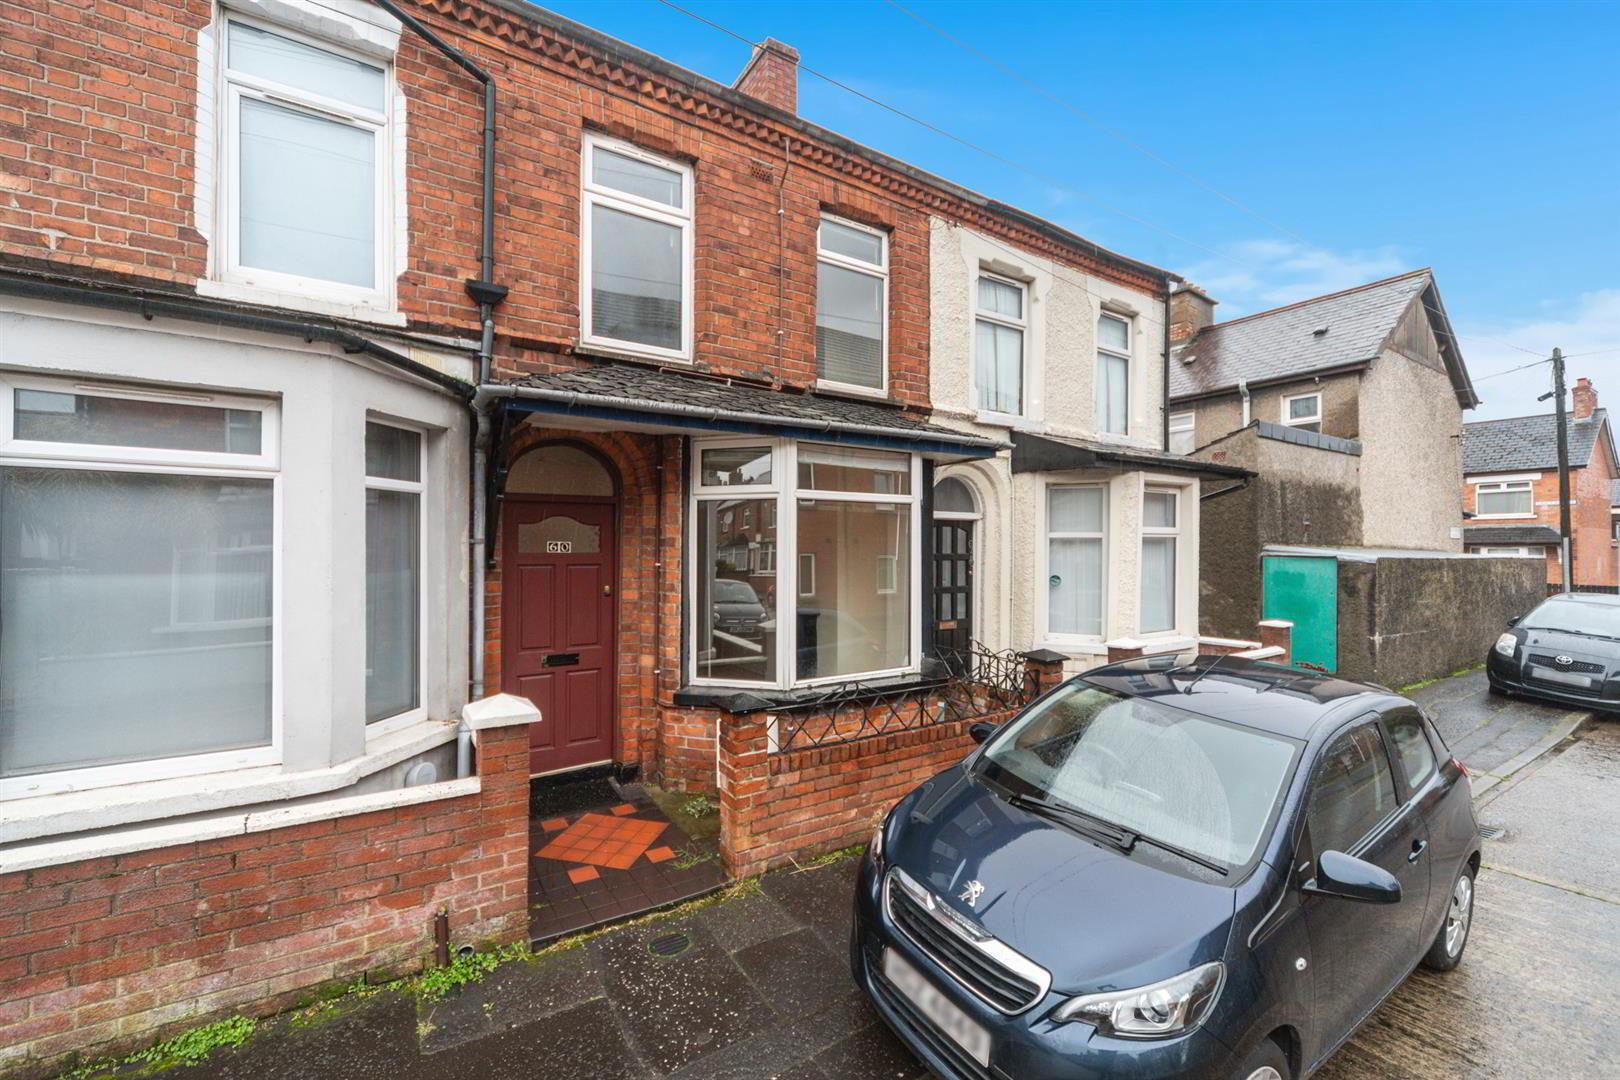
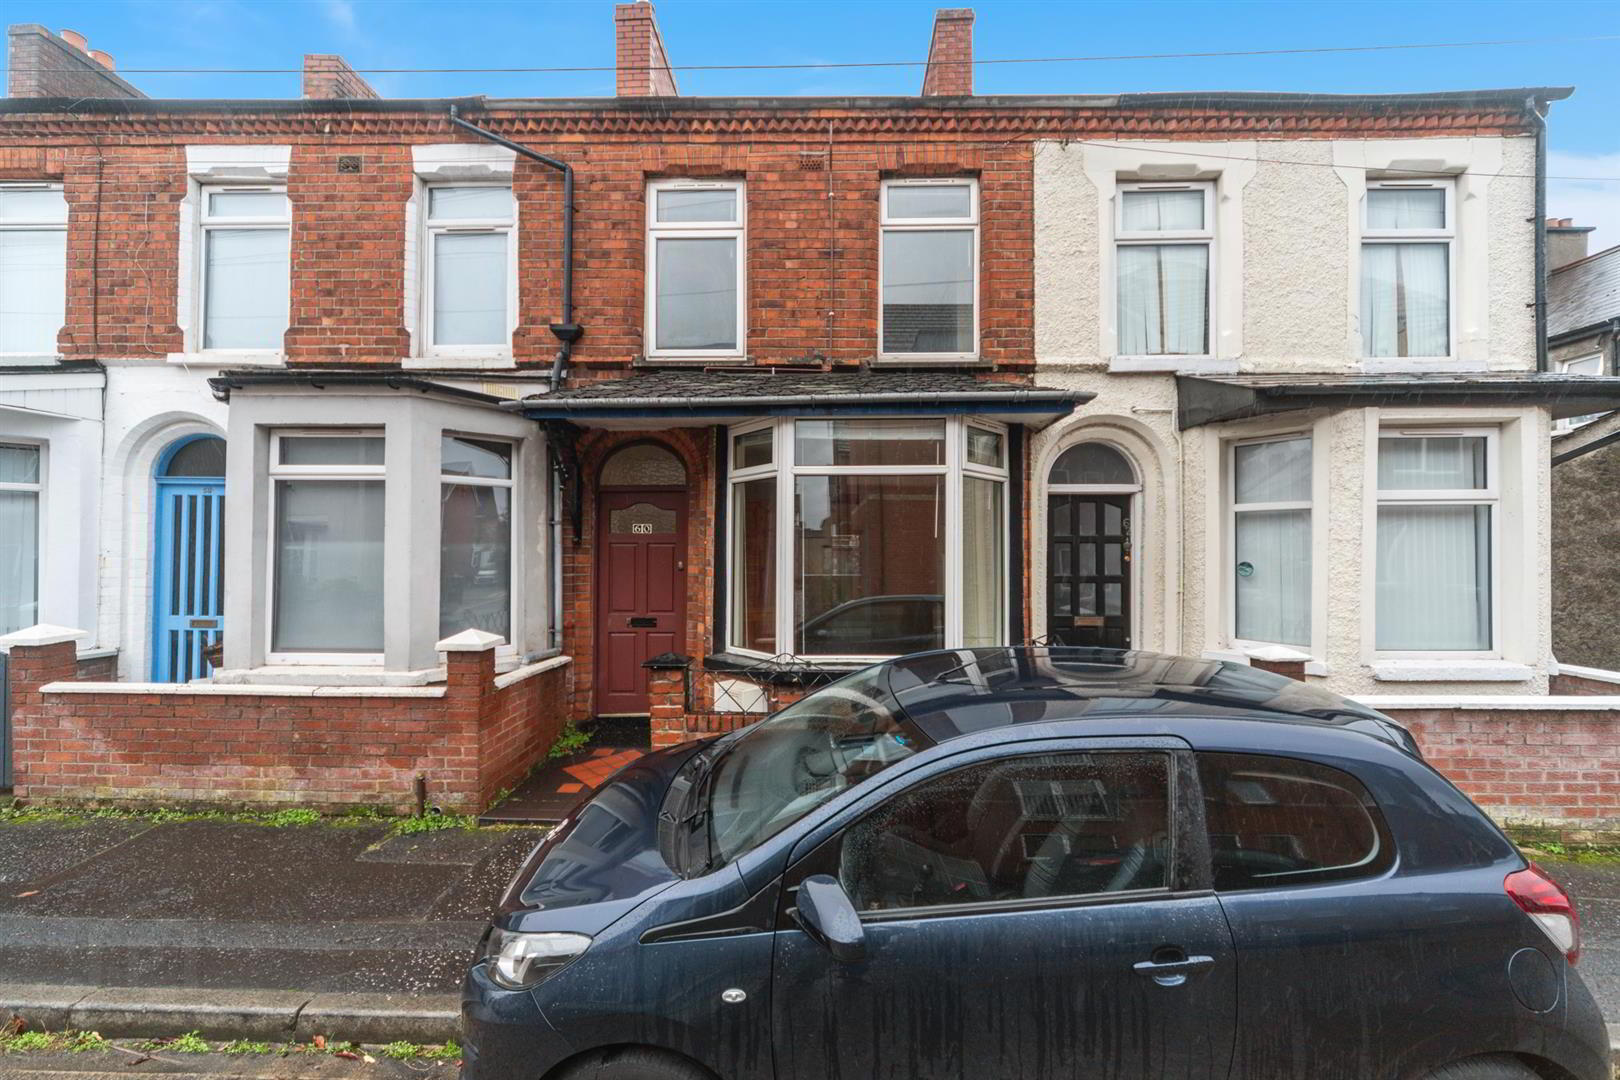
60 Dunraven Avenue, Belfast, BT5 5JR
2 Bed Terrace House
Offers Around £129,950
Property Overview
Status
For Sale
Style
Terrace House
Bedrooms
2
Bathrooms
1
Receptions
1
Property Features
Tenure
Not Provided
Energy Rating
Broadband Speed Checker
*³
In partnership with
Property Financials
Stamp Duty
Rates
£829.21 pa*¹
Typical Mortgage


Marketed by Ulster Property Sales (Ballyhackamore)
+44 28 9047 1515

Propertynews Currency Partner - helping you transfer money for property purchases in Ireland & Northern Ireland. Speak to an expert
Additional Information
- Two Bedroom Terrace Property In A Popular East Belfast Location
- Spacious Open Plan Living And Dining Area With Feature Cast Iron Fireplace And Bay Window
- Separate Breakfast Area Leading To Fitted Kitchen
- Kitchen With Range Of High And Low Level Units
- Two Well Proportioned Bedrooms
- Gas Fired Central Heating And Double Glazed Windows
- Convenient To Belfast City Centre And Excellent Transport Links
- Competitively Priced To Reflect The Remedial Works Required Including A Damp Proof Course
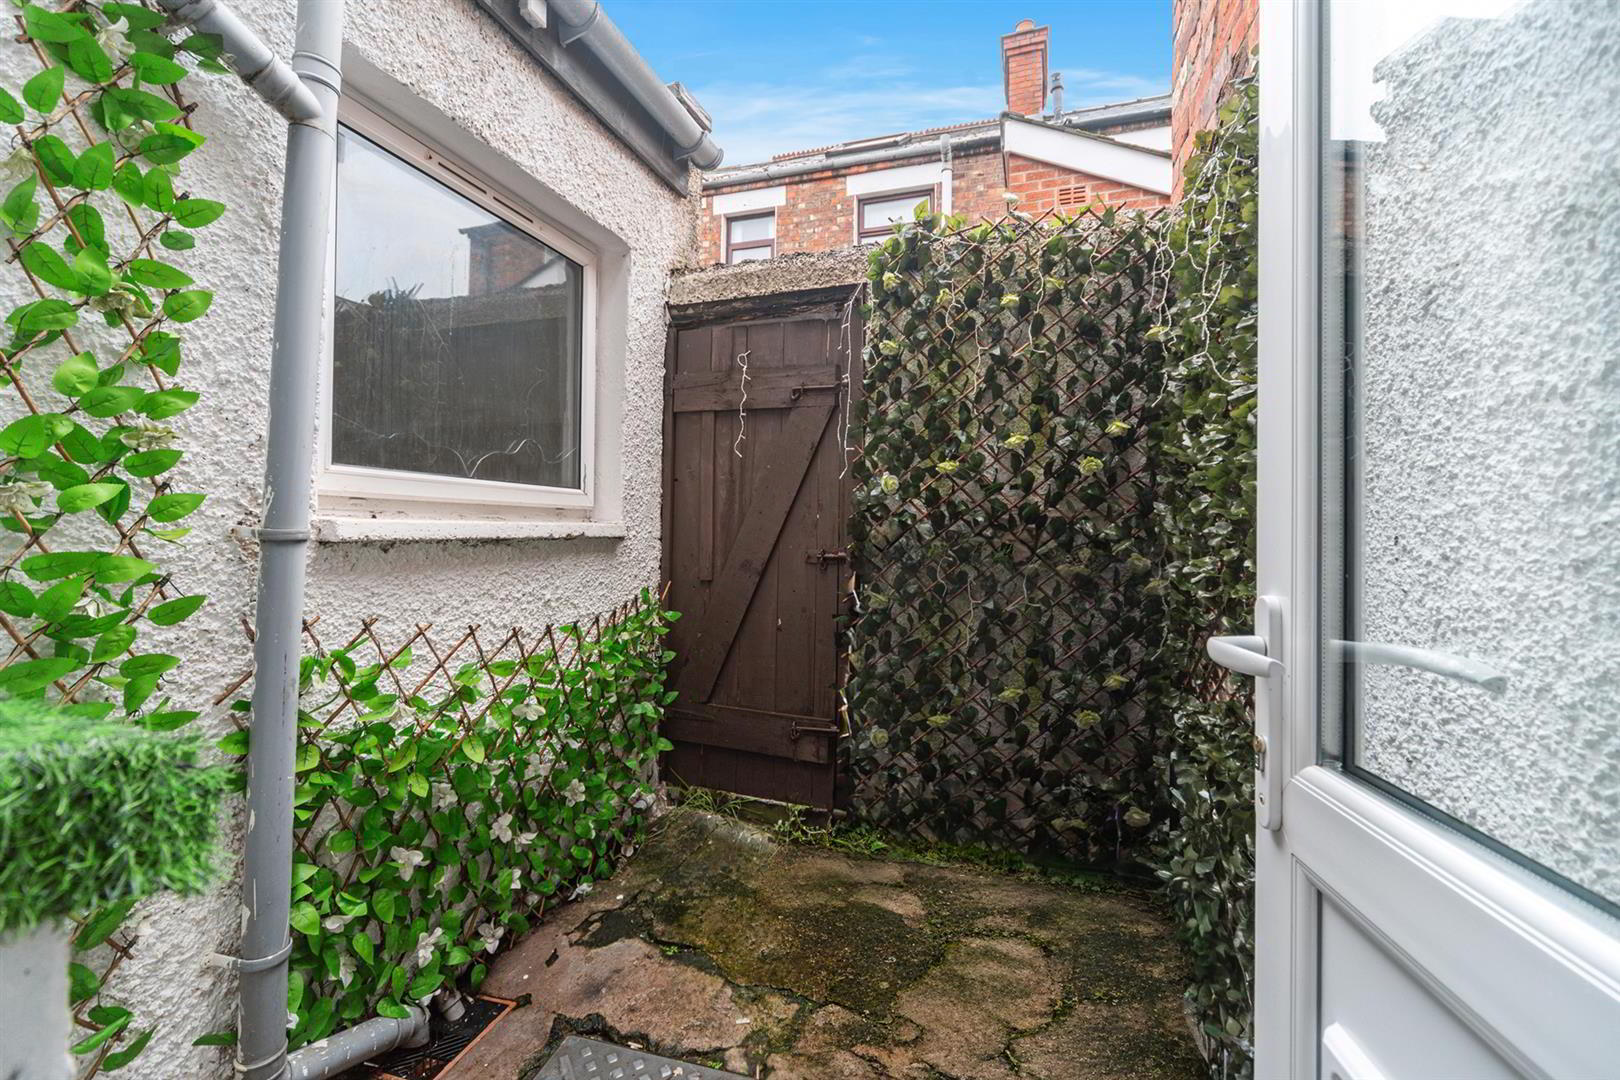
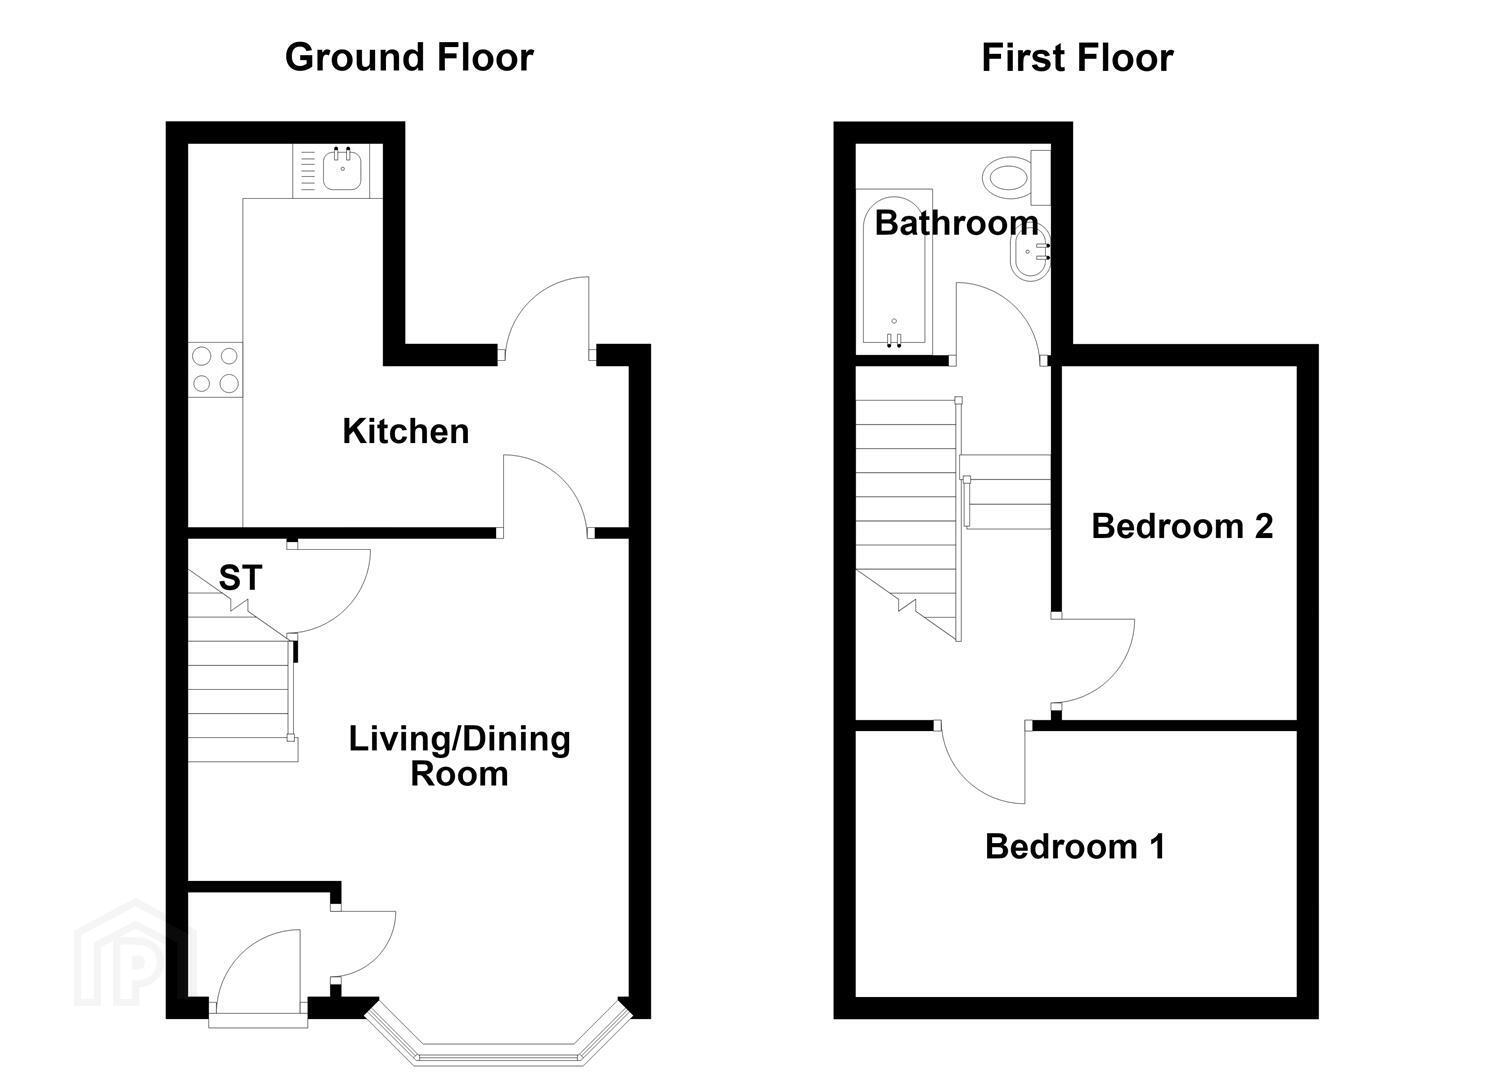
Internally, the accommodation comprises an entrance hall leading to a spacious open plan living and dining area, complete with a feature cast iron fireplace, bay window and useful understairs storage. To the rear, a breakfast area provides access to the fitted kitchen, which offers a range of high and low level units and integrated cooking appliances. On the first floor, there are two bedrooms and a bathroom fitted with a white suite. Further benefits include gas fired central heating, double glazed windows and an enclosed rear yard.
While the property benefits from well proportioned accommodation, there are areas of damp which require attention, and the asking price has been set to reflect this. Offering excellent potential in a convenient East Belfast location, this property is likely to appeal particularly to investors or purchasers willing to undertake the necessary remedial works.
- Accommodation Comprises;
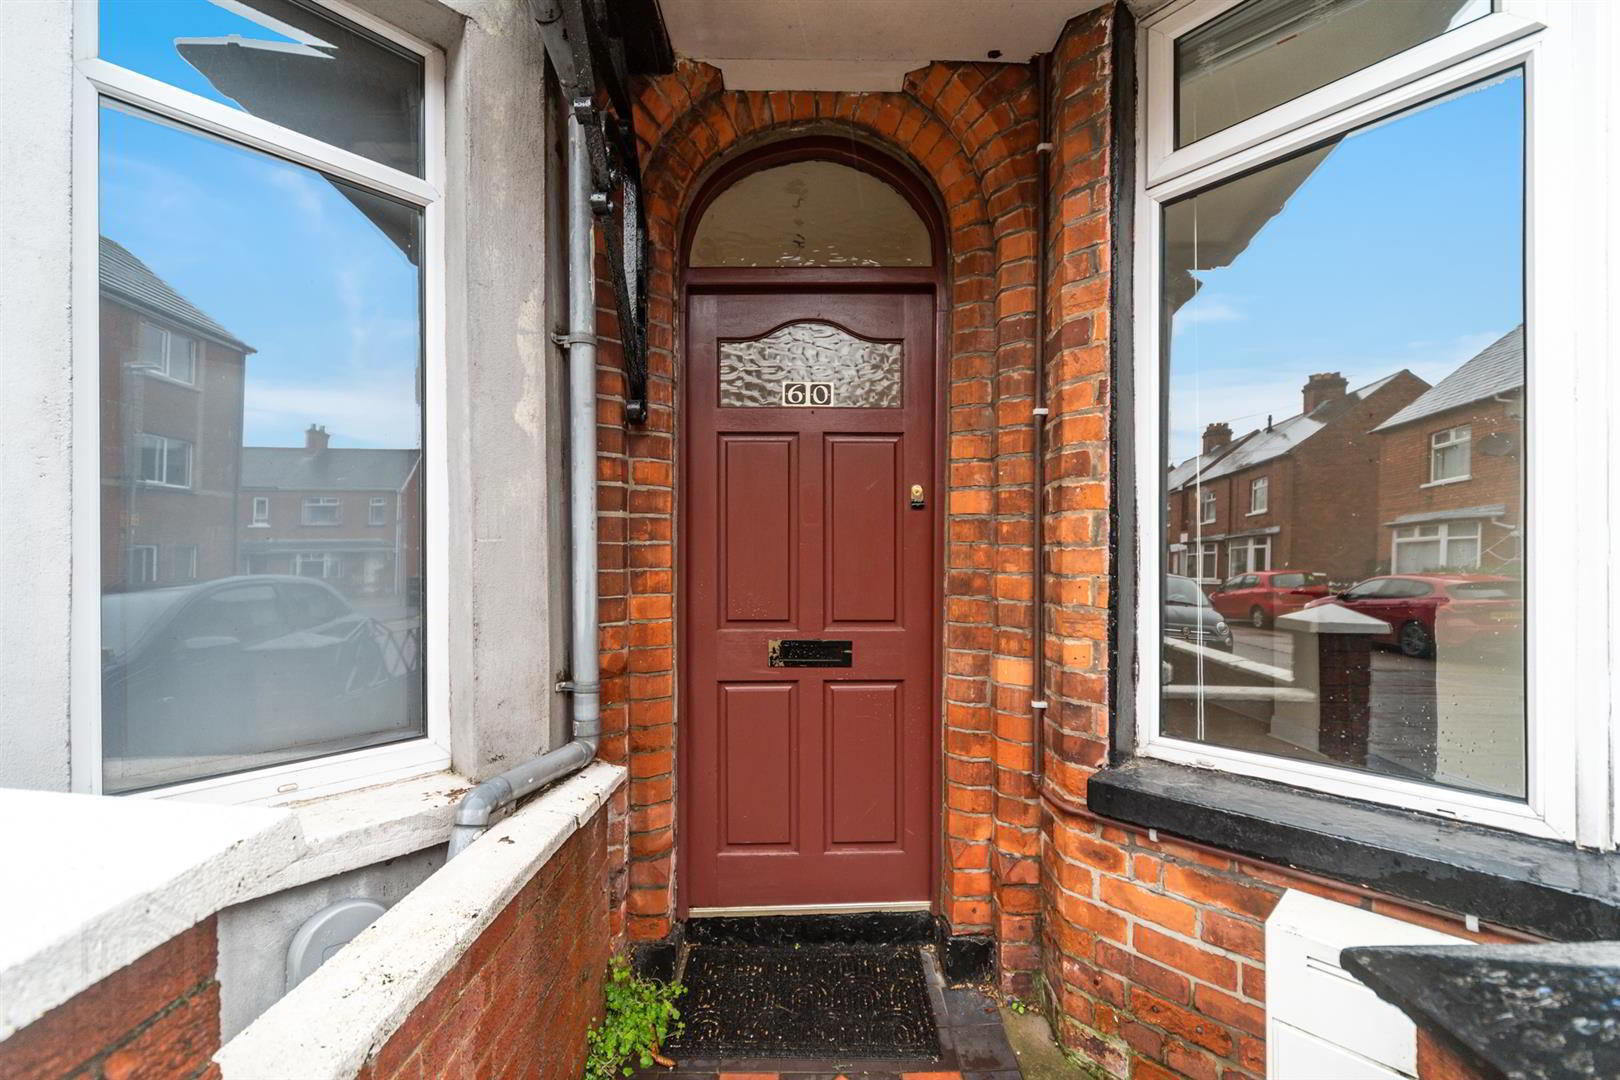
- Entrance Hall
- Hard wood front door.
- Living/Dining 7.11m x 3.84m (23'4 x 12'7)
- (into bay.)
Laminate strip wood flooring, cast iron fireplace, storage under stairs. - Breakfast Area 2.13m x 1.65m (7 x 5'5)
- PVC back door, tiled flooring, opens to:
- Kitchen 4.14m x 1.73m (13'7 x 5'8 )
- Single drainer, stainless steel sink unit, range of high and low level units, stainless steel oven and ceramic 4 ring hob, part tiled walls, fully tiled flooring, plumbed for washing machine.
- Bedroom 1 3.96m x 3.05m (13 x 10)
- Bedroom 2 2.97m x 2.31m (9'9 x 7'7)
- Bathroom
- White suite comprising; pannelled bath, telephone handheld shower, pedestal wash hand basin, low flush WC.
- Outside
- Enclosed yard to rear.
Travel Time From This Property

Important PlacesAdd your own important places to see how far they are from this property.
Agent Accreditations

Not Provided


Marketed by Ulster Property Sales (Ballyhackamore)
+44 28 9047 1515


