6 Seacourt, Maxwell Drive, Bangor, BT20 3LE
3 Bed Duplex Apartment
Offers Over £800,000
Property Overview
Status
For Sale
Style
Duplex Apartment
Bedrooms
3
Bathrooms
2
Receptions
3
Property Features
Size
180 sq m (1,937 sq ft)
Tenure
Freehold
Energy Rating
Heating
Gas
Broadband Speed Checker
*³
In partnership with
Property Financials
Stamp Duty
Rates
£3,997.60 pa*¹
Typical Mortgage


Marketed by John Minnis Estate Agents
+44 28 9131 3833

Propertynews Currency Partner - helping you transfer money for property purchases in Ireland & Northern Ireland. Speak to an expert
Additional Information
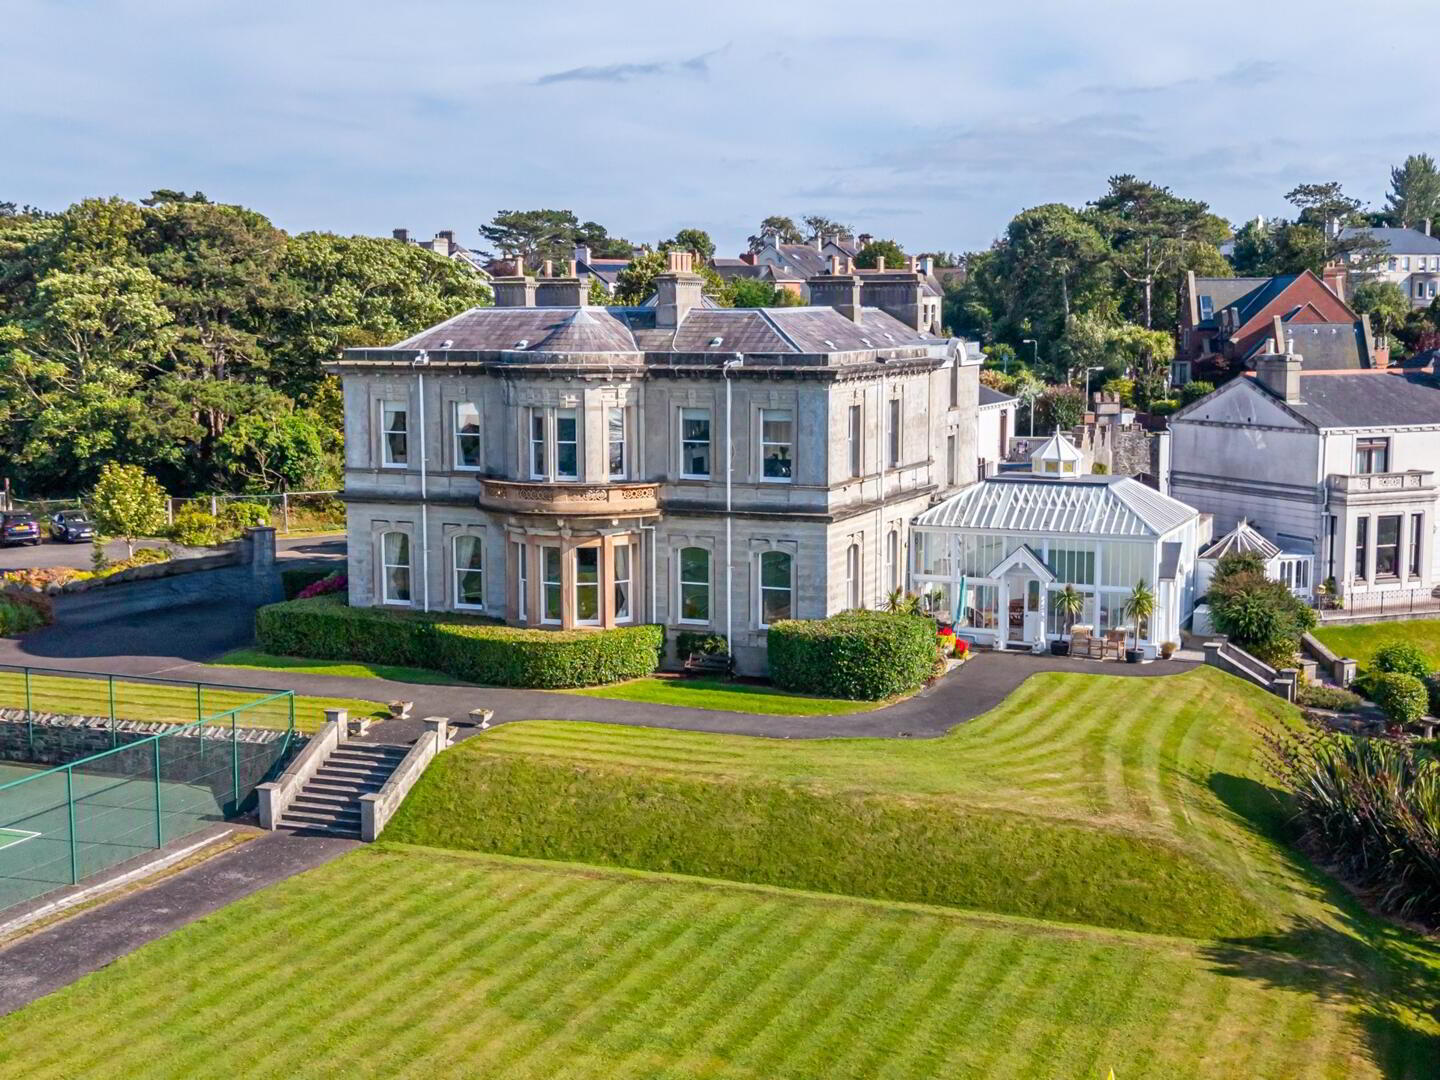
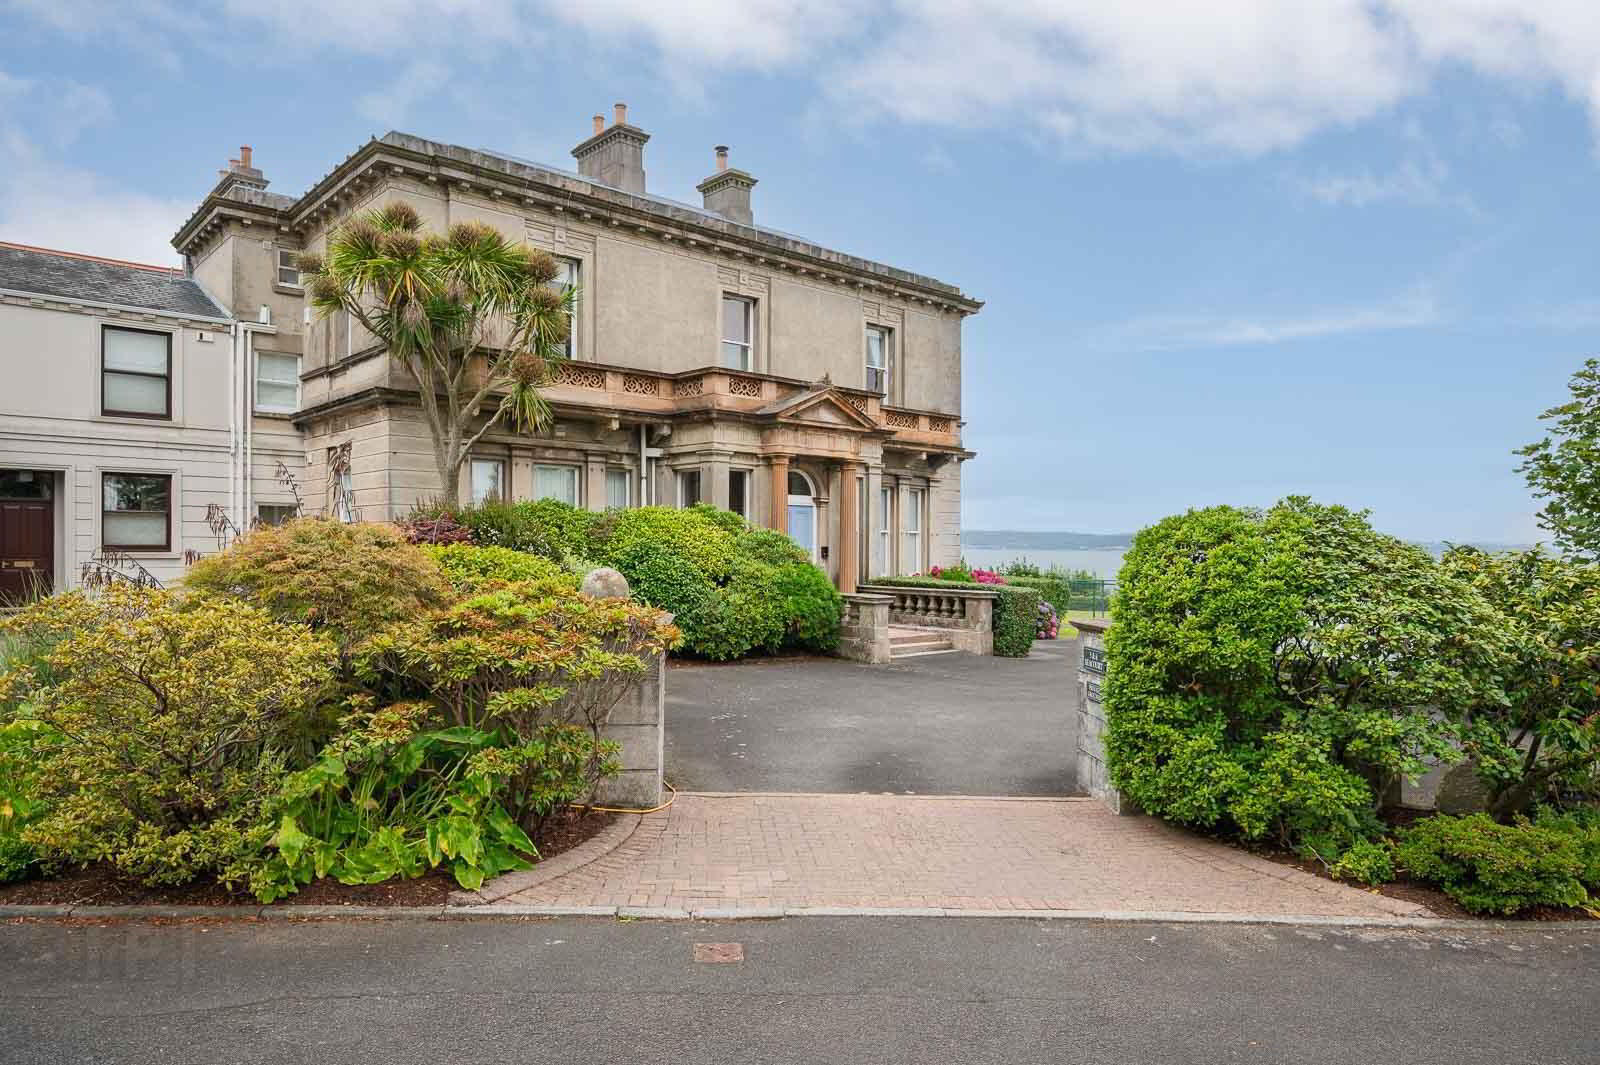
- This prestigious first floor apartment is one of only two within the historic Seacourt House in sought-after Bangor West.
- Originally built circa 1865 for prominent Belfast linen merchant Foster Connor.
- It later became the home of Sir Samuel Davidson, founder of the renowned Sirocco Engineering Works.
- It was sympathetically redeveloped in the 1990s, preserving the grandeur and heritage of the original estate.
- Accessed through an impressive shared entrance with original Victorian detailing and a Harland & Wolff staircase.
- Exceptionally spacious and beautifully proportioned accommodation extending throughout the first floor.
- Elegant blend of period character and contemporary living, thoughtfully designed for modern lifestyles.
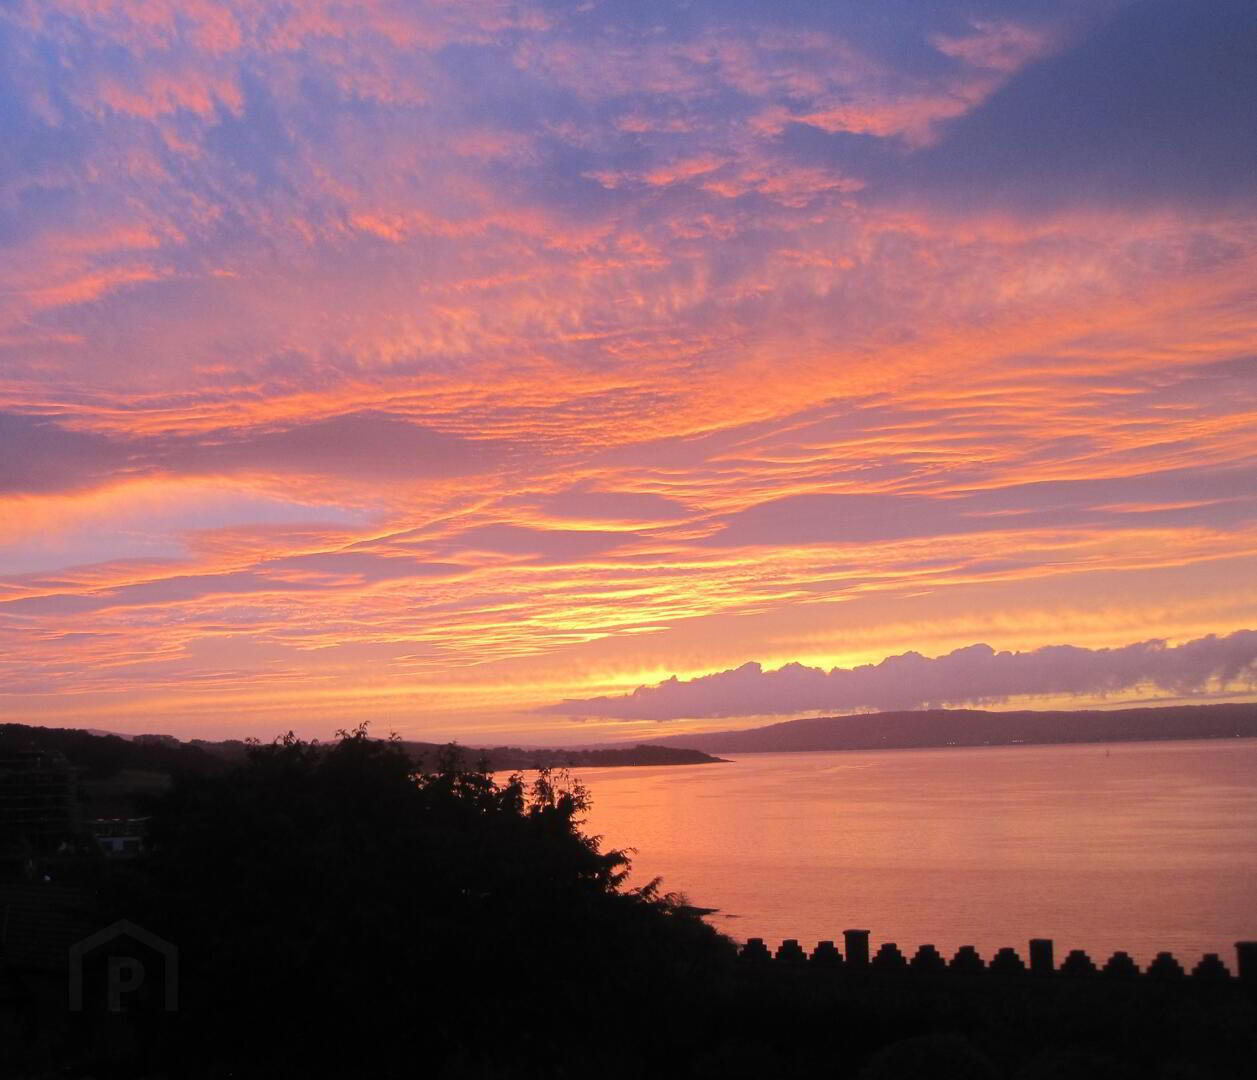
- Magnificent drawing room enjoying panoramic views across Belfast Lough, the Antrim coastline and Scotland beyond.
- Superb open plan kitchen, dining and living space designed for everyday living and entertaining.
- Three generous bedrooms, including a superb principal suite with breathtaking coastal and sea views.
- Spectacular outlooks encompassing Bangor Bay, Ballyholme Bay, Helen's Bay, Crawfordsburn and Carnalea Golf Course.
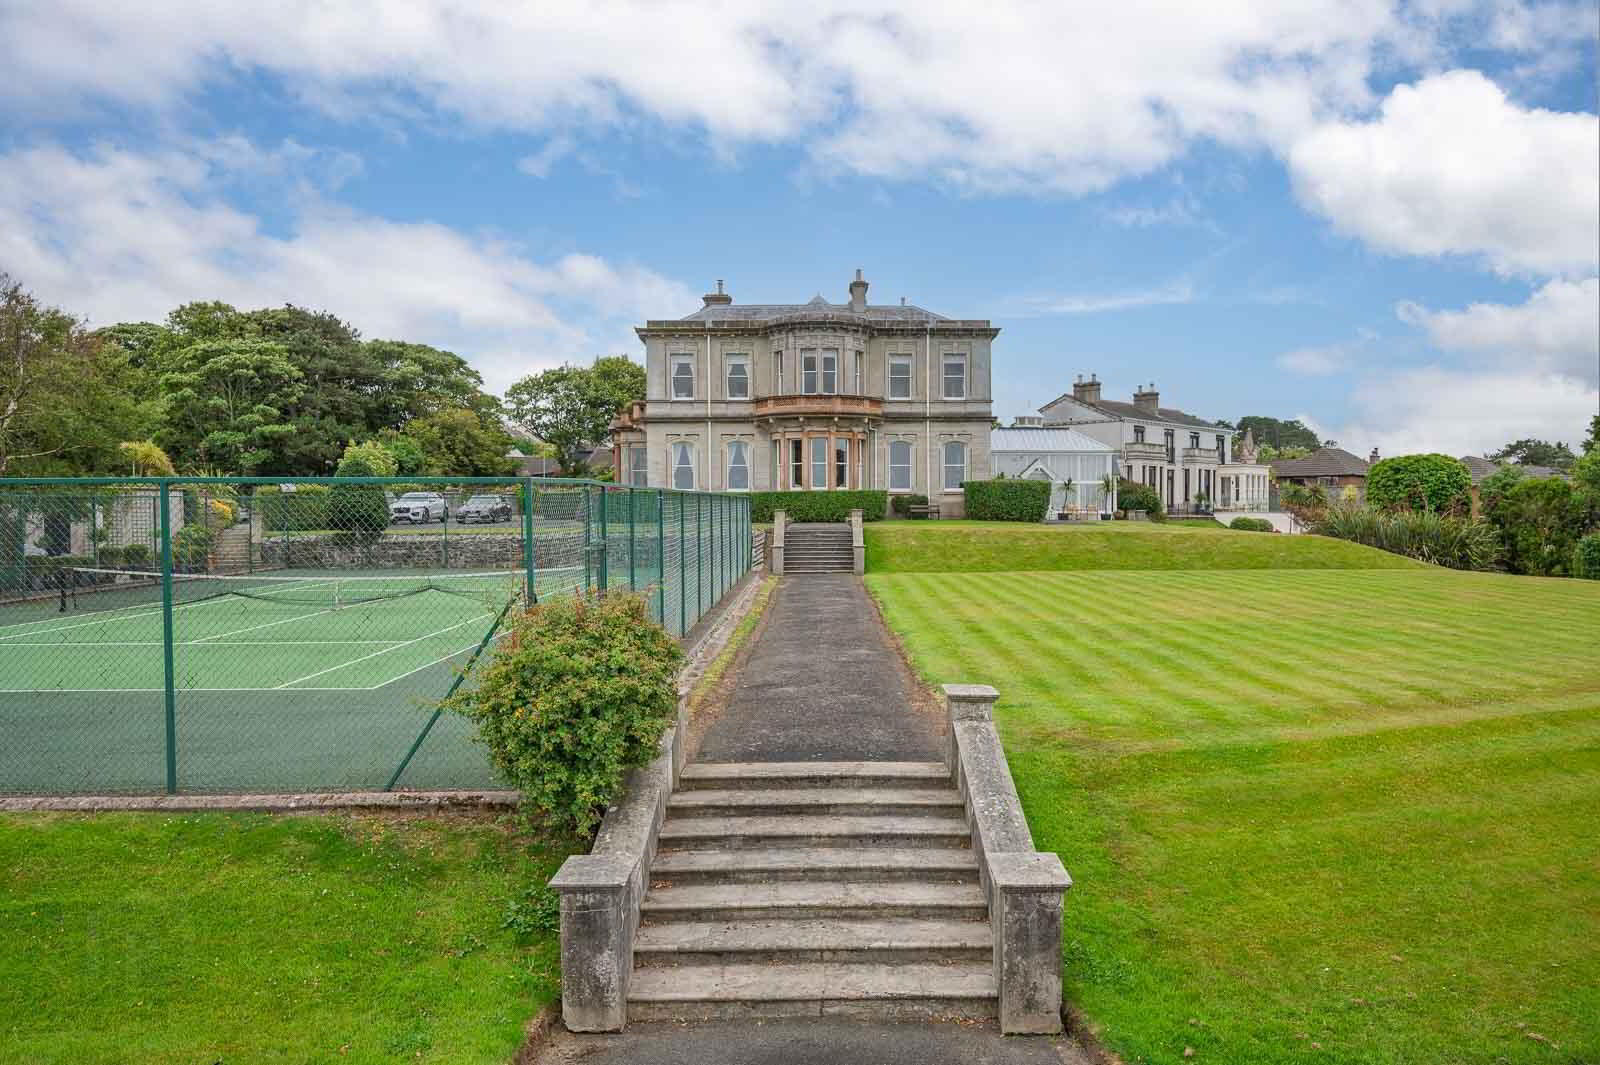
- Many rooms enjoy uninterrupted views across the Italian gardens, tennis court and the historic Watchtower.
- Luxurious bathroom and shower room finished to an exceptional standard.
- Separate studio/utility offering excellent flexibility for home working, hobbies or additional storage.
- Private patio garden providing a secluded outdoor space rarely found with apartment living.
- Generous private garage with direct access to the patio garden.
- Residents enjoy shared ownership of beautifully maintained communal gardens, expansive lawns and a tennis court.
- Charming walled garden and the iconic Watchtower, built in 1900 to observe yacht racing on Belfast Lough.
- Private gated access to the North Down Coastal Path, offering miles of scenic shoreline on the doorstep.
- A unique opportunity to acquire a home of outstanding character in one of Northern Ireland's most exclusive coastal developments.
From sunrise over Belfast Lough to clear-day vistas stretching across the Irish Sea to the Antrim coastline and Scotland beyond, the outlook from 6 Seacourt is simply breathtaking. The historic Watchtower, Italian gardens, tennis court and beautifully maintained communal grounds provide an idyllic foreground, while additional aspects encompass Bangor Bay, Ballyholme Bay, Helen's Bay, Crawfordsburn and Carnalea Golf Course, ensuring spectacular views from every aspect of the apartment.
Beyond this generous duplex apartment itself, the lifestyle on offer is equally compelling. Residents enjoy ownership of Seacourt's beautifully landscaped grounds, while private gated access to the North Down Coastal Path places miles of scenic shoreline quite literally on the doorstep. Number 6 further benefits from a generous garage with direct access to its own private patio garden, providing a peaceful outdoor retreat rarely found with apartment living.
Rich in history, exceptional in scale and occupying one of North Down's most prestigious coastal addresses, 6 Seacourt represents a truly rare opportunity to enjoy elegant period living in a setting of unrivalled beauty.
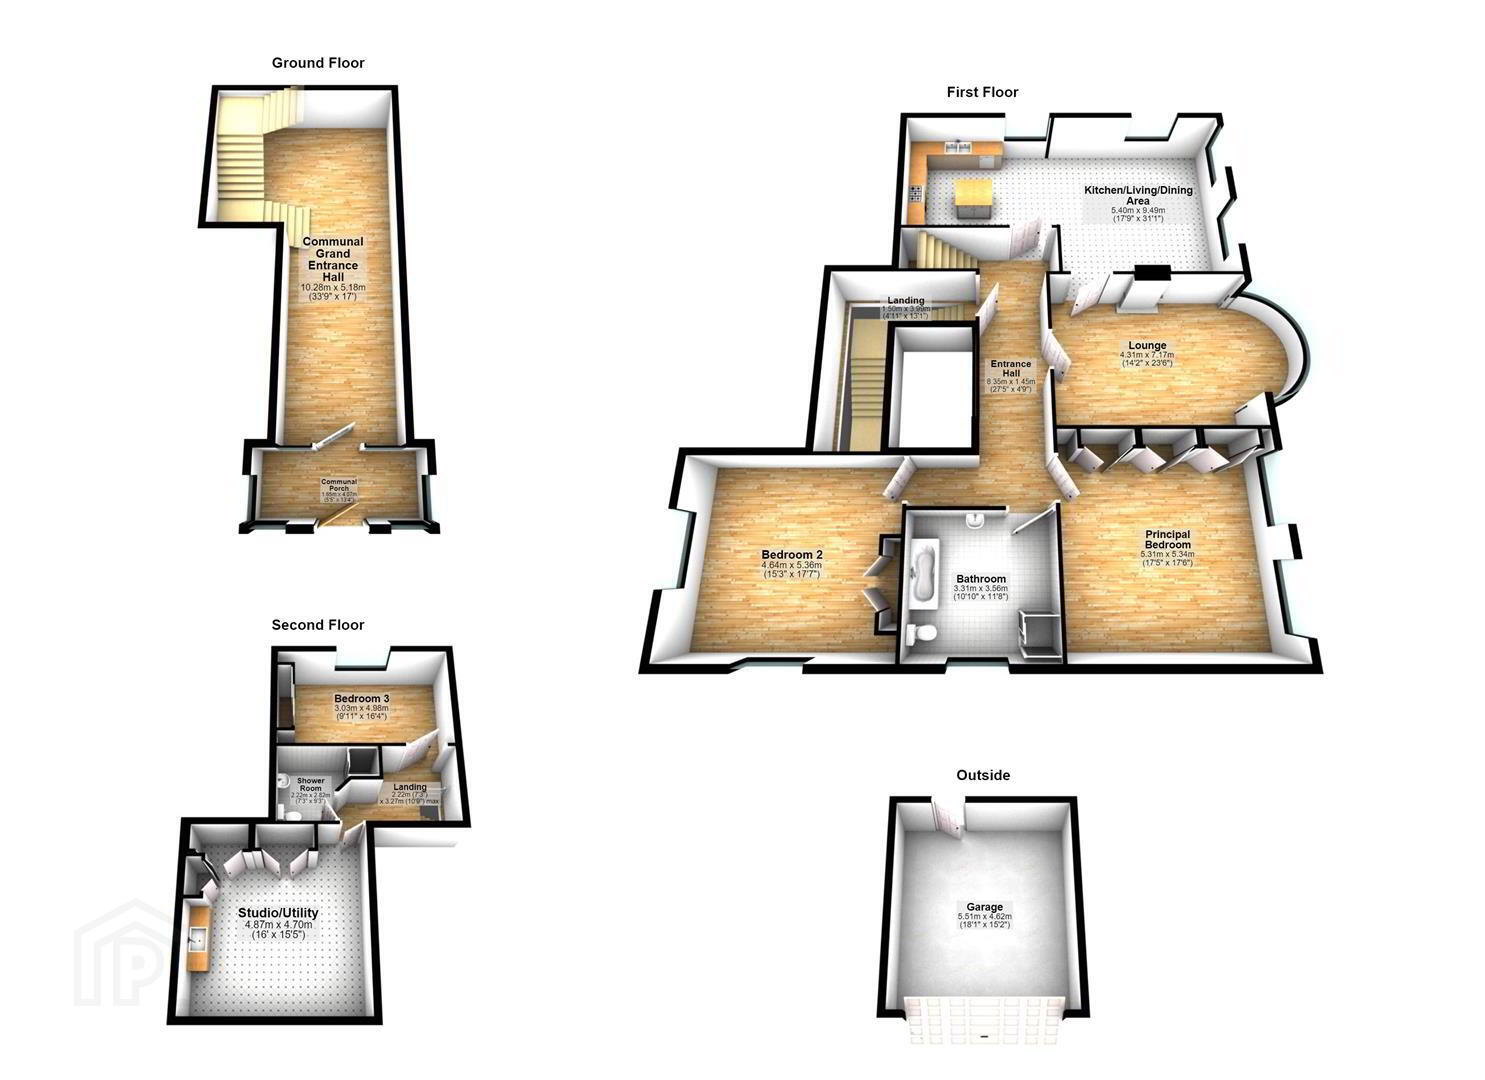
- GROUND FLOOR
- Entrance
- Period entrance hall with feature pillars through to original entrance porch.
- Entrance Porch
- With original tiled floor, hardwood grand front door, central ceiling rose and border.
- Inner Porch
- With original glazed and etched door, side lights and top light.
- Entrance Hall
- With tiled floor, feature Victorian plasterwork throughout with staircase built by Harland and Wolff leading up to first floor apartment entrance and landing.
- FIRST FLOOR APARTMENT
- Entrance
- With central Victorian plasterwork to bell tower and front door with glazed shuttering leading through to reception hall.
- Reception Hall
- Feature period features throughout, cornice bordering throughout.
- Lounge 7.16m x 4.32m (23'6 x 14'2)
- With outlook to front into feature bay with banquette seating and views to Watch Tower, communal gardens, tennis court and across Belfast Lough to the Antrim coastline and the Irish Sea and Scotland beyond, feature ceiling rose and intricate Italian plasterwork and cornicing with picture rail, central marble fire surround and hearth with stone inset, gas coal effect fire, slate hearth.
- Kitchen/Living/Dining 9.47m x 5.41m (31'1 x 17'9)
- Robinsons fitted kitchen, hand painted, with range of high and low level units, integrated dishwasher, sliding bin cabinetry, integrated under counter freezer, integrated microwave, integrated dual ovens, integrated full length fridge and bespoke fitted pantry cupboards, five ring induction hob with concealed extractor above and downlighting, mirrored splashback and surrounding, cornicing with intricate Italian plasterwork, granite work surface, ceramic sink and a half with mixer taps and boiling filter tap, Karndean wood floor, central island with electric, excellent storage and stainless steel top, outlook to front and side with stunning views across Italian gardens, communal gardens, Carnalea Golf Club, Belfast Lough, Helen’s Bay, Crawfordsburn and the Antrim coastline and open to dining and living area with central marble fire surround and hearth with stone inset, gas coal effect fire, slate hearth, superb views to front of the Antrim coastline, communal gardens, tennis court, the Irish Sea and Scotland beyond.
- Bedroom One 5.33m x 5.31m (17'6 x 17'5)
- With outlook to front and side, outlook to front with stunning views across tennis court, communal gardens, the Antrim coastline, the Irish Sea and Scotland beyond with view to side of Bangor Bay, Royal Ulster Yacht Club and Ballyholme Bay beyond, feature built-in robes by Robinsons, picture rail, cornice detail and bordering, Italian Victorian plasterwork.
- Bedroom Two 5.36m x 4.65m (17'7 x 15'3)
- Views towards Ballyholme and beyond, cornice bordering with Italian plasterwork, feature window seat, picture rail.
- Bathroom 3.56m x 3.30m (11'8 x 10'10)
- White suite comprising of back to wall WC, free standing contemporary bath with mixer taps, wall hanging wash hand basin, chrome mixer tap, glazed splashback, chrome heated towel rail, glazed display shelving, hardwood floor, walk-in thermostatically controlled shower, drencher attachment, tiled shower cubicle, glazed shower screen. Views towards Ballyholme and beyond.
- FIRST FLOOR
- Landing
- With Velux window and comms cupboard with fuse board.
- Bedroom Three 4.98m x 2.41m (16'4 x 7'11)
- Outlook to side with views over Brompton Bay to Helen’s Bay, Crawfordsburn and the Antrim coastline and over Carnalea Golf Course and the communal Venetian gardens.
- Studio/Utility 4.88m x 4.70m (16' x 15'5)
- With range of built-in utility cupboards, concealed Worcester gas fired boiler, pressurised water and heat system, range of low level units, stainless steel sink and mixer tap, space for washing machine and tumble dryer, outlook to side, glazed atrium and fixed steps leading to access hatch to rooftop, laminate terrazzo effect floor.
- Shower Room 2.82m x 2.21m (9'3 x 7'3)
- With white suite comprising of back to wall WC, ceramic bowl wash hand basin, chrome mixer tap, hardwood plinth stand, walk-in thermostatically controlled shower, drencher above, glazed shower screen, enclosed tiled shower cubicle, hardwood floor.
- OUTSIDE
- Garage 5.51m x 4.62m (18'1 x 15'2)
- Private Terrace, Grounds and Gardens
- Additional private terrace area with surrounding communal gardens with access to generous garage, patioed garden laid in brick paviours. Extensive communal grounds, Landscaped gardens, lawns, tennis court, and walled garden with patio areas
- As part of our obligations under the Money Laundering, Terrorist Financing and Transfer of Funds (Information on the Payer) Regulations 2017, all Estate Agents are required to verify the identity of purchasers involved in a property transaction.
To comply with these obligations, all purchasers will be required to complete Customer Due Diligence (AML) identity checks. These checks are carried out on our behalf by our trusted third-party provider, Thirdfort.
A charge will apply of £20 + VAT per purchaser. - A vibrant seaside town on Belfast Lough, Bangor offers the perfect mix of coastal living and community warmth. Its lively marina, cafés, and shops make it a favourite spot for locals and visitors alike. Families love the great schools, parks, and outdoor spaces, from Pickie Fun Park to Ballyholme Beach. Regular trains and road links provide an easy commute to Belfast and beyond. With stunning sea views and a relaxed pace of life, Bangor is a wonderful place to call home.
Travel Time From This Property

Important PlacesAdd your own important places to see how far they are from this property.
Agent Accreditations


Marketed by John Minnis Estate Agents
+44 28 9131 3833




