


Click here to view the video
Click here to view the video
Click here to view the video
6 Sandown Park, Belfast, BT5 6JP
6 Bed Detached House
Offers Over £1,400,000
Property Overview
Status
For Sale
Style
Detached House
Bedrooms
6
Bathrooms
4
Receptions
4
Property Features
Tenure
Not Provided
Energy Rating
Broadband Speed Checker
In partnership with
Property Financials
Stamp Duty
Rates
£4,020.40 pa*¹
Typical Mortgage


Marketed by Fetherstons (East Belfast Office)
+44 28 9065 5060

Propertynews Currency Partner - helping you transfer money for property purchases in Ireland & Northern Ireland. Speak to an expert
Additional Information
- Stunning Detached Residence Constructed 2023
- Outstanding Accommodation Extending To 4,375 Sq Ft
- Five Bedrooms (Master With Ensuite)
- Self Contained Apartment At Lower Ground Level
- Stunning Open Plan Kitchen / Living / Dining Room
- Family Lounge & Play Room / Study
- Utility Room & Separate Boot Room
- Under Floor Heating To Lower Ground, Ground And First Floors
- Beautifully Landscaped Gardens / Sliding Electric Gates To Front
- Exceptionally Energy Efficient - EPC B91 Rating
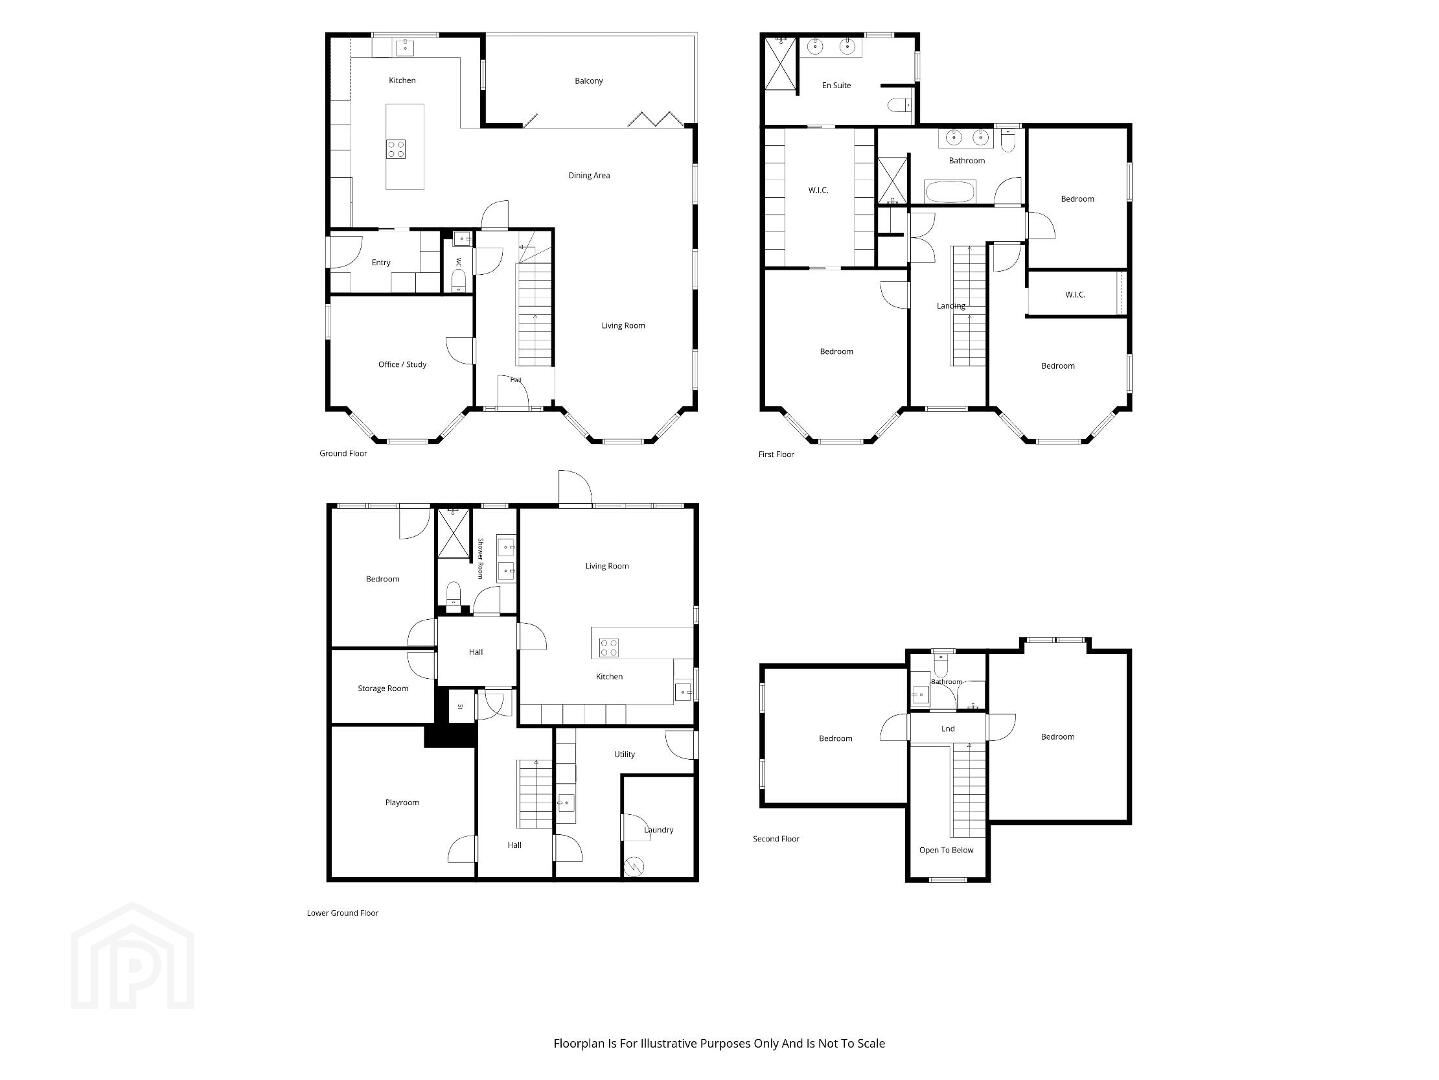
The accommodation has been carefully designed and the level of finish is sensational boasting all the attributes of modern, family living. On the ground floor level, a stunning hand-crafted kitchen is open to a bright and spacious dining and living room with custom bi-fold doors (offering direct access to the balcony with glass balustrade) along with a separate lounge, w.c. and boot room. Three bedrooms (master with luxury ensuite shower room and dressing room) and a luxury family bathroom are to the first floor. A further two bedrooms and a luxury shower room are to the second floor.
The lower ground level features a large utility room and playroom / office and also a fully self-contained luxury apartment boasting direct access to the rear garden.
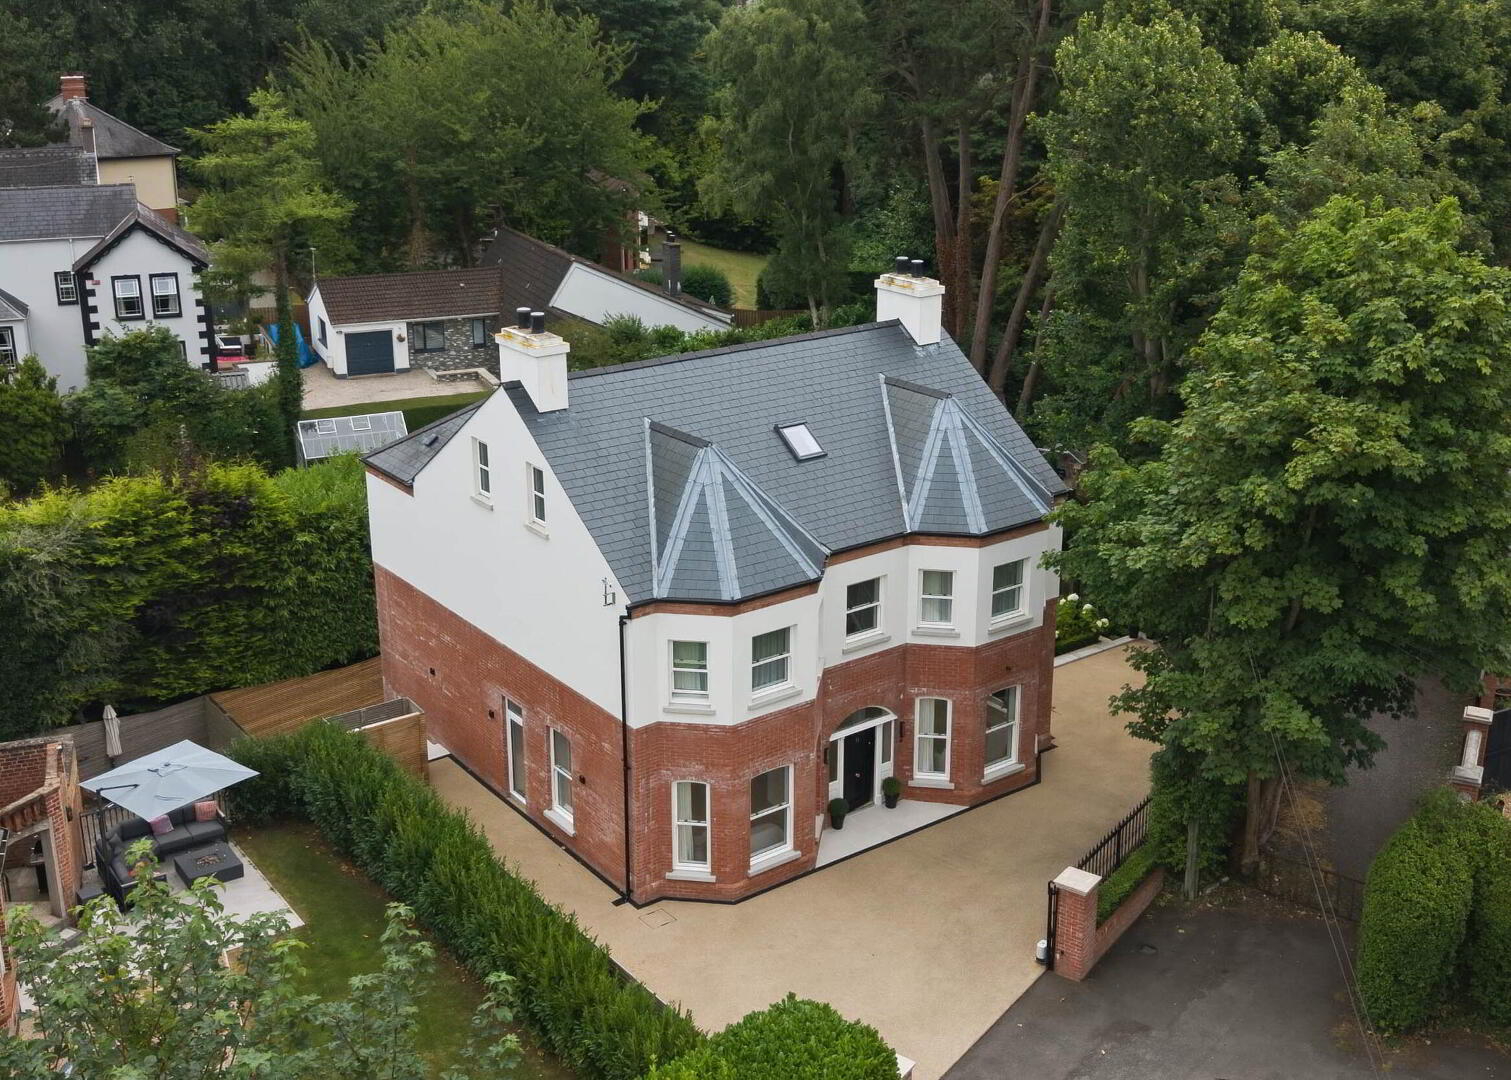
Externally, sliding electric gates lead to a driveway with parking. The gardens have been landscaped and matures shrubs and hedges offer excellent privacy. Large patio area, ideal for year round entertaining is served by a purpose built fire pit, chimney and BBQ area. There are additional sitting areas and excellent storage.
It is also worth noting the exceptional EPC rating of B91 for this detached home. Some of finer detail of the specification are listed below and early viewing is highly recommended to
appreciate this exquisite residence.
- Air Source heat pump
- Under floor heating to lower ground, ground and first floors
- Mechanical Heat Recovery System (MVHR)
- Triple phase electric
- External EV charger
- Electric curtains & concealed blinds (GF)
- Sonos sound system (GF)
- Fibre broadband
- Plaster cornicing
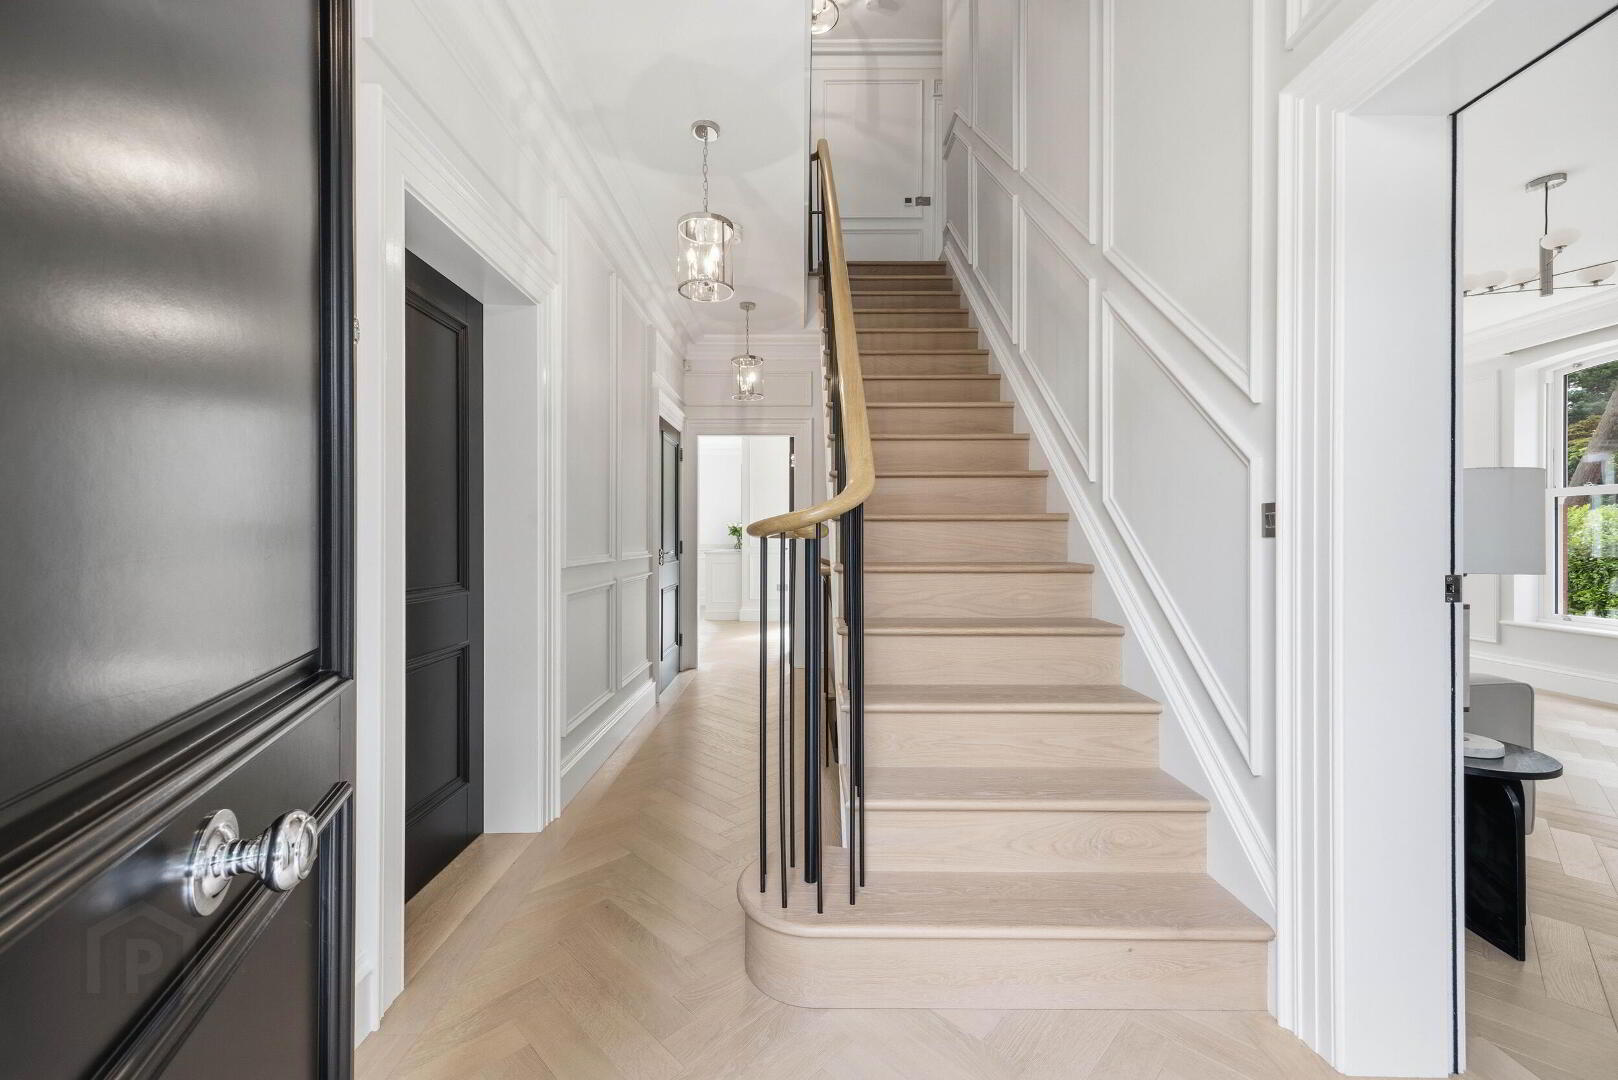
- Custom panelling
- Custom skirting/architrave
- Custom staircase with continuous oak handrail
- Trunk engineered wood flooring throughout
- In-frame hand painted kitchen (GF) with dovetail drawers
- Bora induction hob (both kitchens)
- Bora XBo professional ovens x 2 GF Kitchen
- Bora Fridge (GF Kitchen)
- Bora Freezer (GF Kitchen)
- Quooker Cube hot tap (sparkling & filtered cold water)
- Dekton stone worktops throughout kitchens & bathrooms
- Porcelain tiles all bathrooms
- Porcelain pavers externally
- Resin Driveway
- Cedar Fencing
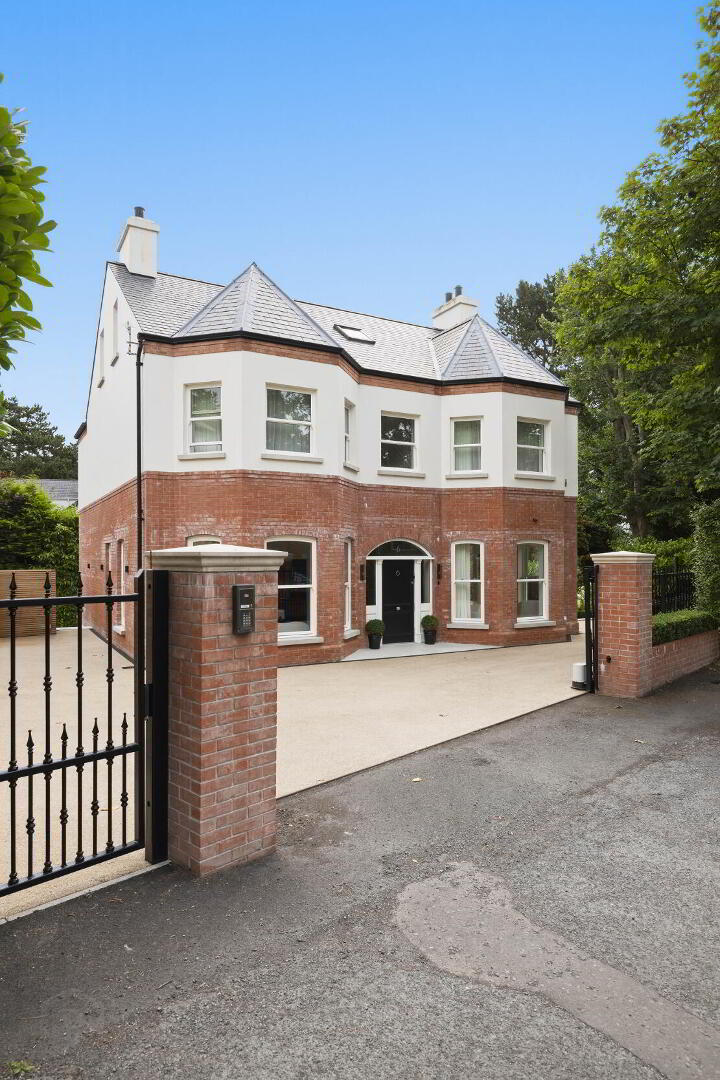
ENTRANCE HALL Solid wooden front door with fan light and side windows, Herringbone style floor, cornicing.
LOUNGE 14' 3" x 13' 3" (4.35m x 4.05m) Bay window, herringbone style flooring, cornicing, surround sound ceiling speaker.
STUNNING OPEN PLAN KITCHEN / LIVING / DINING ROOM
FAMILY LIVING / DINING ROOM 31' 6" x 21' 9" (9.61m x 6.63m) Bay window, Herringbone floor, cornicing, spot lighting, electric remote controlled blinds and curtains, surround sound ceiling speakers.
Bi Fold doors leading to balcony with glass balustrade, feature external lighting, tiled floor.
OPEN TO KITCHEN
KITCHEN 19' 0" x 12' 10" (5.80m x 3.93m) Stunning, Bespoke fitted kitchen with a range of contemporary units with nickel handles, Dekton stone work surfaces and matching upstands, larder with light, concealed coffee station / breakfast area with light and shelving, integrated Bora double oven, integrated full length Bora fridge and freezer, Blanco sink unit with Quooker Cube hot tap.
Feature island unit with bespoke storage under with nickel handles, integrated four ring induction hob and extractor, Dekton work surfaces, breakfast bar.
BOOT ROOM Bespoke range of units, changing pegs and bench with storage over, laundry chute, herringbone style floor, spot lighting. External side door.
GROUND FLOOR W.C Wall hung w.c, wall hung marble sink with chrome taps and tiled splash back, recessed storage cupboard, cornicing, herringbone style floor.
FIRST FLOOR LANDING Linen closet, plant / comms store, cornicing, Herringbone style floor, cornicing, vaulted ceiling.
MASTER BEDROOM 1 17' 3" x 13' 4" (5.28m x 4.08m) Bay window, cornicing, plank wood flooring. Pocket sliding door to dressing room.
DRESSING ROOM 12' 7" x 6' 4" (3.85m x 1.94m) Direct access from master bedroom, bespoke robes and storage with nickel handles.
ENSUITE Walk in fully tiled shower cubicle with chrome drench style shower, his hand hers wall hung wash hand basins with concealed chrome taps, wall hung w.c, vanity area, marble effect tiles, cornicing.
BEDROOM 2 14' 0" x 12' 6" (4.28m x 3.83m) Bay window, plank wood flooring, cornicing.
DRESSING ROOM 9' 7" x 4' 4" (2.94m x 1.33m) Plank wood flooring, cornicing, spot lighting.
BEDROOM 3 13' 8" x 9' 7" (4.19m x 2.94m) Plank wood flooring, cornicing.
LUXURY FAMILY BATHROOM Walk in fully tiled shower cubicle with chrome drench style shower, free standing bath with chrome taps, his and hers wall hung wash hand basins with concealed taps, wall hung w.c, marble effect tiles, cornicing, spot lighting.
SECOND FLOOR LANDING Velux window, plank wood flooring, cornicing.
BEDROOM 4 16' 11" x 13' 4" (5.18m x 4.07m) Storage into eaves, velux windows, plank wood flooring.
BEDROOM 5 13' 5" x 13' 3" (4.09m x 4.06m) Storage into eaves, plank wood flooring.
SHOWER ROOM Fully tiled shower cubicle with drench style shower, wash hand basin with concealed chrome tap and tiled splash back, wall hung w.c, velux window, heated chrome towel radiator, tiled floor, spot lighting.
LOWER GROUND FLOOR HALL Under stair recess.
CLOAKROOM Cloaks storage and laundry chute exit.
PLAY ROOM / OFFICE / STUDY 14' 1" x 13' 0" (4.31m x 3.97m) Spot lighting.
UTILITY ROOM 14' 1" x 10' 7" (4.31m x 3.25m) Plant / comms area, range of high and low level units, plumbed for washing machine, space for tumble dryer, stainless steel sink unit, Dekton work surfaces and matching upstand, drying area with pull out rail, spot lighting.
OUTSIDE Sliding electric gates leading to a large driveway with a resin top finish with parking.
EV charging point.
Landscaped gardens with mature tiered flower beds, shrubs and hedges. Rear garden laid in lawn. Patio area with cedar bench seating. Tiled entertaining / BBQ area with fire pit and chimney. Covered storage area. Hot and cold outside taps. Garden hose tap. External lighting.
GARDEN STORE 9' 3" x 5' 2" (2.82m x 1.59m) Light.
SELF CONTAINED APARTMENT
REAR HALLWAY FROM MAIN HOUSE
OPEN PLAN KITCHEN / LIVING / DINING ROOM 21' 5" x 18' 0" (6.55m x 5.49m) Stunning range of high and low level units, Dekton work surfaces and matching upstand, stainless steel Blanco sink with Fohen hot tap. Integrated Samsung oven, integrated Samsung fridge freezer, integrated Bora induction hob and extractor, integrated dishwasher, concealed coffee station, concealed utility store plumbed for washing machine, breakfast bar, Bi fold doors to rear garden.
BEDROOM 14' 0" x 9' 3" (4.28m x 2.84m) Bi-Fold doors to rear garden and patio, spot lighting.
OFFICE / STUDY / LUGGAGE ROOM 9' 3" x 7' 1" (2.83m x 2.17m)
SHOWER ROOM Shower cubicle with drench style shower and soaps recess, his and hers wash hand basins with concealed taps, wall hung w.c.
Travel Time From This Property

Important PlacesAdd your own important places to see how far they are from this property.
Agent Accreditations


Marketed by Fetherstons (East Belfast Office)
+44 28 9065 5060




