SALE AGREED
SALE AGREED
SALE AGREED
SALE AGREED
SALE AGREED
SALE AGREED
SALE AGREED
SALE AGREED
SALE AGREED
SALE AGREED
SALE AGREED
SALE AGREED
SALE AGREED
SALE AGREED
SALE AGREED
SALE AGREED
SALE AGREED
SALE AGREED
SALE AGREED
SALE AGREED
SALE AGREED
SALE AGREED
SALE AGREED
SALE AGREED
SALE AGREED
SALE AGREED
SALE AGREED
SALE AGREED
SALE AGREED
SALE AGREED
SALE AGREED
SALE AGREED
SALE AGREED
SALE AGREED
SALE AGREED
SALE AGREED
SALE AGREED
SALE AGREED
SALE AGREED
SALE AGREED
SALE AGREED
SALE AGREED
SALE AGREED
SALE AGREED
SALE AGREED
6 Mealough Gardens, Carryduff, Belfast, BT8 8SN
3 Bed Semi-Detached House
Sale agreed
Property Overview
Status
Sale Agreed
Style
Semi-Detached House
Bedrooms
3
Bathrooms
2
Receptions
1
Property Features
Tenure
Not Provided
Energy Rating
Heating
Gas
Broadband Speed Checker
*³
Property Financials
Price
Last listed at Asking Price £299,950
Rates
£1,428.75 pa*¹

Marketed by Simon Brien (South Belfast)
+44 28 9066 8888

Propertynews Currency Partner - helping you transfer money for property purchases in Ireland & Northern Ireland. Speak to an expert
Additional Information
- Recently Constructed Semi-Detached Home In a Popular Convenient Location
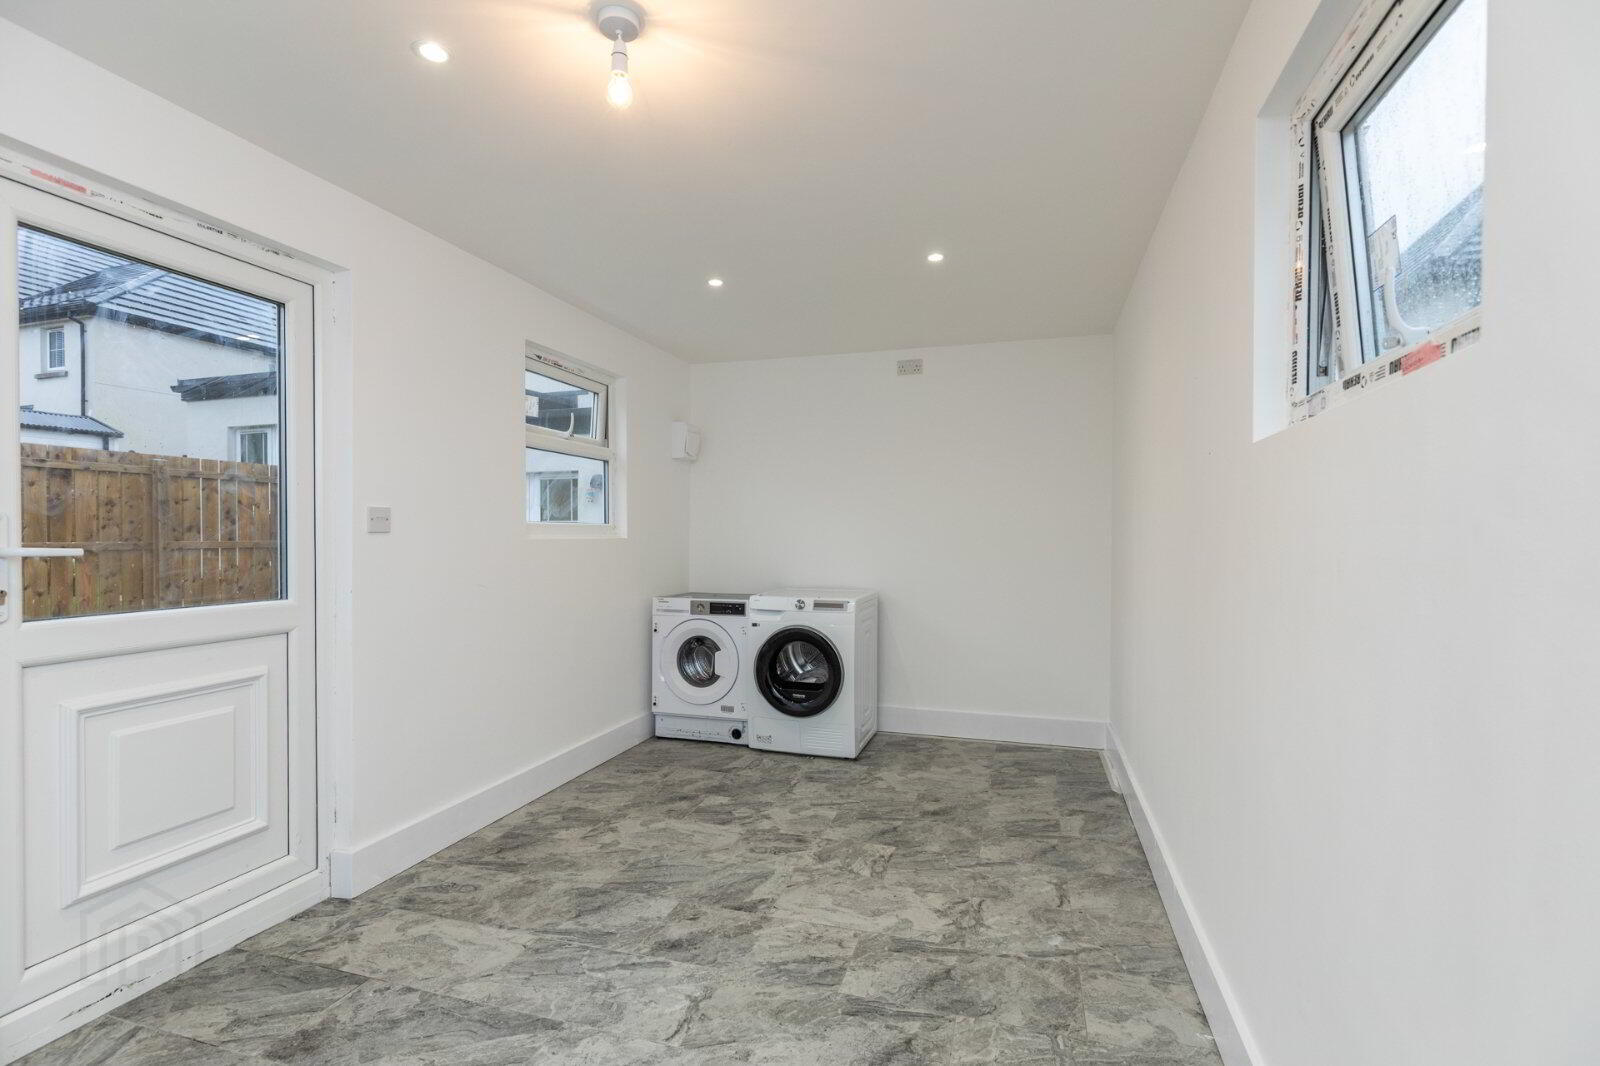
- Large Home Office Shed With Electric
- Well Presented With Nothing To Do
- Three Generous Bedrooms Including Luxury Ensuite Shower Room
- Spacious Living Room
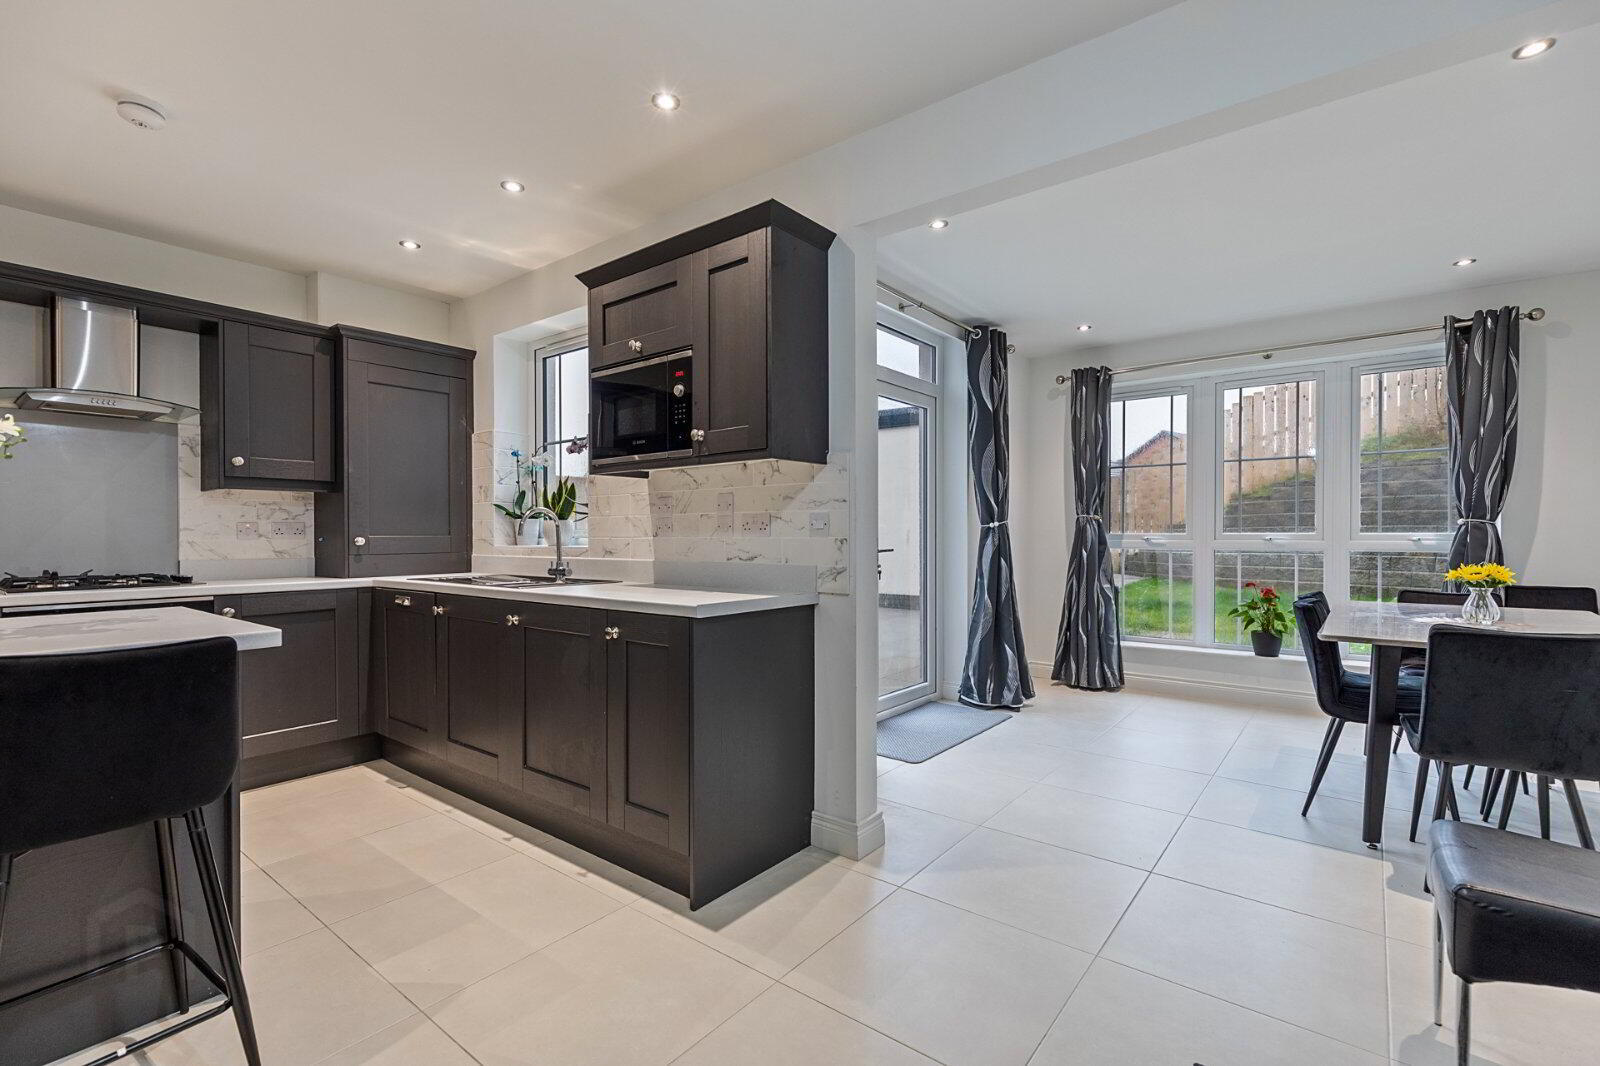
- Luxury Fitted Kitchen With Dining Area With Integrated Appliances Open Plan To
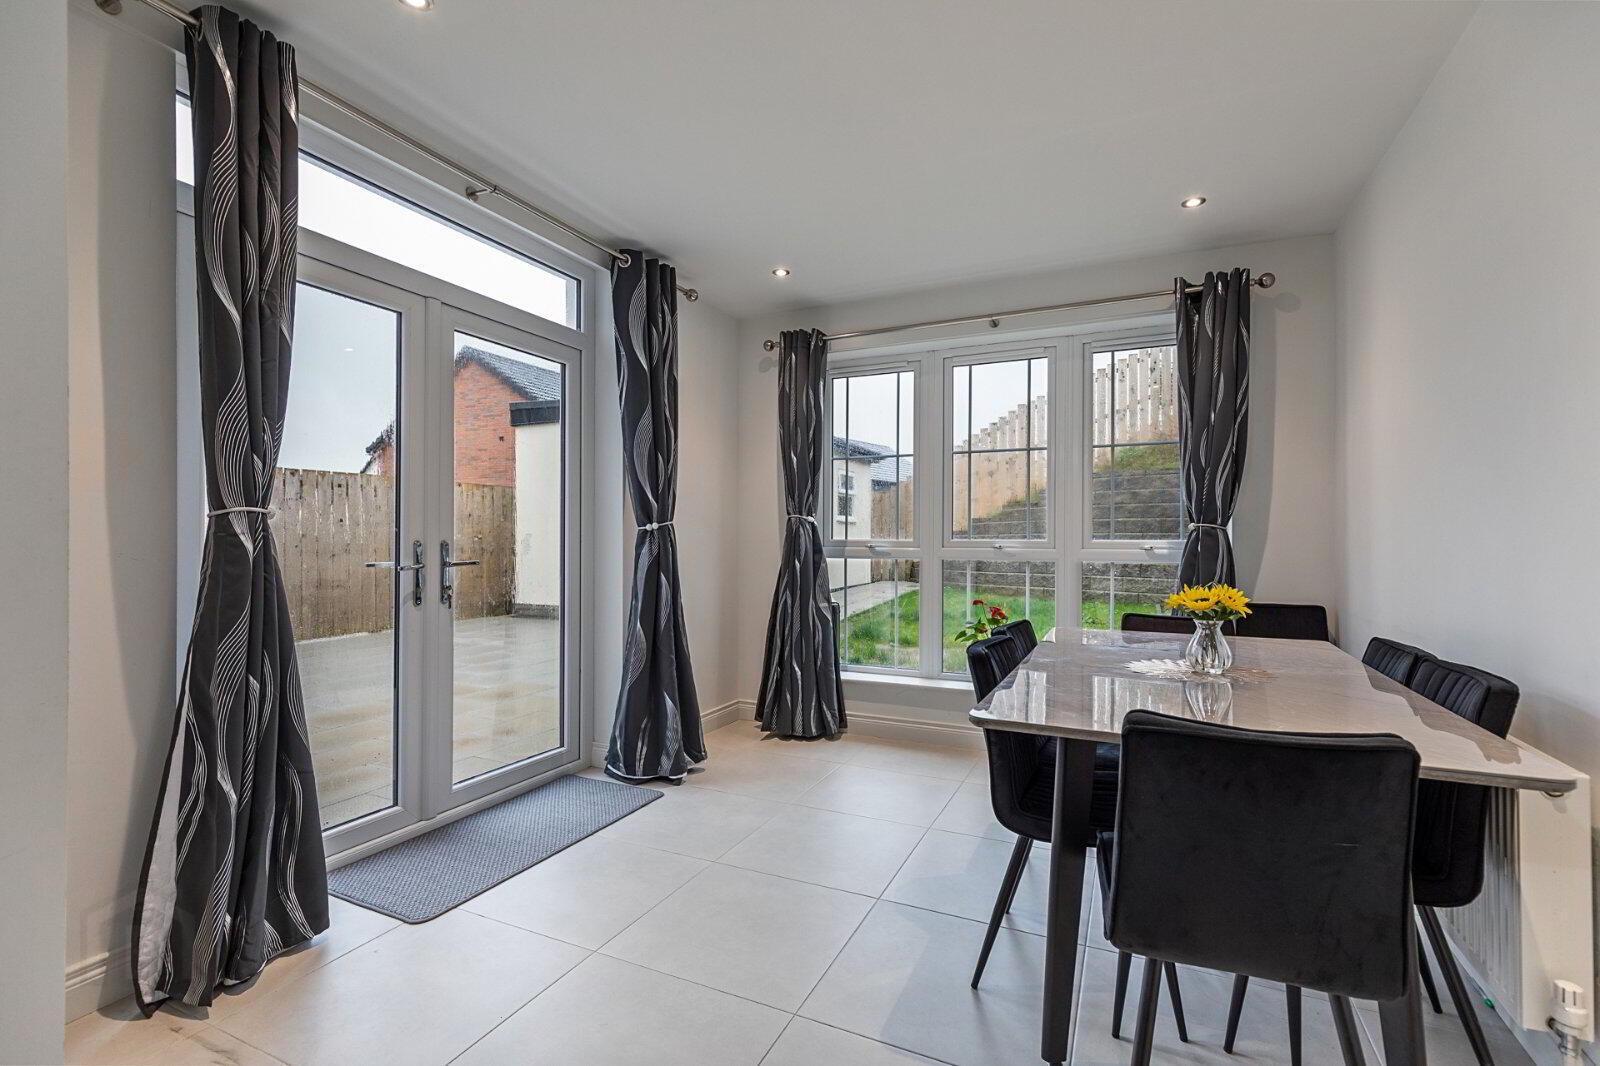
- Sun Room
- Modern Bathroom Suite
- Gas Fired Central Heating
- PVC Double Glazing
- Solar Panels
- Gardens To Front & Rear With Paved Sitting Area
- Ideal First Time Buy / Professional Couple / Young Family
The recently constructed Mealough development of Carryduff is in an extremely popular residential location which is favoured by young families and first time buyers, who appreciate the ease of convenience to a host of amenities including shopping at Forestside, local schools and transport routes to and from the City Centre and surrounding towns.
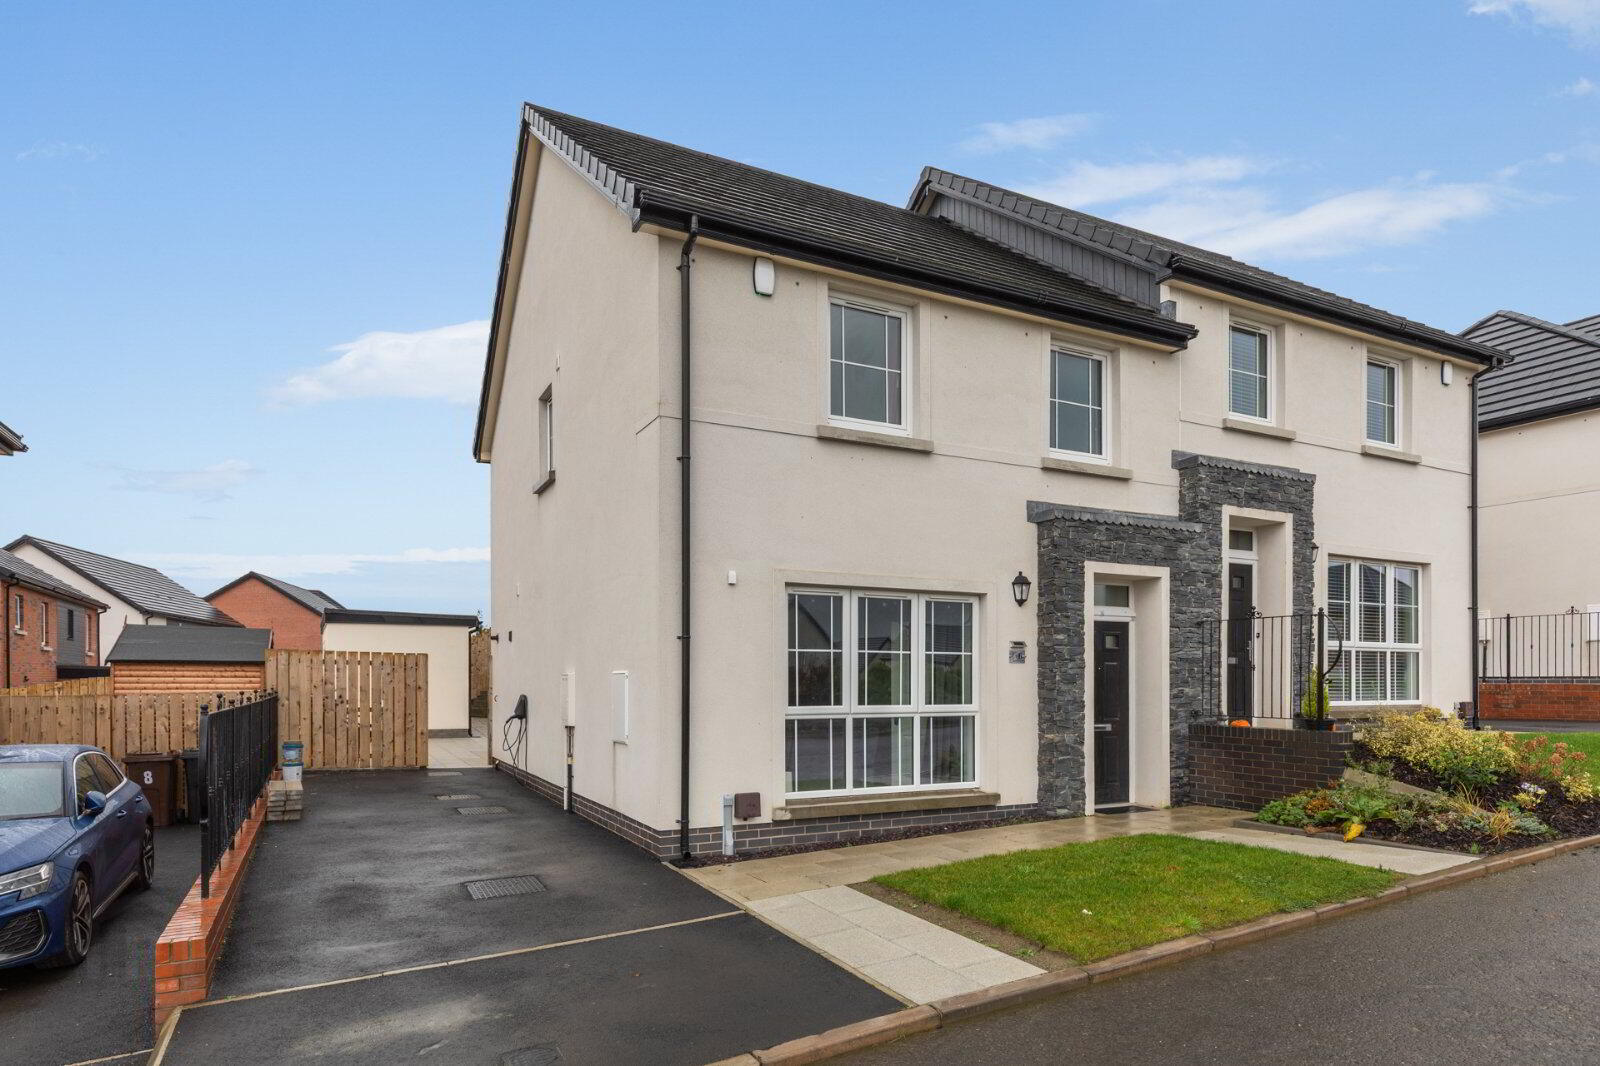
This particular semi-detached home which has been recently purchased by the vendors and comprises of three generous bedrooms including ensuite, spacious living room, luxury fitted kitchen with dining area, sunroom and modern bathroom. In addition, the property further benefits from tarmac driveway parking and a delightful enclosed rear garden with a large home office with electric.
Semi-detached homes in this area consistently prove popular, we have no hesitation in encouraging an appointment at your earliest convenience.
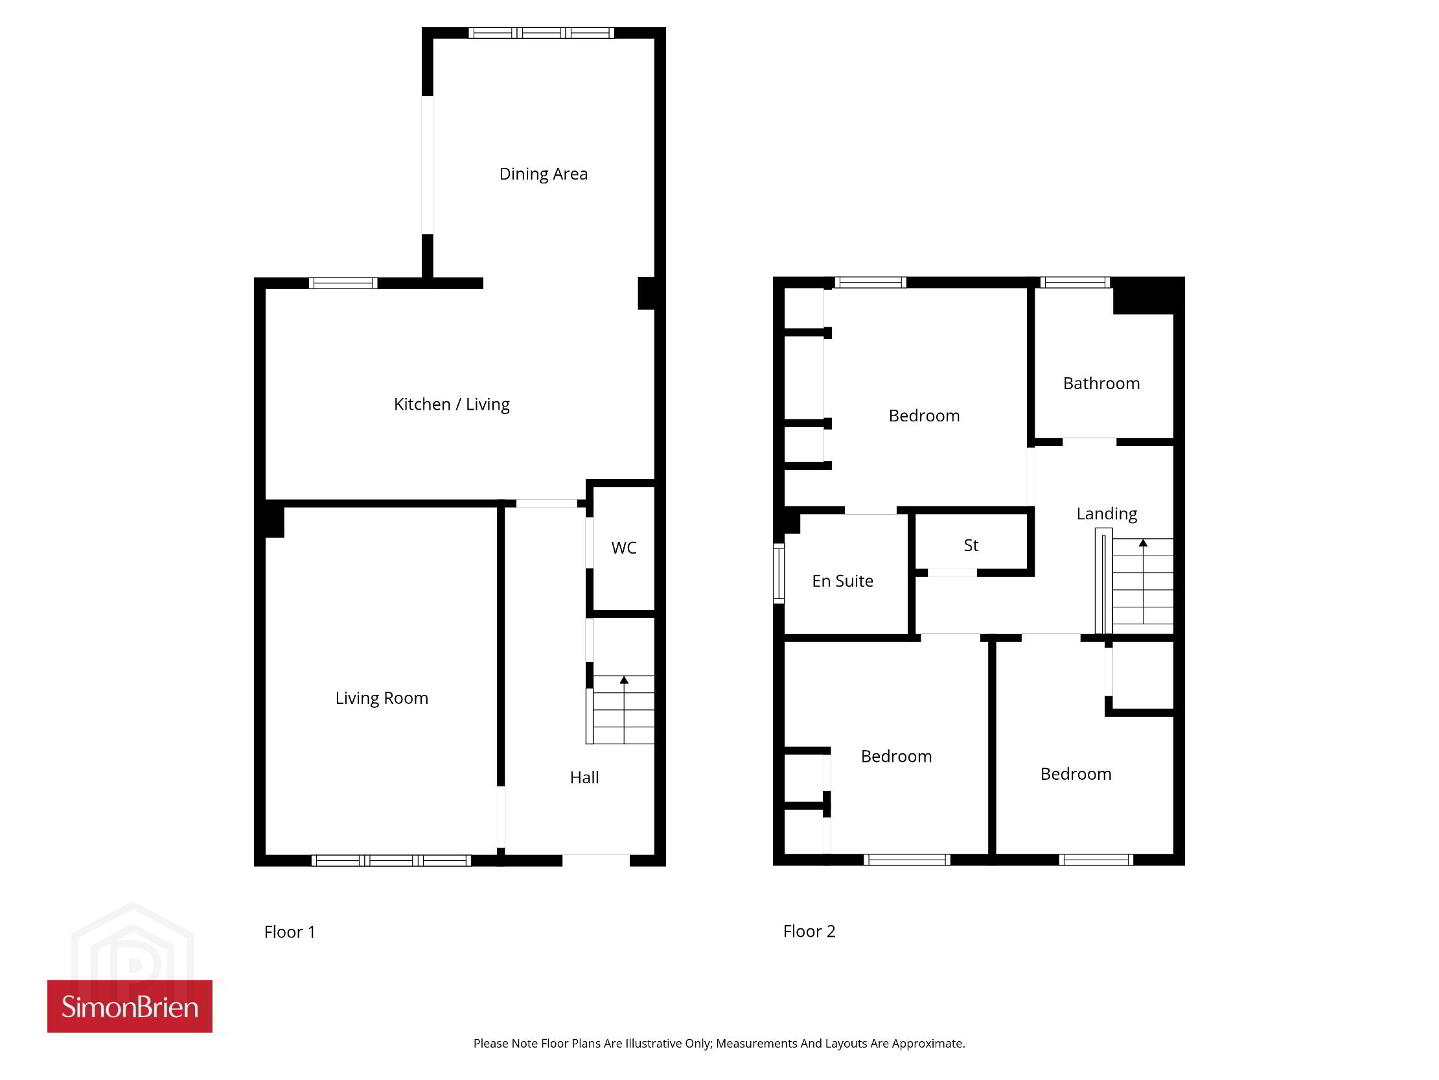
- Entrance Hall
- Composite front door to reception hall
- Lounge
- 4.78m x 3.18m (15'8" x 10'5")
- Kitchen/Dining
- 5.4m x 2.95m (17'9" x 9'8")
Spotlighting, range of high and low level units, integrated fridge freezer, 1.5 bowl stainless steel sink unit, integrated washing machine, integrated dishwasher, 4 ring gas hob, stainless steel extractor fan, Worchester gas boiler - Sunroom
- 3.07m x 3.05m (10'1" x 10'0")
Tiled floor, spotlighting, double uPVC doors to paved patio - First Floor
- Shelved hotpress
- Master Bedroom
- 3.33m x 3m (10'11" x 9'10")
- Ensuite
- Tiled floor, low flush WC, pedestal wash hand basin, fully tiled corner shower cubicle with rain head shower, chrome heated towel radiator, extractor fan
- Bedroom 2
- 3.94m x 2.74m (12'11" x 9'0")
- Bedroom 3
- 2.92m x 2.5m (9'7" x 8'2")
Storage cupboard - Bathroom
- Low flush WC, pedestal wash hand basin, tiled floor, spotlighting, bath with shower above, part tiled walls
- Outside
- Tarmac driveway to the side with paved path. Good sized enclosed rear garden in lawn with paved sitting area. Large Outside home office
- Home Office
- With electric
Travel Time From This Property

Important PlacesAdd your own important places to see how far they are from this property.
Agent Accreditations




Marketed by Simon Brien (South Belfast)
+44 28 9066 8888




