
SALE AGREED
SALE AGREED
SALE AGREED
SALE AGREED
SALE AGREED
SALE AGREED
SALE AGREED
SALE AGREED
SALE AGREED
SALE AGREED
SALE AGREED
SALE AGREED
SALE AGREED
SALE AGREED
SALE AGREED
SALE AGREED
SALE AGREED
SALE AGREED
SALE AGREED
SALE AGREED
SALE AGREED
SALE AGREED
SALE AGREED
SALE AGREED
SALE AGREED
SALE AGREED
SALE AGREED
SALE AGREED
SALE AGREED
SALE AGREED
SALE AGREED
SALE AGREED
SALE AGREED
SALE AGREED
SALE AGREED
SALE AGREED
SALE AGREED
SALE AGREED
SALE AGREED
SALE AGREED
SALE AGREED
SALE AGREED
SALE AGREED
SALE AGREED
SALE AGREED
SALE AGREED
SALE AGREED
SALE AGREED
SALE AGREED
SALE AGREED
SALE AGREED
SALE AGREED
SALE AGREED
SALE AGREED
SALE AGREED
SALE AGREED
SALE AGREED
SALE AGREED
SALE AGREED
SALE AGREED
SALE AGREED
SALE AGREED
SALE AGREED
SALE AGREED
SALE AGREED
SALE AGREED
SALE AGREED
SALE AGREED
SALE AGREED
SALE AGREED
SALE AGREED
SALE AGREED
SALE AGREED
SALE AGREED
SALE AGREED
SALE AGREED
SALE AGREED
SALE AGREED
SALE AGREED
SALE AGREED
SALE AGREED
SALE AGREED
SALE AGREED
SALE AGREED
SALE AGREED
SALE AGREED
SALE AGREED
SALE AGREED
SALE AGREED
SALE AGREED
SALE AGREED
SALE AGREED
SALE AGREED
SALE AGREED
SALE AGREED
SALE AGREED
SALE AGREED
SALE AGREED
SALE AGREED
SALE AGREED
SALE AGREED
SALE AGREED
SALE AGREED
SALE AGREED
SALE AGREED
SALE AGREED
SALE AGREED
SALE AGREED
SALE AGREED
SALE AGREED
SALE AGREED
SALE AGREED
SALE AGREED
SALE AGREED
SALE AGREED
SALE AGREED
SALE AGREED
SALE AGREED
SALE AGREED
SALE AGREED
SALE AGREED
SALE AGREED
SALE AGREED
SALE AGREED
SALE AGREED
SALE AGREED
SALE AGREED
SALE AGREED
SALE AGREED
SALE AGREED
SALE AGREED
SALE AGREED
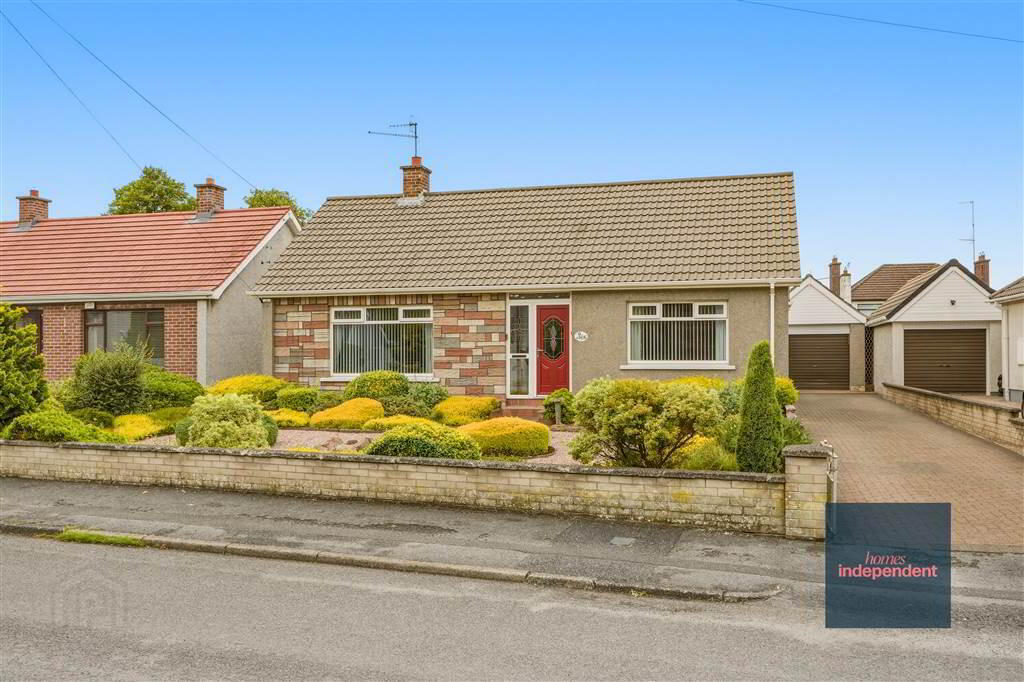
6 Leighinmohr Park, Ballymena, BT42 2AW
3 Bed Detached Bungalow
Sale agreed
Property Overview
Status
Sale Agreed
Style
Detached Bungalow
Bedrooms
3
Receptions
2
Property Features
Tenure
Not Provided
Heating
Oil
Broadband Speed Checker
*³
Property Financials
Price
Last listed at Offers Around £185,000
Rates
£1,515.65 pa*¹

Marketed by Homes Independent
+44 28 2565 1111

Propertynews Currency Partner - helping you transfer money for property purchases in Ireland & Northern Ireland. Speak to an expert
Additional Information
- Detached Bungalow
- 3 Bedrooms
- Open plan Lounge/dining area
- Kitchen with fitted units
- Lean to conservatory
- Shower Room with 3 piece suite
- PVC & Hardwood double glazed windows
- Oil fired heating system
- Detached Garage
- Workshop attached to garage
- Spacious tarmac driveway
- Spacious gardens to front and rear
- Quiet residential area
- Convenient to Ballymena town centre
- Attic is partially floored with ladder access
- Tenure: Leasehold (£17 per annum)
- Estimated Domestic Rates Bill: £1,516
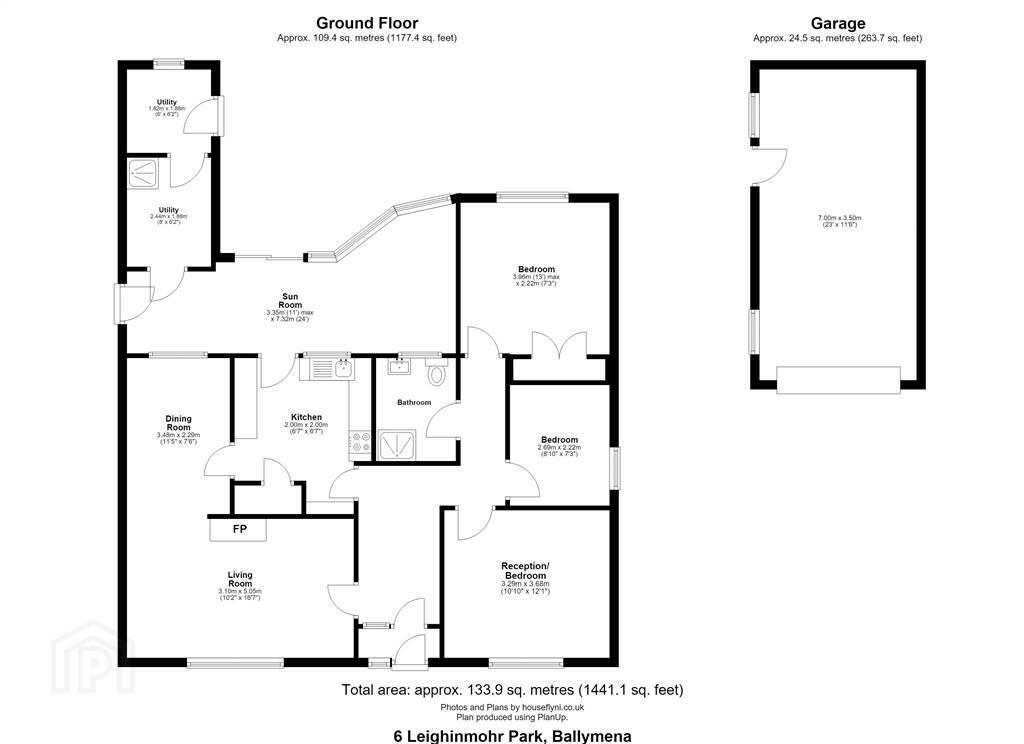
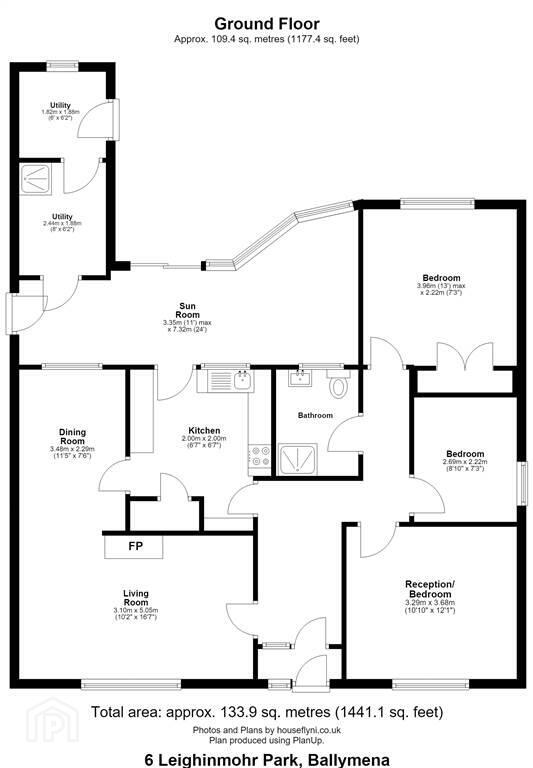
- Total area: approx. 133.9 sq. metres (1441.1 sq. feet)
- No onward chain
Ground Floor
- ENTRANCE PORCH:
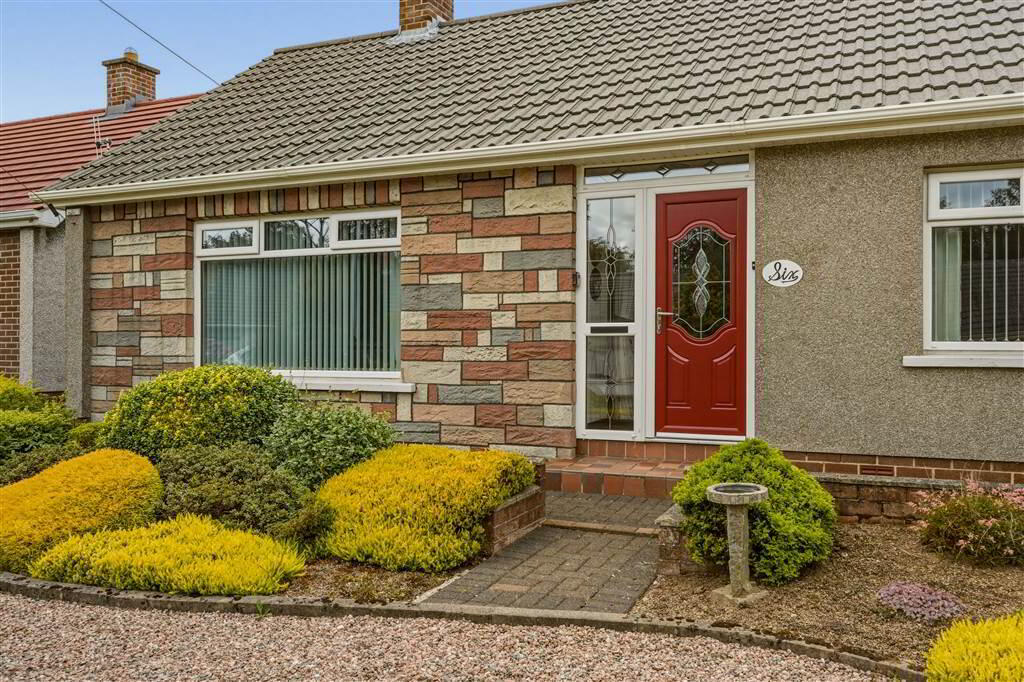
- with composite front door and side pane. Tiled flooring. Glazed door to hallway.
- HALLWAY:
- with cornicing to ceiling. Access to loft.
- LOUNGE:
- 5.05m x 3.1m (16' 7" x 10' 2")
with electric inset fireplace with tiled hearth, surround and mahogany mantle. Cornicing to ceiling and centre rose. Wall lights. Open plan to dining room. - DINING ROOM:
- 3.48m x 2.29m (11' 5" x 7' 6")
with cornicing to ceiling and centre rose. Glazed door to kitchen. - KITCHEN:
- 2.m x 2.m (6' 7" x 6' 7")
with a range of eye and low level fitted units with sink and drainer. Space for fridge/freezer. Space for hob and oven. Under pelmet lighting. Fully tiled walls. Hotpress with shelved storage. Door to lean to conservatory. - CONSERVATORY:
- 7.32m x 3.35m (24' 0" x 10' 12")
(max) - BEDROOM (1):
- 3.68m x 3.29m (12' 1" x 10' 10")
with cornicing to ceiling and centre rose. - BEDROOM (2):
- 3.96m x 2.22m (12' 12" x 7' 3")
with a range of built in wardrobes. Wall lights. Cornicing to ceiling and centre rose. - BEDROOM (3):
- 2.69m x 2.22m (8' 10" x 7' 3")
with a range of built in wardrobes and vanity unit. - SHOWER ROOM:
- 2.29m x 1.8m (7' 6" x 5' 11")
with 3 piece suite comprising of LFWC, WHB and mira sport shower to enclosed tiled corner cubicle. Fully tiled walls.
Outside
- UTILITY ROOM:
- 2.44m x 1.86m (8' 0" x 6' 1")
with plumbing, power and light. - DETACHED GARAGE:
- 7.m x 3.5m (22' 12" x 11' 6")
with up and over door. Workshop space at rear of garage. - The property is approached via a neatly paved driveway providing excellent off-street parking and access to the detached garage. The front garden is beautifully maintained and thoughtfully landscaped with a variety of mature shrubs, colourful planting and low-maintenance beds, complemented by a low-level brick boundary wall. To the rear, the property enjoys a beautifully maintained and private garden, predominantly laid in manicured lawn and complemented by attractive mature planting. A large, decorative gravel feature area creates an appealing focal point, bordered by neatly defined pathways providing access throughout the garden. The enclosed setting offers an excellent space for outdoor relaxation and entertaining, while the mature shrubs and planting add colour and character.
Directions
Leighinmohr Park is situated off Leighinmohr Avenue, Ballymena
Travel Time From This Property

Important PlacesAdd your own important places to see how far they are from this property.
Agent Accreditations


Marketed by Homes Independent
+44 28 2565 1111




