For sale
Added 12 hours ago
6 Lancaster Avenue, Ballymaconaghy Road, Belfast, BT8 6XP
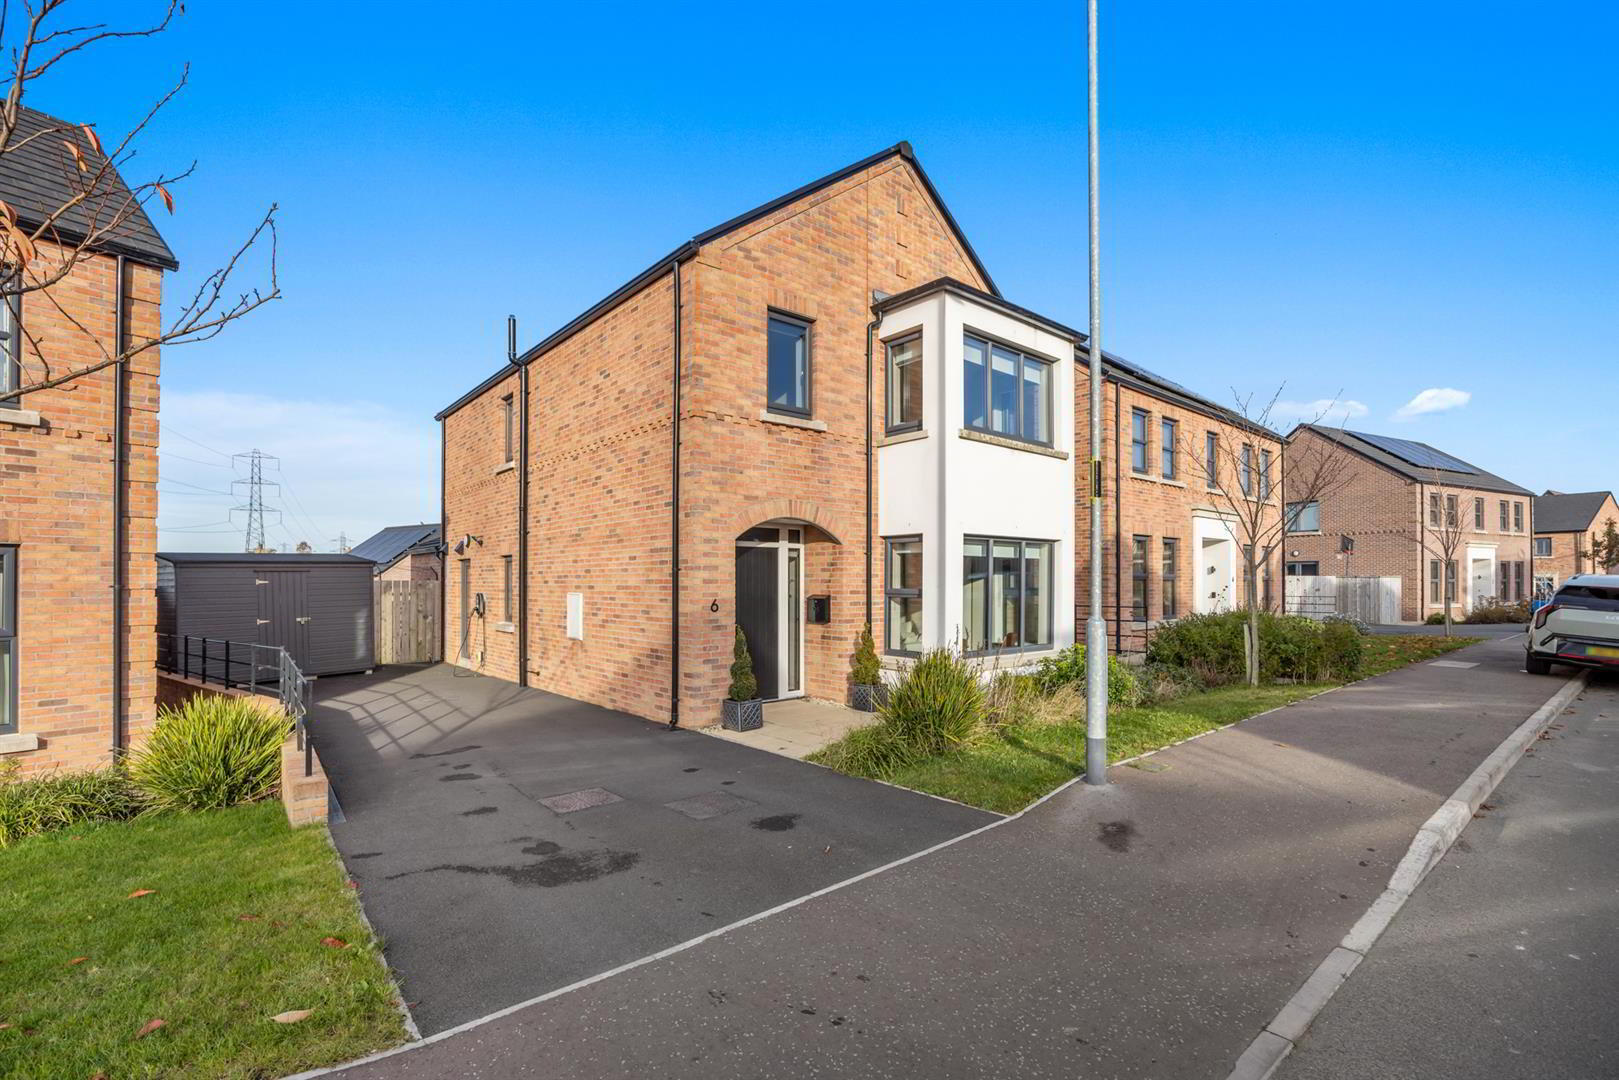
4 Bed Detached House
Asking Price £447,500
Property Overview
Status
For Sale
Style
Detached House
Bedrooms
4
Bathrooms
3
Receptions
2
Property Features
Tenure
Not Provided
Energy Rating
Broadband Speed Checker
In partnership with
Property Financials
Stamp Duty
Rates
£2,476.50 pa*¹
Typical Mortgage


Marketed by Ulster Property Sales (Forestside)
+44 28 9064 1264

Propertynews Currency Partner - helping you transfer money for property purchases in Ireland & Northern Ireland. Speak to an expert
Additional Information
- Energy Efficient Passivhaus Home
- Four Bedrooms Principle With En-Suite
- Spacious Lounge To The Front
- Kitchen / Dining & Sun Room To Rear
- Downstairs W/C & Utility Area
- Family Bathroom Suite First Floor
- Exaust Air source Heat Pump & triple Glazing
- Solar Pv With A 5KW Battery Storage
- Driveway With Ample Parking (Wired For Ev Charger)
- Superb Rear Patio & Garden
The location is convenient, with a selection of highly regarded primary and post-primary schools nearby, including St Ita’s and Cairnshill Primary School. The Cairnshill Park and Ride provides an excellent transport link to Belfast City Centre, making this an ideal location for commuters. A wide range of sporting and recreational facilities is also available locally, including football, GAA and rugby clubs.
Shopping facilities are equally impressive, with everyday amenities at Newton Park, an excellent selection of independent boutiques, cafés and delicatessens along the Ormeau Road, and an extensive range of high street retailers at Forestside Shopping Centre.
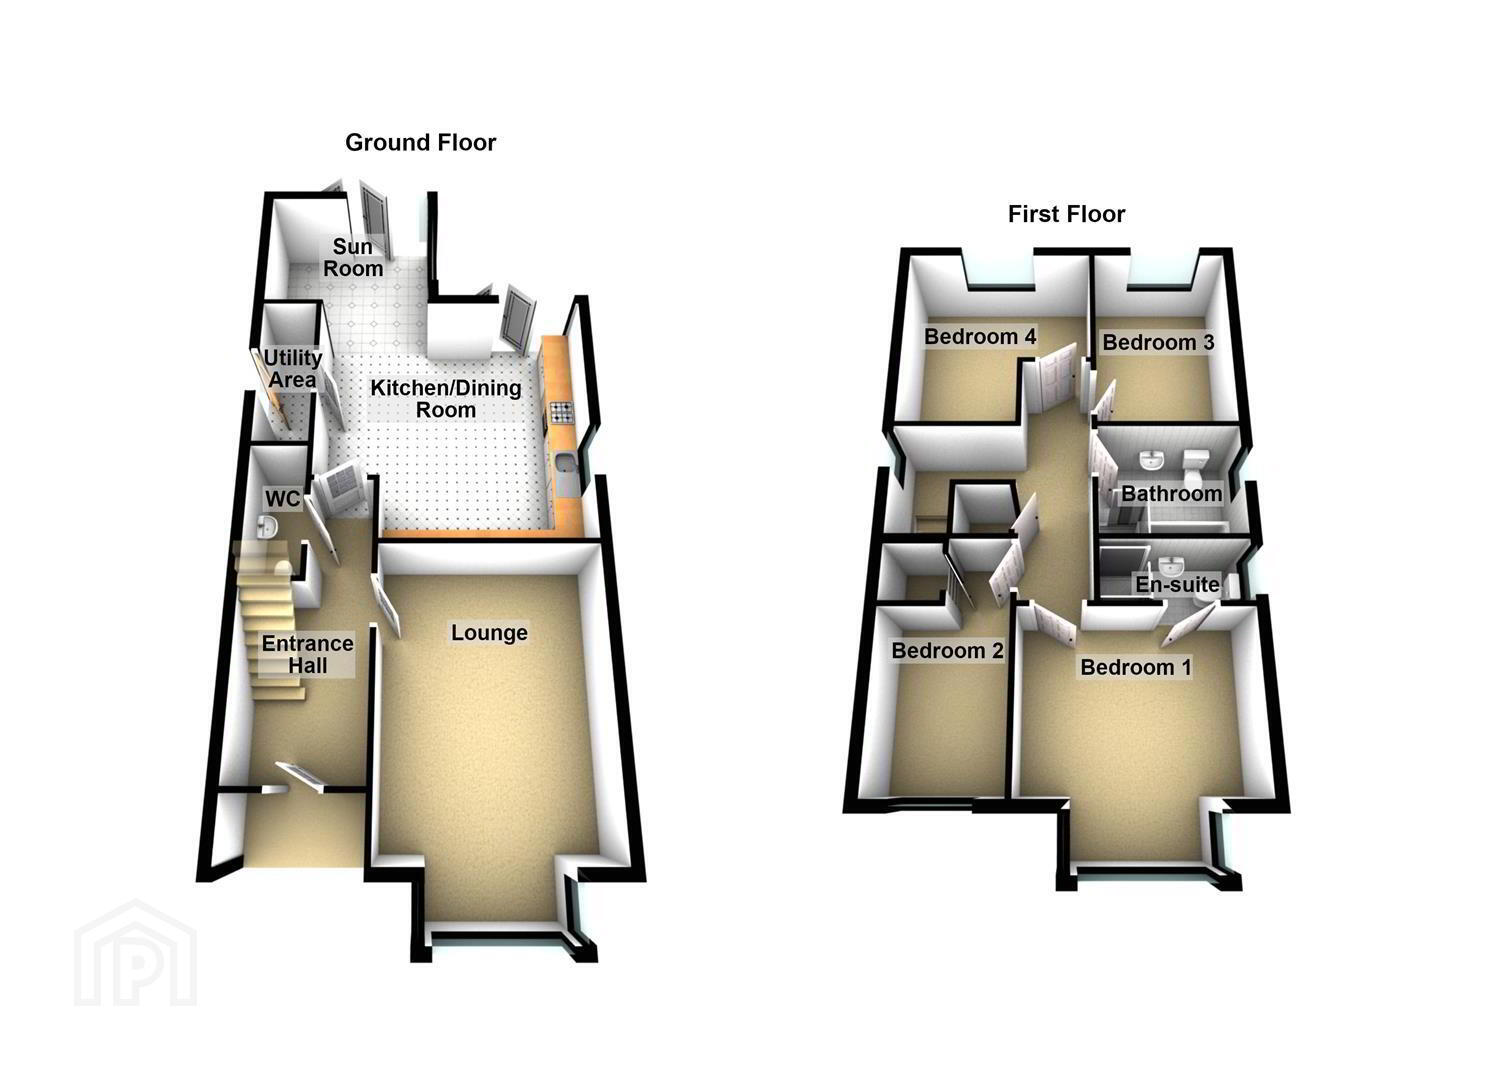
Internally, this home offers bright, spacious and well-proportioned accommodation, thoughtfully designed for modern family living. The ground floor comprises a generous lounge, a superb Shaker-style fitted kitchen with elegant quartz work surfaces and integrated appliances, and an open-plan dining area flowing seamlessly into a delightful sunroom.
A practical utility area and downstairs WC complete the ground floor accommodation.
Upstairs, there are four well-proportioned bedrooms, including a principal bedroom with en-suite shower room, together with a stylish family bathroom.
Externally, the property benefits from a tarmac driveway providing ample off-street parking, complemented by the convenience of an electric vehicle charging point. Further enhancing the home's impressive energy-efficient credentials, the current owners have upgraded the solar PV system to incorporate a 5kW battery.
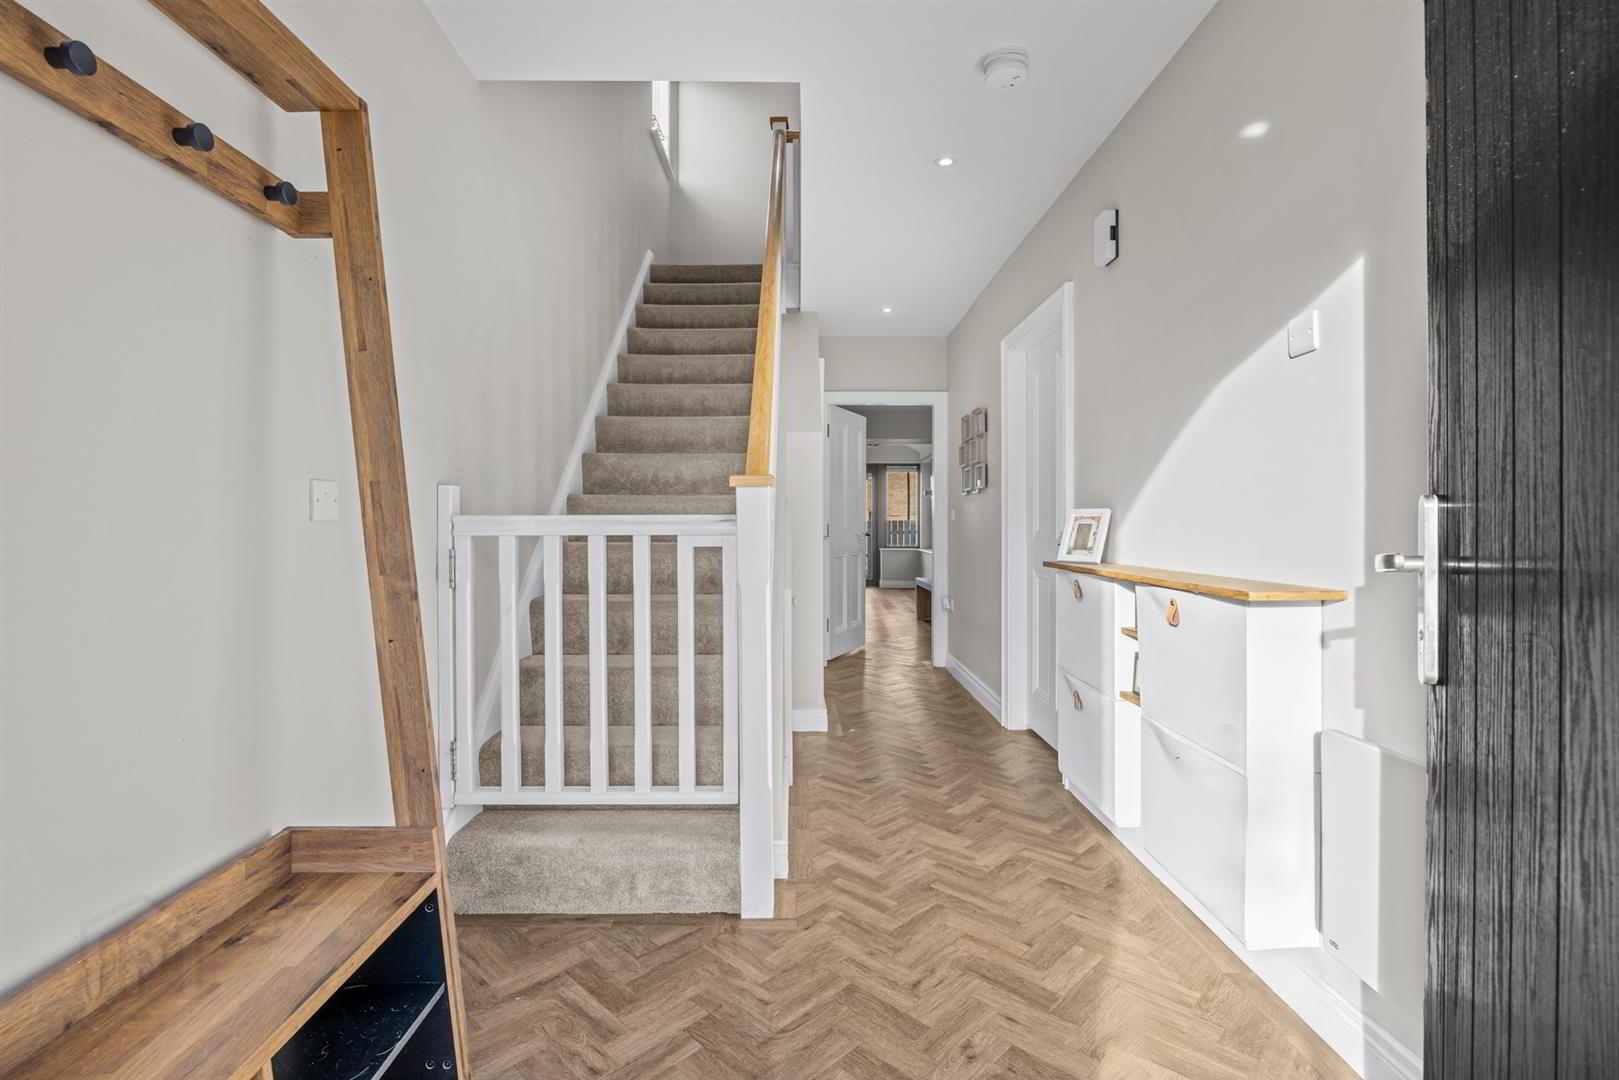
- Entrance Hall
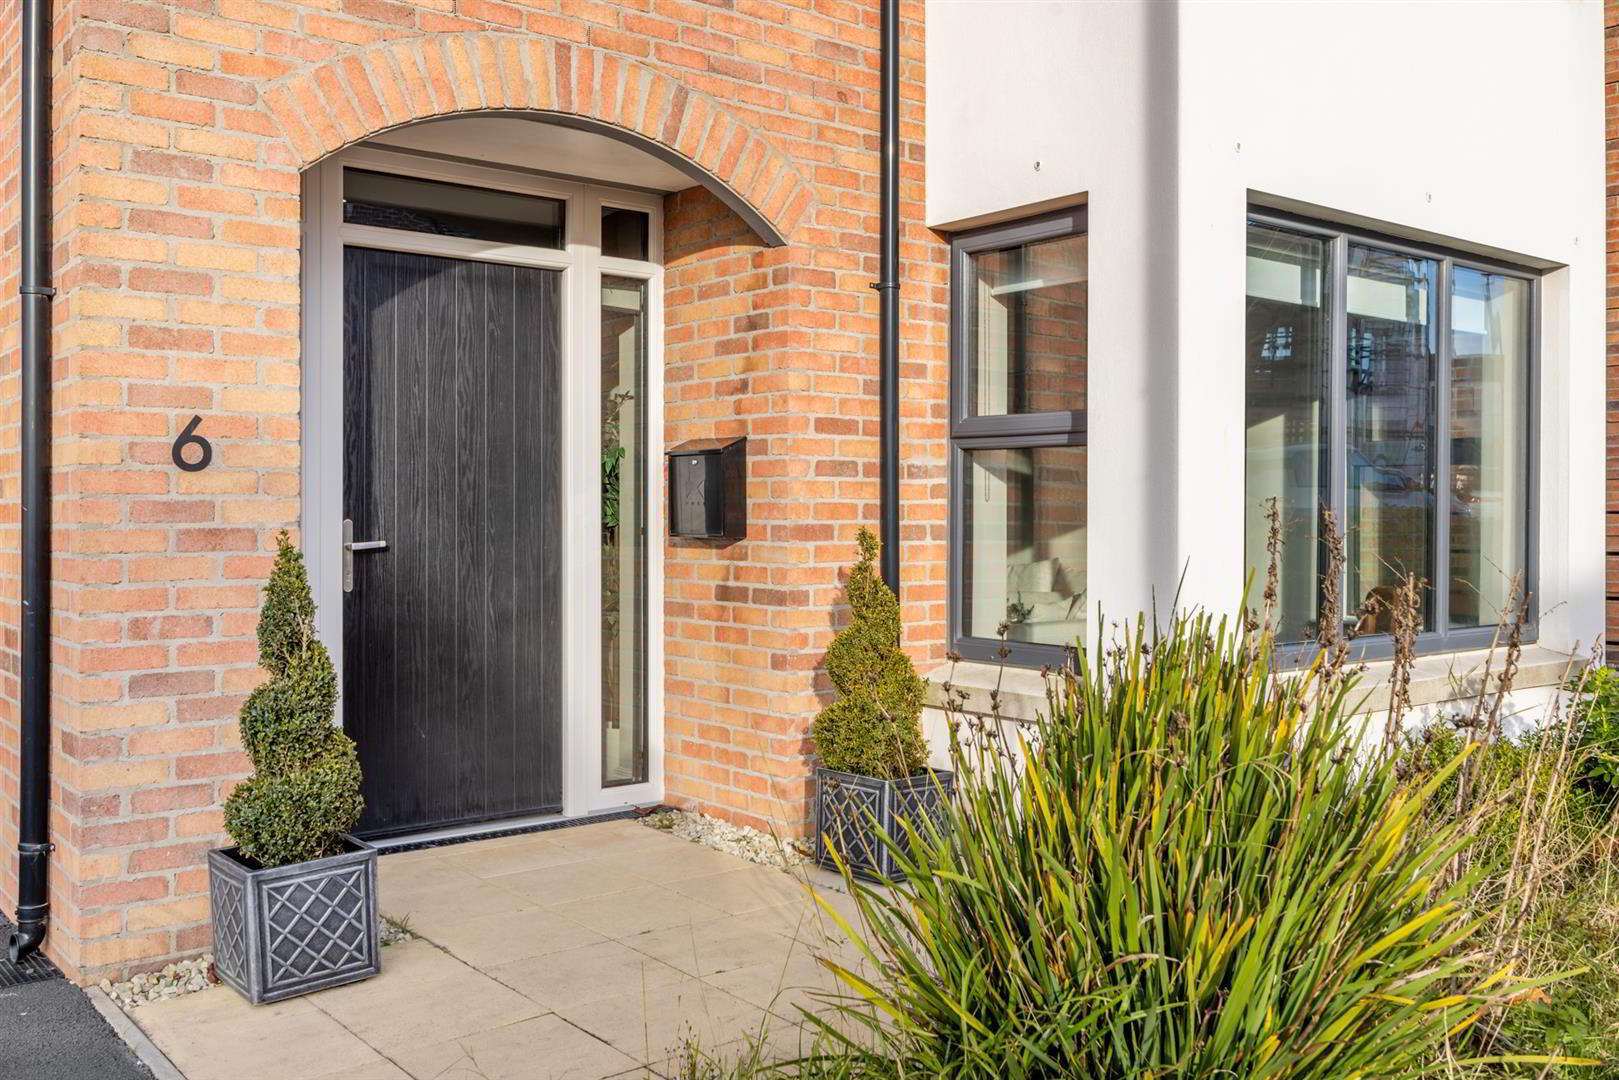
- Composite front door with glazed side panels and fan light to entrance hall. LVT flooring in herringbone style. Understairs storage.
- Downstairs w.c
- Sink unit on wooden plinth. Heated chrome towel rail. Flooring continued from the hall.
- Lounge 5.94m x 3.86m (19'6 x 12'8)
- (at widest points) into bay
Bespoke contemporary wall shelving and storage. LVT flooring in herringbone style. - Shaker Style Kitchen 4.80m x 4.78m (15'9 x 15'8)
- Full range of high and low level units, Quartz worktops, Franke sink unit, Quooker boiling water tap, built in integrated hob and overhead extractor fan, double oven, integrated full length fridge freezer and separate full length freezer, LVT flooring in herringbone style flooring. Pvc doors to patio area.
Open access to sun room - Sun Room 3.05m x 2.74m (10'0 x 9'0)
- LVT flooring in herringbone style. Pvc doors to patio and garden.
- Utility Area
- Plumbed for washing machine. Heat pump system.
- First Floor
- Bedroom One 4.29m x 3.68m (14'1 x 12'1)
- (into bay)
- En-suite
- Comprising walk in shower cubicle with chrome shower unit, drench head and hand shower attachment, wash hand basin with storage below, illuminated vanity mirror, low flush w.c
Heated chrome towel rail. Terrazzo style tiled floor and matching wall tiles. Spot-lights. - Bedroom Two 2.97m x 2.16m (9'9 x 7'1)
- Built in storage.
- Bedroom Three 3.56m x 2.67m (11'8 x 8'9)
- Bedroom Four 3.48m x 3.12m (11'5 x 10'3)
- (at widest points)
- Landing
- Access to the roof space.
Built in storage. - White Bathroom Suite
- Comprising panelled bath with separate shower cubicle with chrome shower unit, wash hand basin with mixer taps and storage below, low flush w.c
Fully tiled walls. Tiled flooring. Spot-lights. - Outiside Front
- Driveway with ample parking.
Wired for EV charging point. - Outside Rear
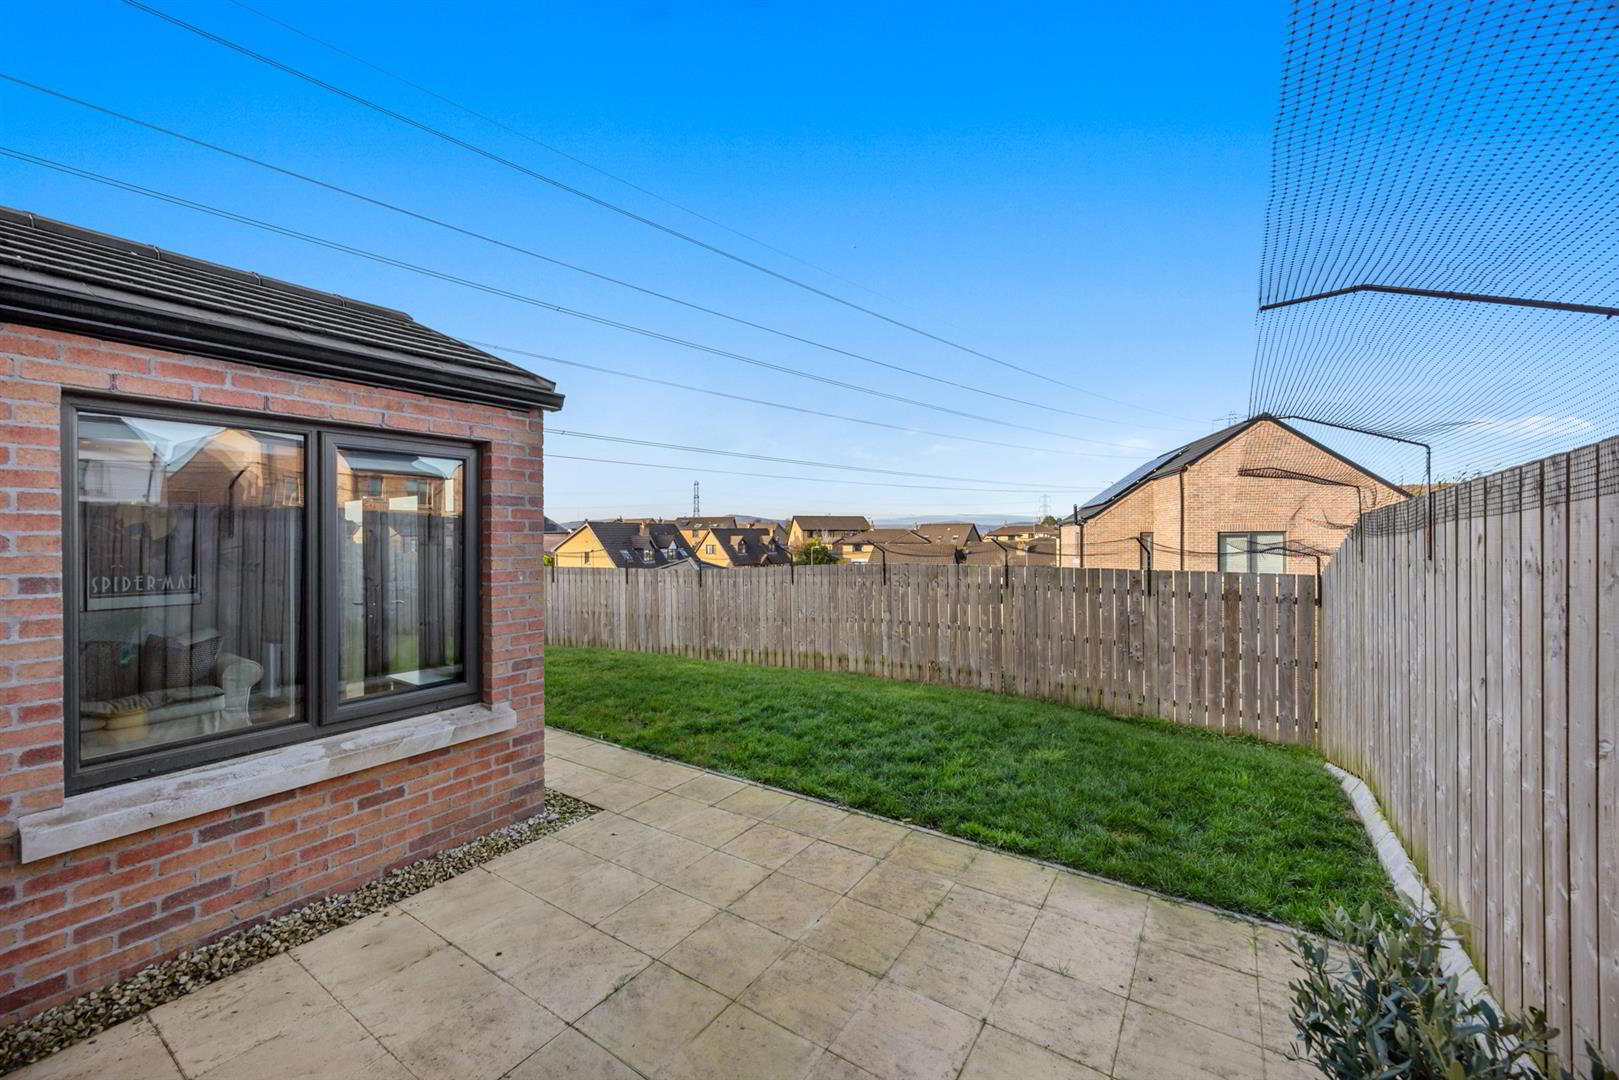
- From kitchen and sun room access is provided to patio area and garden that captures the evening sun, bordered by timber fencing.
- The Detail
- A Passivhaus home is designed to dramatically reduce the energy required for heating, without relying on conventional fossil-fuel heating systems.
Through exceptional insulation, airtight construction and intelligent heat recovery technology, these homes make the most of the warmth already generated through everyday living.
From household appliances to the people living inside, valuable heat is retained and reused wherever possible, reducing the need for additional heating.
Built to the internationally recognised Passivhaus standard, each home represents a significant step towards low-carbon living and a more sustainable future.
The result? A home that uses less energy, produces fewer operational carbon emissions and helps protect the planet for generations to come.
________________________________________
LEANER
This home stays naturally warmer for longer, without constantly relying on your heating system.
Thanks to outstanding insulation, high-performance windows and doors, and exceptional airtightness, a Passivhaus home is designed to minimise unwanted heat loss.
Advanced heat recovery ventilation captures warmth from outgoing air and transfers much of that energy to the fresh air entering your home.
This highly efficient approach significantly reduces the amount of energy needed to maintain a comfortable indoor temperature, helping to lower your household heating costs.
The result? A beautifully comfortable home that's designed to cost less to heat.
________________________________________
THE FIVE PRINCIPLES OF PASSIVHAUS.
Every Passivhaus home is built around five fundamental principles that work together to deliver remarkable energy efficiency, consistent comfort and outstanding indoor air quality.
01. SUPERIOR INSULATION
High-performance insulation is incorporated throughout the building to minimise heat loss and maintain comfortable indoor temperatures.
By significantly improving thermal performance, the home require less energy for heating, helping to reduce both household running costs and carbon emissions.
02. HIGH-PERFORMANCE WINDOWS & DOORS
Designed to keep the elements out and comfort in.
Carefully selected, high-specification external doors and accredited triple-glazed windows provide exceptional thermal performance.
These features help prevent unwanted heat loss, reduce cold spots and create a consistently comfortable living environment, even during the colder months.
03. EXCEPTIONAL AIRTIGHTNESS
This home constructed to meet the rigorous airtightness requirements of the Passivhaus standard.
By minimising uncontrolled air leakage through the building fabric, it dramatically reduces heat loss and cold draughts.
The result is a more energy-efficient home with stable indoor temperatures and greater year-round comfort.
04. MECHANICAL VENTILATION WITH HEAT RECOVERY
Fresh air without wasting valuable warmth.
The Nilan ventilation system continuously supplies filtered fresh air while extracting stale air, excess moisture and unwanted odours.
Its intelligent heat recovery technology captures heat from outgoing air, helping to warm the incoming fresh air and reduce the demand for additional heating.
This ensures excellent indoor air quality while maintaining exceptional energy efficiency.
05. THERMAL BRIDGE-FREE DESIGN
Thermal bridges occur where heat can escape more easily through gaps or weaknesses in a building's thermal envelope.
This Passivhaus home has been carefully designed and constructed to minimise these areas of heat loss.
Through meticulous detailing and a continuous layer of insulation, this home achieves superior thermal performance, reduced energy consumption and enhanced comfort.
Travel Time From This Property

Important PlacesAdd your own important places to see how far they are from this property.
Agent Accreditations


Marketed by Ulster Property Sales (Forestside)
+44 28 9064 1264


