For sale
Added 21 hours ago
6 Irish St, Bunclody, Y21FV30
3 Bed House
Asking Price €185,000
Property Overview
Status
For Sale
Style
House
Bedrooms
3
Bathrooms
2
Property Features
Size
71.6 sq m (771 sq ft)
Tenure
Not Provided
Energy Rating
Property Financials
Stamp Duty
€1,850*²

Marketed by DNG O'Connor & O'Connor
PSR Licence: 004577-009641
+353 53 937 7147

Propertynews Currency Partner - helping you transfer money for property purchases in Ireland & Northern Ireland. Speak to an expert
Additional Information
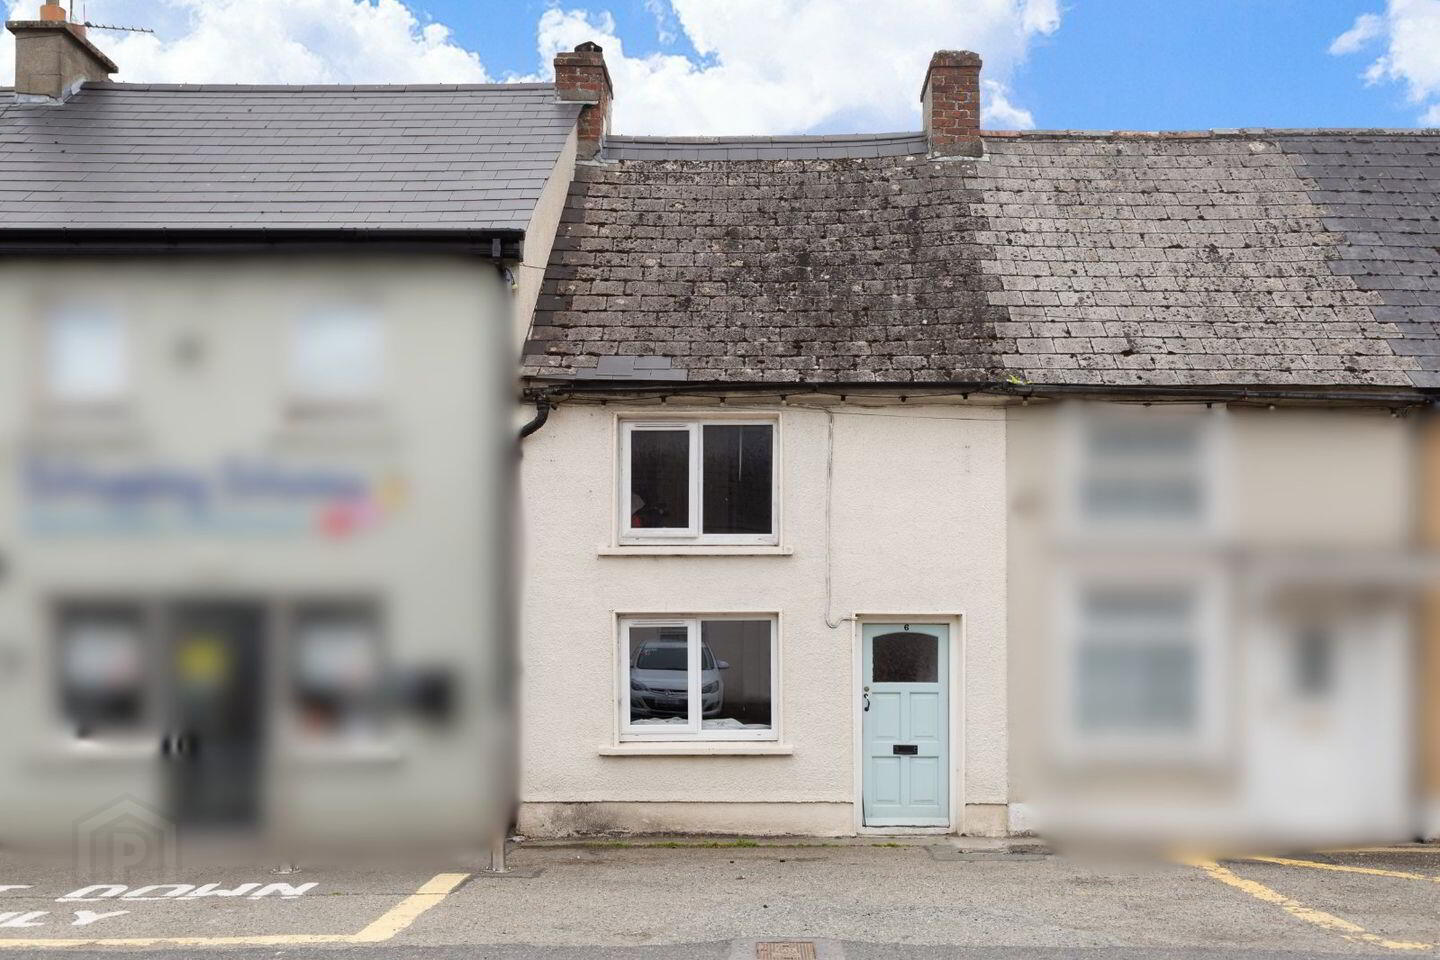
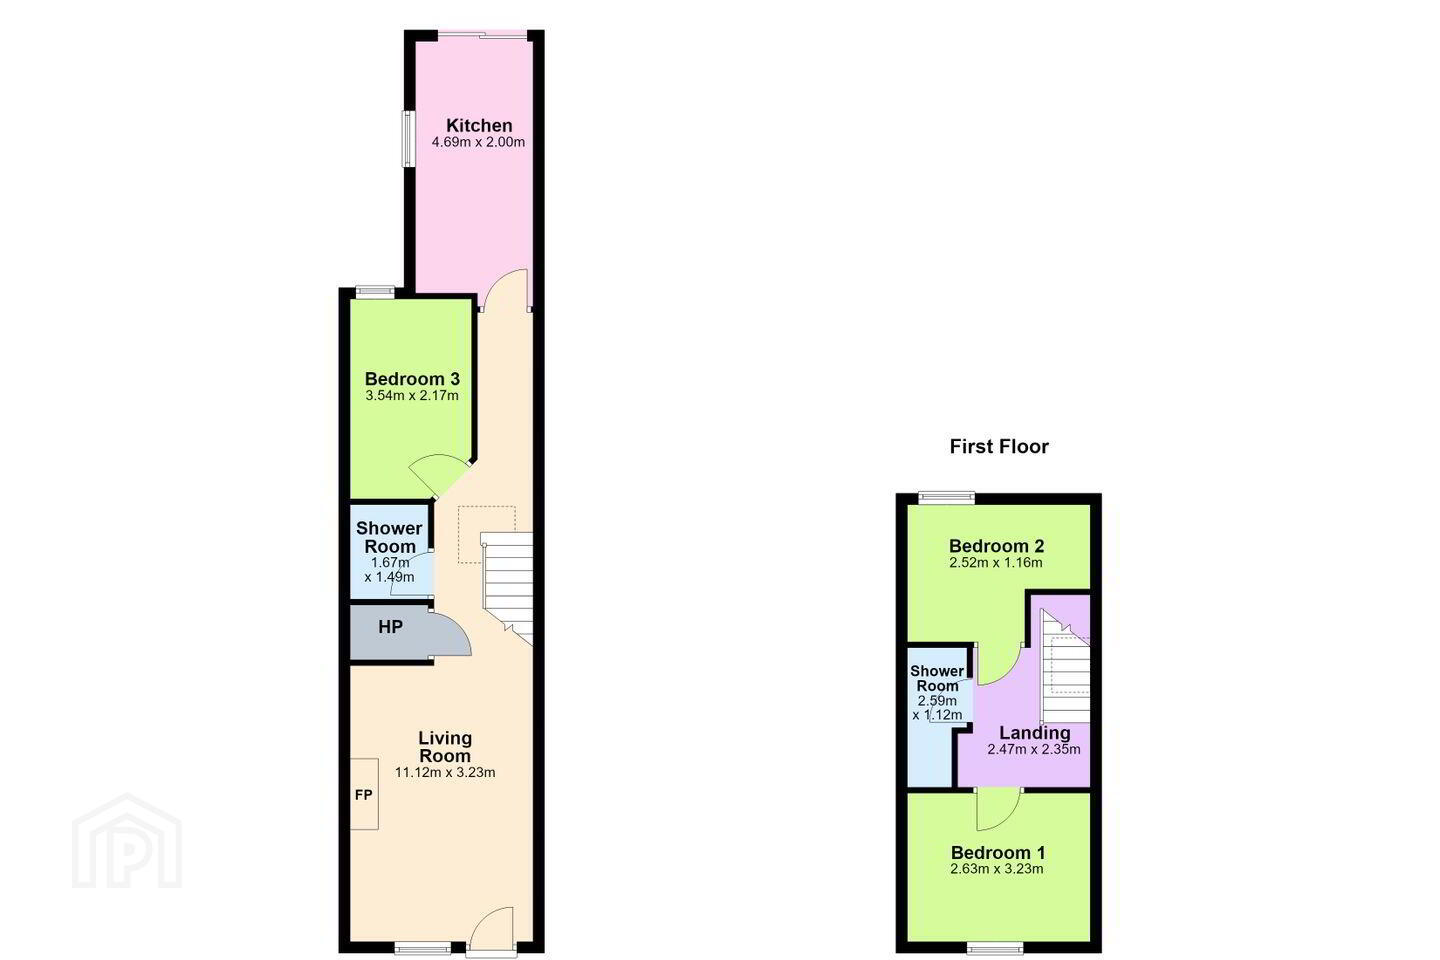
DNG O’Connor & O’Connor are delighted to present No. 6 Irish Street, a bright and well-proportioned three-bedroom mid-terrace residence situated in the heart of Bunclody town.
The property offers flexible accommodation arranged over two floors, including a spacious living room, a bright kitchen with direct access to the rear garden, three bedrooms and two modern shower rooms. The downstairs bedroom could also be used as a guest room, children’s bedroom or home office.
Its central location places shops, cafés, schools and a wide range of everyday amenities within easy walking distance. With generous living accommodation, a private rear garden and an asking price of €185,000, this property will appeal to first-time buyers, investors and those wishing to live close to the town centre.
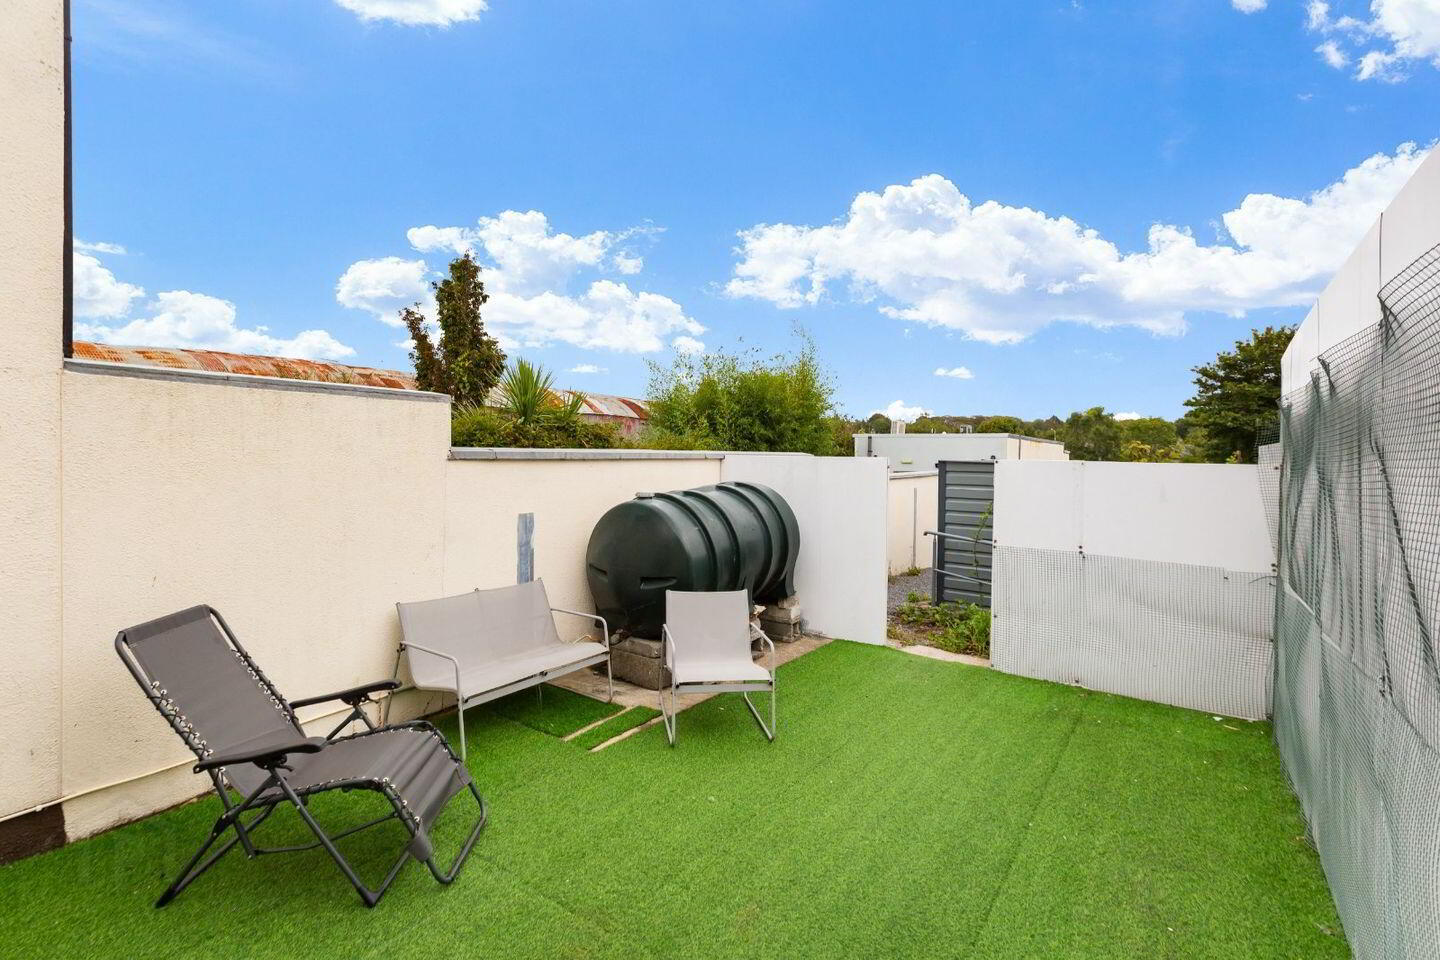
The property benefits from an attractive rear garden, accessed directly from the kitchen and offering a pleasant outdoor space.
No. 6 enjoys a highly convenient location on Irish Street in the centre of Bunclody. The property is within walking distance of local shops, cafés, schools and the town’s many services and amenities.
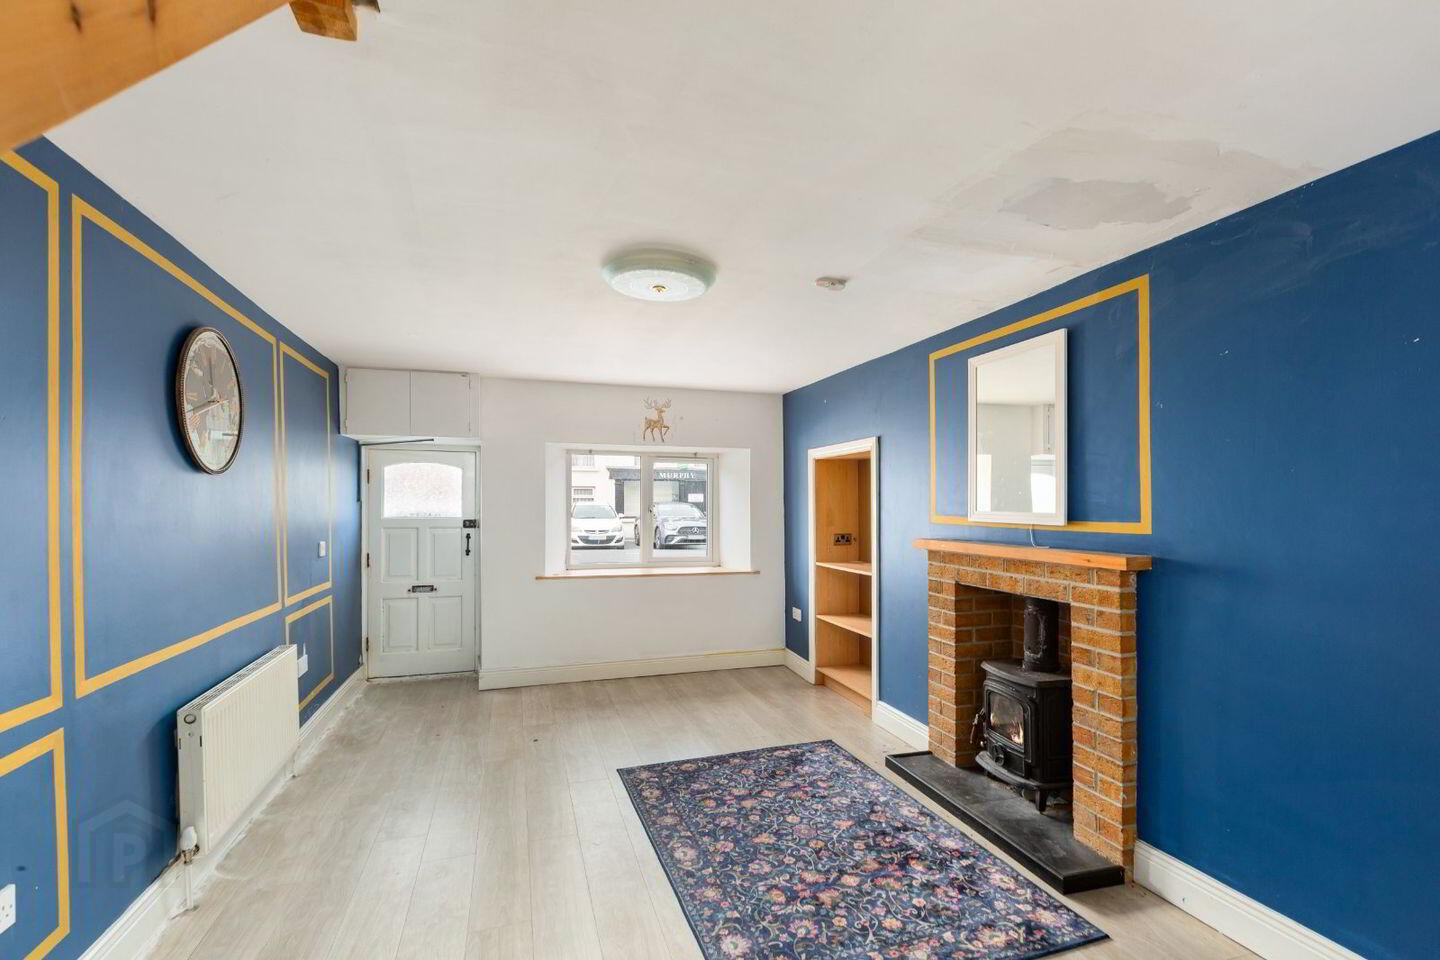
Living Room 11.12m x 3.23m. A spacious living room with the front entrance opening directly into the room, wood-effect laminate flooring and a fireplace providing a lovely focal point.
Shower Room 1.67m x1.49m. A stylish and modern shower room featuring attractive half-wall tiling, a corner shower enclosure, WC and wash-hand basin.
Bedroom 3 3.54m x 2.17m. A bright and versatile room with a window overlooking the rear garden. Carpeted flooring, ideal for use as a child’s bedroom, guest room or home office.
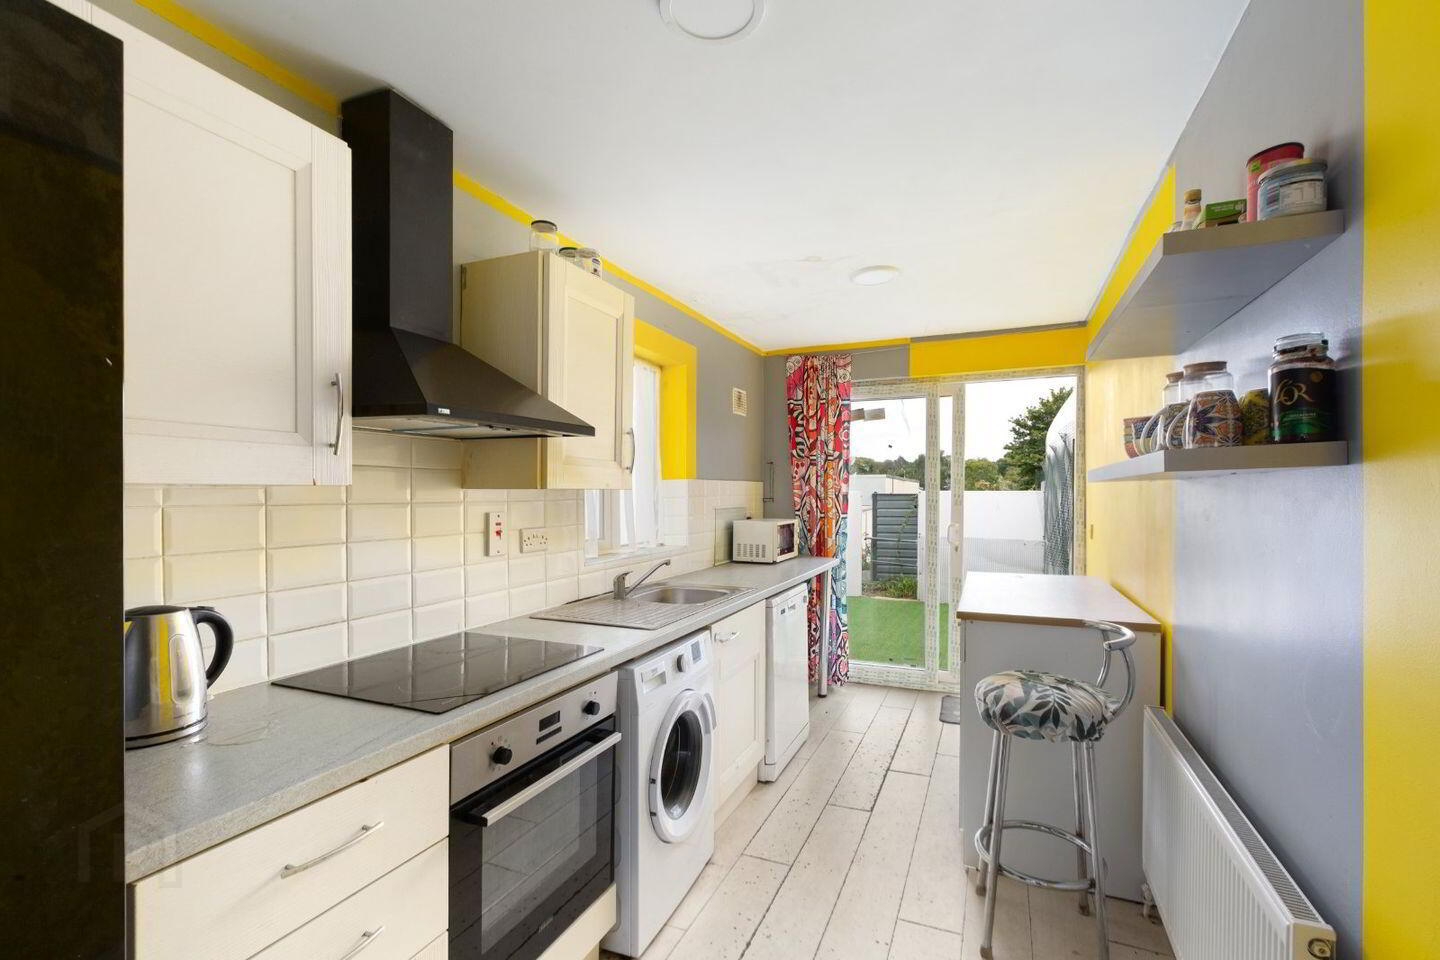
Kitchen 4.69m x 2.00m. Kitchen: A bright and welcoming kitchen filled with natural light, offering ample fitted storage and generous worktop space. Patio doors open directly onto the beautifully maintained rear garden.
Bedroom 2 2.52m x 1.16m. A beautiful, bright and generously sized double bedroom with carpeted flooring.
Shower Room 2.59m x 1.12m. A modern shower room featuring half-tiled walls, a shower enclosure, WC and wash-hand basin.
Landing 2.47m x 2.35m. A generously sized landing providing access to the upstairs accommodation, with ample space and a bright, open feel.
Bedroom 1 2.63m x 3.23m. A bright and well-proportioned bedroom with carpeted flooring and a window overlooking the front of the property.
BER Details
BER Rating: E
BER No.: 108560681
Energy Performance Indicator: 287.51 kWh/m²/yr
Travel Time From This Property

Important PlacesAdd your own important places to see how far they are from this property.
Agent Accreditations
Not Provided

Marketed by DNG O'Connor & O'Connor
PSR Licence: 004577-009641
+353 53 937 7147




