SALE AGREED
SALE AGREED
SALE AGREED
SALE AGREED
SALE AGREED
SALE AGREED
SALE AGREED
SALE AGREED
SALE AGREED
SALE AGREED
SALE AGREED
SALE AGREED
SALE AGREED
SALE AGREED
SALE AGREED
SALE AGREED
SALE AGREED
SALE AGREED
SALE AGREED
SALE AGREED
SALE AGREED
SALE AGREED
SALE AGREED
SALE AGREED
SALE AGREED
SALE AGREED
SALE AGREED
SALE AGREED
SALE AGREED
SALE AGREED
SALE AGREED
SALE AGREED
SALE AGREED
SALE AGREED
SALE AGREED
SALE AGREED
SALE AGREED
SALE AGREED
SALE AGREED
SALE AGREED
SALE AGREED
SALE AGREED
SALE AGREED
SALE AGREED
SALE AGREED
SALE AGREED
SALE AGREED
SALE AGREED
SALE AGREED
SALE AGREED
SALE AGREED
SALE AGREED
SALE AGREED
SALE AGREED
SALE AGREED
SALE AGREED
SALE AGREED
SALE AGREED
SALE AGREED
SALE AGREED
SALE AGREED
SALE AGREED
SALE AGREED
SALE AGREED
SALE AGREED
SALE AGREED
SALE AGREED
SALE AGREED
SALE AGREED
SALE AGREED
SALE AGREED
SALE AGREED
SALE AGREED
SALE AGREED
SALE AGREED
SALE AGREED
SALE AGREED
SALE AGREED
SALE AGREED
SALE AGREED
SALE AGREED
SALE AGREED
SALE AGREED
SALE AGREED
SALE AGREED
SALE AGREED
SALE AGREED
SALE AGREED
SALE AGREED
SALE AGREED
SALE AGREED
SALE AGREED
SALE AGREED
SALE AGREED
SALE AGREED
SALE AGREED
SALE AGREED
SALE AGREED
SALE AGREED
SALE AGREED
SALE AGREED
SALE AGREED
SALE AGREED
SALE AGREED
SALE AGREED
SALE AGREED
SALE AGREED
SALE AGREED
SALE AGREED
SALE AGREED
SALE AGREED
SALE AGREED
SALE AGREED
SALE AGREED
SALE AGREED
SALE AGREED
SALE AGREED
6 High Street, Ballyhalbert, BT22 1BL
3 Bed Terrace House
Sale agreed
Property Overview
Status
Sale Agreed
Style
Terrace House
Bedrooms
3
Bathrooms
2
Receptions
3
Property Features
Tenure
Not Provided
Energy Rating
Heating
Oil
Broadband Speed Checker
*³
Property Financials
Price
Last listed at Offers Around £175,000
Rates
£1,049.37 pa*¹

Marketed by JK Estate Agents and Valuers
+44 28 4273 8112

Propertynews Currency Partner - helping you transfer money for property purchases in Ireland & Northern Ireland. Speak to an expert
Additional Information
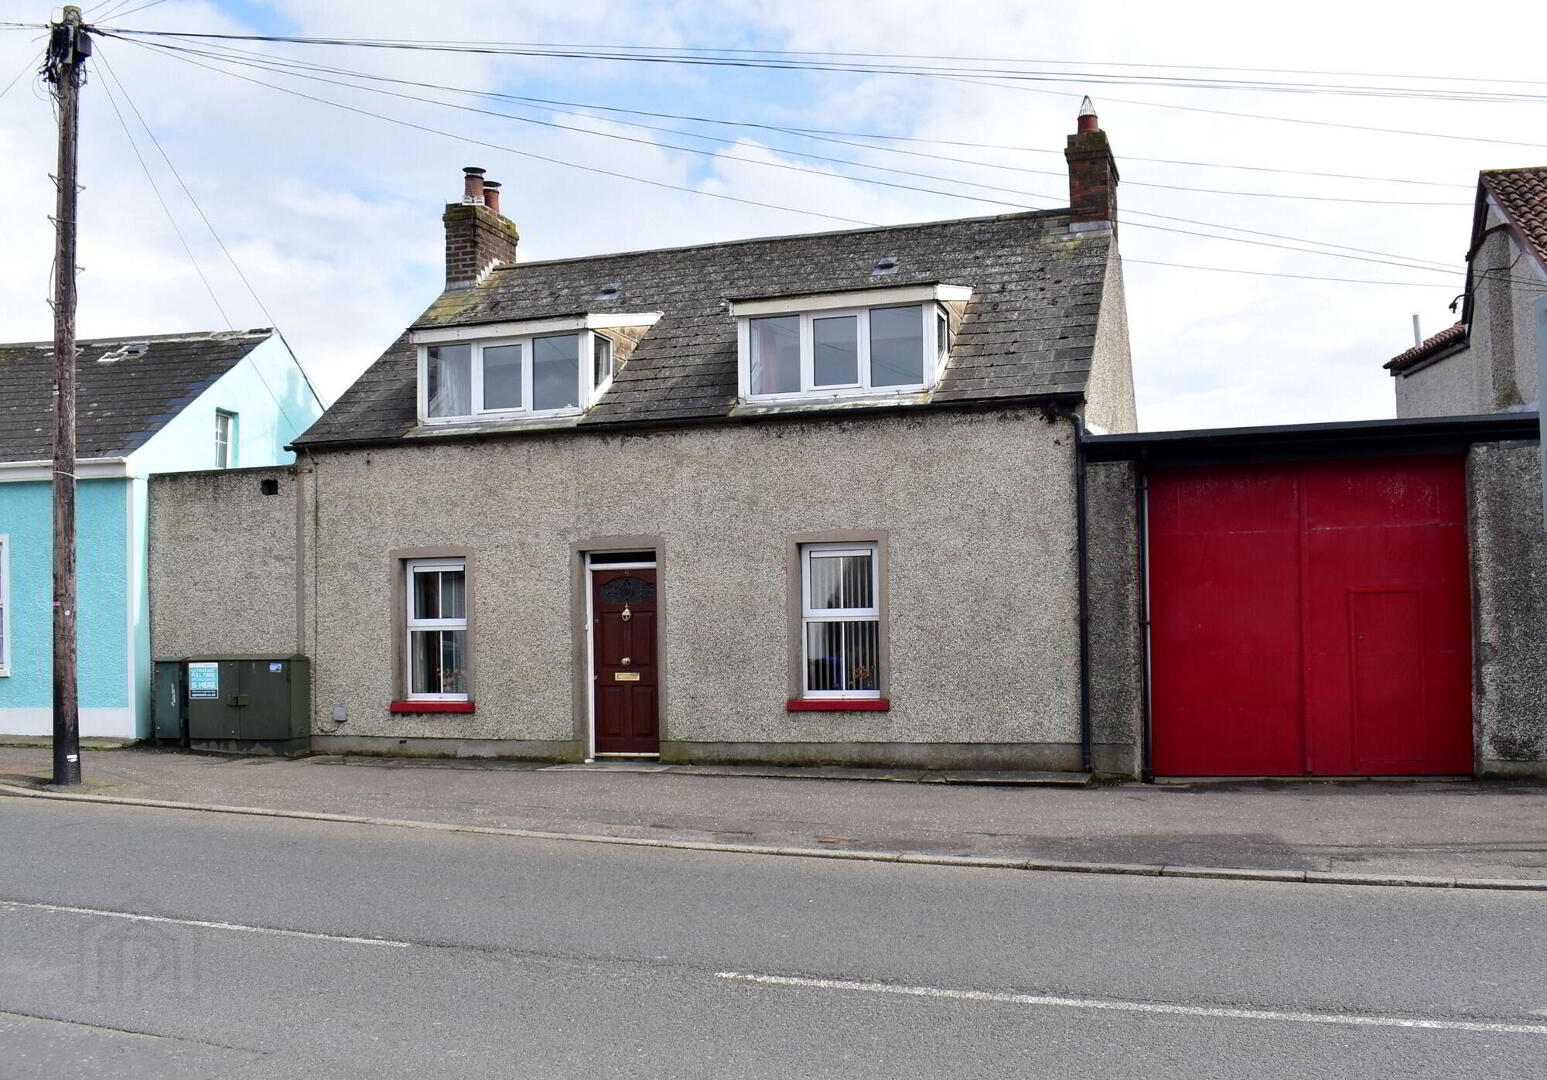
- Fantastic opportunity to acquire a locally historic part of Ballyhalbert
- Originally 'Cavans Dairy' with ample original features, the Milk delivery Service ran from 1944 until William Cavan retired in July 1983
- The house needs updated but is spotless throughout
- Cosy Lounge, separate Sitting Room
- Kitchen
- Ground Floor Cloak Suite
- Attractive Conservatory
- Three well-proportioned first floor Bedrooms
- First Floor Wet Room
- Wooden Gates to extensive tarmac Parking
- 9 separate Stores, 1 Utility, 1 Greenhouse, 1 Car Port
- Perfect for a variety of buyers, especially Mechanics and other trades where extensive Storage and space is necessary.
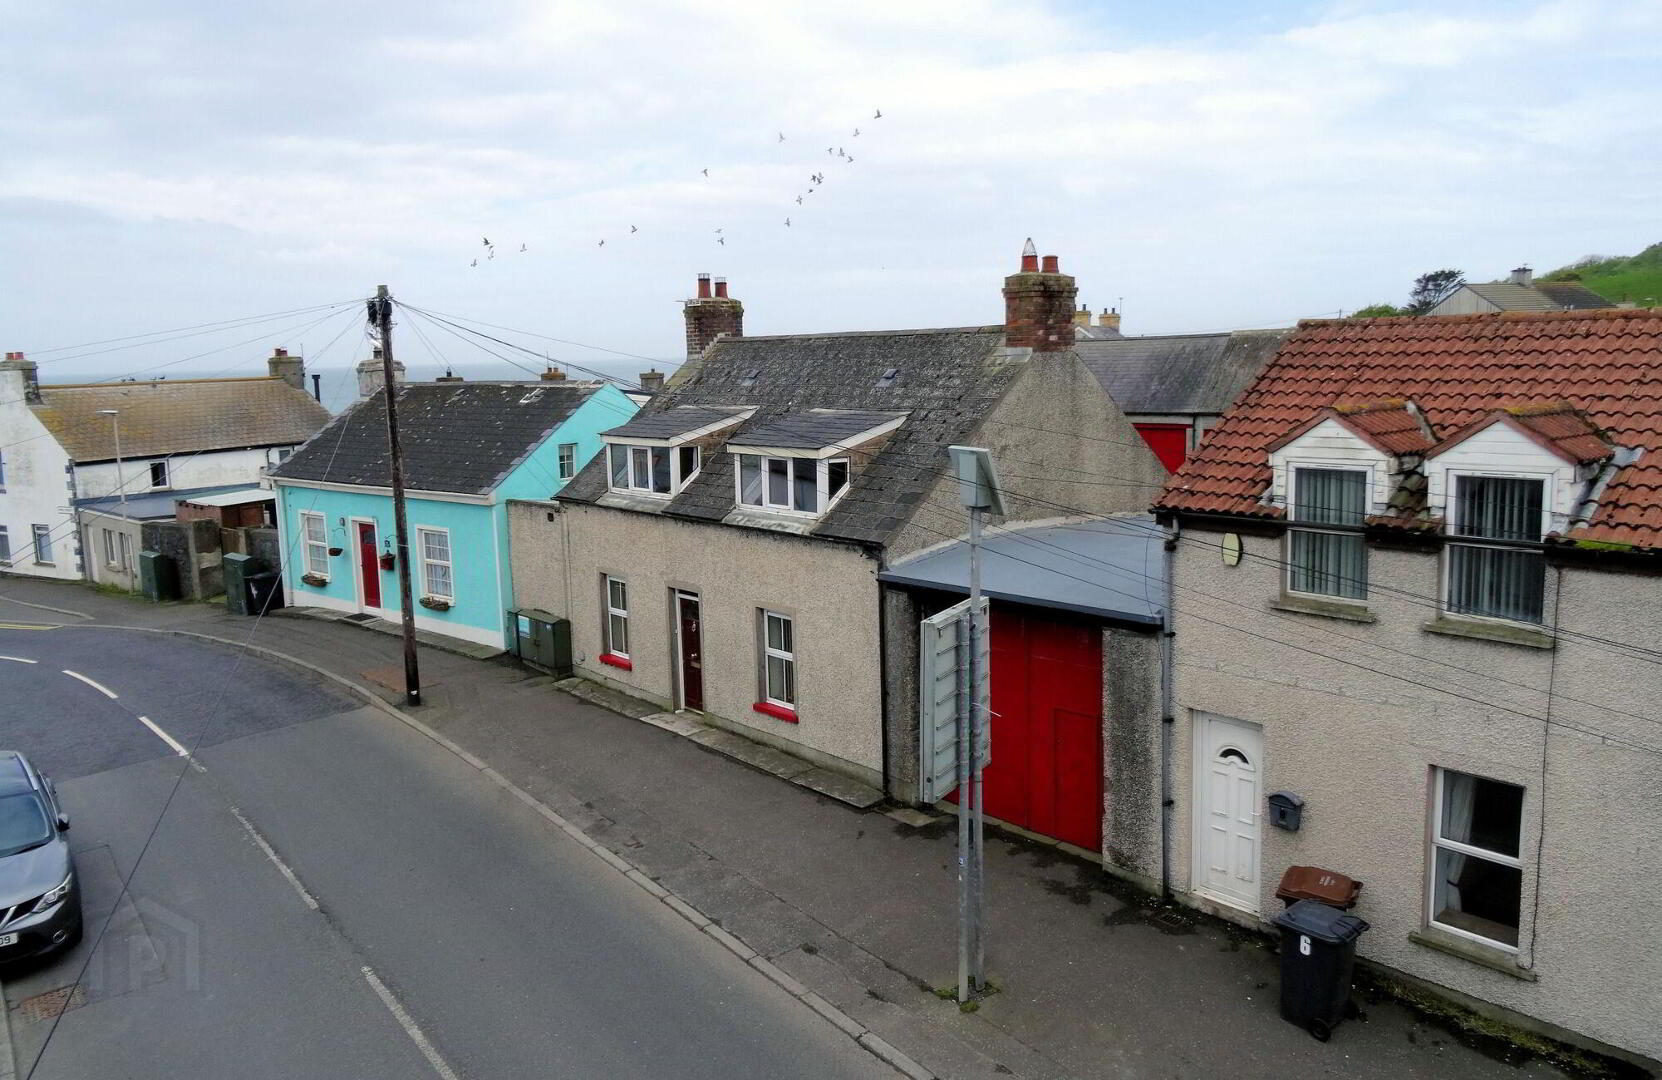
A rare opportunity to acquire one of Ballyhalbert’s locally renowned ‘originals’, packed with character, history, and an incredible collection of original features throughout. Sitting proudly in the heart of the village, this charming home offers a glimpse into old Ballyhalbert life while presenting exciting potential for modernisation.
Although requiring updating, the property has been exceptionally well cared for and remains spotless throughout, with a wealth of original features still intact including traditional stores, cold rooms, and fascinating hidden touches that make this home truly one of a kind.
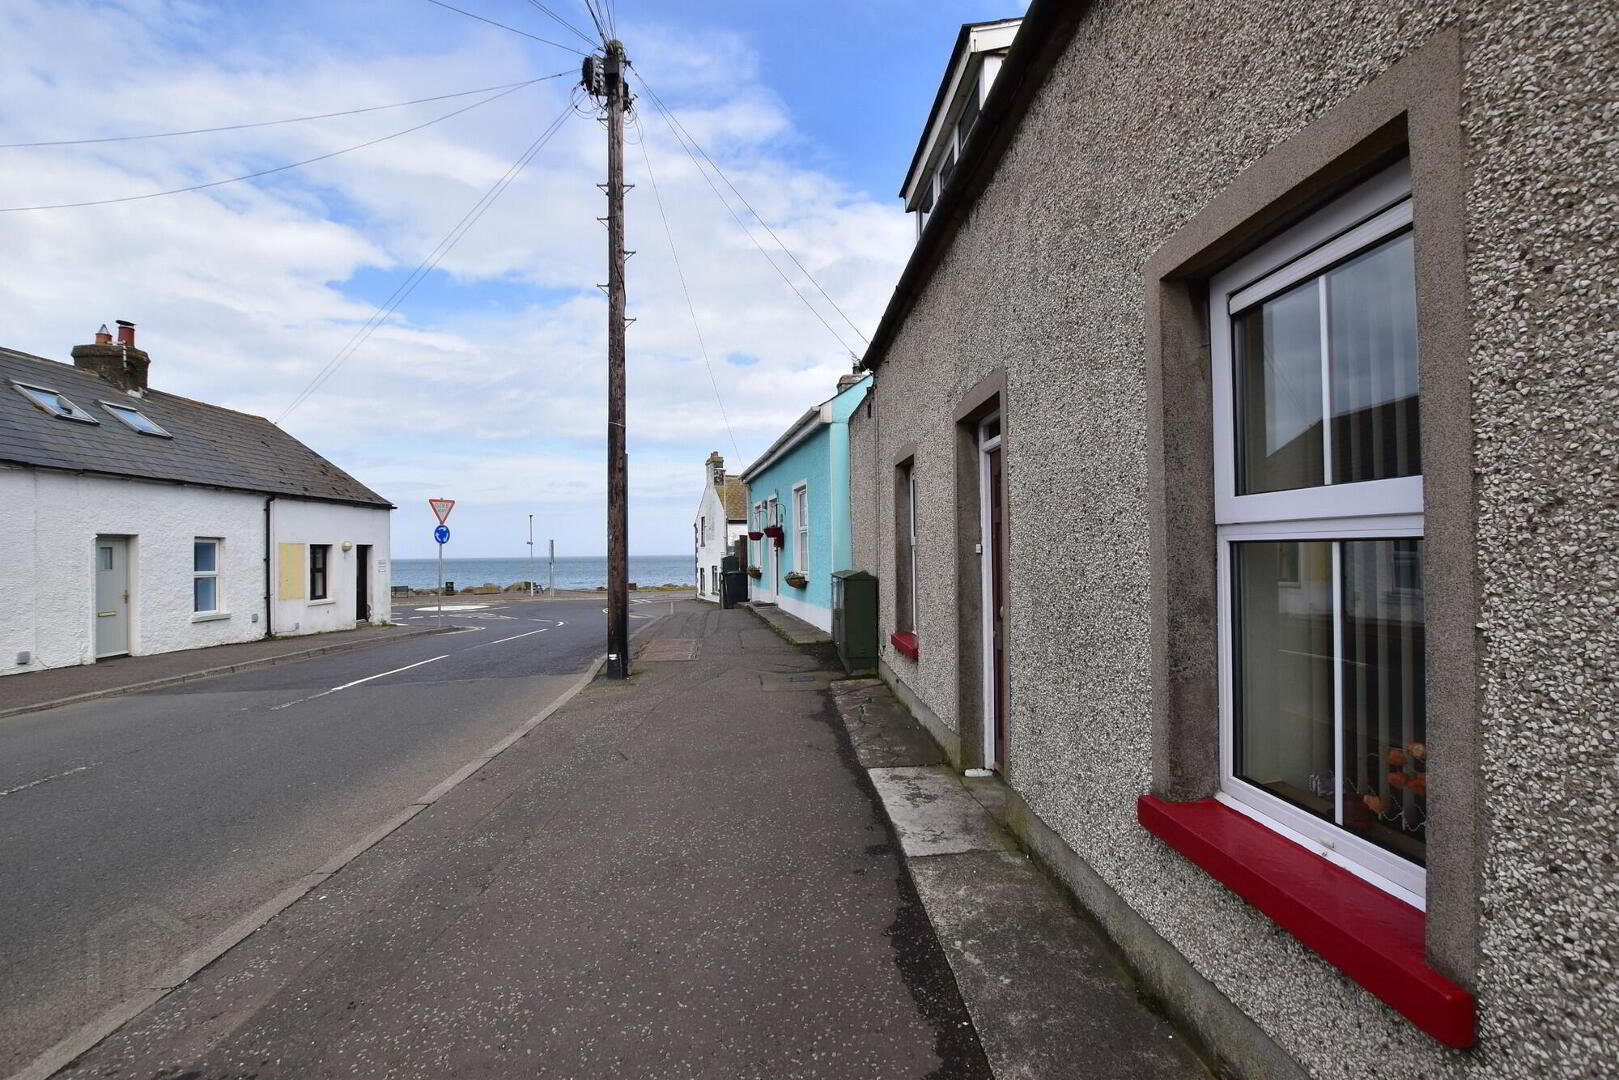
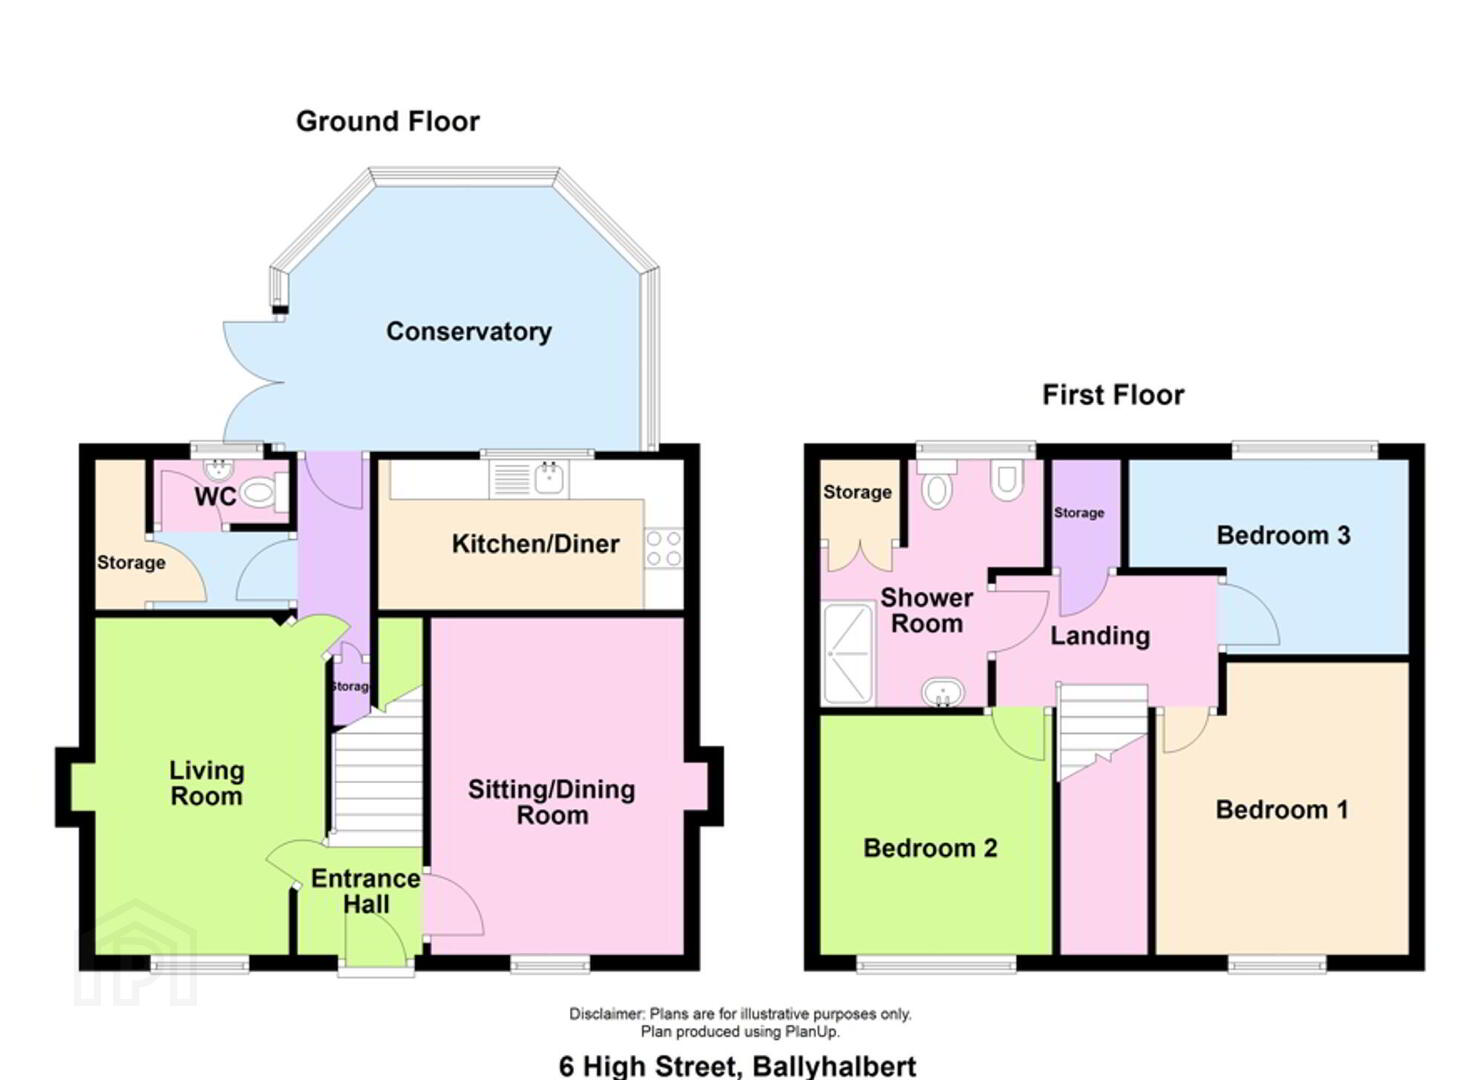
Internally, the accommodation comprises a cosy lounge and sitting room, kitchen, and a ground floor cloak suite. Upstairs offers three well proportioned bedrooms along with a four piece wet room. From the first floor, there are even charming glimpses of the beautiful Irish Sea ????
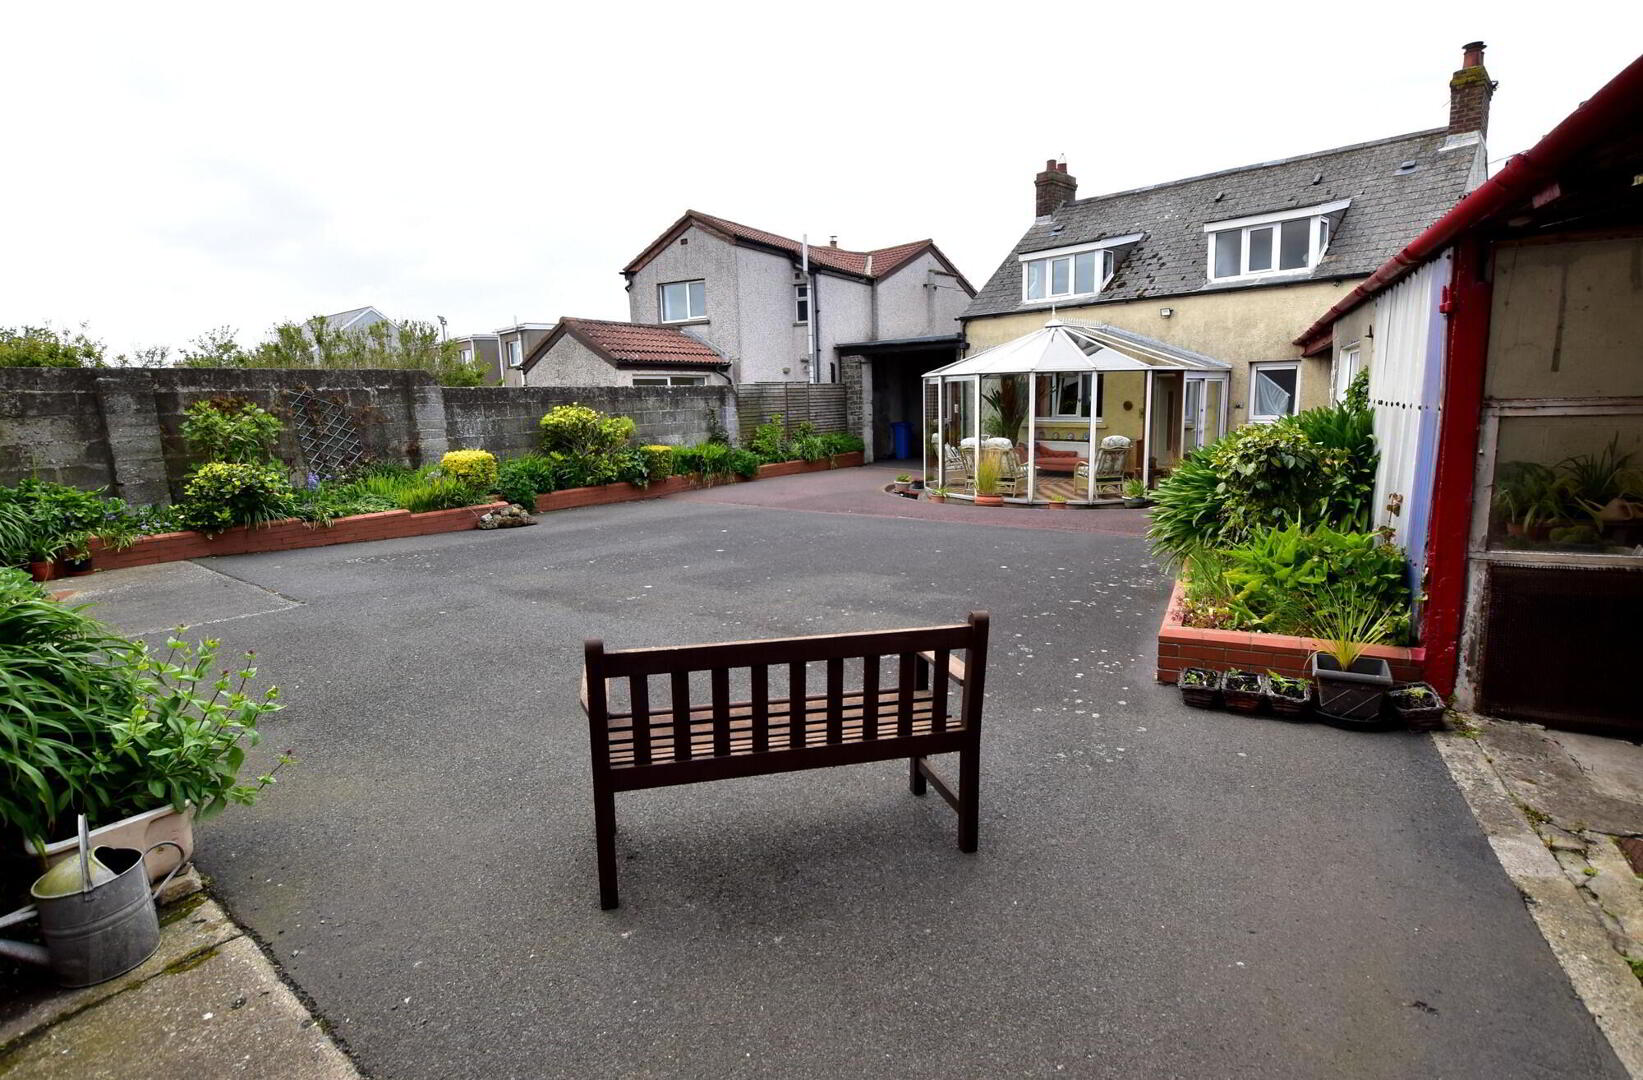
To the rear, the property really begins to unfold. An enclosed private yard is accessed directly from High Street and leads to an extensive range of outbuildings including nine stores, a utility space, and a greenhouse, all brimming with original features and endless potential.
Whether you dream of restoring a character filled coastal home, need extensive storage, or require workshop space for mechanics or other trades, this property offers a wonderfully unique canvas in a lovely seaside village setting.
Ground Floor
- Entrance Hall
- Hardwood front door with glazed panel, double panel radiator.
- Lounge
- 4.29m x 3.23m (14' 1" x 10' 7")
Overall. Wall mounted granite surround with elevated slated hearth and electric inset and wooden mantel (Open fire behind.) Two double panel radiator, 2 wall light points, tongue and groove ceiling, 2 wired speakers for sound system. - Sitting Room
- 4.32m x 3.73m (14' 2" x 12' 3")
Overall. Adam style open fire place and marble inset, granite and marble hearth. Cornice ceiling, 2 double panel radiators. - Rear Hallway
- Built in Storage.
- Second Rear Hallway
- Walk in shelved Storage Cupboard, single panel radiator.
- Cloak Suite
- Low flush WC, wash hand basin, tiled flooring, tiled walls floor to ceiling, single panel radiator.
- Kitchen
- 3.78m x 1.98m (12' 5" x 6' 6")
High and low level units with wooden trim and round edge work tops, single drainer stainless steel sink unit with mixer taps, 'Belling' free standing cooker with extractor fan over, plumbed for dishwasher. Tiled flooring, tiled walls floor to ceiling, double panel radiator. - Conservatory
- 4.5m x 4.09m (14' 9" x 13' 5")
Tiled flooring, double panel radiator. uPVC double glazed French Doors to rear.
First Floor
- Landing
- Airing Cupboard.
- Bedroom 1
- 3.81m x 3.73m (12'6 x 12'3)
Overall. Glimpses of the Irish Sea, double panel radiator. - Bedroom 2
- 3.25m x 3.18m (10' 8" x 10' 5")
Irish Sea views. Range of built in wardrobes with louvered doors, built in drawers, double panel radiator. - Bedroom 3
- 3.81m x 2.54m (12'6 x 8'4)
Overall. Open Countryside views, double panel radiator. - Wet Room
- 3.1m x 2.97m (10' 2" x 9' 9")
Overall. 4 piece suite comprising; 'Triton' electric walk in Shower, low flush WC, wash hand basin in Vanity unit, bidet. Tiled walls floor to ceiling, double panel radiator, towel rail/radiator. Built in hotpress and airing cupboard.
Outside
- Rear
- Enclosed private tarmac yard area providing ample parking, flower beds and car ports. The yard also boasts extensive storage with a variety of different stores and sheds all with their own piece of History and original features. Tarmac yard is accessed from High Street via double doors.
- Store 1
- 6.93m x 2.95m (22'9 x 9'8)
Boiler unit, oil tank, light. - Utility
- 2.64m x 2.21m (8'8 x 7'3)
Low level units, double drainer stainless steel sink unit with mixer taps, plumbed for washing machine. - Store 2
- 2.64m x 2.46m (8'8 x 8'1)
Ample shelved storage space. - Open Store 3/Car port
- 5.21m x 3.35m (17' 1" x 11' 0")
Light. - Greenhouse
- 4.88m x 2.51m (16' 0" x 8'3)
- Store 4
- 5.26m x 2.29m (17' 3" x 7' 6")
Overall. - Store 5
- 5.82m x 1.32m (19' 1" x 4' 4")
- Store 6
- 6.65m x 5.84m (21' 10" x 19' 2")
Light. - Store 7
- 4.45m x 3.99m (14' 7" x 13' 1")
Light and Power. - Store 8
- 3.28m x 2.97m (10' 9" x 9' 9")
- Store 9
- 2.51m x 2.51m (8' 3" x 8' 3")
Originally the Cold Store.
Travel Time From This Property

Important PlacesAdd your own important places to see how far they are from this property.
Agent Accreditations

Not Provided


Marketed by JK Estate Agents and Valuers
+44 28 4273 8112


