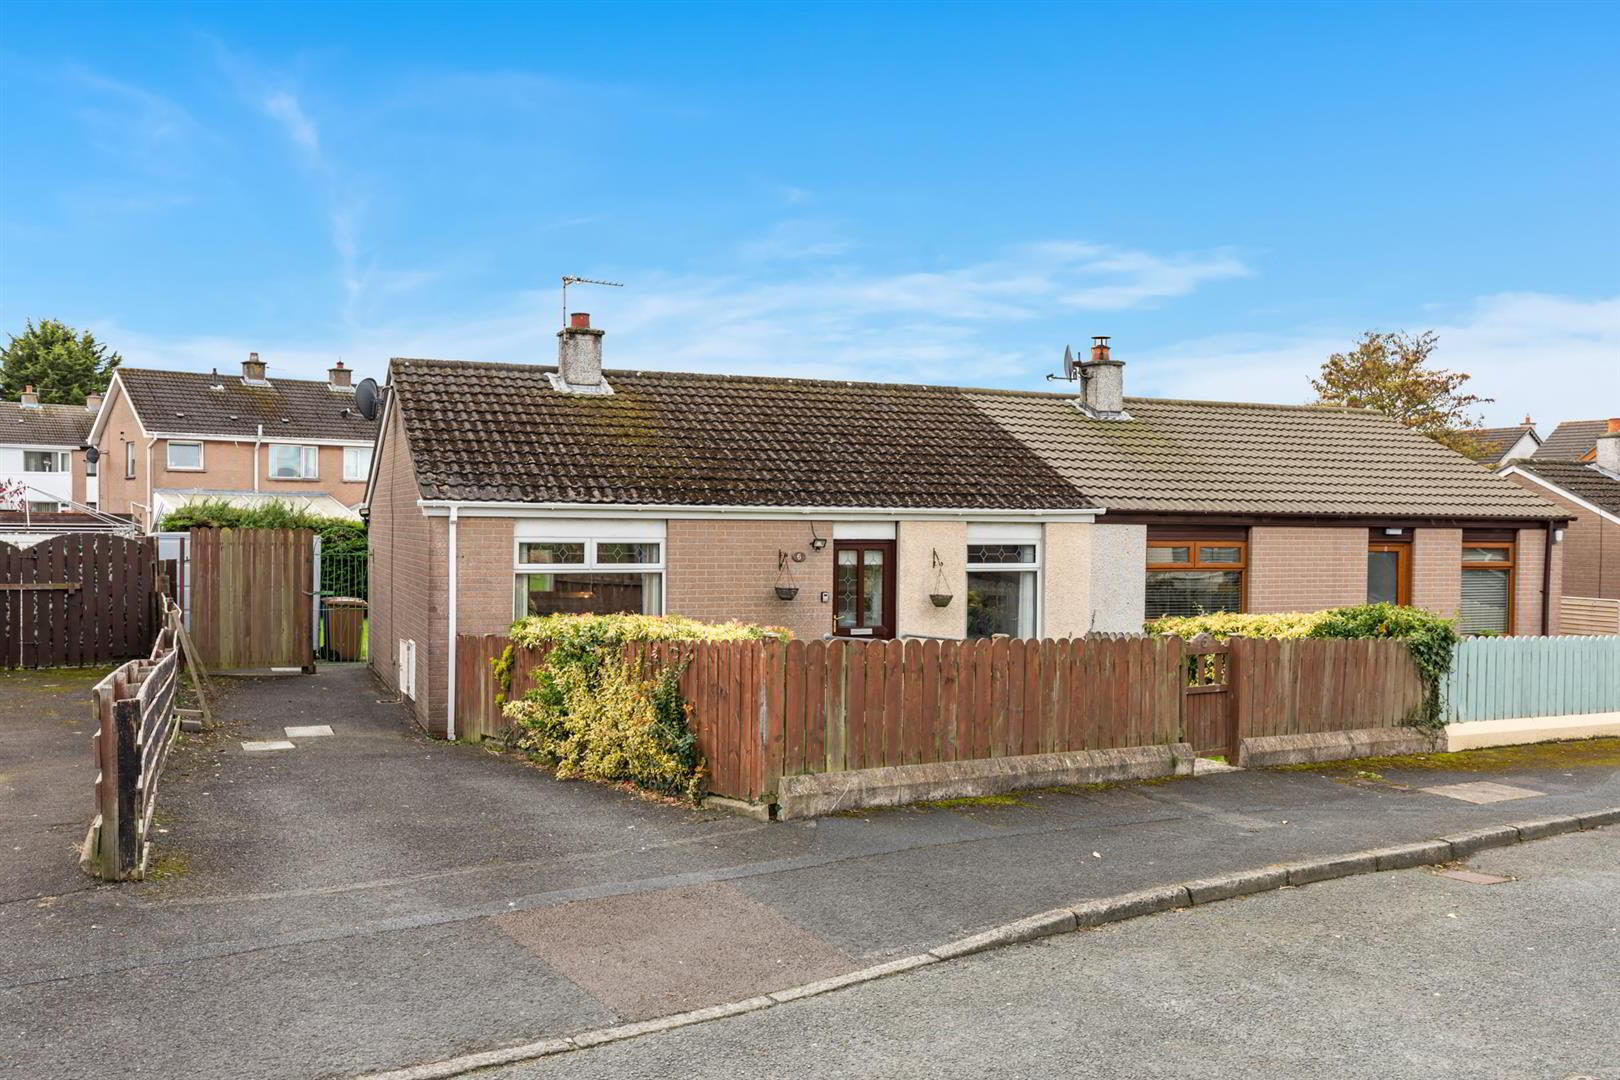
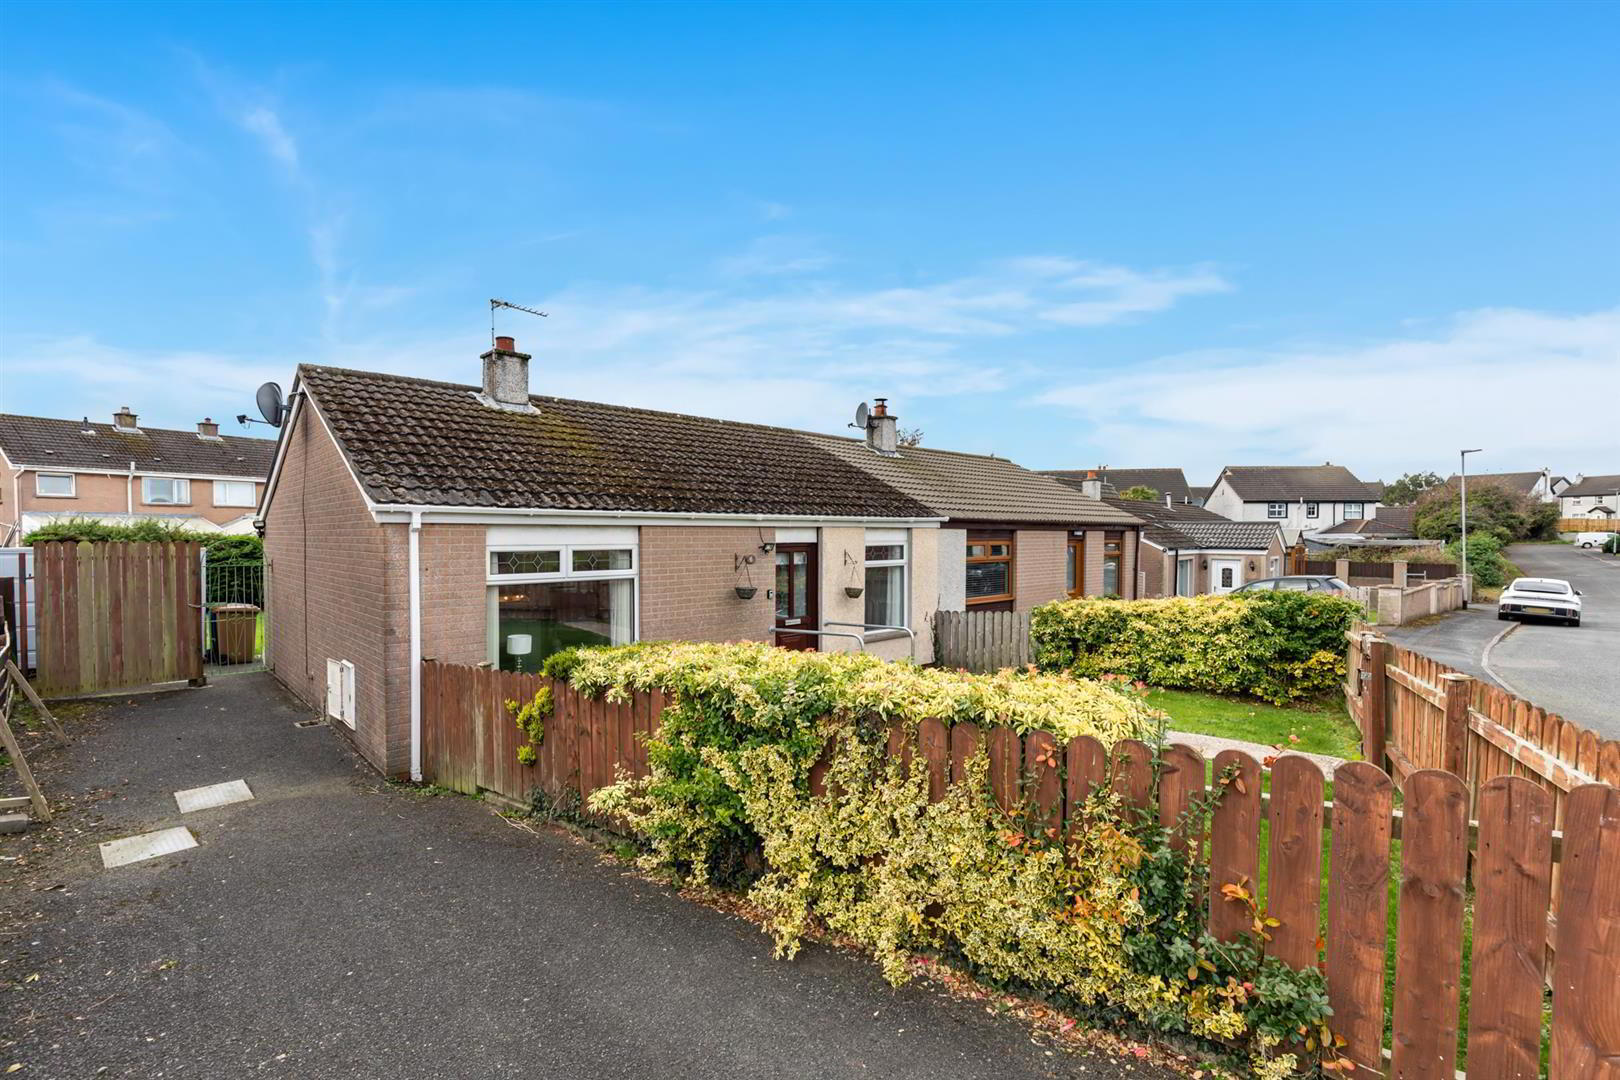
6 Hazelwood Drive, Newtownards, BT23 8UY
2 Bed Semi-Detached Bungalow
Offers Around £165,000
Property Overview
Status
For Sale
Style
Semi-Detached Bungalow
Bedrooms
2
Bathrooms
1
Receptions
1
Property Features
Tenure
Not Provided
Broadband Speed Checker
*³
In partnership with
Property Financials
Stamp Duty
Rates
£824.51 pa*¹
Typical Mortgage


Marketed by Ulster Property Sales (Newtownards)
+44 28 9181 1444

Propertynews Currency Partner - helping you transfer money for property purchases in Ireland & Northern Ireland. Speak to an expert
Additional Information
- Well-presented semi-detached bungalow in a popular residential location
- Two well-proportioned bedrooms
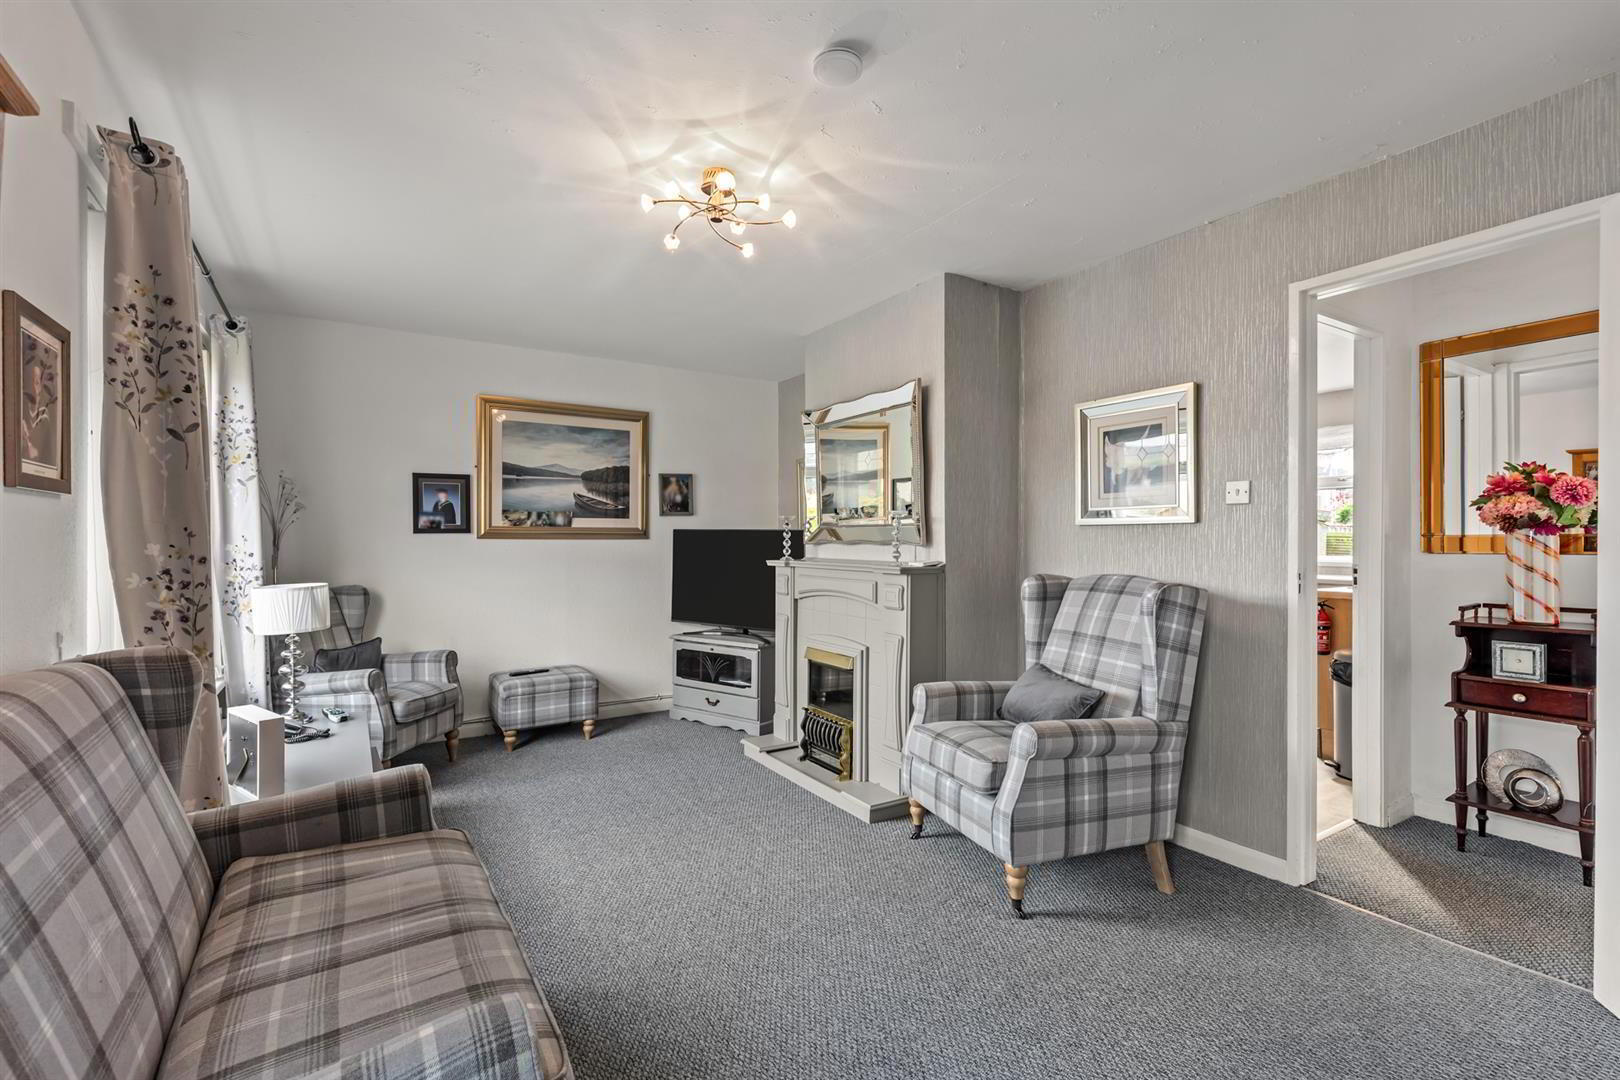
- Bright and spacious living room with feature fireplace
- Fitted kitchen with dining area and access to rear garden
- Bathroom with white suite
- Oil fired central heating and double glazed windows
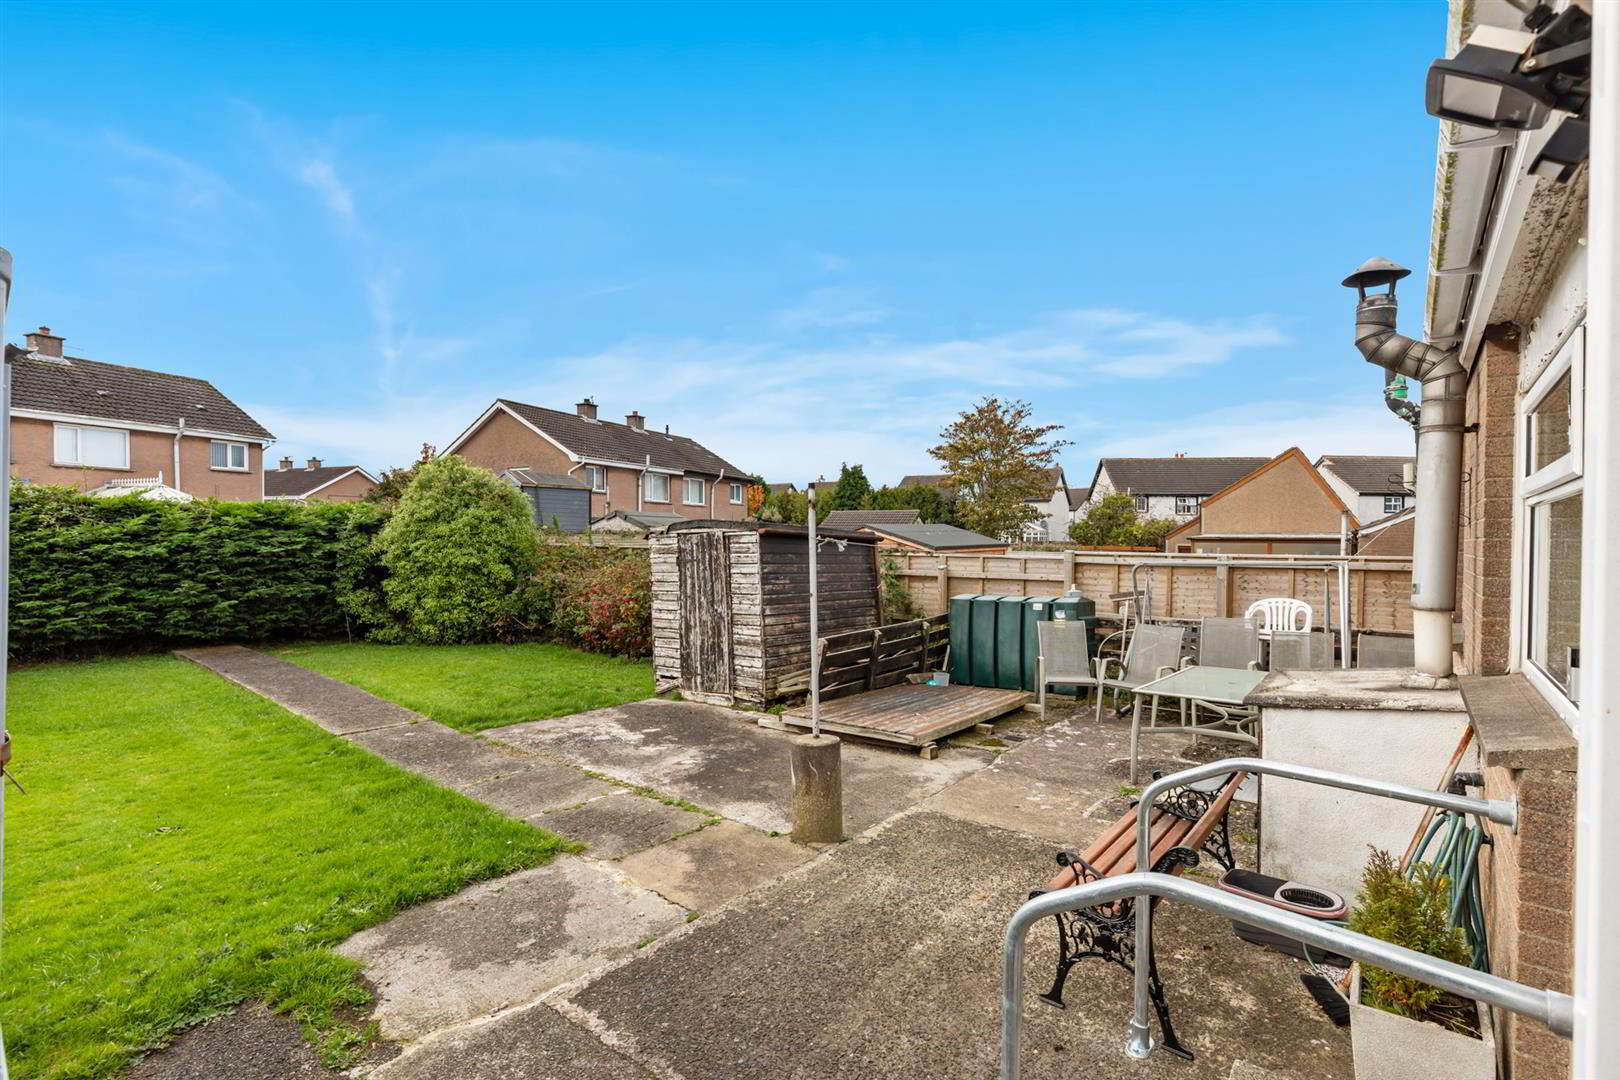
- Generous, enclosed south-facing rear garden with lawn and patio area
- Convenient to Newtownards town centre and local amenities
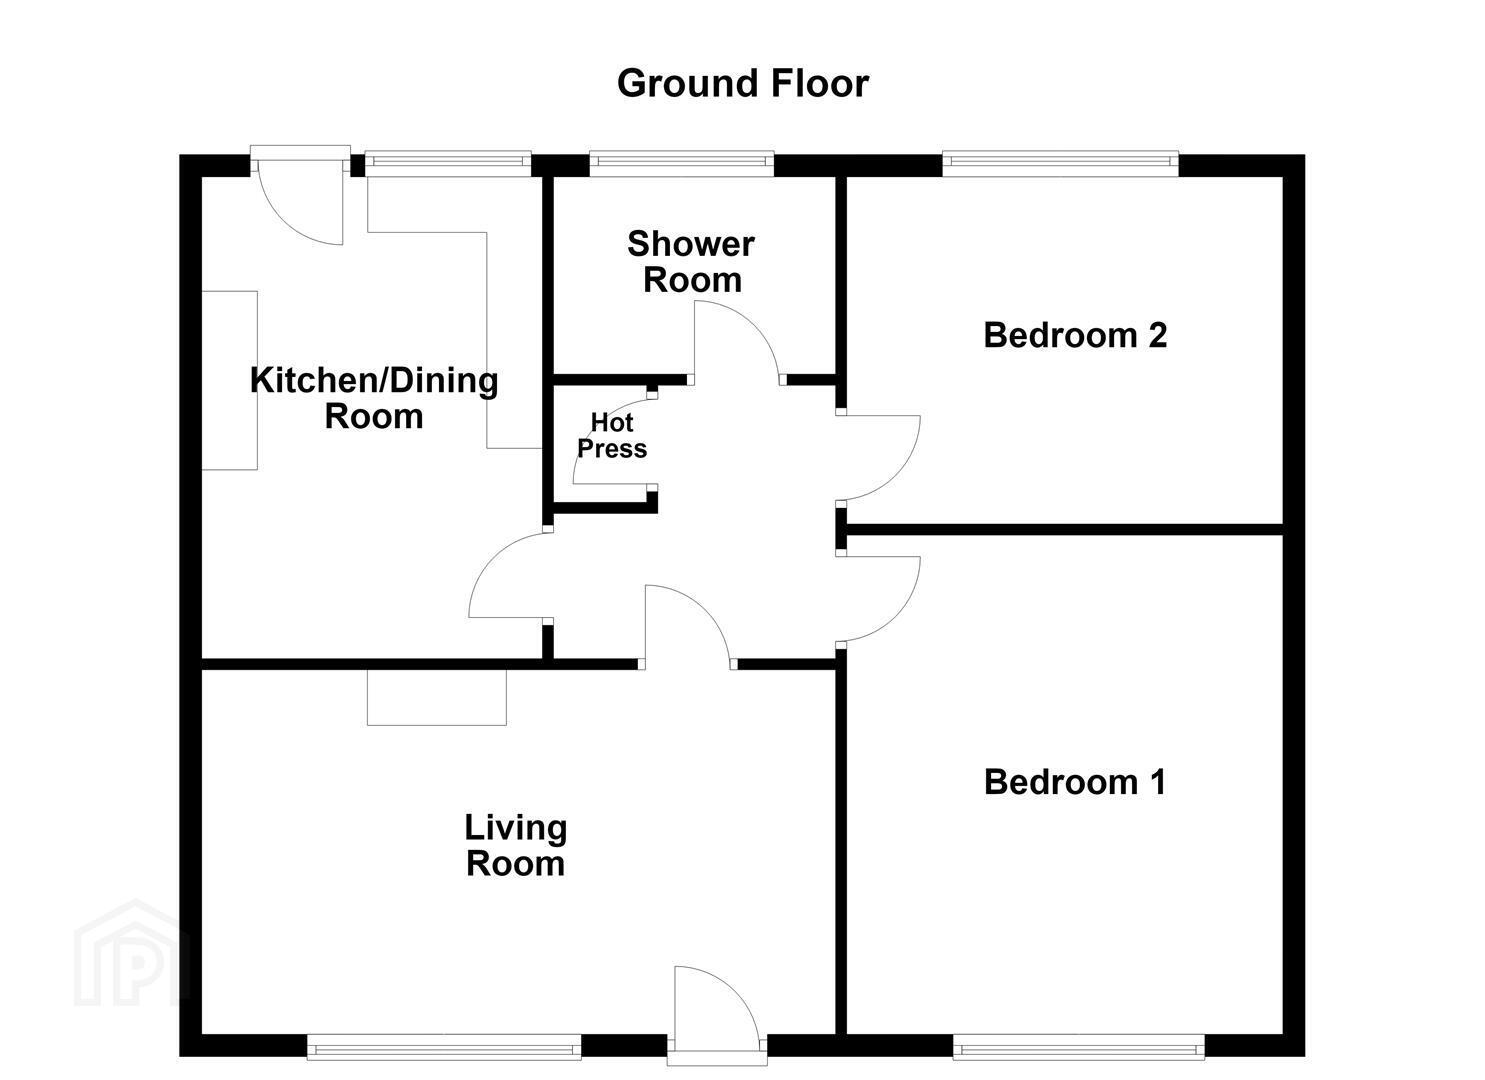
The accommodation comprises a bright and spacious living room with feature fireplace, a fitted kitchen with ample space for dining, two well-proportioned bedrooms and a bathroom. The property further benefits from oil fired central heating and double glazed windows.
Externally, the property enjoys an enclosed front garden and driveway providing off-street parking. To the rear is a generous, south-facing garden with lawn, paved patio area and mature hedging, offering excellent outdoor space with plenty of potential.
Conveniently located within easy reach of Newtownards town centre, local shops, schools and amenities, the property also offers good access to surrounding towns and commuter routes.
Early viewing is recommended to appreciate the accommodation, location and potential this bungalow has to offer.
- Accommodation Comprises:
- Living Room 5.38 x 3.33 (17'7" x 10'11")
- Bright and spacious reception room with feature electric fireplace and decorative surround.
- Kitchen / Dining Area
- Range of high and low level units with laminate work surfaces, stainless steel sink with mixer tap, integrated electric oven and four-ring hob. Space for washing machine and fridge freezer, partly tiled walls, laminate flooring, dining space and glazed door providing access to the rear garden.
- Hall
- Access to bedrooms and bathroom. Built-in hotpress providing additional storage.
- Bedroom 1 4.28 x 2.62 (14'0" x 8'7")
- Bedroom 2 2.83 x 2.62 (9'3" x 8'7")
- Bathroom
- White suite comprising panelled bath with shower attachment, low flush WC and wash hand basin with vanity storage. PVC wall panelling.
- Outside
- Front: Garden with paved walkway, mature planting and driveway providing off-street parking.
Rear: Generous south-facing garden, enclosed by fencing and mature hedging, with lawn, paved walkway, patio area, space for garden shed, outside tap and lighting.
Travel Time From This Property

Important PlacesAdd your own important places to see how far they are from this property.
Agent Accreditations

Not Provided

Marketed by Ulster Property Sales (Newtownards)
+44 28 9181 1444


