SALE AGREED
SALE AGREED
SALE AGREED
SALE AGREED
SALE AGREED
SALE AGREED
SALE AGREED
SALE AGREED
SALE AGREED
SALE AGREED
SALE AGREED
SALE AGREED
SALE AGREED
SALE AGREED
SALE AGREED
SALE AGREED
SALE AGREED
SALE AGREED
SALE AGREED
SALE AGREED
SALE AGREED
SALE AGREED
SALE AGREED
SALE AGREED
SALE AGREED
SALE AGREED
SALE AGREED
SALE AGREED
SALE AGREED
SALE AGREED
SALE AGREED
SALE AGREED
SALE AGREED
SALE AGREED
SALE AGREED
SALE AGREED
SALE AGREED
SALE AGREED
SALE AGREED
SALE AGREED
SALE AGREED
SALE AGREED
SALE AGREED
SALE AGREED
SALE AGREED
SALE AGREED
SALE AGREED
SALE AGREED
SALE AGREED
SALE AGREED
SALE AGREED
SALE AGREED
SALE AGREED
SALE AGREED
SALE AGREED
SALE AGREED
SALE AGREED
SALE AGREED
SALE AGREED
SALE AGREED
SALE AGREED
SALE AGREED
SALE AGREED
SALE AGREED
SALE AGREED
SALE AGREED
SALE AGREED
SALE AGREED
SALE AGREED
SALE AGREED
SALE AGREED
SALE AGREED
SALE AGREED
SALE AGREED
SALE AGREED
SALE AGREED
SALE AGREED
SALE AGREED
SALE AGREED
SALE AGREED
SALE AGREED
SALE AGREED
SALE AGREED
SALE AGREED
SALE AGREED
SALE AGREED
SALE AGREED
SALE AGREED
SALE AGREED
SALE AGREED
SALE AGREED
SALE AGREED
SALE AGREED
SALE AGREED
SALE AGREED
SALE AGREED
6 Edgewater Bay, Donaghadee, BT21 0EN
3 Bed Detached House
Sale agreed
Property Overview
Status
Sale Agreed
Style
Detached House
Bedrooms
3
Receptions
3
Property Features
Size
153.9 sq m (1,657 sq ft)
Tenure
Not Provided
Energy Rating
Heating
Oil
Broadband Speed Checker
*³
Property Financials
Price
Last listed at Offers Around £325,000
Rates
£1,649.01 pa*¹

Marketed by Ulster Property Sales (Donaghadee)
+44 28 9188 8000

Propertynews Currency Partner - helping you transfer money for property purchases in Ireland & Northern Ireland. Speak to an expert
Additional Information
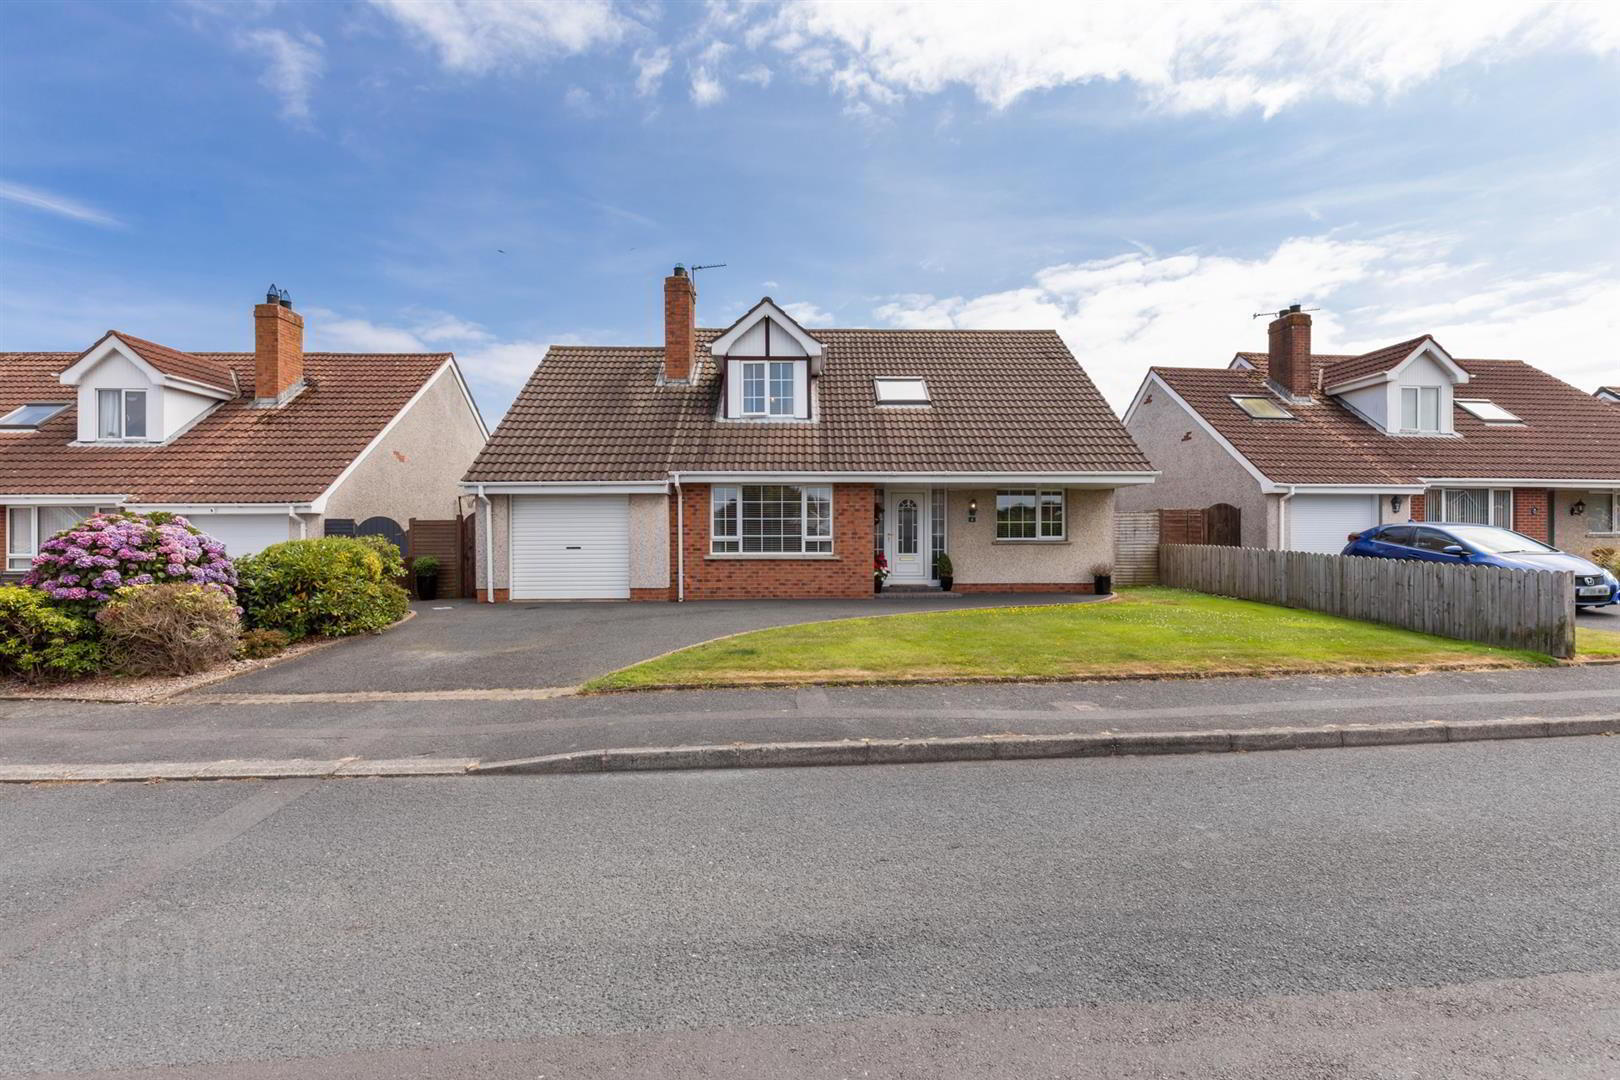
- Detached Family Home In The Popular Edgewater Bay Development, Donaghadee
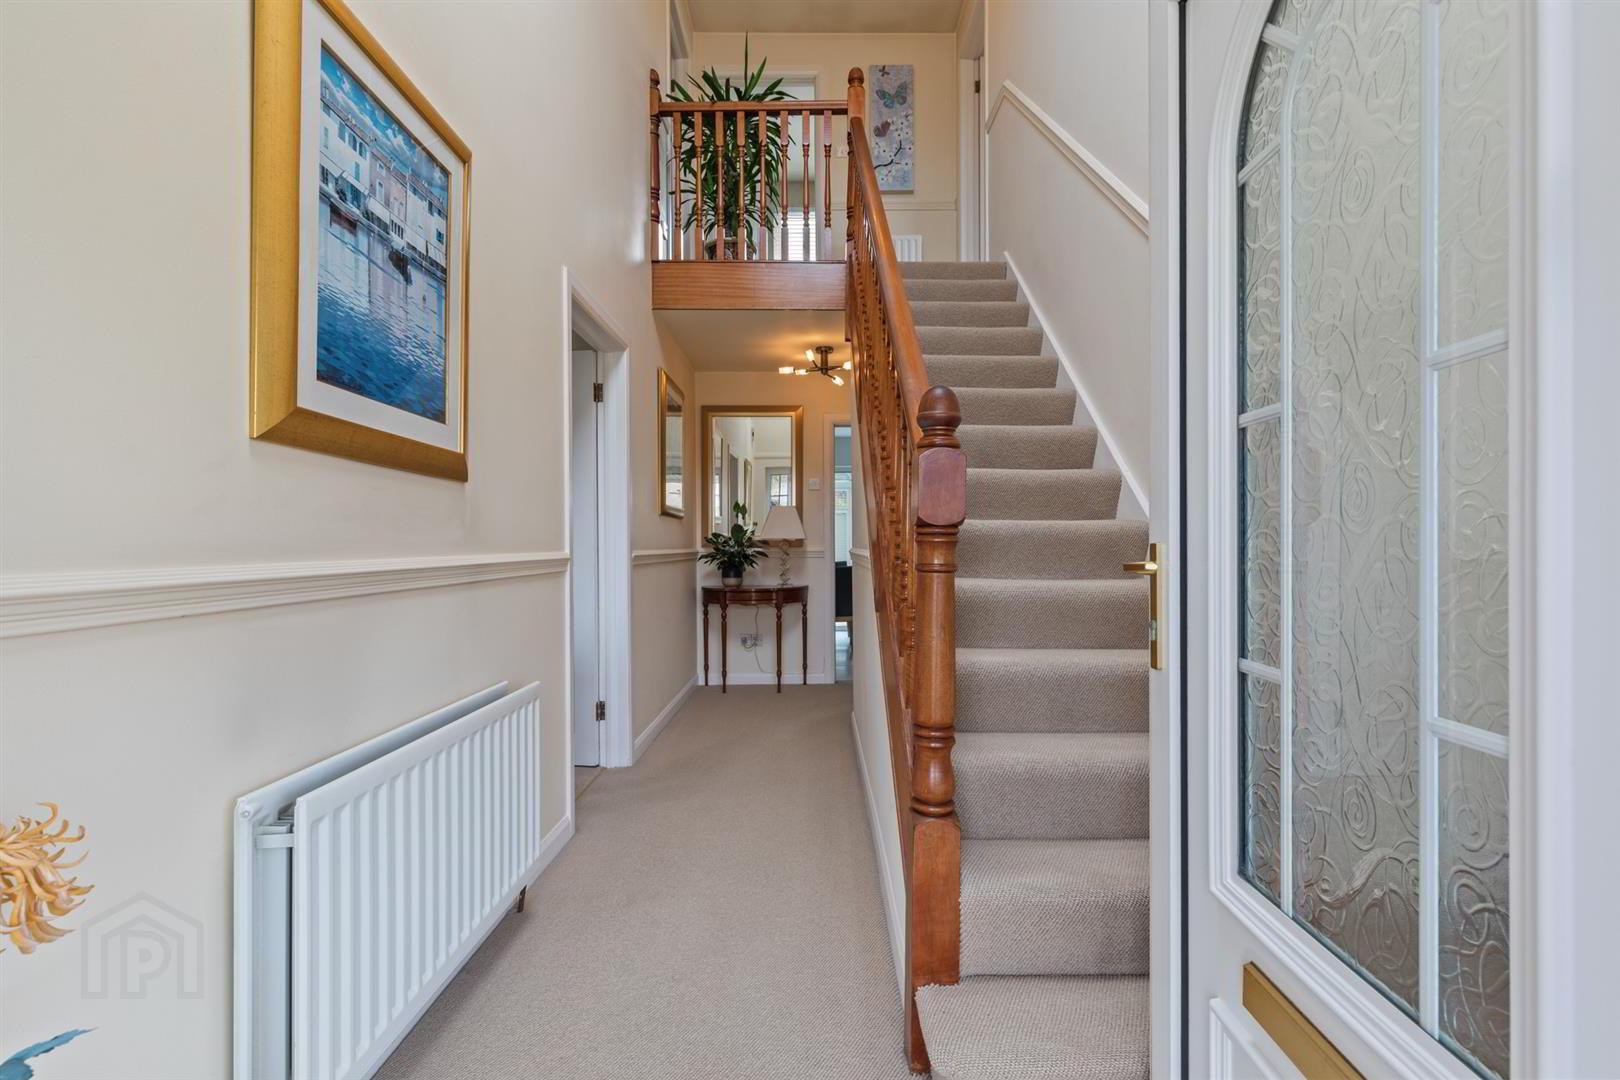
- Double-Height Entrance Hall With Dado Rail And Under-Stair Storage
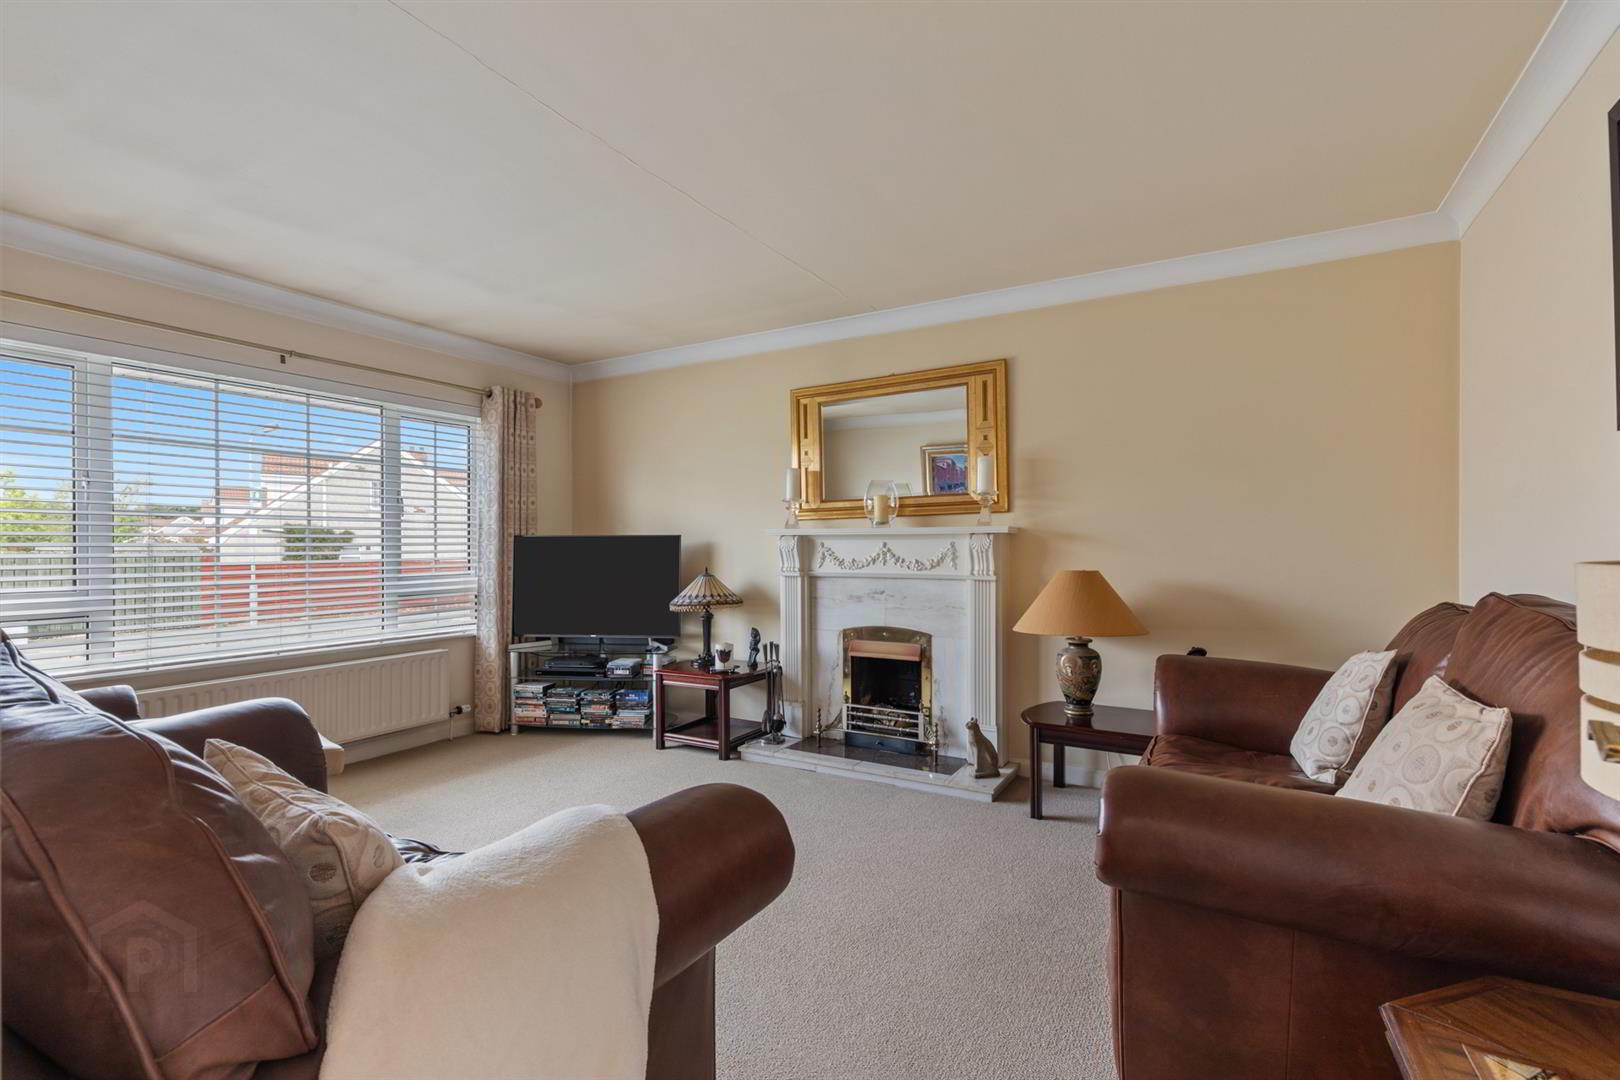
- Spacious Living Room With Open Fire, Marble Hearth And Carved Wooden Surround
- Two Versatile Reception Rooms/Bedrooms, Offering Flexible Family Accommodation
- Luxury Parkes Kitchen With Quartz Worktops, Island Unit And Extensive Integrated Appliances
- Bright Kitchen/Dining And Conservatory With Direct Access To The Rear Garden
- Separate Utility Room And Integrated Garage
- Mature, Enclosed Gardens With Lawns, Established Planting, Hedging, Driveway And Outdoor tap
- UPVC Double Glazed Windows and Oil fired Central Heating
- No Onward Chain
The welcoming entrance hall features useful under-stair storage. The principal living room benefits from an attractive open fire with marble hearth and inset, complemented by a carved wooden surround and mantle.
The kitchen/dining area forms the heart of the home and is fitted with a luxury Parkes kitchen, quartz work surfaces with matching upstand, a central island with seating and storage, and a range of integrated Siemens appliances including a wine cooler, fridge/freezer, oven, combi oven and warming drawer. A Quooker hot tap and Franke ceramic sink complete the specification. The adjoining conservatory provides a further reception space with direct access to the rear garden.
The accommodation also includes a family room/bedroom, snug/bedroom and bathroom with white suite, tiled walls and flooring. A separate utility room provides additional storage and workspace, with plumbing for washing machine and dishwasher, together with access to the integrated garage and rear garden.
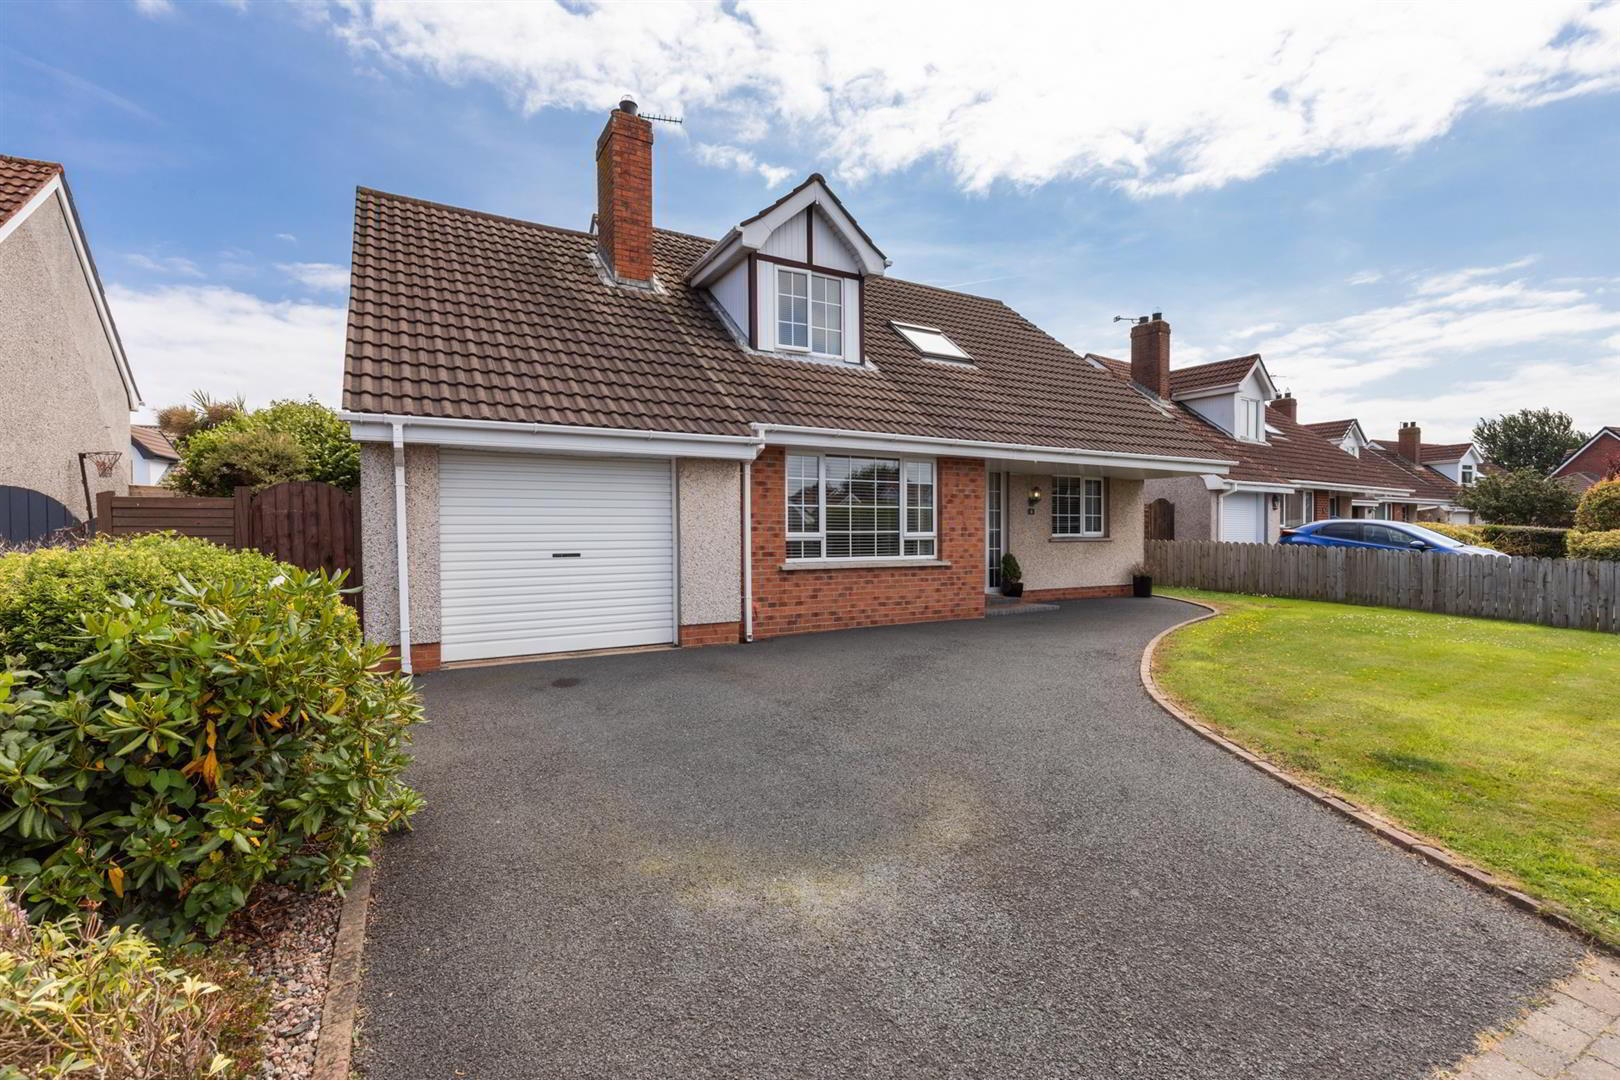
Externally, the enclosed rear garden is laid in lawn with mature planting, shrubs, trees and hedging, together with a paved entrance area, outside lighting and tap. The front of the property provides a tarmac driveway, lawn and planted bedding area. The integrated garage also houses the Worcester oil-fired boiler.
Overall, this fantastic home offers well-proportioned and versatile accommodation, a high-quality kitchen specification and established gardens in a popular Donaghadee location, close to a range of amenities, schooling and public transport links. Early viewing is strongly advised.
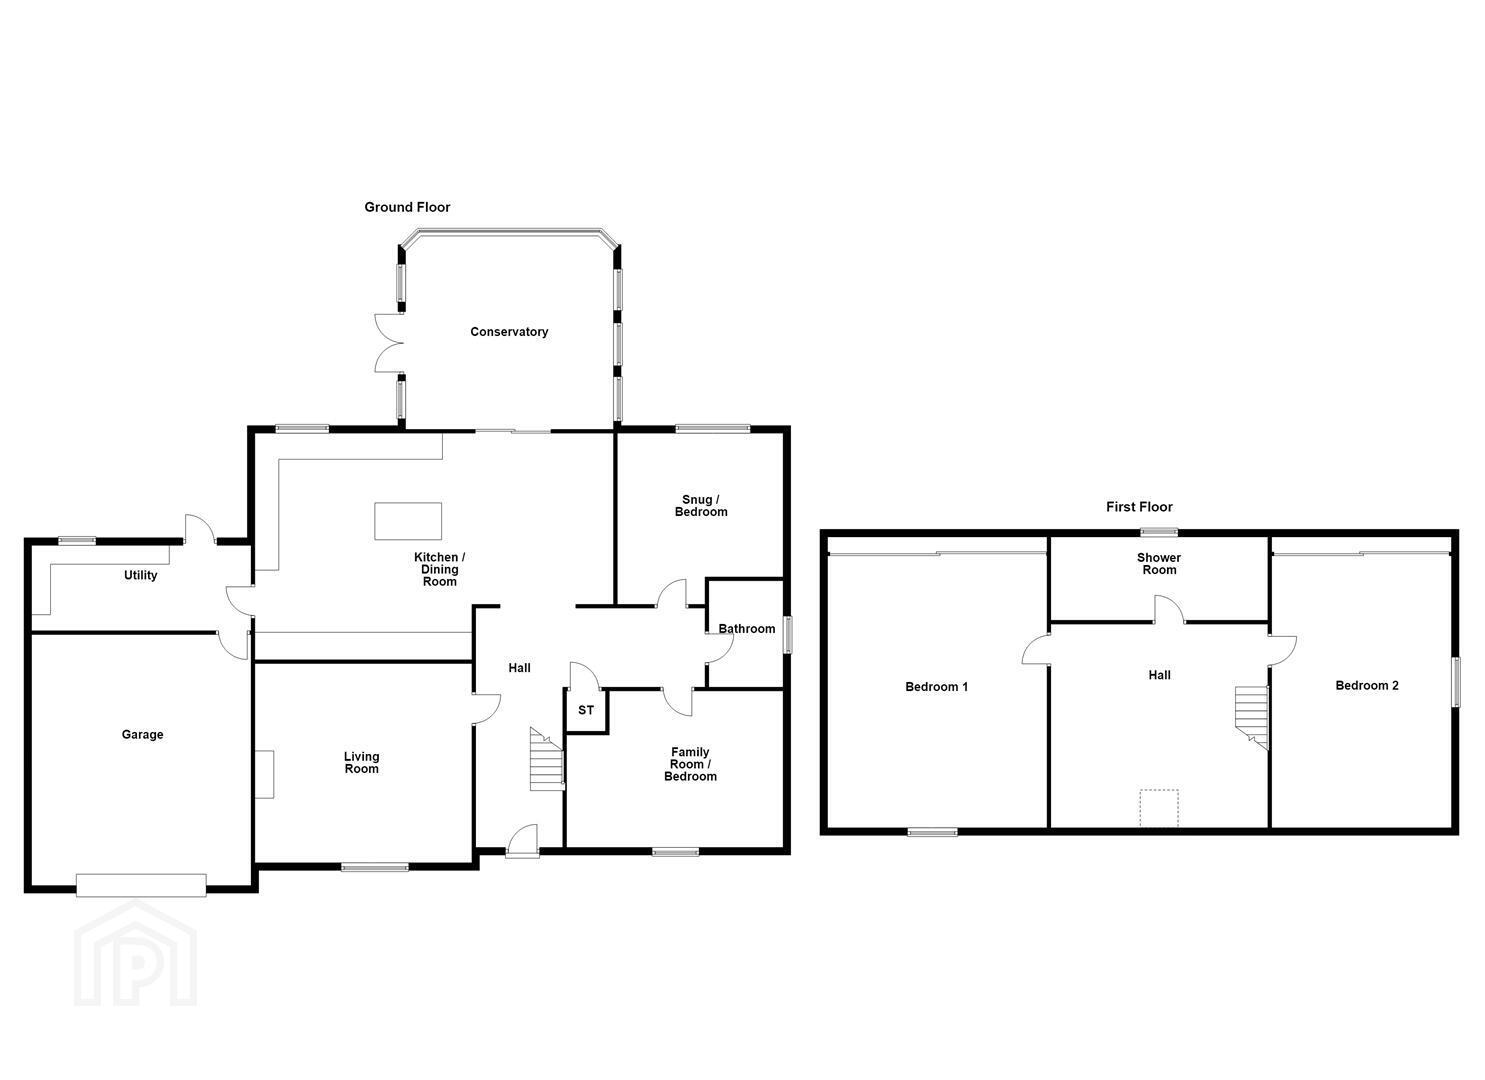
- Accommodation Comprises:
- Entrance Hall
- Double height entrance hall with dado rail and under stairs storage.
- Living Room 4.85 x 3.54 (15'10" x 11'7")
- Corniced ceiling, open fire with marble hearth, marble inset and carved wooden surround and mantle.
- Family Room/ Bedroom 3.55 x 2.92 (11'7" x 9'6")
- Overlooking the front garden.
- Bathroom
- White suite comprising pedestal wash hand basin, low flush wc, panelled bath, fully tiled walls, tiled flooring, recessed spotlighting.
- Snug/Bedroom 3.20 x 2.91 (10'5" x 9'6" )
- Overlooking rear garden.
- Kitchen/ Dining 5.72 x 4.21 @ widest points (18'9" x 13'9" @ wides
- Luxury 'Parkes' kitchen, Neolith quartz work surfaces and upstands, integrated Siemens wine cooler, integrated Siemens fridge/freezer, integrated Siemens oven, combi oven and warming drawer, integrated Siemens induction hob, undermounted Franke ceramic sink with Quooker hot tap, island with seating and storage and feature wood cupboard, recessed spotlighting, space for dining, sliding doors to conservatory.
- Conservatory 3.68 x 3.46 (12'0" x 11'4")
- Ceramic tiled flooring, radiator, double doors to garden.
- First Floor
- Landing
- Velux style type window, gallery landing, access to roofspace.
- Bedroom 1 5.23 x 3.51 (17'1" x 11'6")
- Double room, bult in sliding robes.
- Bedroom 2 4.42 x 2.91 (14'6" x 9'6")
- Double room, built in sliding robes.
- Shower Room
- Modern white suite comprising vanity unit with sink, storage and mixer tap, low flush wc, feature chrome radiator, corner shower enclosure with Mira overhead shower and glazed doors, fully tiled walls, tiled flooring, recessed spotlighting, extractor fan.
- Outside
- Rear: Area in stone, mature plants, shrubs, trees and hedging, area in lawn, paved entrance area, fully enclosed, outside light, outside tap, side area for bin storage.
Front: Tarmac driveway, area in lawn, bedding area. - Utility Room 3.03 x 1.77 (9'11" x 5'9")
- Luxury range of high and low level units, laminated work surfaces, plumbed for washing machine, plumbed for dishwasher, stainless steel single sink with built-in waste disposal unit and extendable hose tap, Triple door to integrated garage, Triple glazed door to rear garden.
- Garage 6.32 x 3.28 (20'8" x 10'9")
- Worcester oil fired boiler, space for tumble dryer, up and over door.
- As part of our legal obligations under The Money Laundering, Terrorist Financing and Transfer of Funds (Information on the Payer) Regulations 2017, we are required to verify the identity of both the vendor and purchaser in every property transaction.
To meet these requirements, all estate agents must carry out Customer Due Diligence checks on every party involved in the sale or purchase of a property in the UK.
We outsource these checks to a trusted third-party provider. A charge of £20 + VAT per person will apply to cover this service.
You can find more information about the legislation at www.legislation.gov.uk
Travel Time From This Property

Important PlacesAdd your own important places to see how far they are from this property.
Agent Accreditations


Marketed by Ulster Property Sales (Donaghadee)
+44 28 9188 8000




