For sale
Added 2 days ago
6 Dermott Crescent, Comber, Newtownards, BT23 5LJ
3 Bed Semi-Detached Bungalow
Offers Around £220,000
Property Overview
Status
For Sale
Style
Semi-Detached Bungalow
Bedrooms
3
Bathrooms
1
Receptions
1
Property Features
Size
94.1 sq m (1,013 sq ft)
Tenure
Freehold
Energy Rating
Heating
Gas
Broadband Speed Checker
*³
In partnership with
Property Financials
Stamp Duty
Rates
£999.40 pa*¹
Typical Mortgage


Marketed by John Minnis Estate Agents
+44 28 9187 1212

Propertynews Currency Partner - helping you transfer money for property purchases in Ireland & Northern Ireland. Speak to an expert
Additional Information
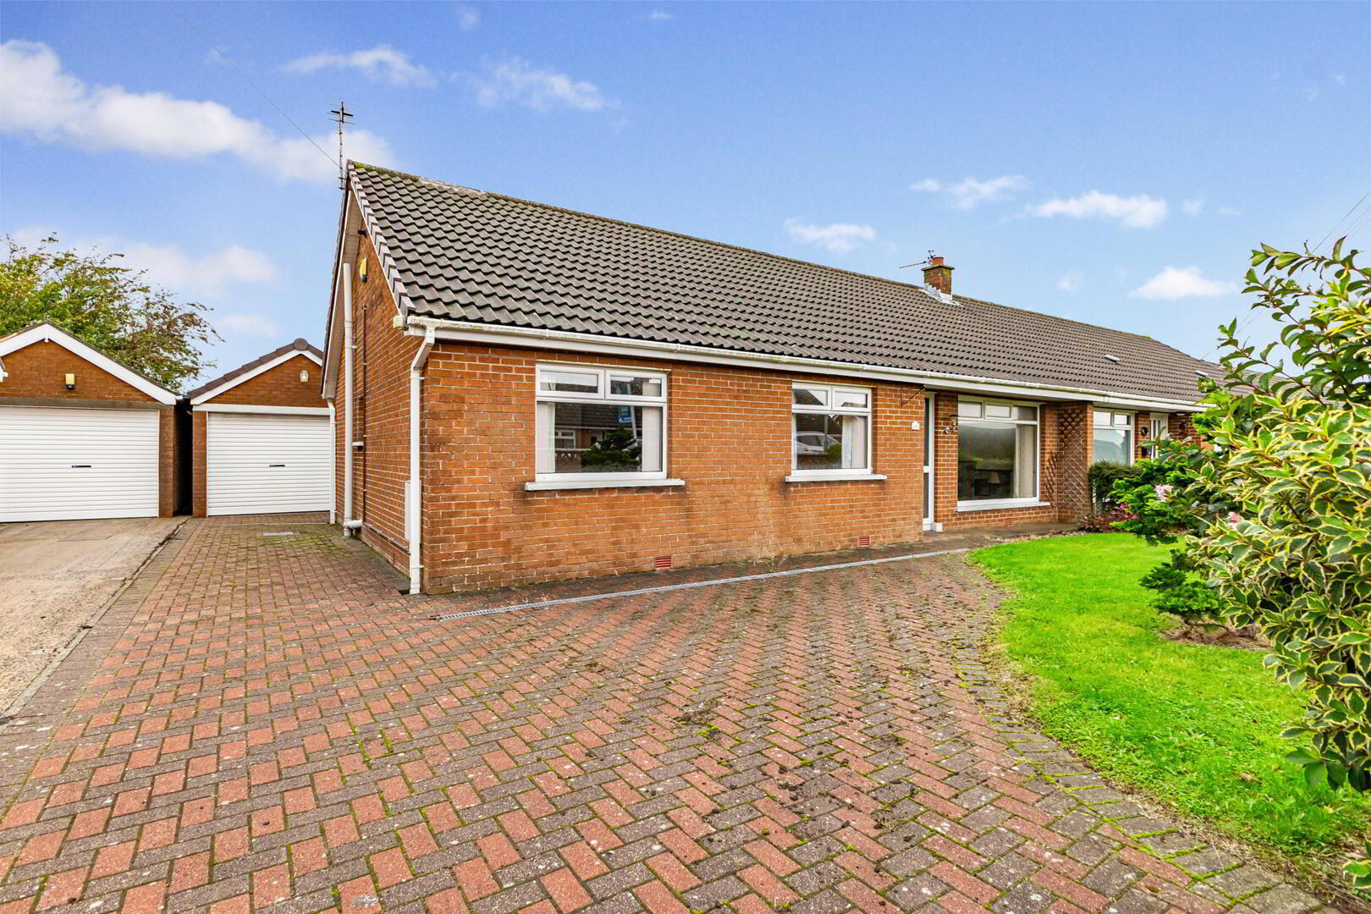
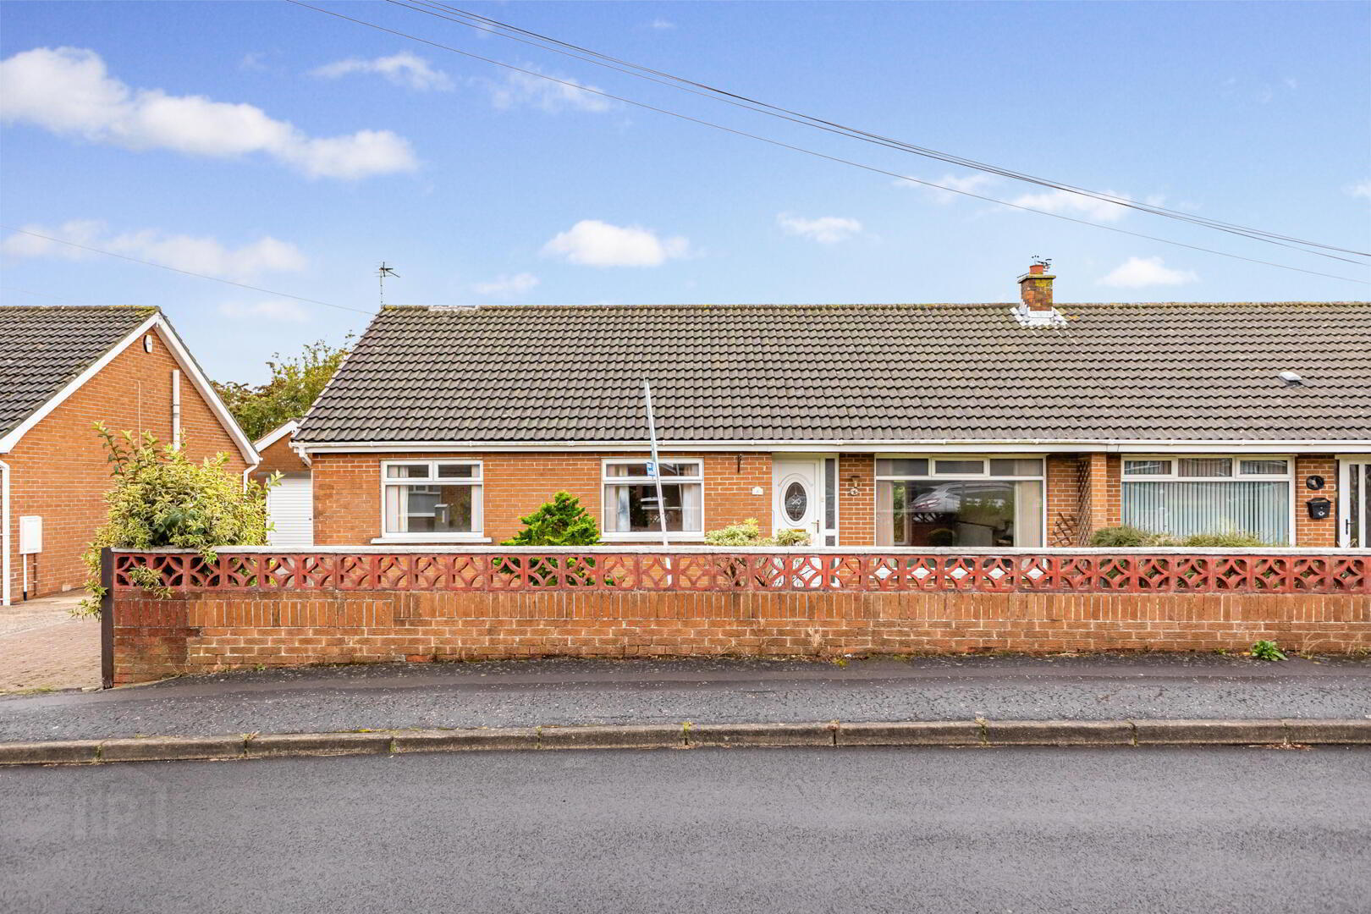
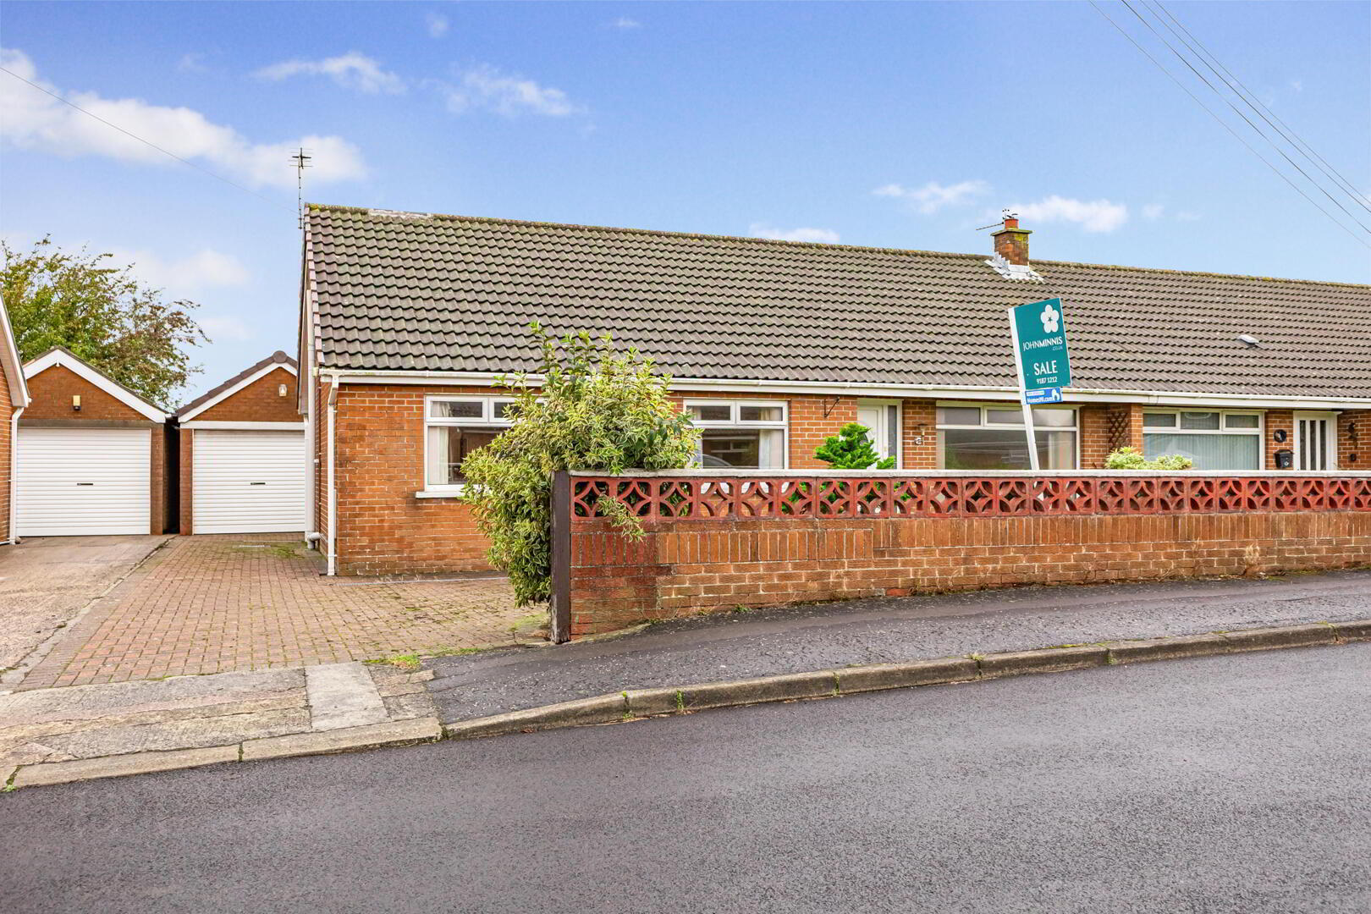
- Semi-Detached Three-Bedroom Bungalow
- Popular Dermott Crescent Location
- Spacious Lounge/Dining Room
- Fitted Kitchen with Integrated Appliances
- Three Well-Proportioned Bedrooms
- Bathroom And Separate WC
- Gas Central Heating
- uPVC Double Glazing
- Detached Garage with Light and Power
- Generous Driveway with Ample Parking
- Front And Private Rear Gardens
- Paved Patio Ideal for Outdoor Entertaining
- Convenient For Local Schools and Amenities
- Close To Strangford Lough and Castle Espie
- Easy Access to Newtownards and Belfast
- Solid Home with Scope for Modernisation
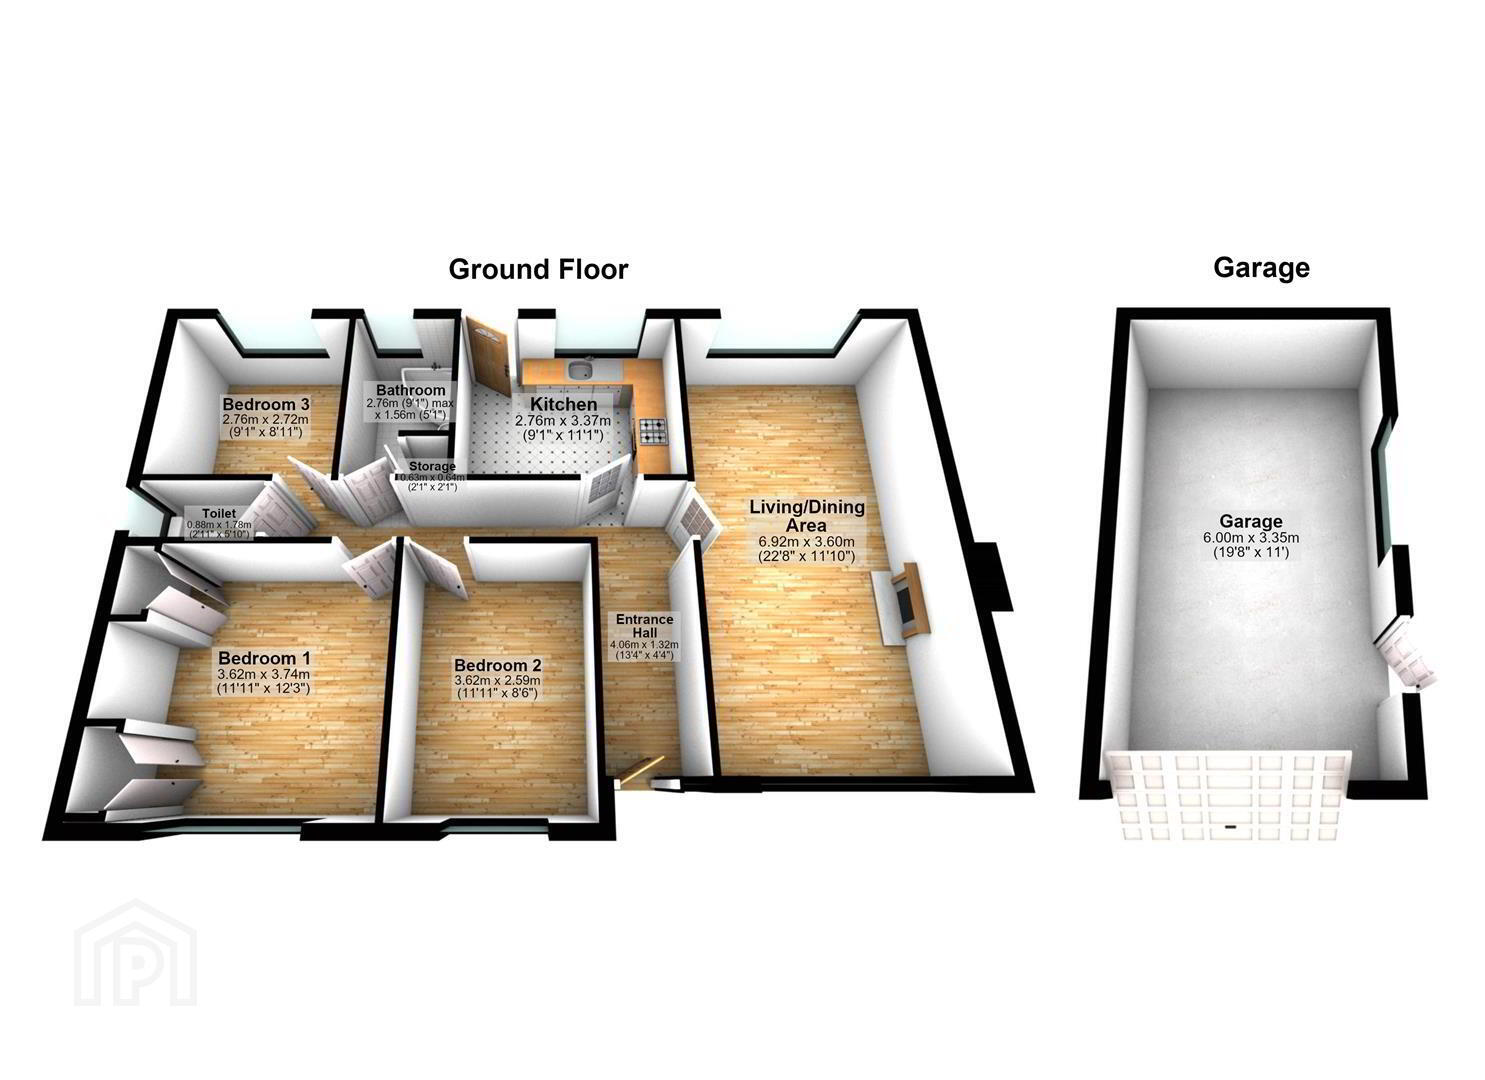
The accommodation comprises entrance hall, spacious family lounge/dining room with dual aspect outlook and feature fireplace, fitted kitchen, three bedrooms, WC and bathroom. The property benefits from uPVC double glazing, gas heating, excellent storage and a detached garage with light and power.
Externally, there is a generous brick-paved driveway providing ample off-street parking, a lawned front garden and a private rear garden with lawn, flowerbeds and paved patio — ideal for outdoor entertaining, children and pets.
Comber provides a range of local amenities including shops, cafés, schools and leisure facilities, while the surrounding area offers easy access to the scenic shores of Strangford Lough. Nearby attractions include WWT Castle Espie, National Trust - Mount Stewart and Island Hill, with Sketrick Castle and Nendrum Monastic Site also within the wider Strangford Lough area. Newtownards is readily accessible for additional shopping, schools and amenities, with Belfast within convenient commuting distance.
A superb opportunity to acquire a spacious bungalow in a well-established residential location, offering a comfortable home with scope to modernise and make your own.
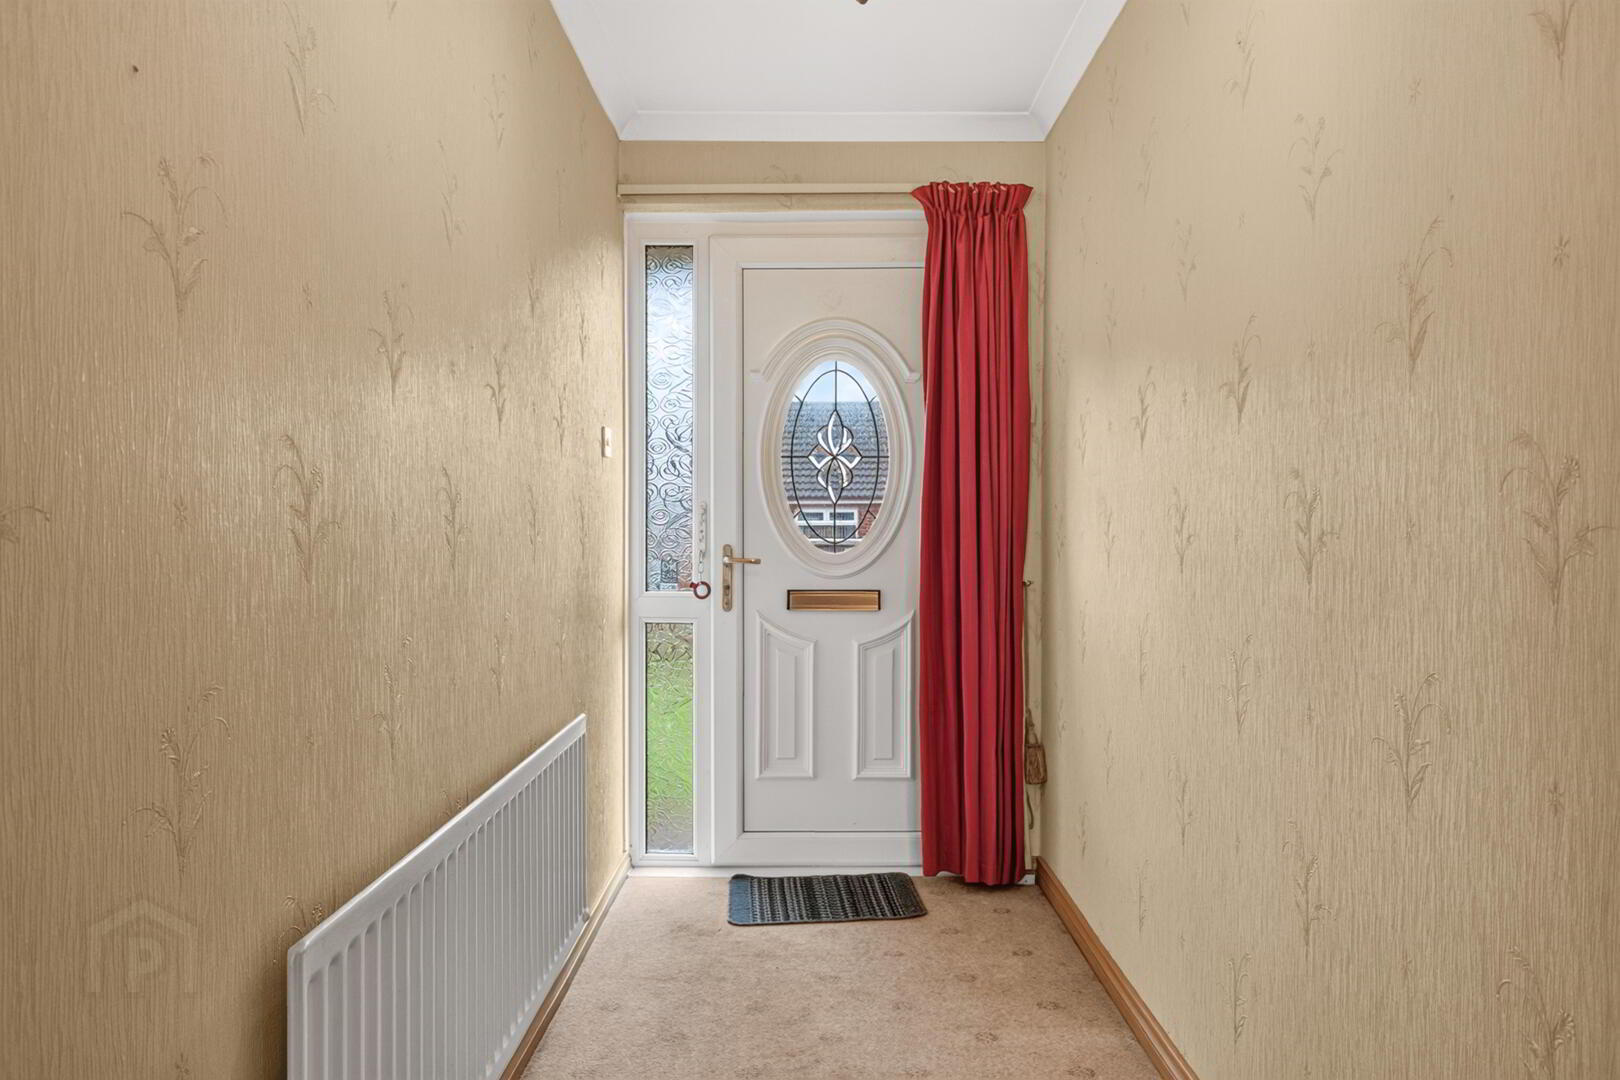
- UPVC front door with glass inset and glass side panels / uPVC gutters / fascia and downspouts
- GROUND FLOOR
- Entrance Hallway 4.06m x 1.32m (13'4" x 4'4")
- Carpet, cornice ceiling, access to electrics, access to roof space with gas boiler
- Family Lounge/Dining Room 6.91m x 3.61m (22'8" x 11'10")
- Dual outlook to the front and rear of the property, cornice ceiling, dado rail, feature fireplace with stone surround, wooden mantel, tiled hearth and electric fire inset, wall lights
- Kitchen 2.77m x 3.38m (9'1" x 11'1")
- Outlook over the rear garden, uPVC door with frosted glass inset to rear garden, range of low- and high-level units with solid wood doors and laminate work surface, single stainless-steel sink and drainer with chrome mixer tap, tiled splashback, Bosch integrated electric oven / grill, Bosch four ring electric hob, extractor fan
- Bedroom Two 3.63m x 2.59m (11'11" x 8'6")
- Outlook over the front garden, carpet
- Bedroom One 3.63m x 3.73m (11'11" x 12'3")
- Outlook over the front garden, carpet, range of built in wardrobes and dressing table
- Bedroom Three 2.77m x 2.72m (9'1" x 8'11")
- Outlook over the rear garden, carpet
- WC 0.89m x 1.78m (2'11" x 5'10")
- Outlook to the side of the property, fully tiled walls, low flush WC, wood panel ceiling
- Bathroom 2.77m x 1.55m (9'1" x 5'1")
- Outlook to the rear of the property, fully tiled walls, wood panel ceiling, extractor fan, corner bath with electric Redring shower, pedestal sink with vanity unit and chrome mixer tap, access to linen press with shelf for storage
- OUTSIDE
- Detached Garage 5.99m x 3.35m (19'8" x 11')
- Solid wood door with access to garden, Roller shutter door to the front with access to driveway, light and power
- To the front a spacious decorative brick driveway proving off streetcar parking and leading to the detached garage. The front garden is laid in lawn with plants and shrubs and decorative pebble edging. To the rear the garden is laid in lawn with flowerbed and a paved patio area ideal for outdoor entertaining, young children and pets alike. Outside water.
- As part of our obligations under the Money Laundering, Terrorist Financing and Transfer of Funds (Information on the Payer) Regulations 2017, all Estate Agents are required to verify the identity of purchasers involved in a property transaction.
To comply with these obligations, all purchasers will be required to complete Customer Due Diligence (AML) identity checks. These checks are carried out on our behalf by our trusted third-party provider, Thirdfort.
A charge will apply of £20 + VAT per purchaser. - Quaint Comber: The ‘home of great taste’ and famous potatoes! Steeped in rich history, spectacular scenery and fine cuisine, Comber is a number one place to lay your roots.
Get on your bike along the Comber Greenway, seven traffic-free miles of the National Cycle Network, taking in Stormont Estate, Scrabo Tower and more
Travel Time From This Property

Important PlacesAdd your own important places to see how far they are from this property.
Agent Accreditations


Marketed by John Minnis Estate Agents
+44 28 9187 1212




