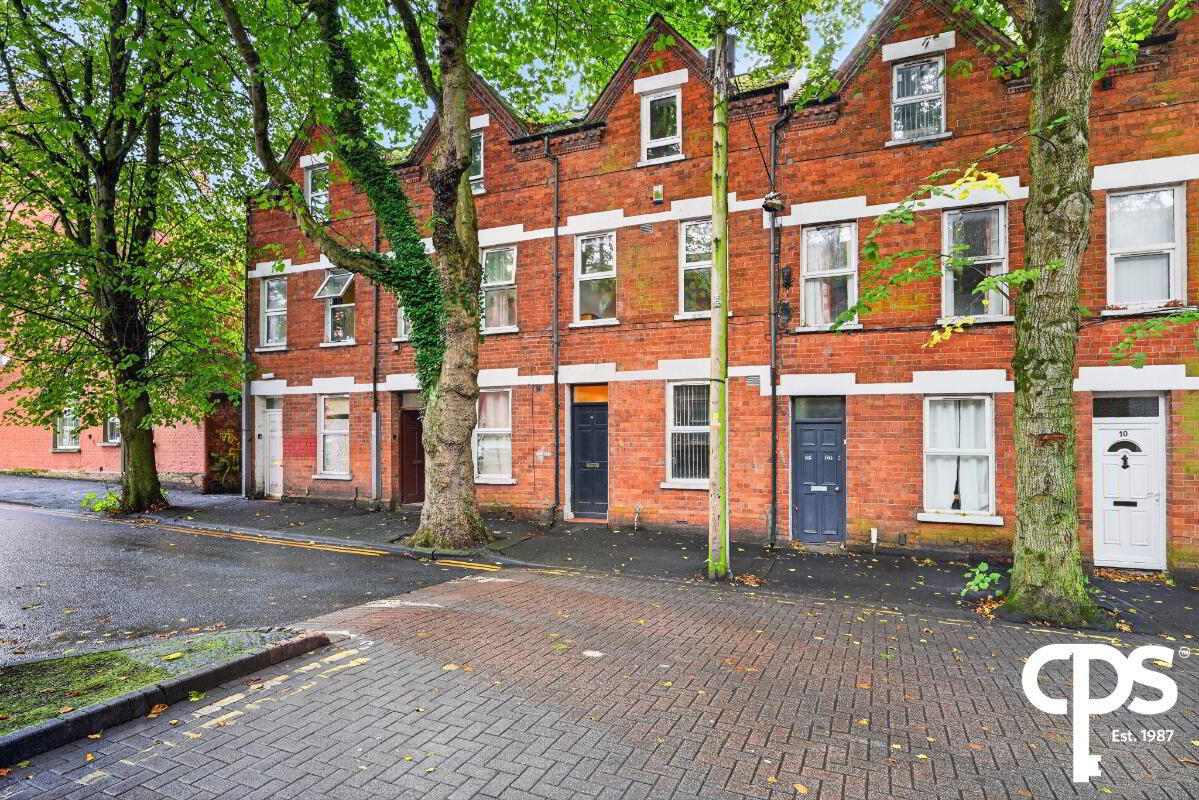
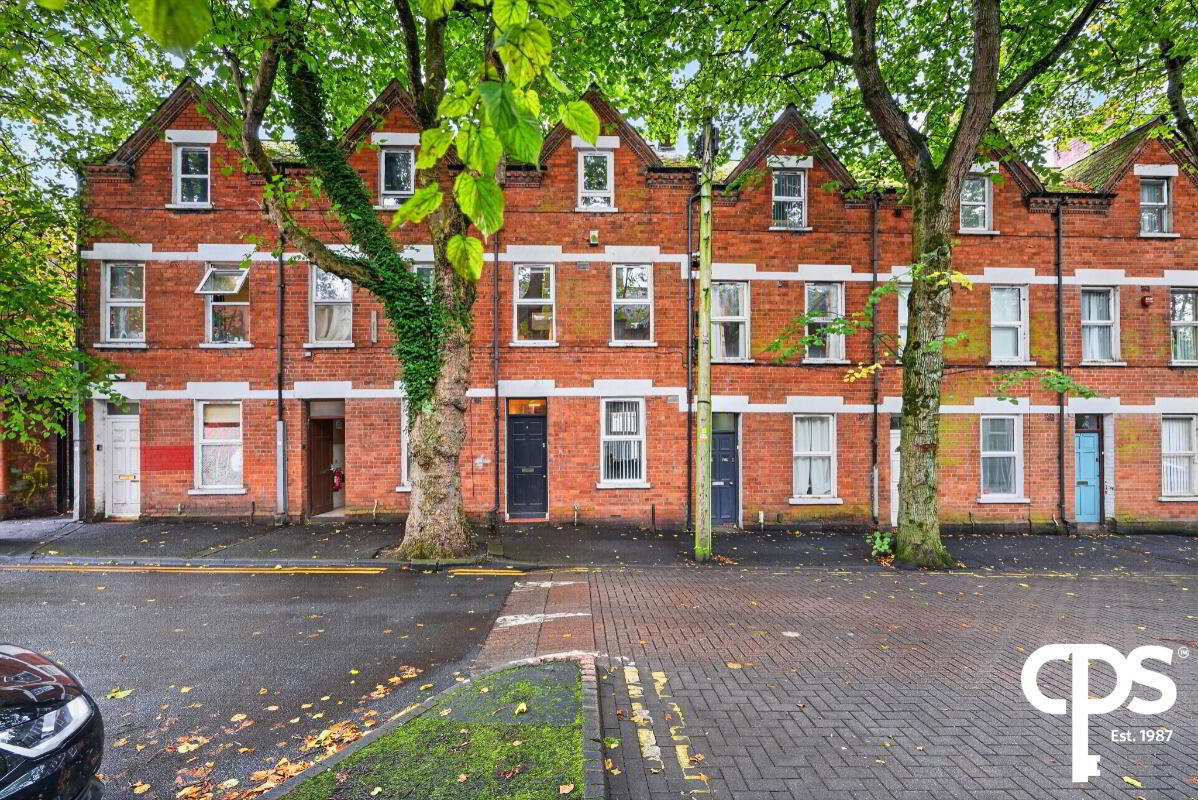
6 Collingwood Avenue, Belfast, BT7 1QT
4 Bed Mid-Terrace House
Price £174,950
Property Overview
Status
For Sale
Style
Mid-Terrace House
Bedrooms
4
Receptions
1
Property Features
Tenure
Not Provided
Energy Rating
Heating
Gas
Broadband Speed Checker
*³
Property Financials
Stamp Duty
Rates
£1,507.65 pa*¹
Typical Mortgage


Marketed by CPS (Belfast)
+44 28 9095 8888

Propertynews Currency Partner - helping you transfer money for property purchases in Ireland & Northern Ireland. Speak to an expert
Additional Information
Spacious four-bedroom mid-terrace property situated on Collingwood Avenue.
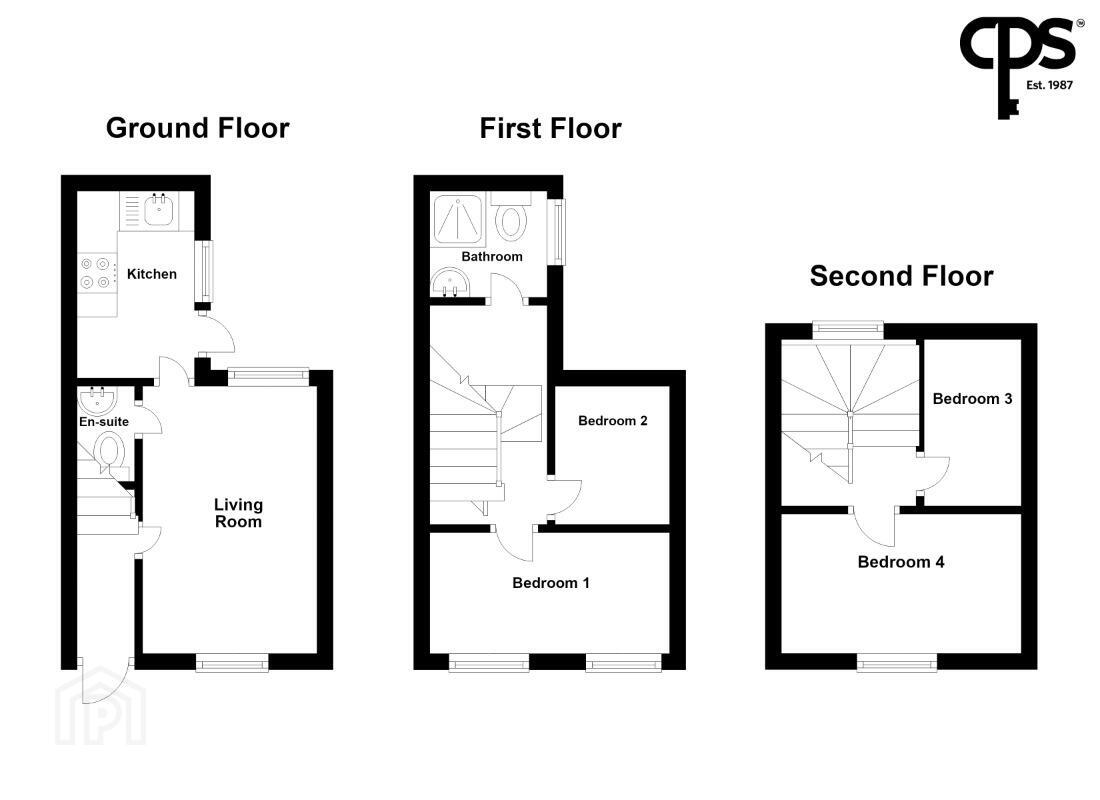
Internally, the property offers generous and versatile accommodation arranged over three floors. The ground floor comprises a bright open-plan living and dining room, providing an excellent central living space, together with a fitted kitchen and convenient downstairs WC. Upstairs, there are four well-proportioned bedrooms and a first-floor bathroom.
The property further benefits from gas-fired central heating, partially double-glazed windows and an enclosed rear yard.
Situated within a popular residential area, Collingwood Avenue is ideally placed for access to Queen’s University Belfast, Belfast City Centre and the surrounding university area. A wide range of shops, cafés, restaurants and local amenities are available nearby, with Botanic Avenue, Lisburn Road and the wider Stranmillis area all within easy reach.
The property offers an excellent amount of accommodation and would be of interest to a range of purchasers, including first-time buyers, owner-occupiers and investors.
Please note that the property is NOT HMO registered.
Features
- Chain free!
- Spacious four-bedroom mid-terrace property
- Popular university area
- Open-plan living and dining room
- Fitted kitchen with excellent storage
- Four well-proportioned bedrooms
- First-floor shower room
- Downstairs WC
- Gas-fired central heating
- Partially double-glazed windows
- Enclosed rear yard
- Within walking distance of Queen’s University Belfast
- Convenient to Belfast City Centre
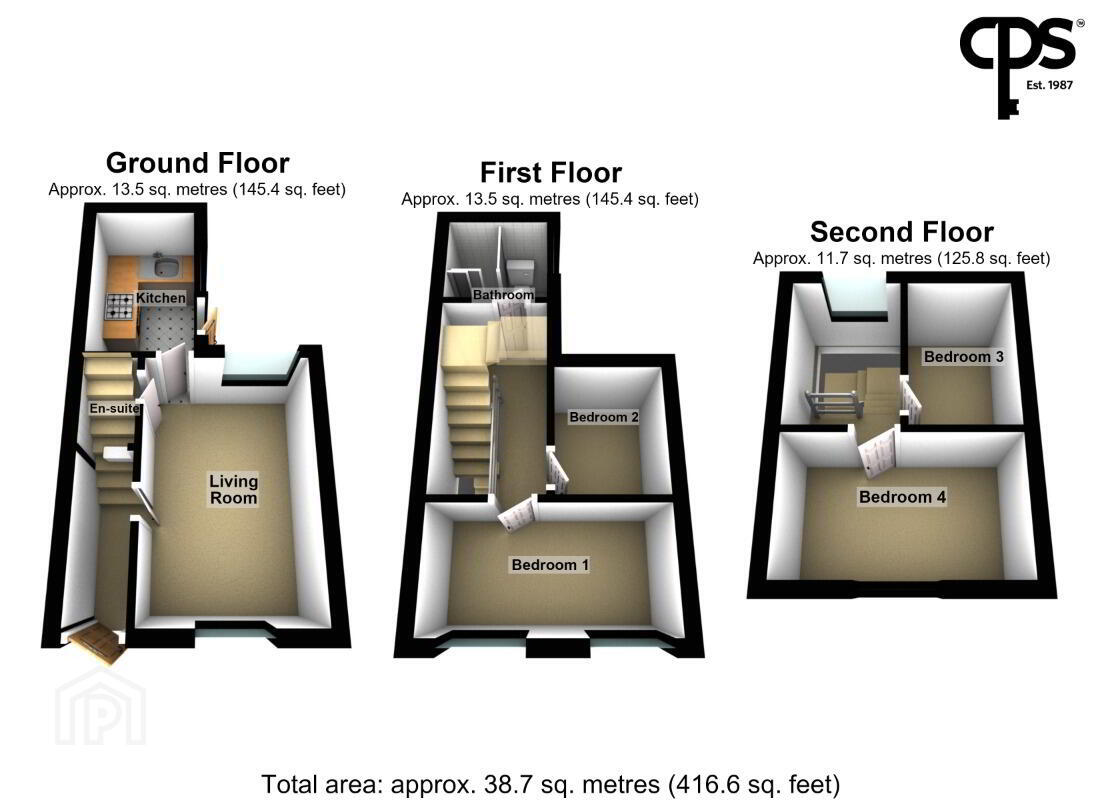
Accommodation
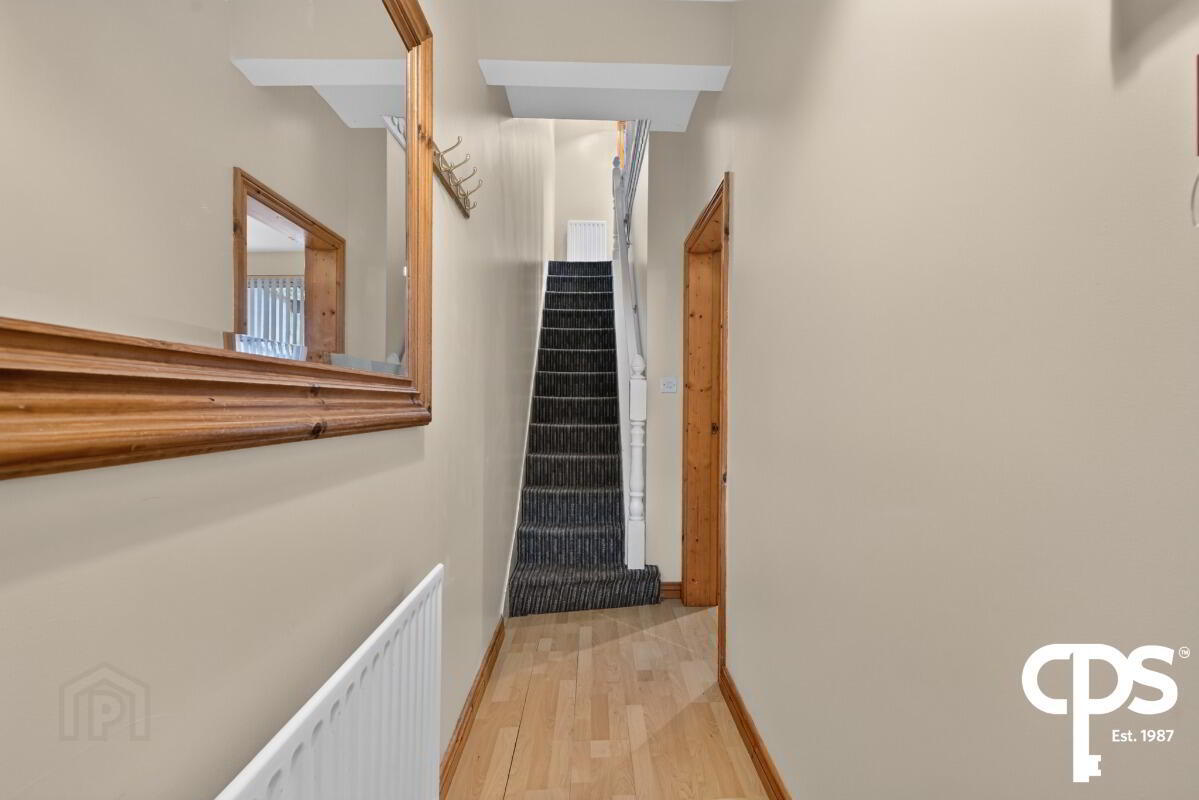
Entrance Hall
Open-Plan Living & Dining Room - 6.62m x 2.97m
Bright and spacious open-plan living and dining room with wood-effect flooring, feature wall lighting and excellent space for both living and dining furniture. The room benefits from a window overlooking the front of the property and provides a generous and versatile reception space.
Kitchen - 3.83m x 1.66m
Fitted kitchen with a range of wooden wall and base units, tiled splashback, space for a cooker, washing machine and fridge freezer, together with a gas boiler.
Downstairs WC - 0.64m x 0.78m
Conveniently located WC with wash hand basin.
First Floor
Bedroom 1 - 3.6m x 3.01m
Well-proportioned double bedroom with wood-effect flooring and large window.
Bedroom 2 - 2.34m x 3.47m
Spacious double bedroom with wood-effect flooring and large window.
Bathroom - 1.68m x 1.82m
White suite comprising enclosed shower cubicle with electric shower, pedestal wash hand basin and WC. Fully tiled around the shower area with tiled flooring.
Second Floor
Bedroom 3 - 3.47m x 2.37m
Well-proportioned bedroom with wood-effect flooring and Velux window.
Bedroom 4 - 3.56m x 3.55m
Further double bedroom with wood-effect flooring and Velux window.
CUSTOMER DUE DILIGENCE
As a business providing estate agency services, we are legally required to verify the identity of both the vendor and the purchaser in accordance with the Money Laundering, Terrorist Financing and Transfer of Funds (Information on the Payer) Regulations 2017.
In order to buy or sell a property in the United Kingdom, estate agents must carry out identity checks on customers involved in the transaction to meet their obligations under Anti-Money Laundering legislation.
These checks are conducted on our behalf by a third-party provider, and a charge of £25 + VAT per person will apply.
Further information on the legislation is available at www.legislation.gov.uk.
Travel Time From This Property

Important PlacesAdd your own important places to see how far they are from this property.
Agent Accreditations




Marketed by CPS (Belfast)
+44 28 9095 8888




