
Click here to view the 360 tour
Click here to view the 360 tour
Click here to view the 360 tour
For sale
Updated 2 days ago
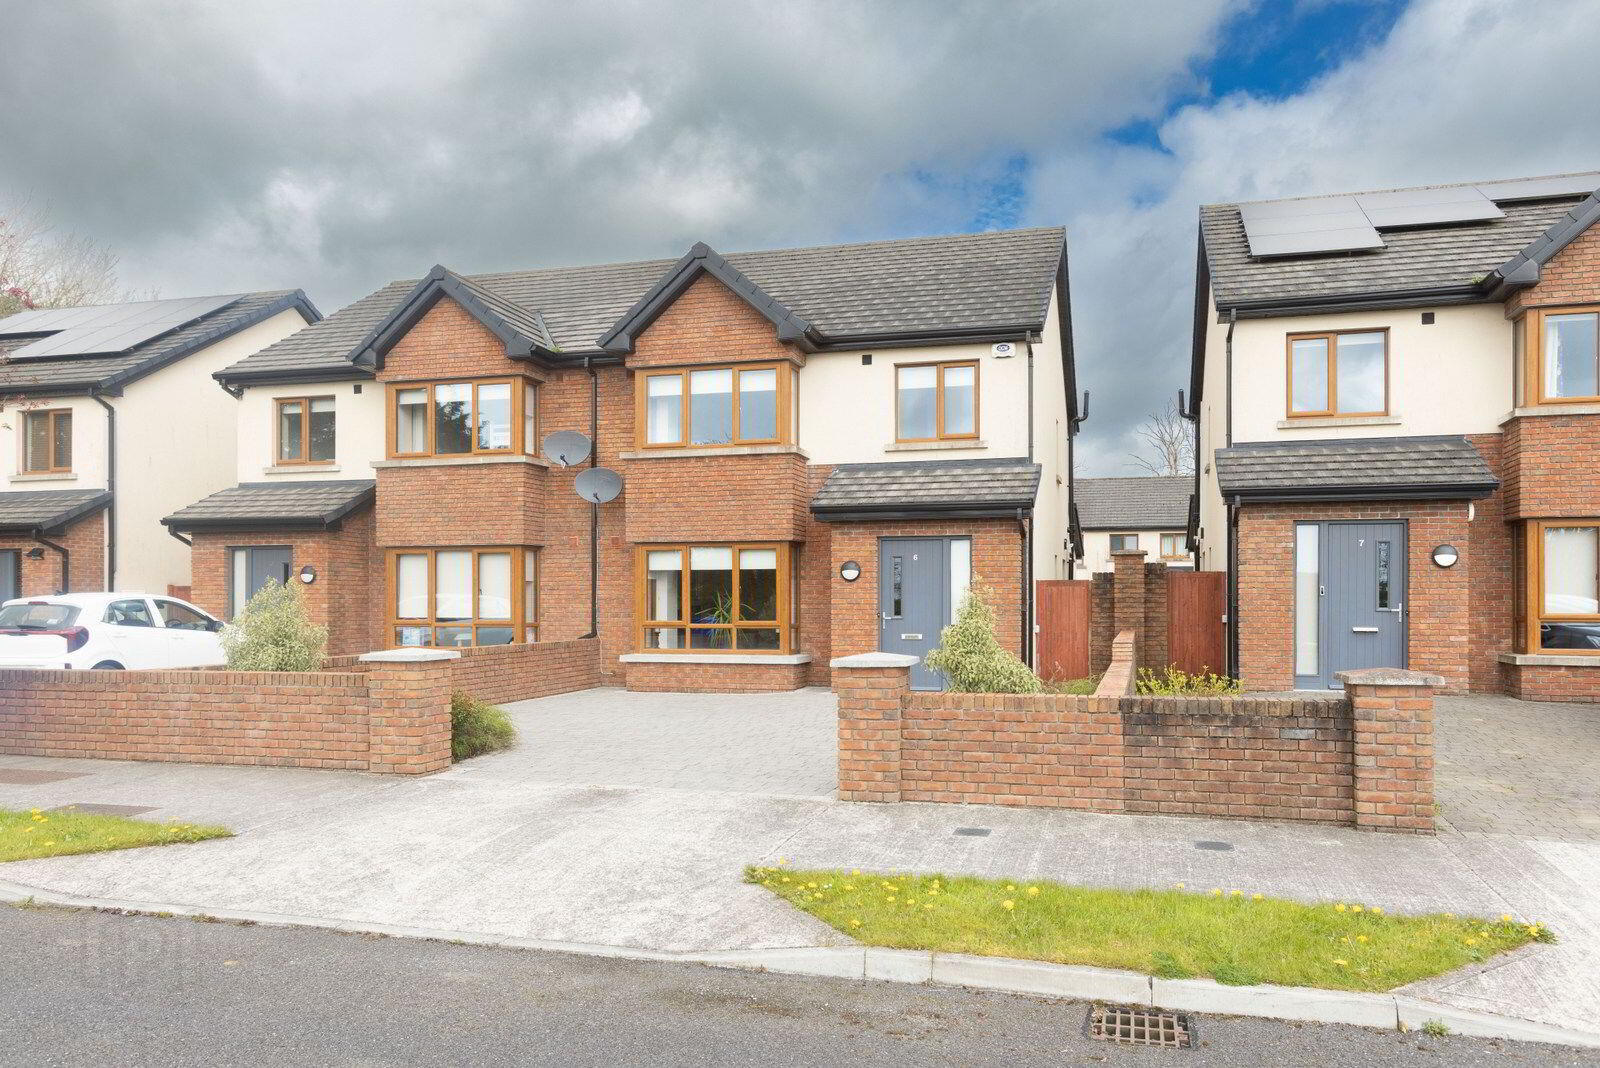
6 Cloon Lara, Mullingar, N91T4AW
3 Bed Semi-detached House
Asking Price €360,000
Property Overview
Status
For Sale
Style
Semi-detached House
Bedrooms
3
Bathrooms
3
Property Features
Size
122 sq m (1,313 sq ft)
Tenure
Not Provided
Energy Rating
Property Financials
Stamp Duty
€3,600*²

Contact Sherry Fitzgerald Davitt & Davitt (Mullingar & Castlepollar)
PSR Licence: 001440
+353 44 934 0000

Propertynews Currency Partner - helping you transfer money for property purchases in Ireland & Northern Ireland. Speak to an expert
Additional Information
- 3 Bed Semi Detached House, Mullingar
- Interested in this property? Sign up for mySherryFitz to arrange your viewing, see current offers or make your own offer. Register now at SherryFitz.i
Presented to the open market, this beautifully maintained three-bedroom family home, is finished to an exceptional standard throughout. Located on the outskirts of Mullingar, just 1.5 miles from the town centre, this turnkey property offers a superb setting ideal for family living.
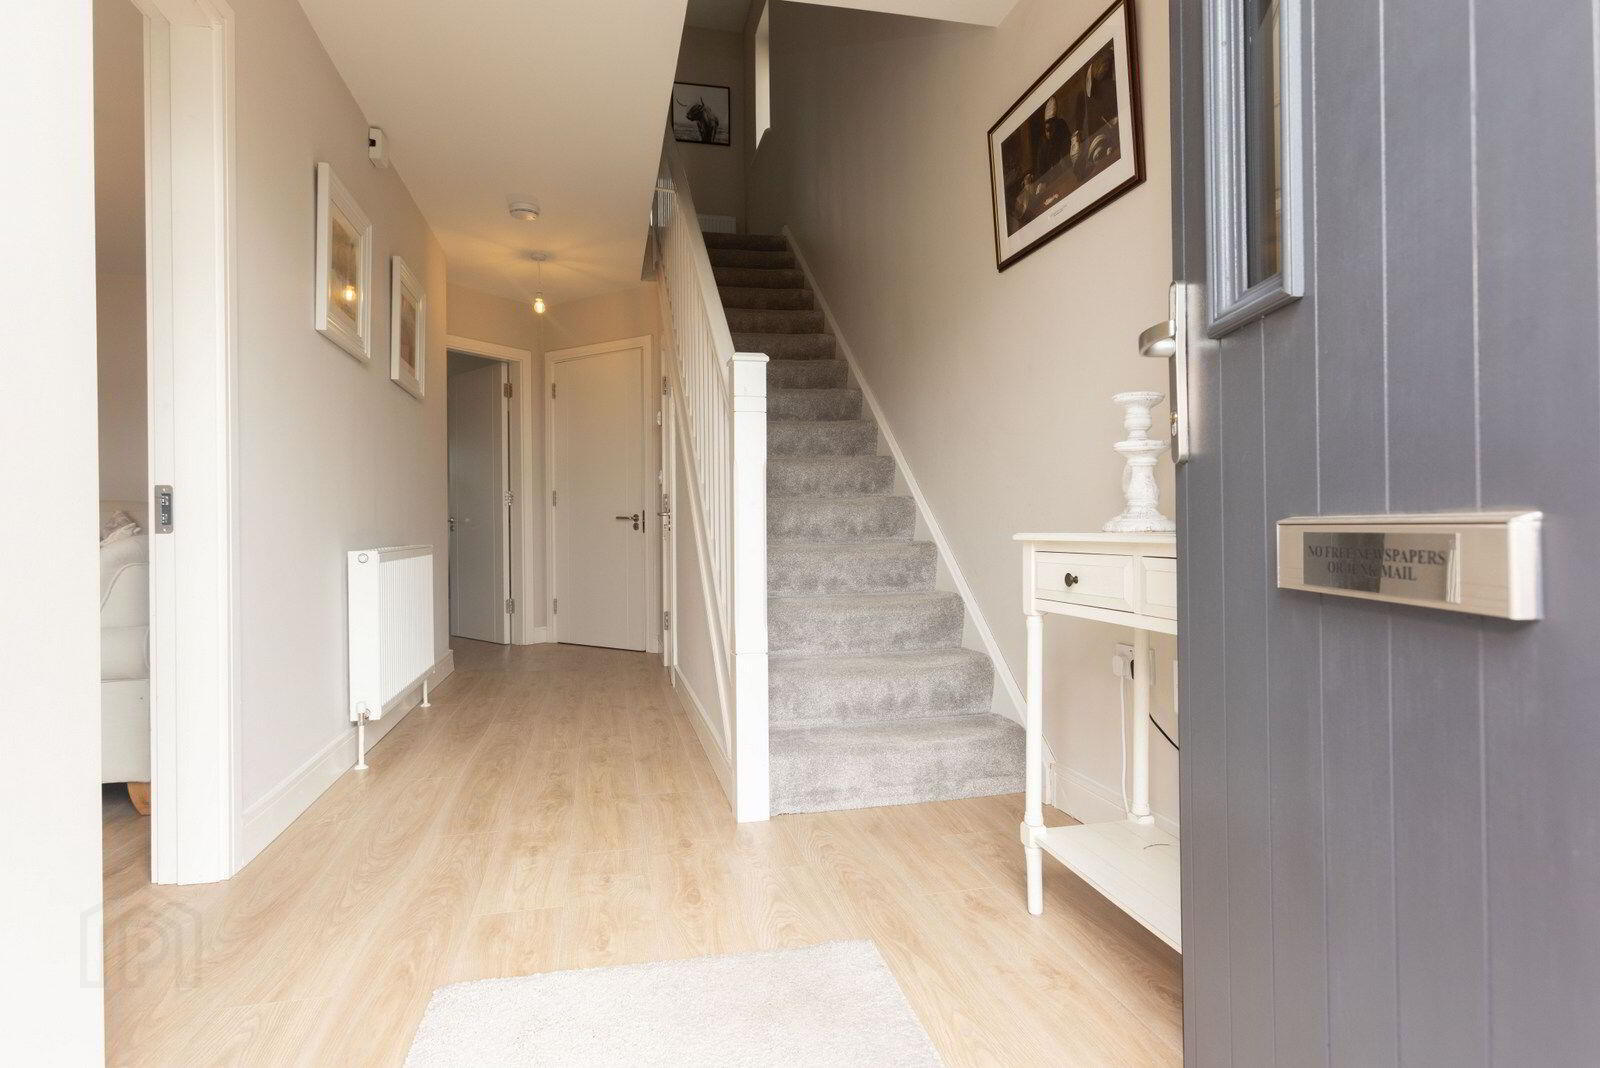
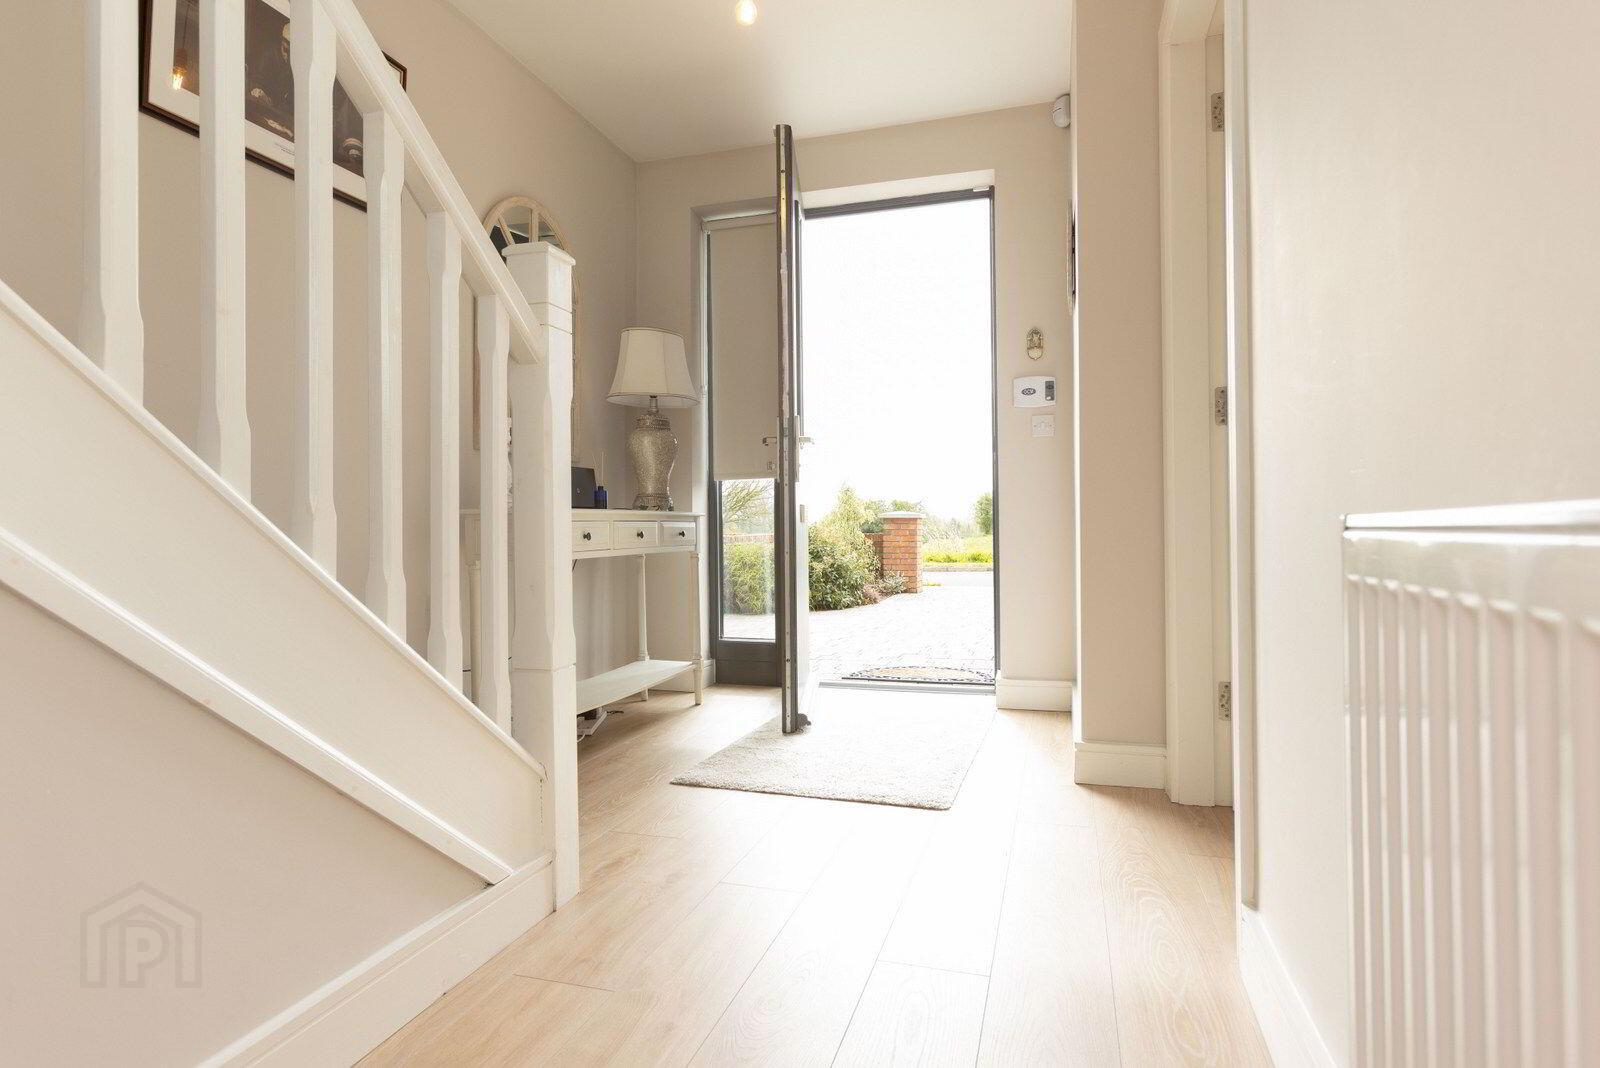
The accommodation of the ground floor comprises a bright entrance hall with under-stairs storage, leading to a spacious living room featuring a bay window and inset electric fireplace. To the rear, the open-plan kitchen/dining area offers ample wall and floor units, integrated appliances, and double doors opening onto the rear garden. A separate utility room and guest WC complete the ground floor.
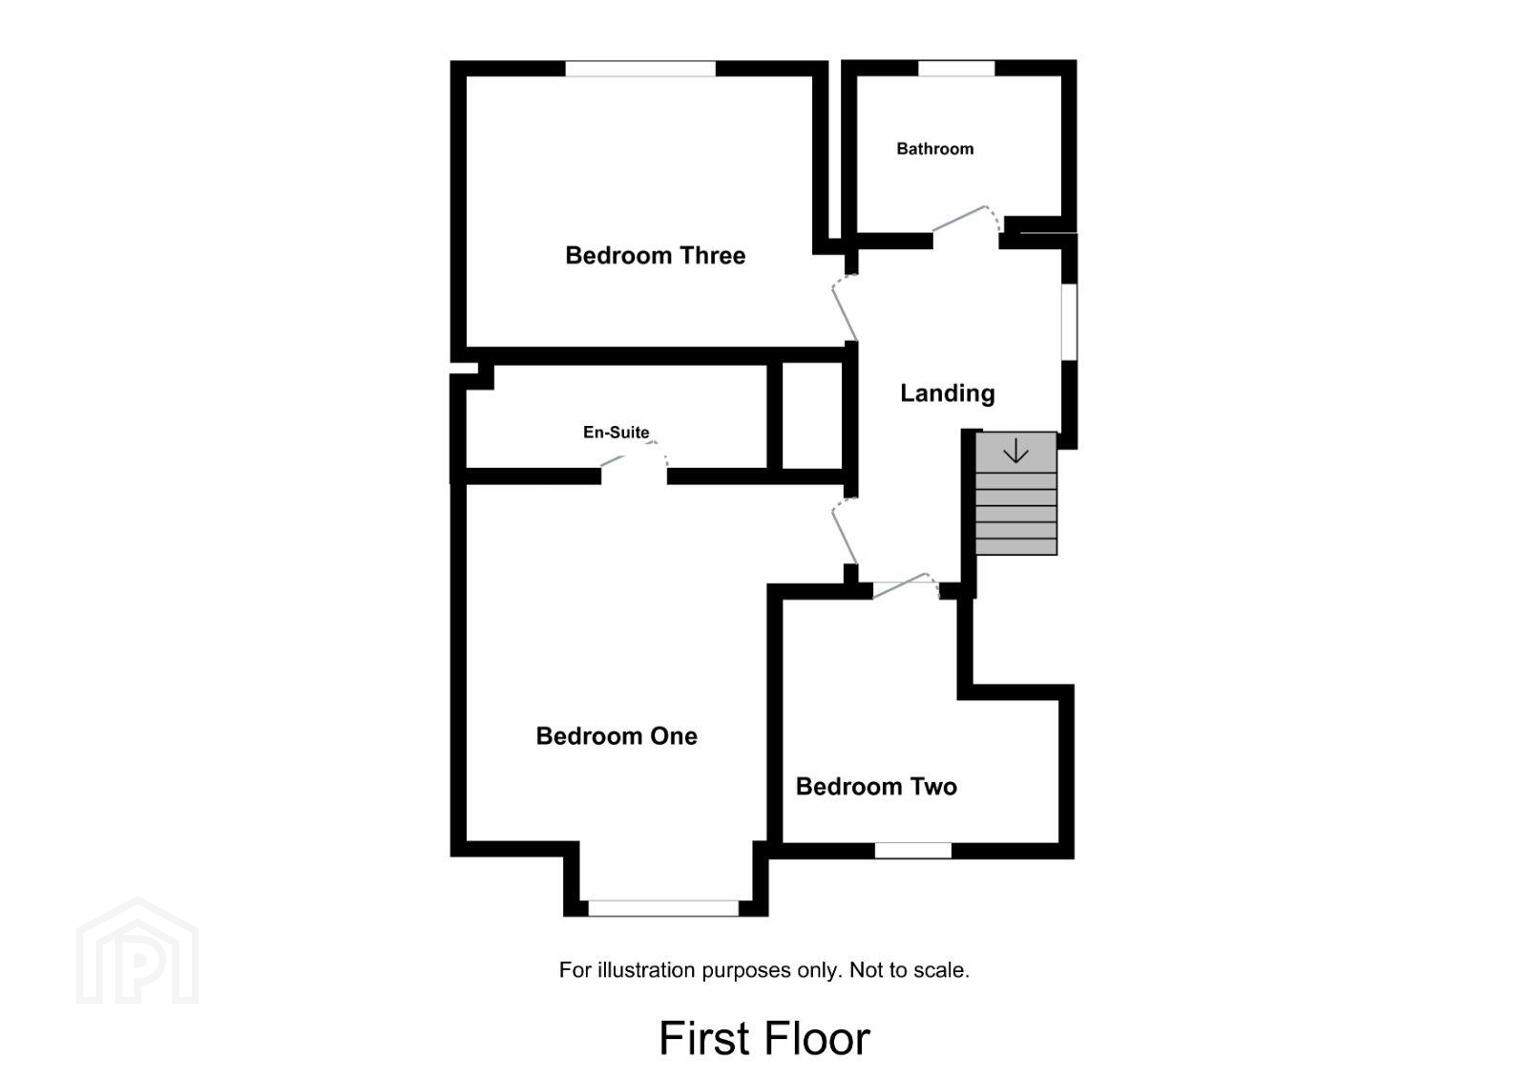
Upstairs, there are three well-proportioned bedrooms, all with built-in wardrobes. The primary bedroom benefits from a modern en-suite, while a fully fitted family bathroom serves the remaining bedrooms.
Externally, the property features a cobblelock driveway providing ample parking for two cars, along with a private rear garden enclosed with timber fencing.
Positioned within the Ballina school catchment area, the home enjoys close proximity to a wide range of sporting, leisure, and scenic amenities. With easy access to the N4 and M6 motorways, the property provides excellent connectivity to Athlone and Dublin, making it an ideal choice for commuters.
This energy-efficient home boasts an impressive A3 BER rating and is equipped with an air-to-water heating system. With major retail outlets, primary and secondary schools, and all essential amenities within easy reach, this is a superb opportunity to acquire a modern, well-located family home in true turnkey condition.
Viewing is highly recommended to fully appreciate all this excellent property has to offer.
Accommodation
Entrance Hall 6.198m x 2.193m (20'4" x 7'2"):
Laminate flooring, alarm system, under stairs storage, thermostat.
Living Room 4.157m x 4.985m (13'8" x 16'4"):
Laminate flooring, bay window, inset electric fireplace, TV point.
Kitchen/Dining 4.82m x 6.72m (15'10" x 22'1"):
Laminate flooring, oven/hob with extractor fan, wall and floor units, sink with worktop, double doors to rear of property.
Utility Room 1.577m x 1.831m (5'2" x 6'):
Laminate flooring, plumbed for washer/dryer, shelving, pump for air to water system.
Guest WC 1.536m x 1.977m (5' x 6'6"):
Tiled flooring, WC, wash hand basin, mirror, extractor fan, towel rack.
Landing 2.149m x 3.544m (7'1" x 11'8"):
Carpet flooring, access to attic, hotpress shelved and immersion.
Bedroom One 3.086m x 2.722m (10'1" x 8'11"):
Carpet flooring, built in wardrobes.
Bedroom Two 4.624m x 4.236m (15'2" x 13'11"):
Carpet, built in wardrobes, front aspect, TV point.
En-Suite 1.106m x 3.195m (3'8" x 10'6"):
Tiled flooring, WC, wash hand basin, shower cubicle with power shower and wall tiling, extractor fan.
Bathroom 2.482m x 1.887m (8'2" x 6'2"):
Tiled flooring, WC, wash hand basin, mirror, extractor fan, bath with power shower, wall tiling.
Bedroom Three 3.891m x 3.055m (12'9" x 10'):
Carpet, built in wardrobes, rear aspect.
BER
BER A3,
BER No. 113462568
Special Features & Services
• PVC double glazed windows & doors
• Alarmed
• A3 rated property
• Built circa 2020
• Air to water heating
• Exterior Tap
• Timber fencing
• Cobblelock driveway
• Ample parking for two cars
• 5 minutes to town centre
• 40 minutes to Athlone
• 1 hour to Dublin
• Easy access N4/M6 motorway
• Well maintained estate
• Located to front of estate
• Close to Major stores
• Close proximity to primary and secondary schools
• Located at town outskirts
• Turnkey condition
• Ample parking
• Elevated estate overlooking road and countryside
Included
• Blinds
• Fixtures & Fittings
BER Details
BER Rating: A3
BER No.: 113462568
Energy Performance Indicator: 56.88 kWh/m²/yr
Travel Time From This Property

Important PlacesAdd your own important places to see how far they are from this property.
Agent Accreditations

Contact Sherry Fitzgerald Davitt & Davitt (Mullingar & Castlepollar)
PSR Licence: 001440
+353 44 934 0000




