


Click here to view the 3D tour
Click here to view the 3D tour
Click here to view the 3D tour
6 Brunswick Park, Bangor, BT20 3DR
4 Bed Detached House
Offers Around £375,000
Property Overview
Status
For Sale
Style
Detached House
Bedrooms
4
Bathrooms
1
Receptions
2
Property Features
Tenure
Not Provided
Energy Rating
Broadband Speed
*³
Property Financials
Stamp Duty
Rates
£1,698.98 pa*¹
Typical Mortgage


Contact Fetherstons (North Down Office)
+44 28 9147 9797

Propertynews Currency Partner - helping you transfer money for property purchases in Ireland & Northern Ireland. Speak to an expert
Additional Information
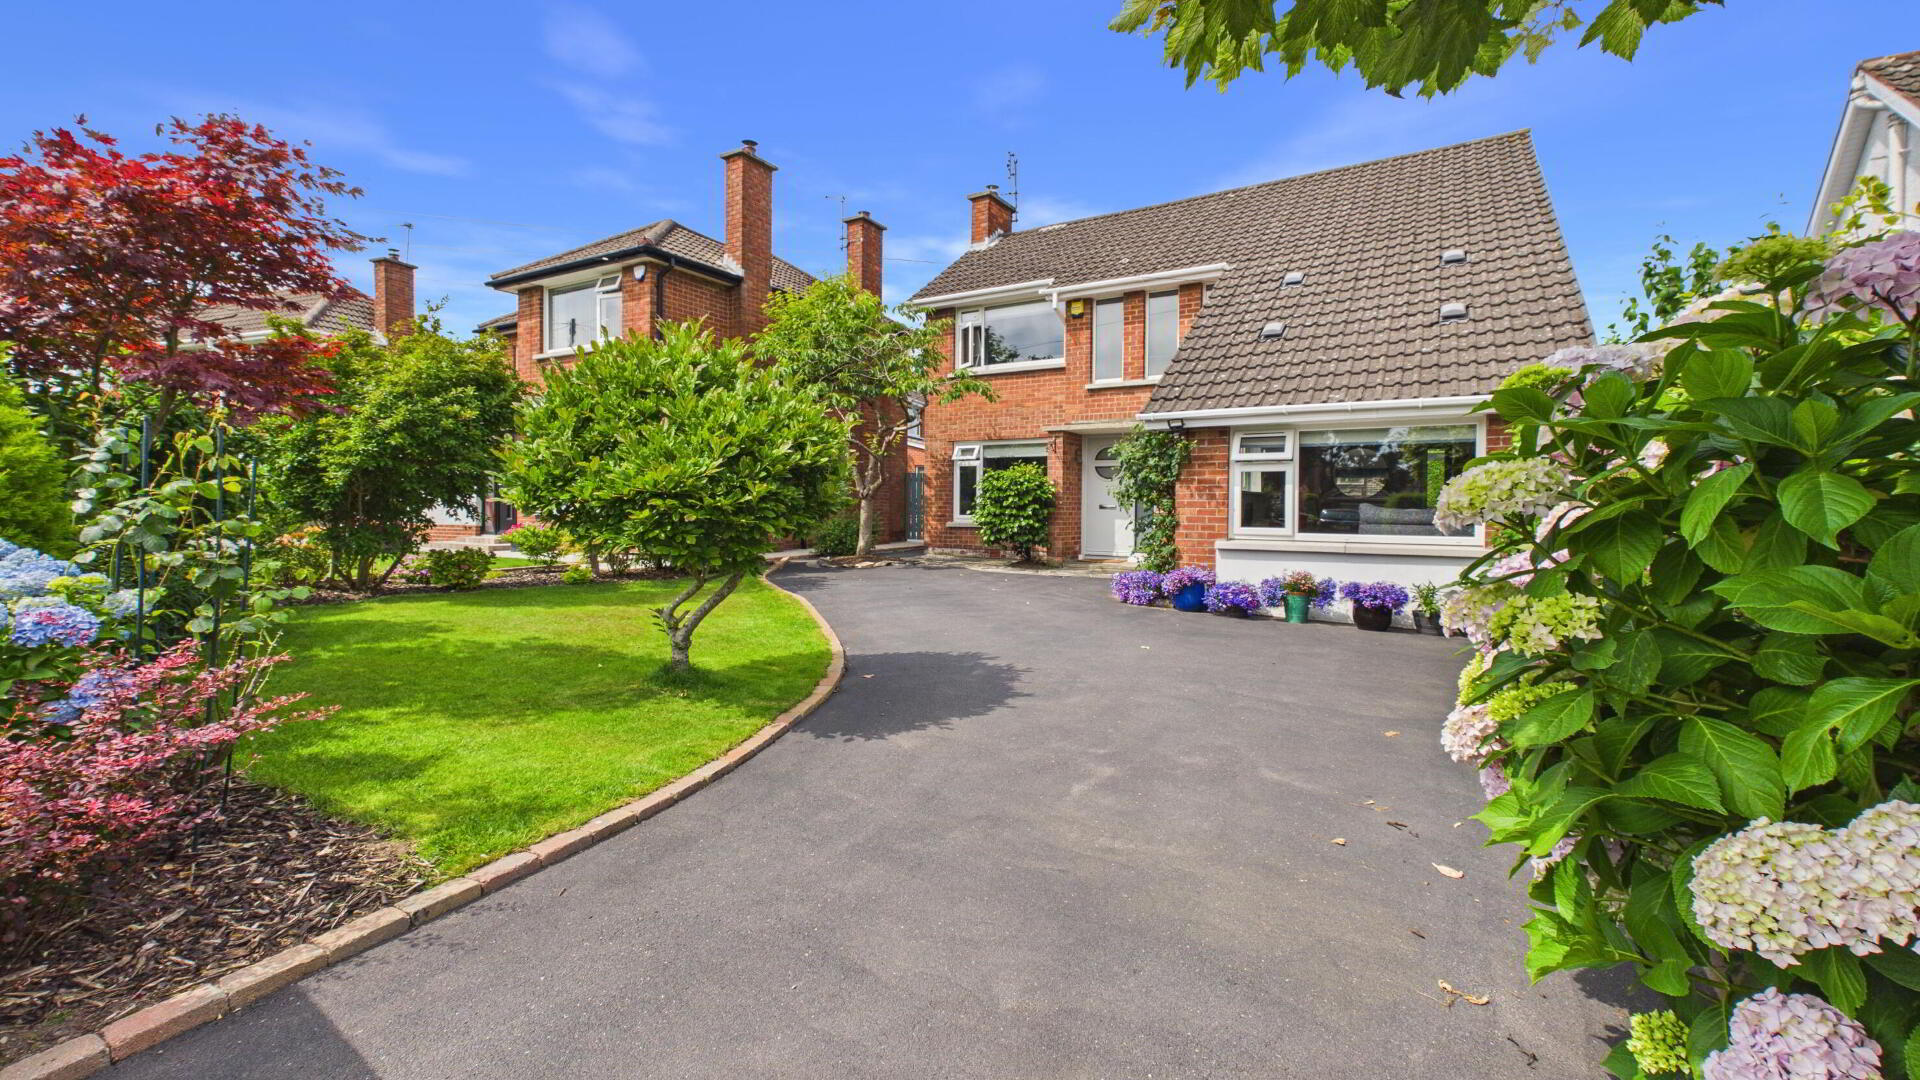
- Beautifully presented detached villa
- Sought-after Bangor West location close to transport links and the city centre
- Flexible accommodation with three / four bedrooms
- Spacious living / dining area with feature wood burning stove
- Bespoke kitchen open plan to a Sun Room
- Ground floor bedroom / family room
- Modern shower room and downstairs WC
- Spacious mature landscaped gardens and driveway
- Gas central heating and double glazed windows
- Ideal opportunity for a young family or purchasers hoping to downsize
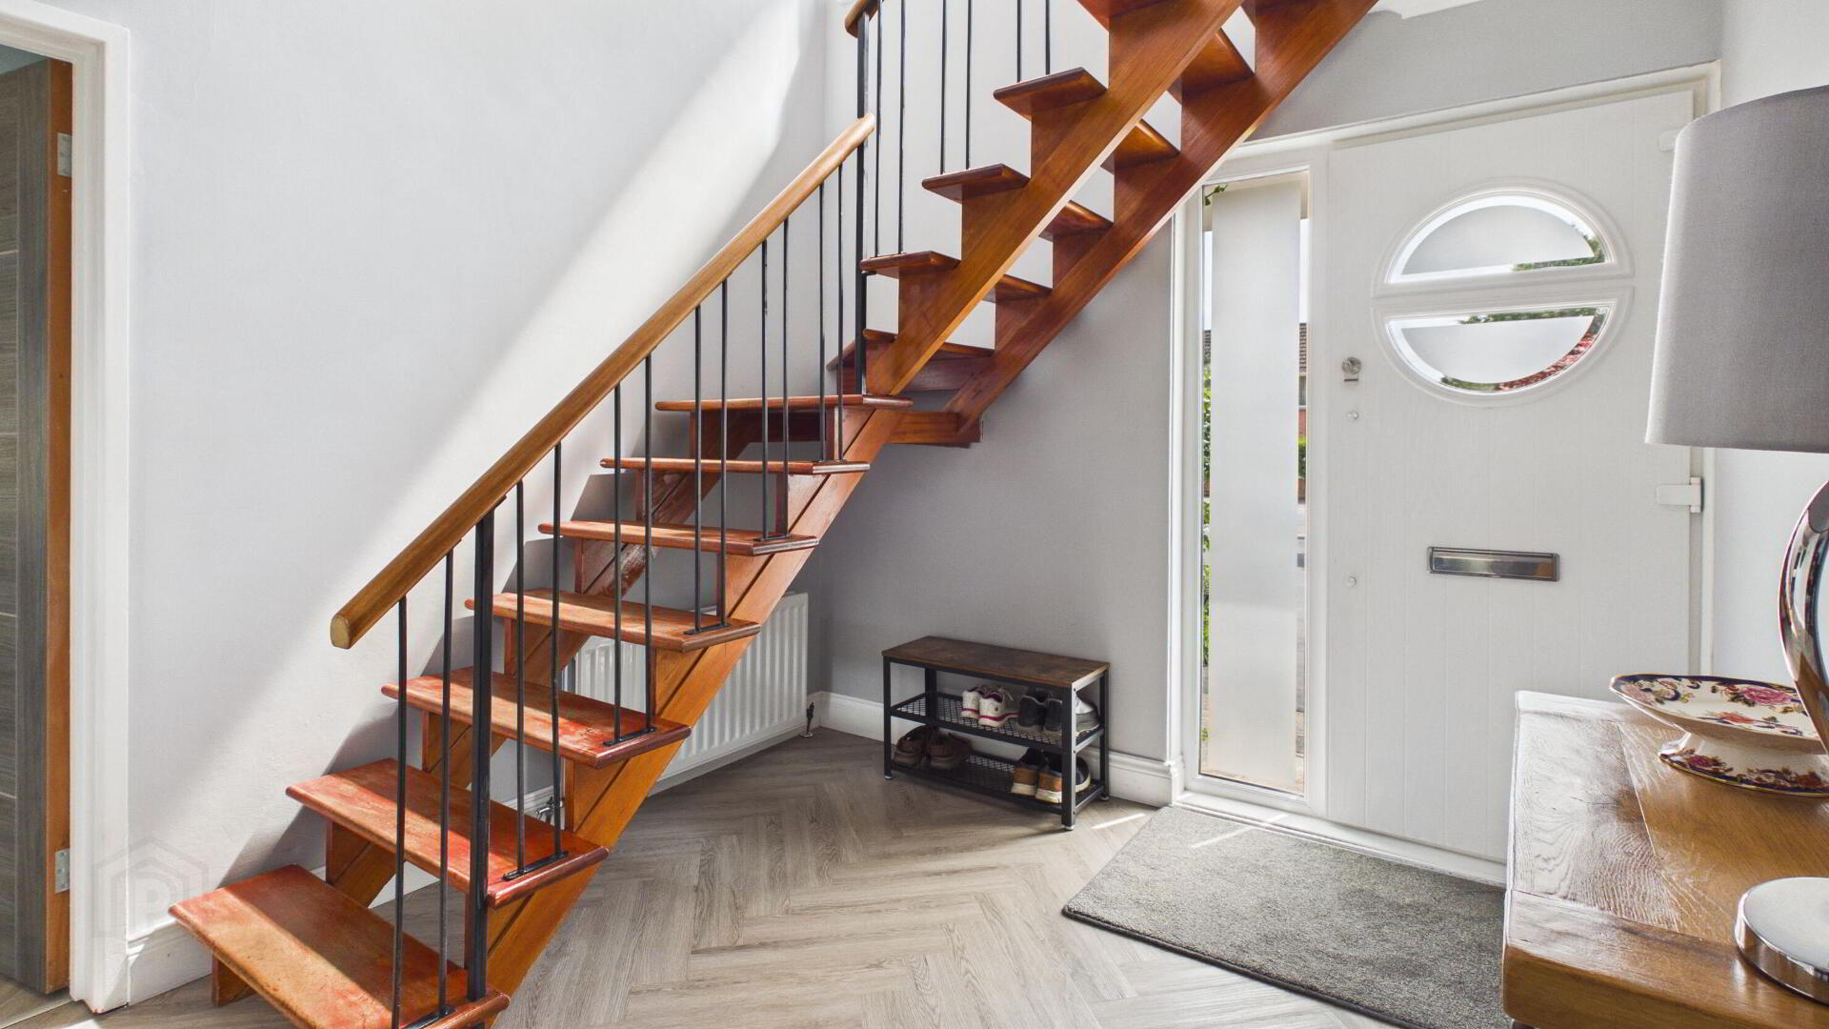
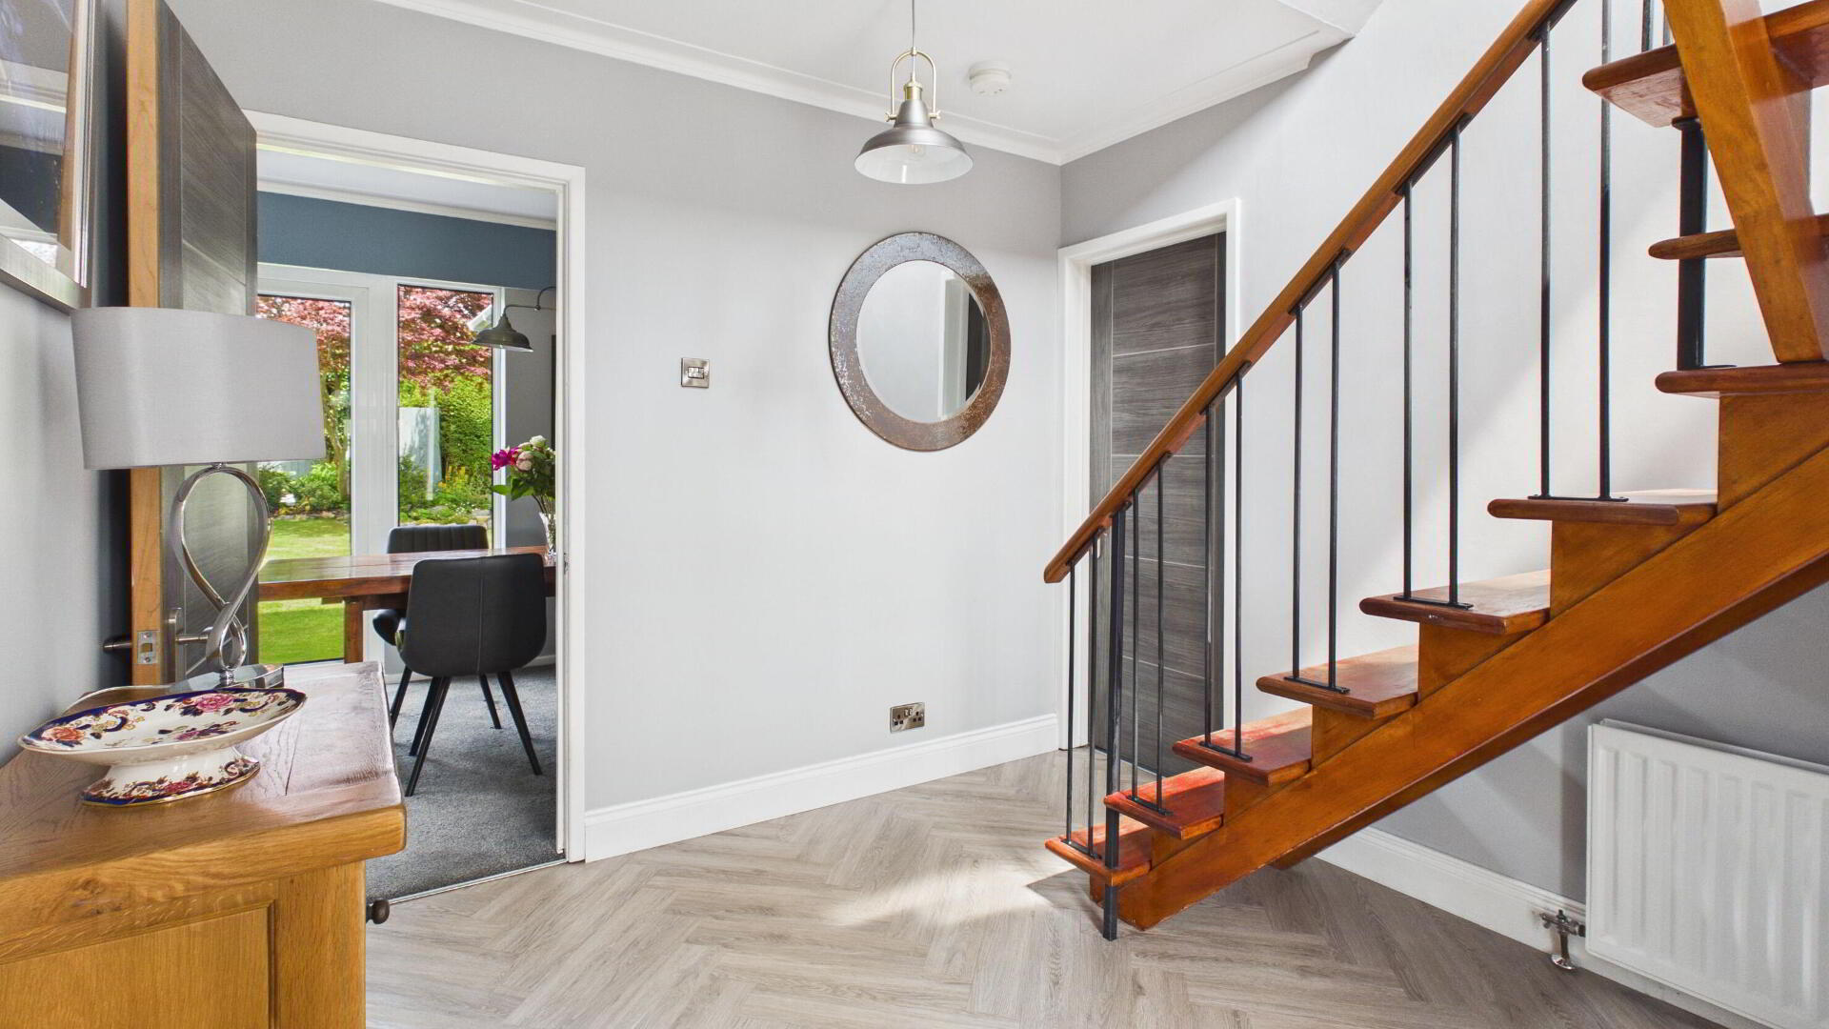
ENTRANCE HALL Wood flooring.
LIVING / DINING AREA 17' 1" x 10' 6" (5.21m x 3.2m) Feature wood burning stove; PVC French Doors to rear garden.
BESPOKE KITCHEN 11' 3" x 9' 8" (3.43m x 2.95m) Modern bespoke kitchen with an excellent range of high and low level units with drawers and stone work surfaces; five ring gas hob and integrated eye-level double oven; integrated extractor hood; 'Belfast' sink; integrated fridge / freezer; integrated washing machine; integrated dishwasher; wood flooring.
SUN ROOM 12' 2" x 9' 9" (3.71m x 2.97m) Wood flooring; access to rear garden.
BEDROOM 4 / FAMILY ROOM 16' 8" x 8' 11" (5.08m x 2.72m) Built-in wardrobe.
CLOAK ROOM Dual flush WC; free-standing wash hand basin; wood flooring.
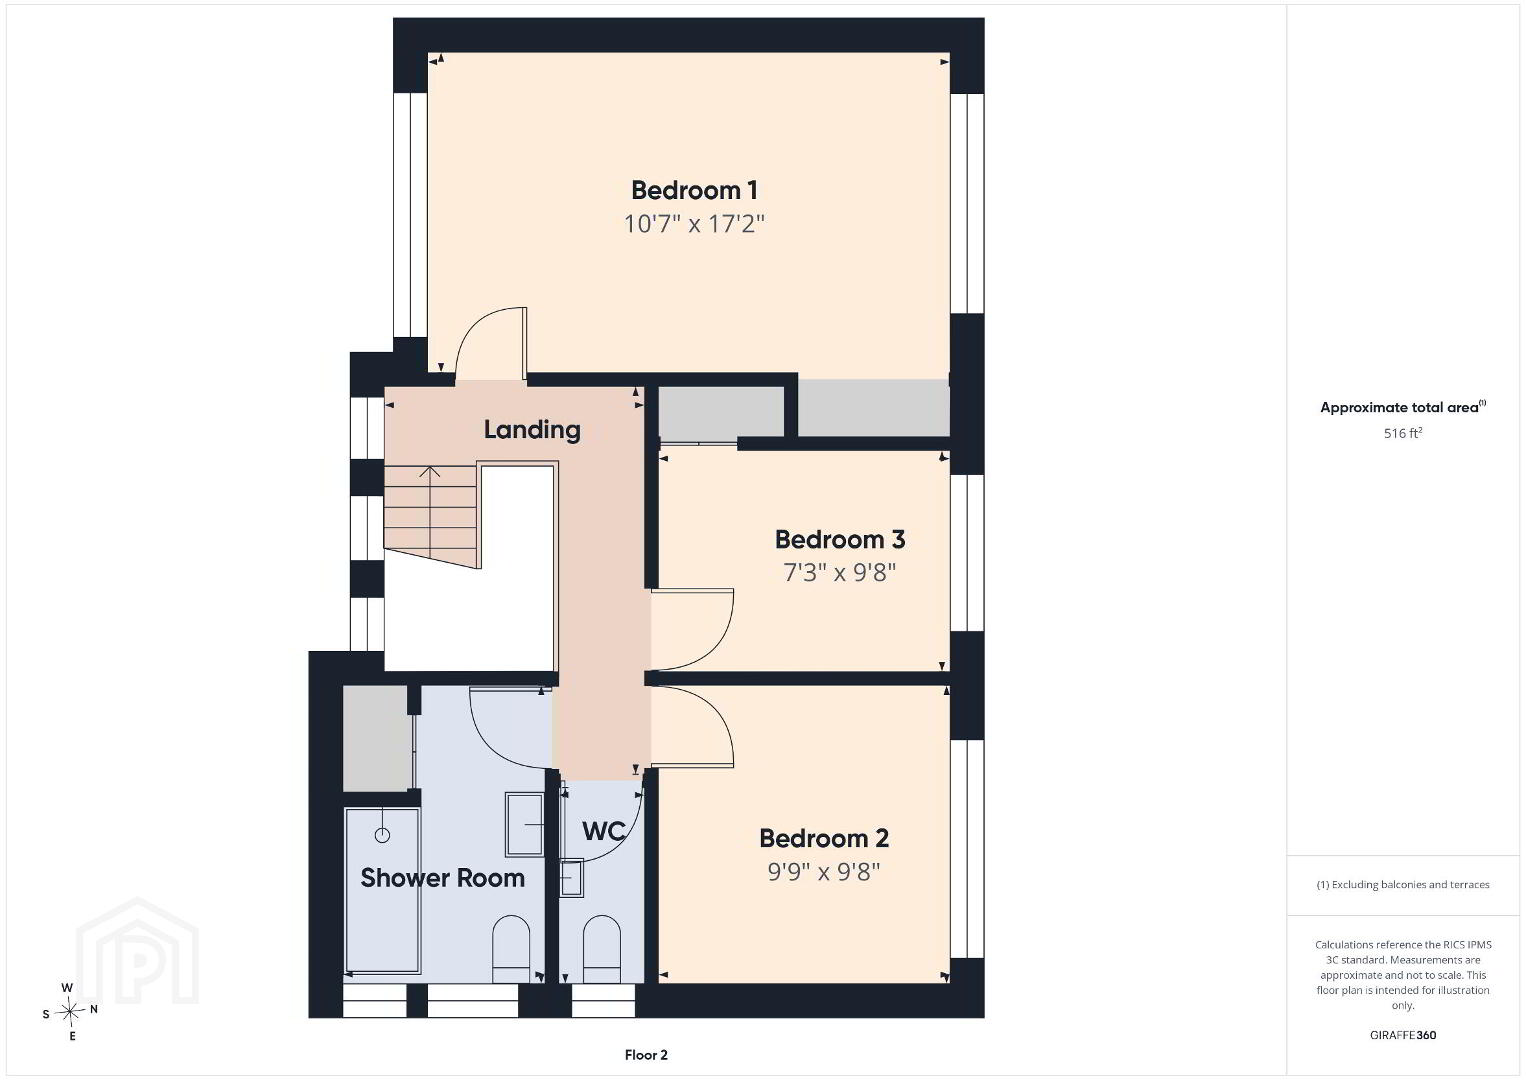
FIRST FLOOR LANDING
BEDROOM 1 17' 2" x 10' 7" (5.23m x 3.23m)
BEDROOM 2 9' 9" x 9' 8" (2.97m x 2.95m)
BEDROOM 3 9' 8" x 7' 3" (2.95m x 2.21m)
SHOWER ROOM Modern suite comprising an oversized cubicle and thermostatic shower; dual flush WC; vanity sink unit; built-in airing cupboard; wood flooring.
OUTSIDE Spacious and enclosed landscaped garden laid in lawn with a variety of shrubs and trees; paved patio areas and access to the driveway. Front garden laid in lawn with shrubs and trees.
Travel Time From This Property

Important PlacesAdd your own important places to see how far they are from this property.
Agent Accreditations


Contact Fetherstons (North Down Office)
+44 28 9147 9797




