
Click here to view the video

Click here to view the 3D tour
Click here to view the video
Click here to view the 3D tour
Click here to view the video
Click here to view the 3D tour
6 Beverton Rise, Donabate, K36F535
3 Bed Terrace House
Asking Price €445,000
Property Overview
Status
For Sale
Style
Terrace House
Bedrooms
3
Bathrooms
3
Property Features
Size
111 sq m (1,194.8 sq ft)
Tenure
Not Provided
Energy Rating
Heating
Gas
Property Financials
Stamp Duty
€4,450*²

Contact Robertson Estate Agents
PSR Licence: 004793
+353 1 808 5540

Propertynews Currency Partner - helping you transfer money for property purchases in Ireland & Northern Ireland. Speak to an expert
Additional Information
- D/G PVC Windows
- GFCH
- Attic conversion
- Parking
- Alarm
- Newly fitted carpets
- Freshly painted throughout
- 5-10 minute walk to the train station and village through the pedestrian access
- Feature electric fireplace
- Private paved patio garden
2 BED PLUS AN ATTIC CONVERSION
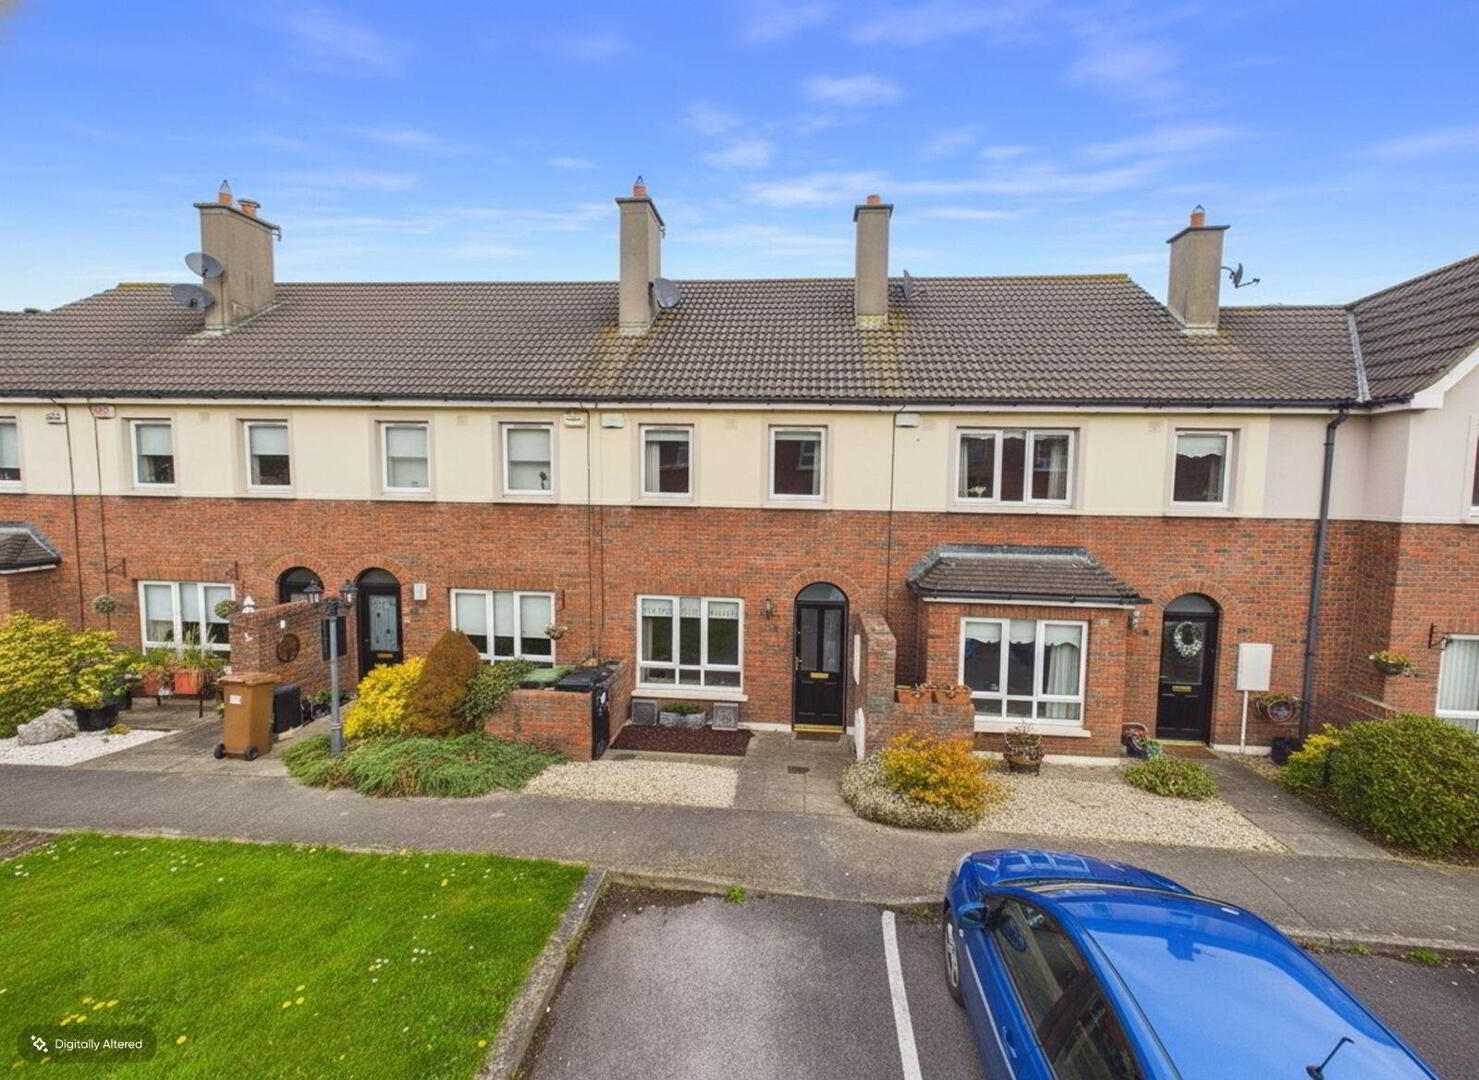
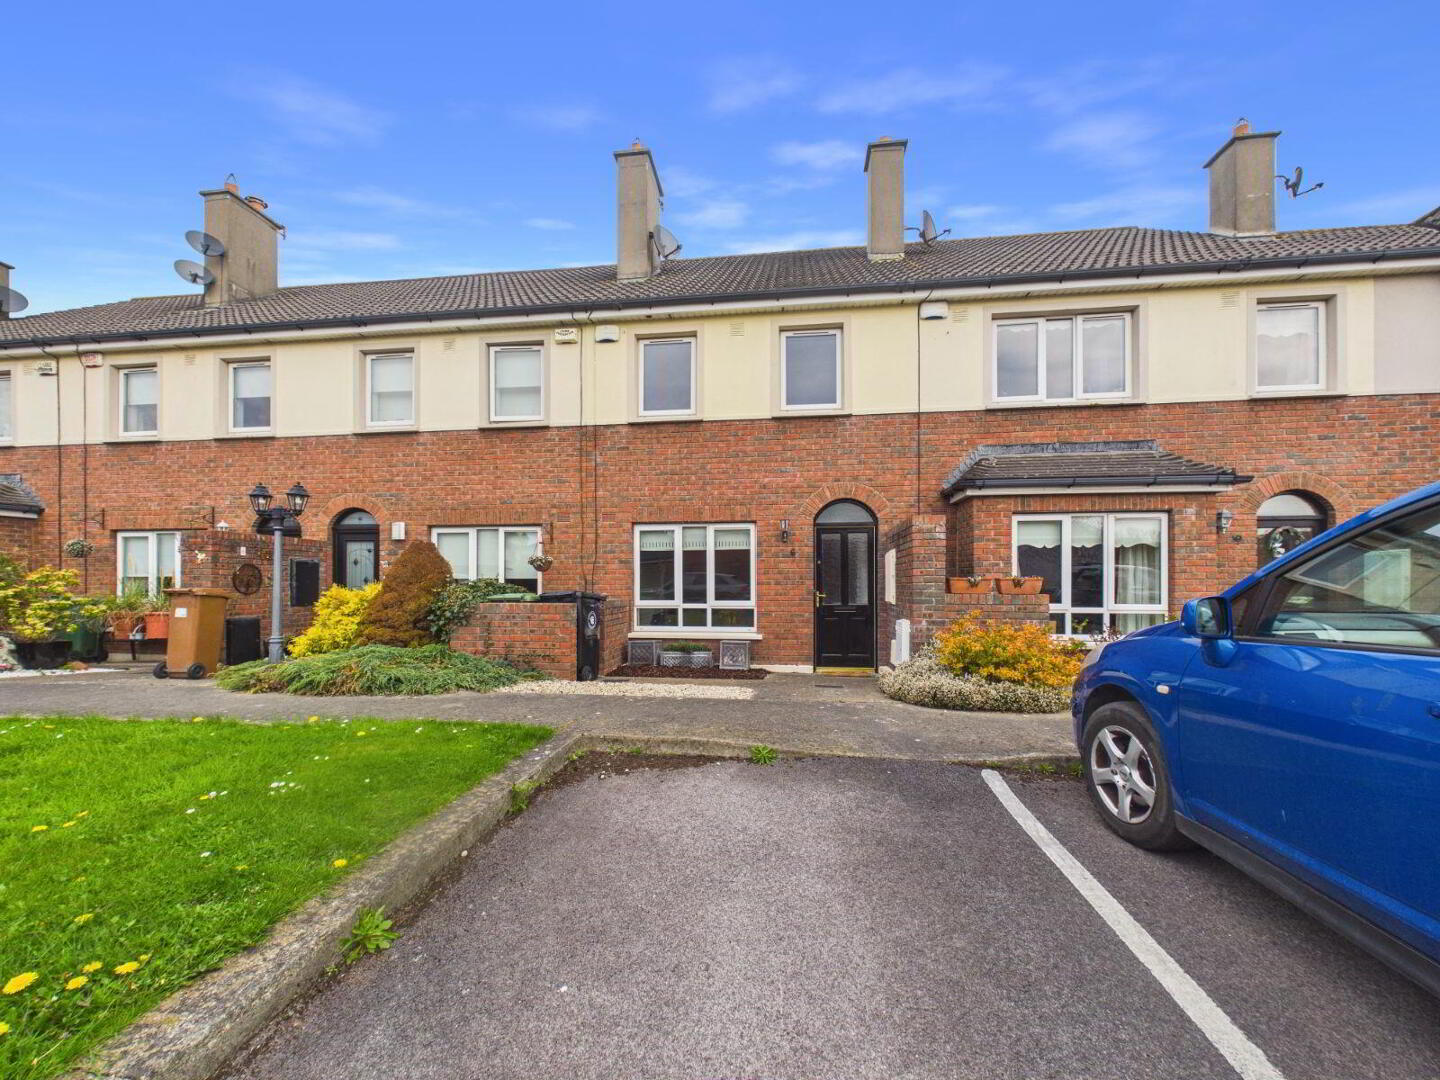
Discover this charming red brick 2-bedroom terraced home, thoughtfully enhanced with a spacious attic conversion, offering a bright and well-appointed 98 sq meter living space. Situated in a lovely, quiet location just a 5 to 10-minute stroll from Donabate village and train station, this great starter home features two double bedrooms with fitted wardrobes, a family bathroom, and a convenient guest toilet. Enjoy modern comforts including gas-fired central heating, double glazed PVC windows, wired alarm system, and a cozy feature electric fireplace. The shaker-style painted kitchen boasts a sleek marble worktop, complemented by oak laminated wood floors and newly fitted carpets throughout. Energy efficient with a B2 rating, the property also offers a private paved garden backing onto Beaverstown Golf Club and communal parking. Ideal for those seeking a comfortable and stylish home in a peaceful setting with easy access to local amenities.
SPECIAL FEATURES
GFCH
Alarm
D/G PVC windows
Marble tiled bathroom
Feature electric fireplace
Private paved patio garden
Cherry Wood fitted kitchen with Granite worktops
Kitchen appliances included in the sale
Newly fitted carpets
Freshly painted throughout
5-10 minute walk to the train station and village through the pedestrian access
Communal parking
ACCOMMODATION
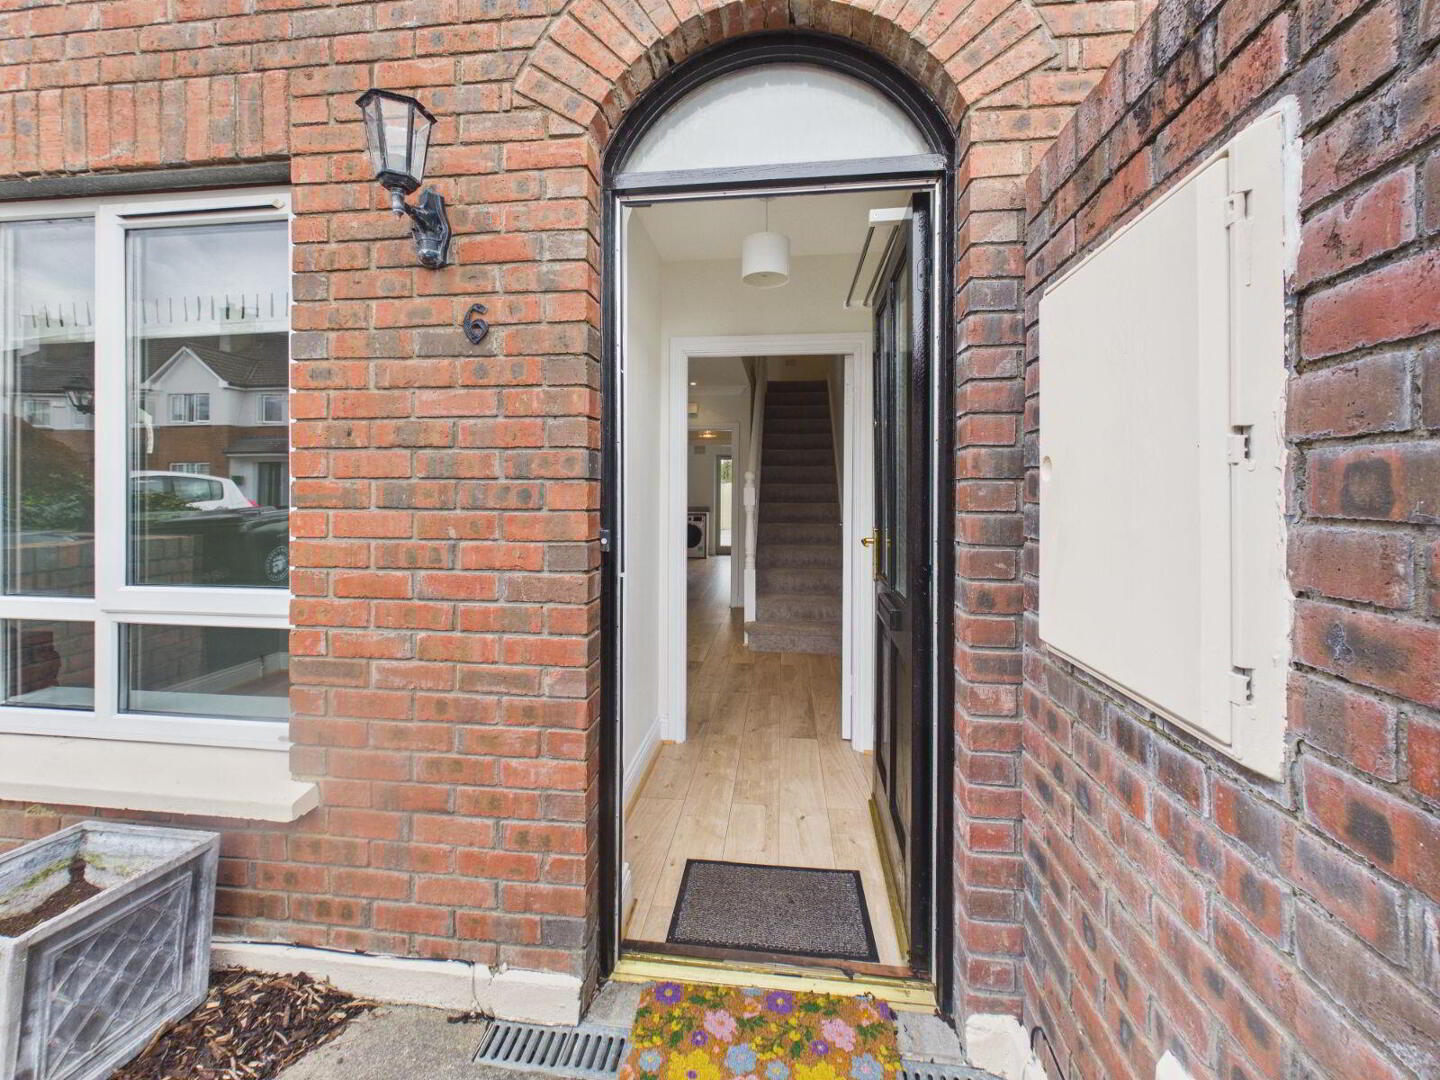
Entrance Porch: 5' 1" * 3' 11"
Laminated floor, Alarm panel.
Lounge: 18' 4" * 14'
Feature sandstone fireplace, bay window, laminated floor, TV point, recessed lighting, cove ceiling, under stairs storage.
Inner hall: 7' 6" * 3'
Laminated floor.
Guest toilet: WC,WHB, extractor fan, lino flooring.
Kitchen/breakfast room: 15' 4" * 13' 5"
Cherry wood fitted kitchen with granite worktops, breakfast bar, laminated floor, integrated dishwasher, fridge/freezer, washing machine, oven, gas hob, extractor fan. double doors leading out to the garden, recessed lighting.
UPSTAIRS
Landing: hot press, carpet, Stair case to the attic.
Bedroom one:13' 5" * 11' 6"
Fitted wardrobe, carpet.
Bedroom Two: 13' 8" * 10' 11"
Wall to wall fitted wardrobes, carpet, TV point.
Bathroom: 6' 10" * 5' 6"
Bath with an electric shower, WC,WHB, sky tube, fully tiled, mirror.
Attic Conversion:
Laminated floor, Velux windows, storage.
Attic bathroom:
WC, WHB, laminated floor.
OUTSIDE:
Front: communal parking
Rear: Paved patio garden, tap.
Travel Time From This Property

Important PlacesAdd your own important places to see how far they are from this property.
Agent Accreditations
Not Provided

Contact Robertson Estate Agents
PSR Licence: 004793
+353 1 808 5540




