SALE AGREED
SALE AGREED
SALE AGREED
SALE AGREED
SALE AGREED
SALE AGREED
SALE AGREED
SALE AGREED
SALE AGREED
SALE AGREED
SALE AGREED
SALE AGREED
SALE AGREED
SALE AGREED
SALE AGREED
SALE AGREED
SALE AGREED
SALE AGREED
SALE AGREED
SALE AGREED
SALE AGREED
SALE AGREED
SALE AGREED
SALE AGREED
SALE AGREED
SALE AGREED
SALE AGREED
SALE AGREED
SALE AGREED
SALE AGREED
SALE AGREED
SALE AGREED
SALE AGREED
SALE AGREED
SALE AGREED
SALE AGREED
SALE AGREED
SALE AGREED
SALE AGREED
SALE AGREED
SALE AGREED
SALE AGREED
SALE AGREED
SALE AGREED
SALE AGREED
SALE AGREED
SALE AGREED
SALE AGREED
SALE AGREED
SALE AGREED
SALE AGREED
SALE AGREED
SALE AGREED
SALE AGREED
SALE AGREED
SALE AGREED
SALE AGREED
SALE AGREED
SALE AGREED
SALE AGREED
SALE AGREED
SALE AGREED
SALE AGREED
SALE AGREED
SALE AGREED
SALE AGREED
SALE AGREED
SALE AGREED
SALE AGREED
SALE AGREED
SALE AGREED
SALE AGREED
SALE AGREED
SALE AGREED
SALE AGREED
SALE AGREED
SALE AGREED
SALE AGREED
SALE AGREED
SALE AGREED
SALE AGREED
SALE AGREED
SALE AGREED
SALE AGREED
SALE AGREED
SALE AGREED
SALE AGREED
SALE AGREED
SALE AGREED
SALE AGREED
SALE AGREED
SALE AGREED
SALE AGREED
SALE AGREED
SALE AGREED
SALE AGREED
SALE AGREED
SALE AGREED
SALE AGREED
SALE AGREED
SALE AGREED
SALE AGREED
SALE AGREED
SALE AGREED
SALE AGREED
SALE AGREED
SALE AGREED
SALE AGREED
6 Ballylenaghan Avenue, Belfast, BT8 6WY
4 Bed Detached House
Sale agreed
Property Overview
Status
Sale Agreed
Style
Detached House
Bedrooms
4
Bathrooms
2
Receptions
2
Property Features
Tenure
Not Provided
Energy Rating
Broadband Speed Checker
*³
Property Financials
Price
Last listed at Offers Around £550,000
Rates
£2,571.75 pa*¹

Marketed by Fetherstons (South Belfast Office)
+44 28 9066 1111

Propertynews Currency Partner - helping you transfer money for property purchases in Ireland & Northern Ireland. Speak to an expert
Additional Information
- Spacious detached family home
- Four well-proportioned bedrooms
- Bright lounge and separate formal dining room
- Modern kitchen opening to sun room overlooking garden
- Principal bedroom with ensuite and separate dressing room
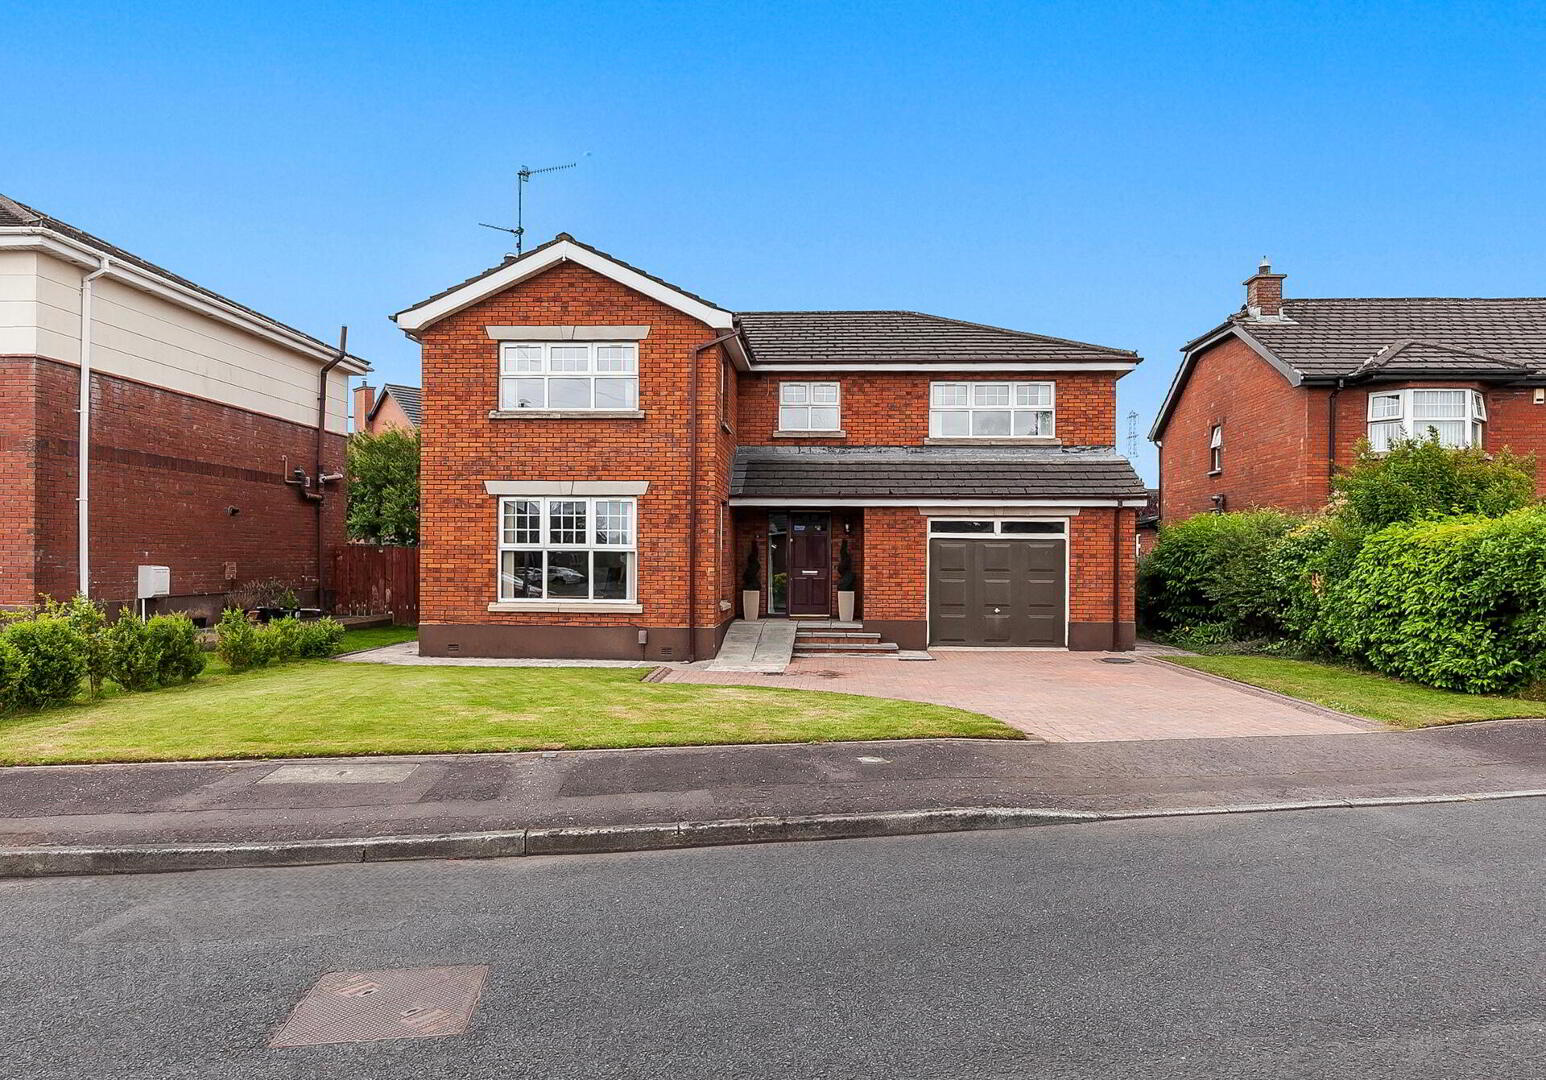
- Integral double garage plus brick paviour driveway parking
- Close to Forestside, schools, cafés, parks and amenities
- Highly sought-after South Belfast location
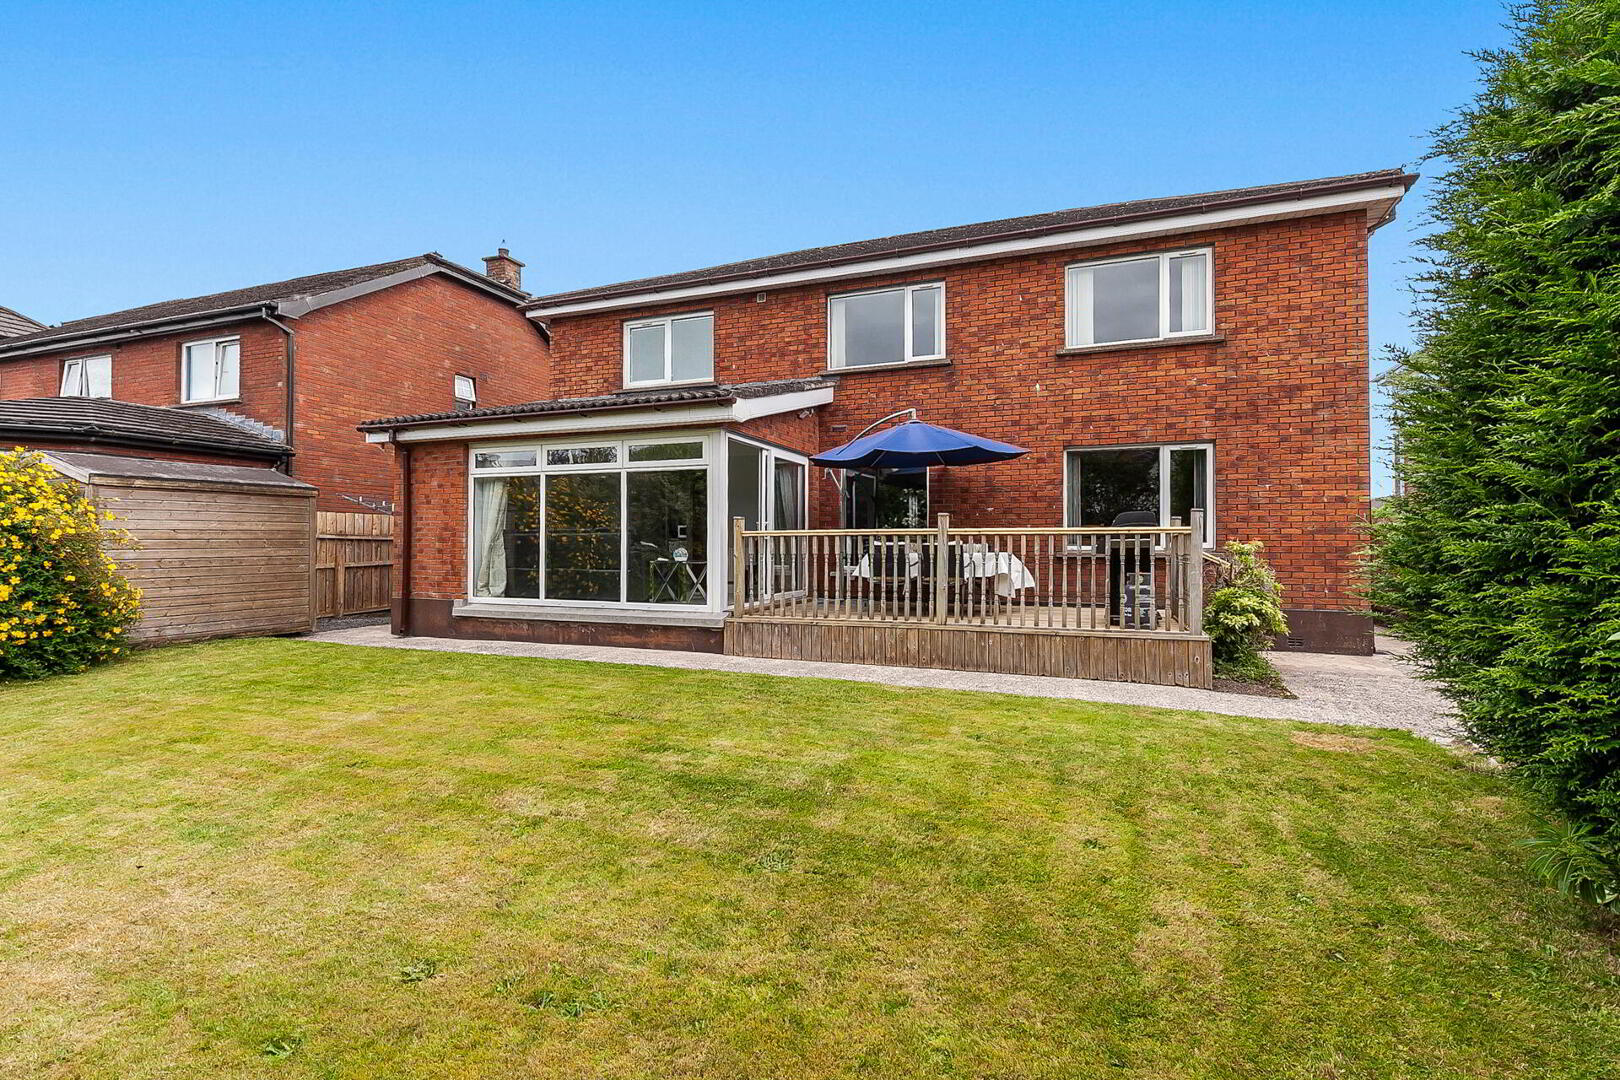
- Private rear garden with decking, mature trees and shrubs
- Excellent transport links via Metro, A55 and Outer Ring
Transport connections are a key advantage, with regular Metro bus services nearby, quick access to the Outer Ring Road and A55, and Cairnshill Park & Ride providing convenient commuting into Belfast city centre.
The property is presented in excellent condition throughout and offers spacious, well-balanced accommodation ideally suited to modern family life.
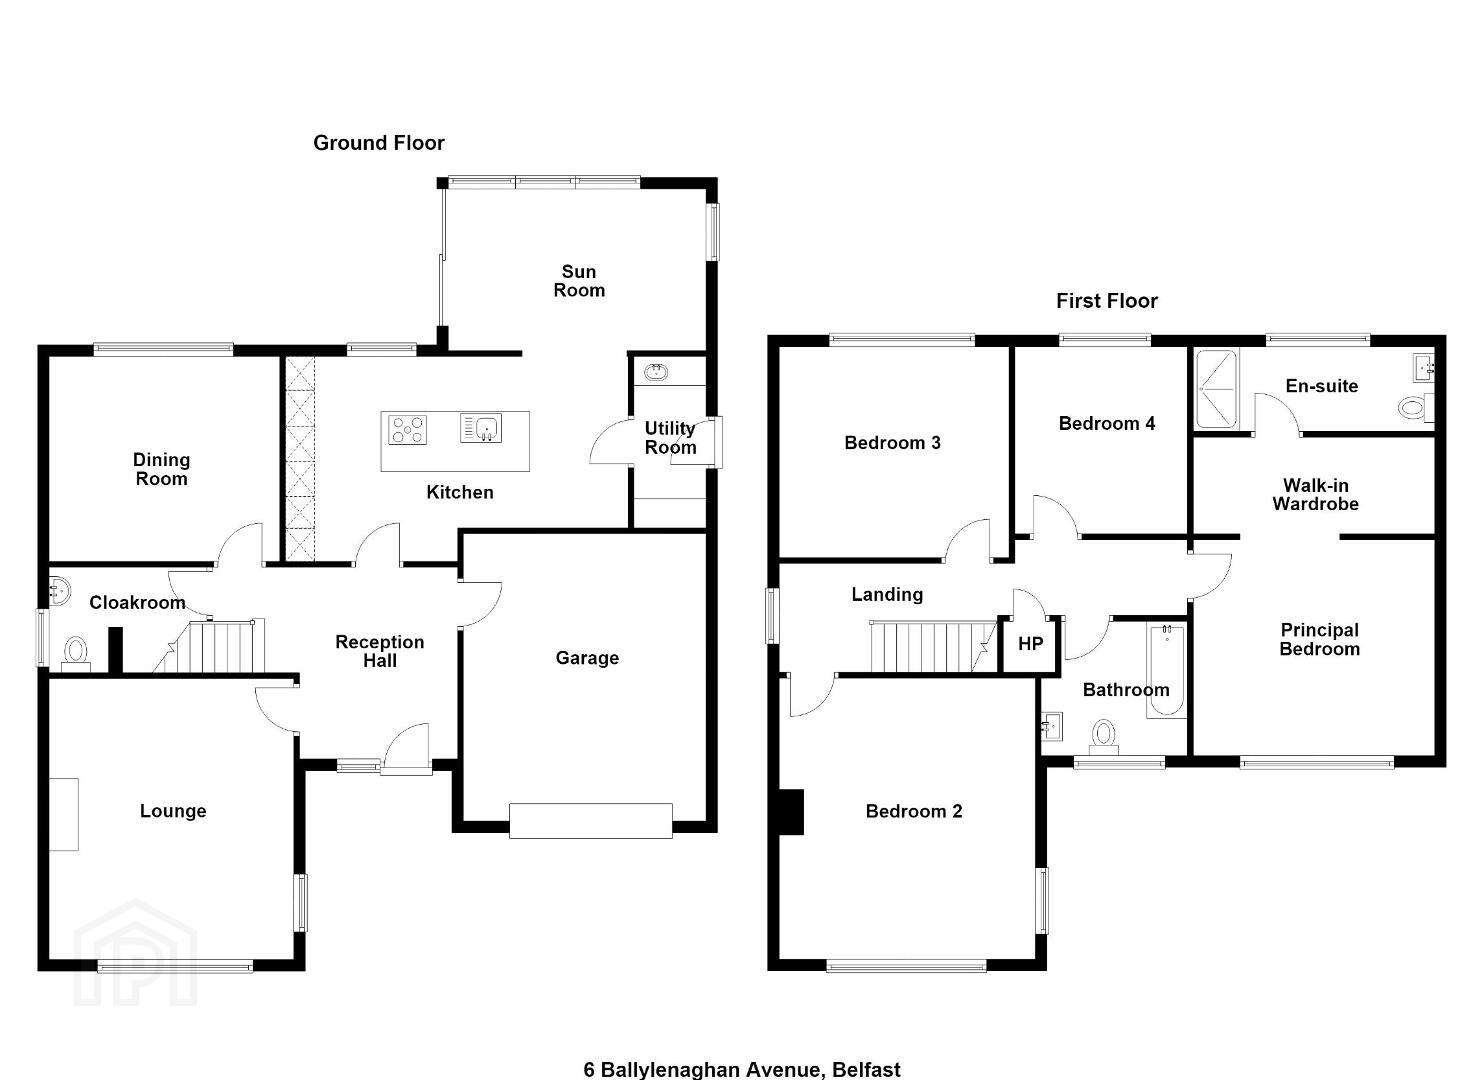
The ground floor comprises a welcoming entrance hallway, a bright and spacious lounge, a separate dining room, and a modern fitted kitchen which opens into a sun room overlooking the rear garden. A generously sized cloakroom/WC provides additional practicality, while an integral double garage completes the ground floor layout.
To the first floor are four well-proportioned bedrooms. The principal bedroom features a stylish en-suite shower room and a separate dressing room. A contemporary family bathroom serves the remaining bedrooms, all of which are generously sized and versatile.
Additional benefits include gas-fired central heating, a Beam central vacuum system, double glazing throughout, and a brick paviour driveway providing ample off-street parking.
Externally, the property enjoys an enclosed and private rear garden with mature trees, established shrubs and planting. A raised timber deck provides an ideal space for outdoor dining and entertaining, with a pleasant outlook and good privacy.
This is a superb opportunity to acquire a substantial family home in one of South Belfast's most desirable residential locations, combining excellent accommodation, privacy, and strong convenience. Early viewing is highly recommended.
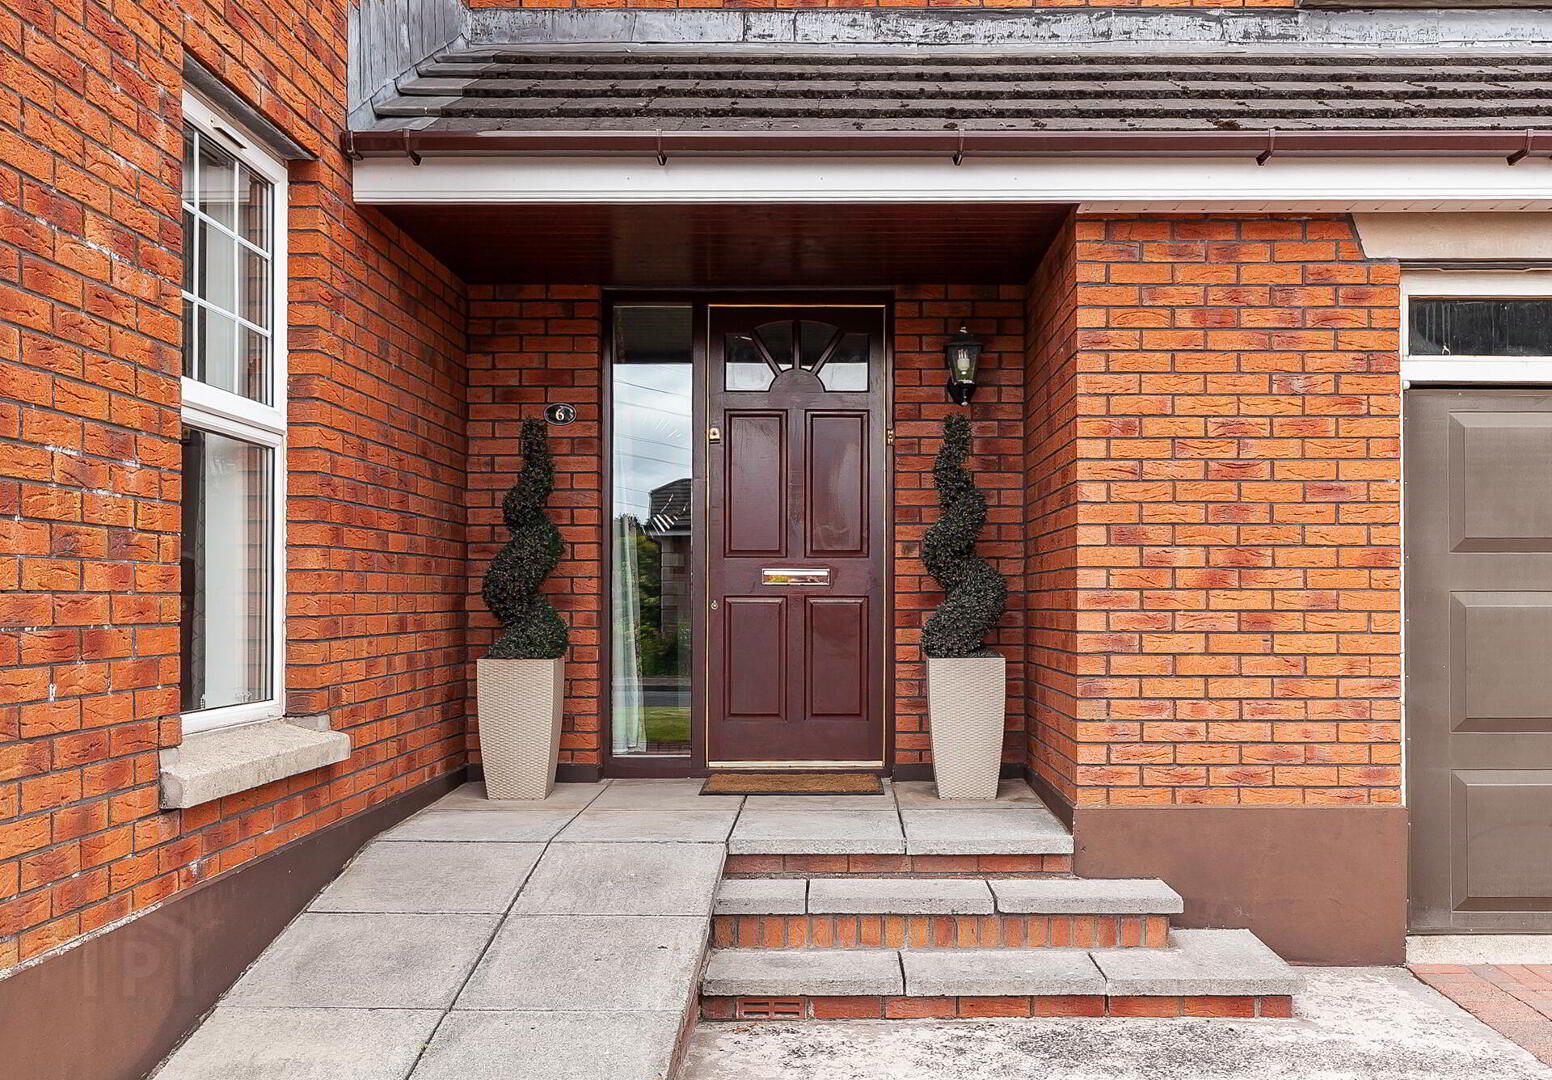
Hardwood entrance door with glazed panel and side light, leading to reception hall.
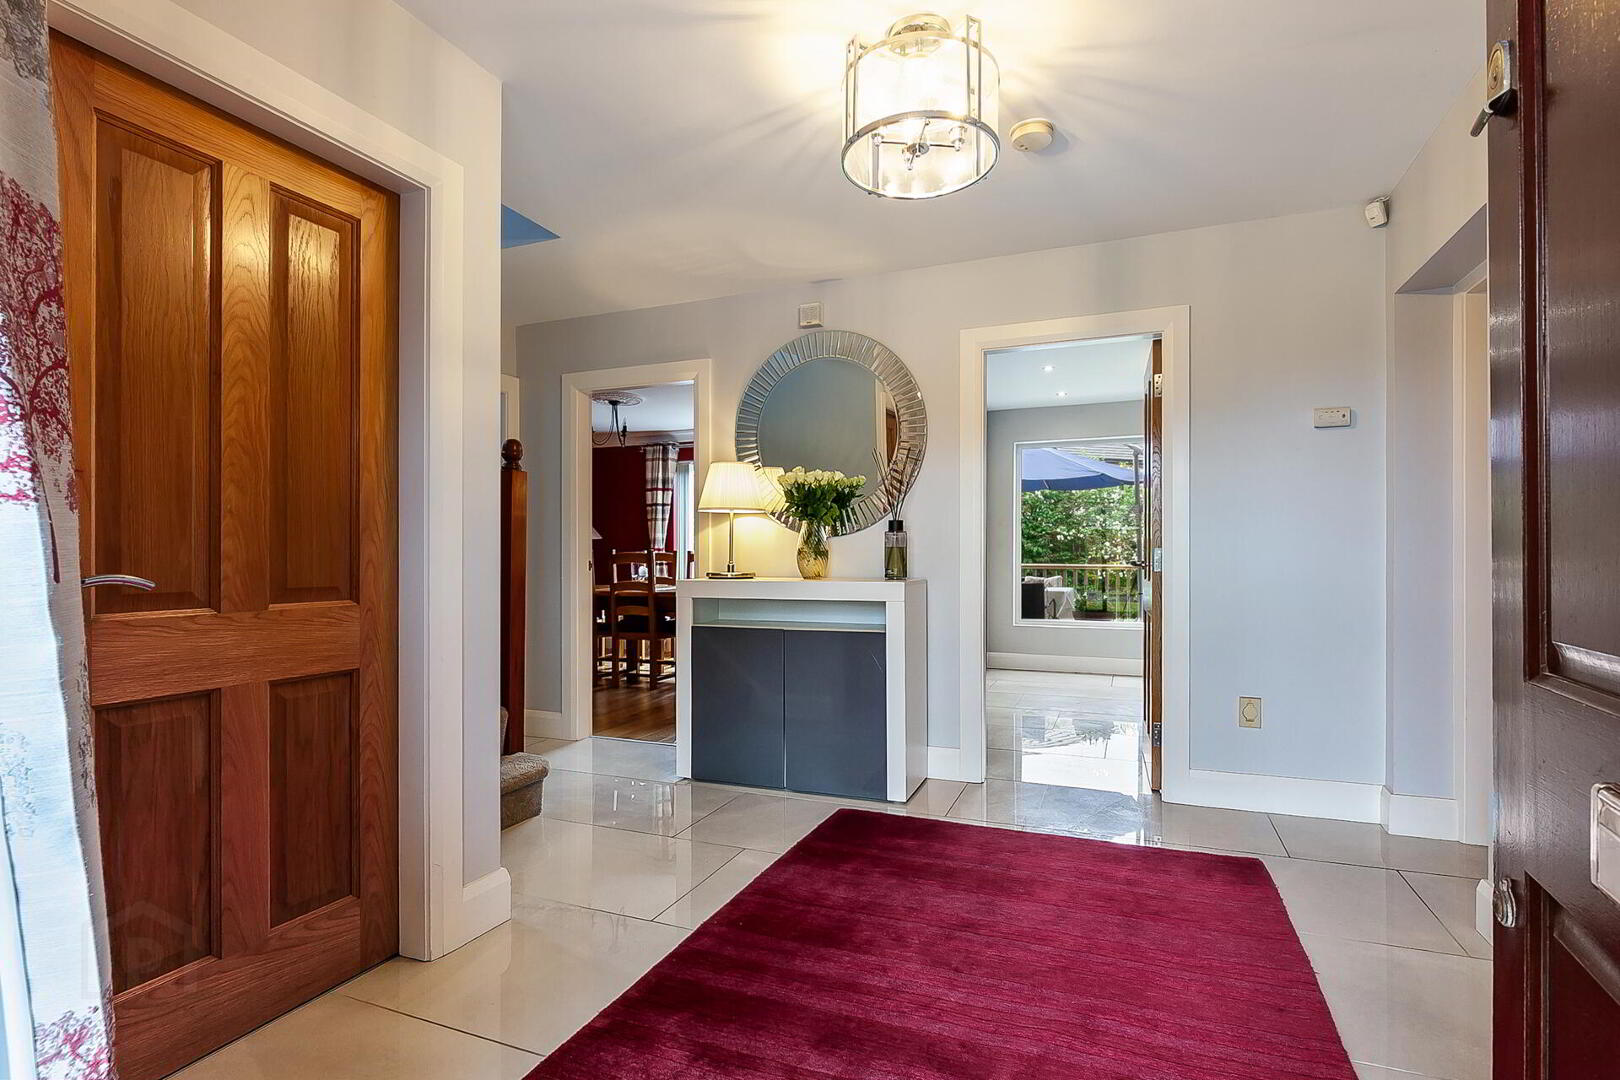
RECEPTION HALL Tiled floor, stairs to first floor.
GROUND FLOOR WC / CLOAKROOM Low flush WC, pedestal wash hand basin, tiled floor, tiled splashback, extractor fan.
LOUNGE 15' 11" x 13' 6" (4.86m x 4.14m) Fireplace with timber surround, cast iron inset with tiled detailing, slate hearth, hardwood flooring, cornice ceiling, ceiling rose.
DINING ROOM 12' 10" x 11' 8" (3.92m x 3.58m) Hardwood flooring, cornice ceiling.
KITCHEN 17' 5" x 11' 7" (5.31m x 3.55m) Range of fitted high and low level contemporary units, integrated oven, plate warming drawer, integrated fridge and freezer, island unit with quartz work surfaces and breakfast bar, integrated induction hob, stainless steel sink unit with Quooker tap, extractor fan, recessed low voltage spotlights.
OPEN PLAN TO SUN ROOM 14' 6" x 9' 0" (4.44m x 2.75m) Sliding patio door to rear garden and timber deck, tiled floor, feature vaulted ceiling, recessed low voltage spotlights.
UTILITY ROOM 9' 7" x 4' 0" (2.94m x 1.23m) Range of fitted high and low level units, wood effect work surfaces and upstand, stainless steel sink unit with mixer taps, door to side, plumbed for washing machine, tiled floor.
INTEGRAL GARAGE 16' 8" x 13' 8" (5.10m x 4.19m) Up and over door, light and power, gas fired boiler, Beam vacuum.
FIRST FLOOR LANDING Hot press with shelving, access to roof space.
BATHROOM Suite comprising of a panelled bath with shower, low flush WC, vanity wash hand basin, back-lit heated mirror, tiled floor, part tiled walls, recessed low voltage spotlights.
PRINCIPAL BEDROOM 13' 8" x 11' 10" (4.19m x 3.62m) Sliding door to...
DRESSING ROOM 13' 8" x 5' 5" (4.19m x 1.67m) Range of built-in storage, including handing shelving and drawer units, laminate wood stripped flooring, recessed low voltage spotlights, glazed door leading to ensuite.
ENSUITE Walk-in shower cubicle with Drencher head and hand shower, vanity wash hand basin, back-lit heated mirror, low flush WC with concealed cistern, tiled floor, part tiled walls, stainless steel towel radiator, recessed low voltage spotlights.
BEDROOM 16' 0" x 13' 6" (4.90m x 4.13m)
BEDROOM 13' 0" x 11' 8" (3.97m x 3.58m) Laminate wood stripped flooring.
BEDROOM 10' 4" x 9' 7" (3.17m x 2.94m) Built-in storage, shelving and desk.
OUTSIDE Brick paviour driveway to front with garden in lawns. Enclosed rear garden in lawn with mature planted shrubs and trees, raised timber deck, outside light and tap.
Travel Time From This Property

Important PlacesAdd your own important places to see how far they are from this property.
Agent Accreditations



Marketed by Fetherstons (South Belfast Office)
+44 28 9066 1111




