

Click here to view the video
Click here to view the video
Click here to view the video
5a Dungonnell Road, Crumlin, BT29 4DF
PREMIUM NEW BUILD HOME, BUYER WILL HAVE PERSONAL CHOICE ON INTERNAL FINISHES
Asking Price £695,000
Property Overview
Status
For Sale
Style
House and Land
Bedrooms
4
Bathrooms
5
Receptions
2
Property Features
Size
306.6 sq m (3,300 sq ft)
Tenure
Freehold
Heating
Air Source Heat Pump
Property Financials
Stamp Duty
Rates
Not Provided*¹
Typical Mortgage


Contact McAteer Solutions Ltd
+44 28 7965 9444

Propertynews Currency Partner - helping you transfer money for property purchases in Ireland & Northern Ireland. Speak to an expert
Additional Information
Premium new build home
Prime countryside location with elevated views of Lough Neagh
Stunning design, house size circa 3,300 Sq Foot
ICW 10 year build warranty High specification turnkey finish Four double bedrooms (2 en-suite)
Large reception room
Open plan kitchen / dining and family living area
Two family bathrooms and w/c
Convenient utility
Large double garage Block built, smooth plastered render and contrast stone finish in selected areas
Wall and roof space insulation as per new building regulations
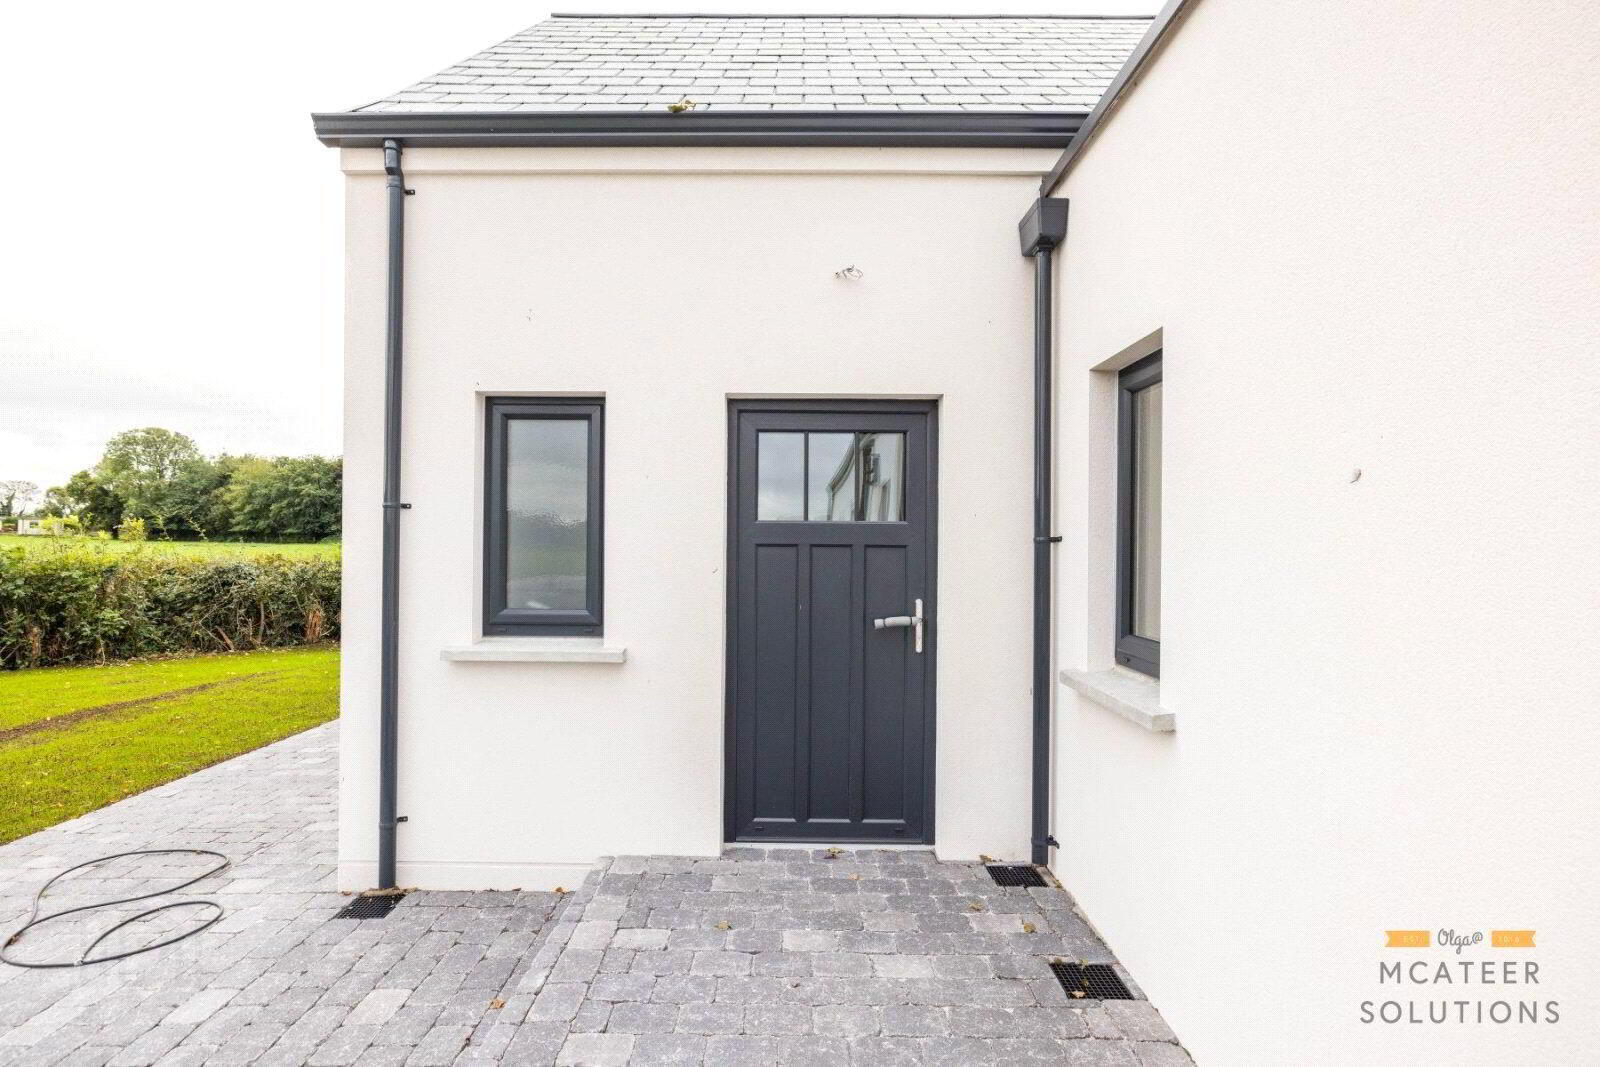
Composite doors and uPVC double glazed windows uPVC fascia, downpipes and seamless guttering
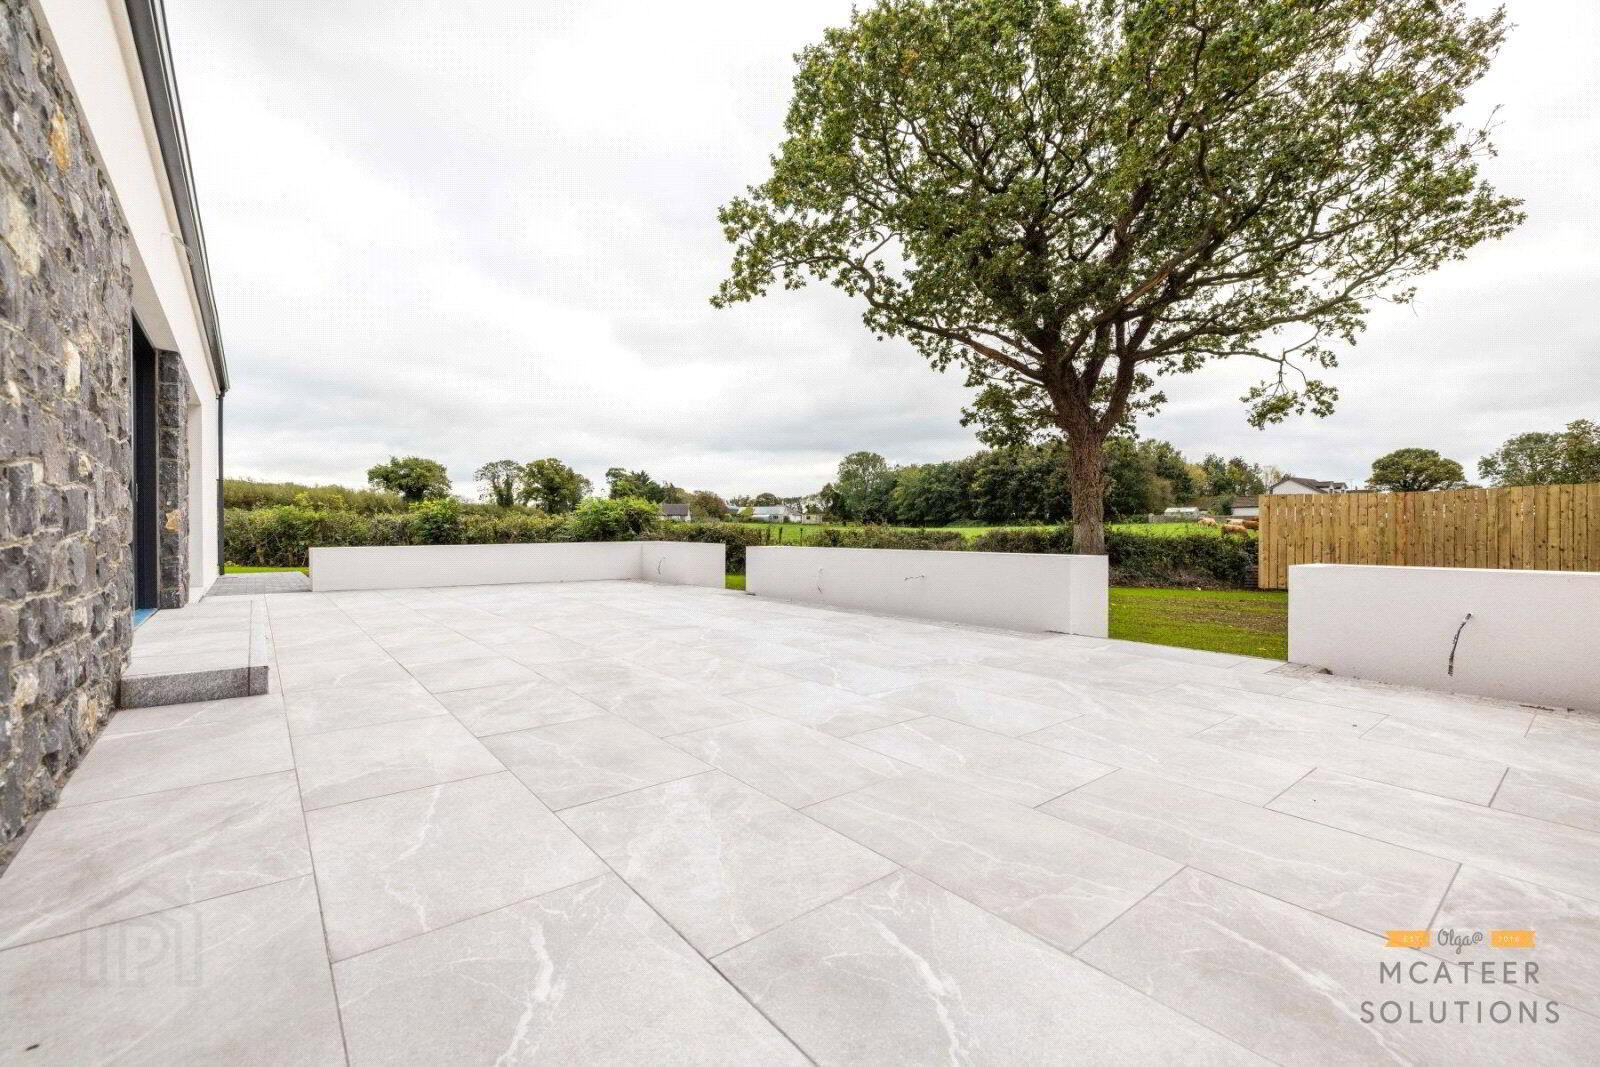
Stone driveway complete with kerbing and rear paved patio area
Gardens complete with lawn finish Fencing to prominent boundaries with hedging in selected areas
Pillars built with electric services left for optional gates
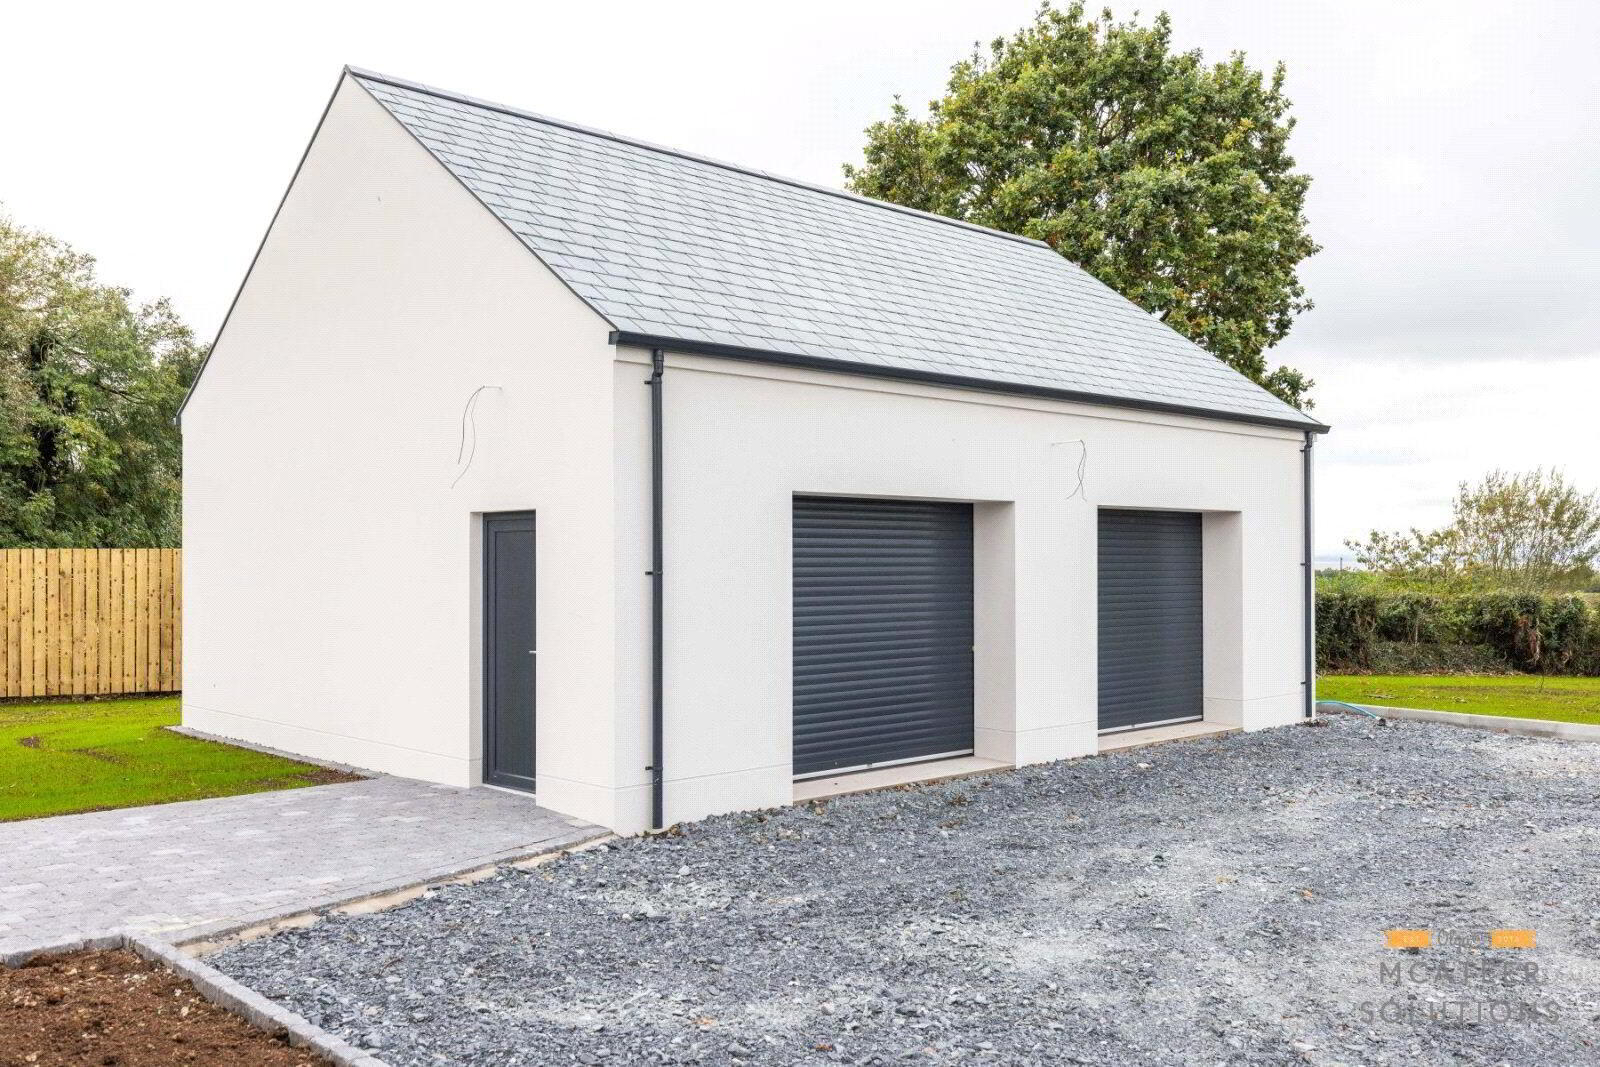
Detached double garage, attic trusses, two electric roller shutter door's and passenger door
Underfloor heating to ground floor, radiators to first floor
High spec wiring to include telephone, Cat 6, USB points (selected areas) and security system
First fix Joinery works to include solid internal doors, modern staircase, MDF skirtings and architrave Internal walls and ceilings painted in emulsion
PC Sums included in pricing for kitchen / utility, sanitary ware and floor finishes including labour Slate roof
Air source heat pump with pv solar panels and battery back up
10ft high ceilings to family living areas
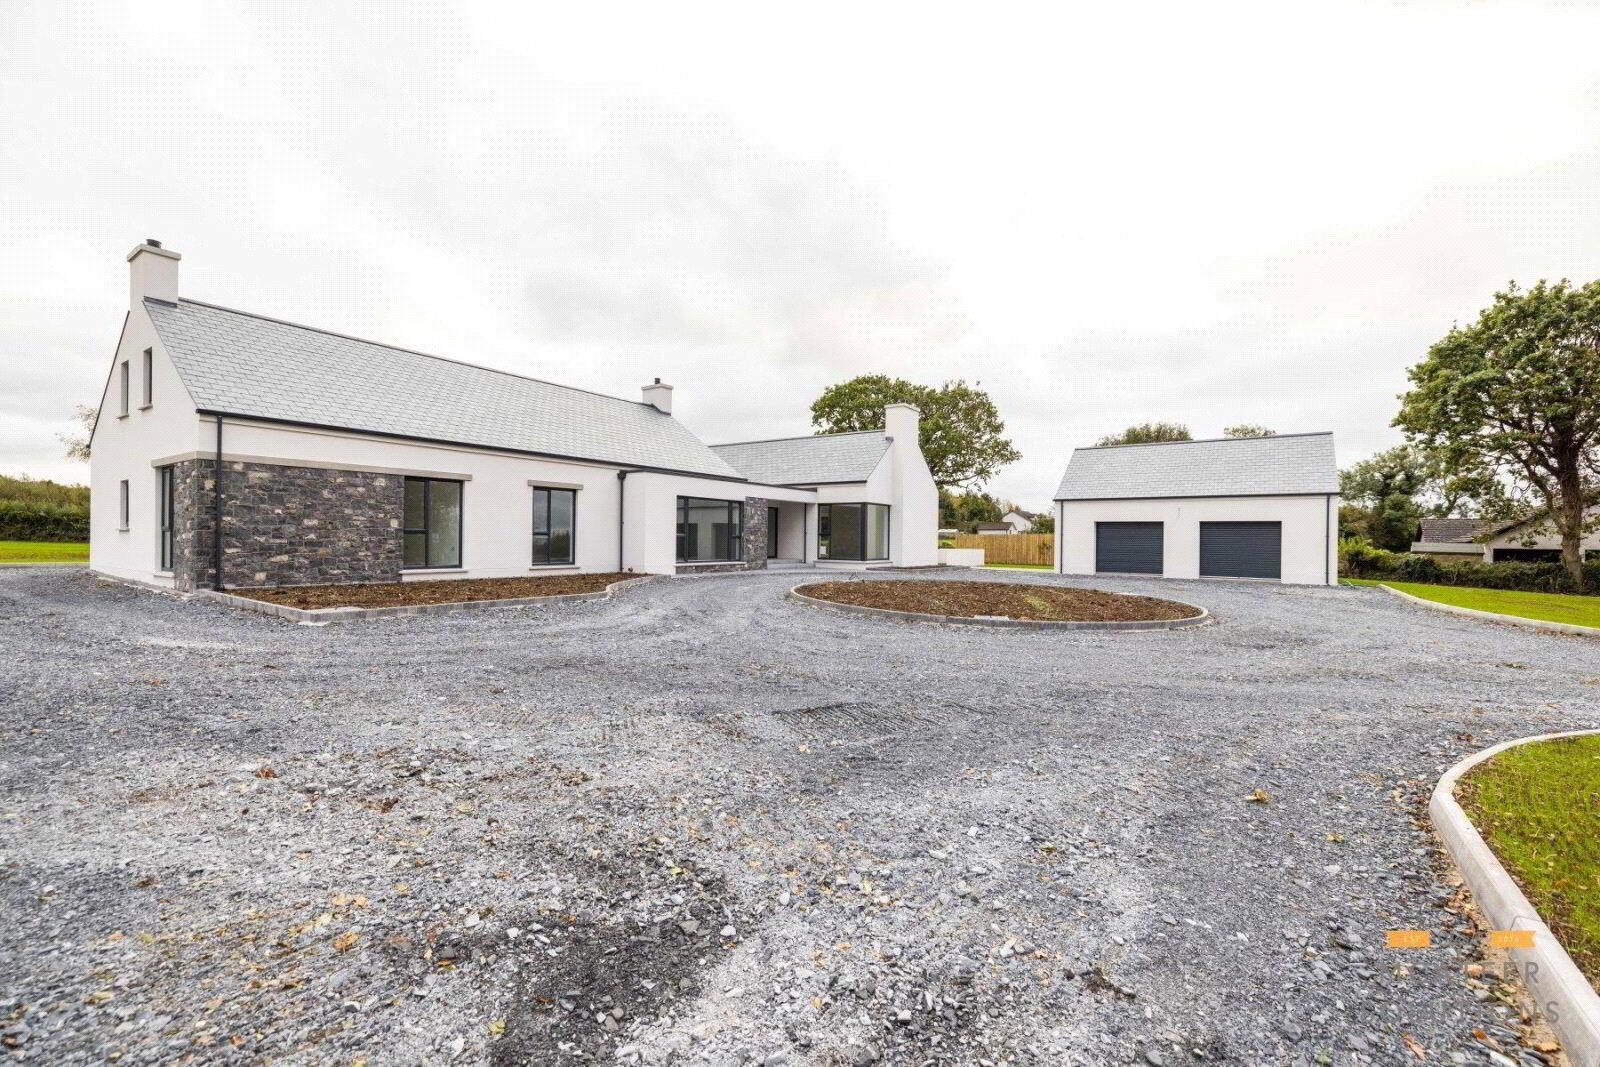
Mc Ateer Solutions Estate Agents are delighted to offer for sale this premium, contemporary style new build property extending to circa 3,300 sq.ft. of living space and occupying a large, elevated site with stunning views over the surrounding countryside and Lough Neagh. Ideally located just 4 miles from Antrim Town, 2 miles from Belfast International Airport and 20miles for Belfast City Centre this beautiful family home should appeal to all.
Boasting road frontage with private access via entrance pillars from the Dungonnell Road, this property benefits from a sweeping driveway at approx. 170metres leading to this premium new build home and large detached double garage at an (additional 624 Sq Ft). The property also benefits from generous gardens to the front, side and rear with a private patio area beyond sliding patio doors from the open plan living area. Finished to an exceptionally high standard turnkey finish, the main property comprises of four large bedrooms, two of which have en-suite shower rooms with the ground-floor master bedroom also boasting a large walk-in dressing room. A bright and spacious hallway provides an impressive entrance, in addition to the main living room the property comprises of a large open plan kitchen / dining and family living area with large sliding patio doors providing access to property exterior. A convenient pantry area is located within the kitchen, spacious utility, two large family bathrooms and rear hall with ground floor W/C.
The property consists of the following:
Ground Floor:
Entrance Hall: Porcelain tile step, composite front door with large floor to ceiling window, buyers’ choice of floor finish. Measurements: 4.83m x 3.66m.
Lounge: A spacious living room with wood burning stove, large floor to ceiling window with panoramic views over Lough Neagh, buyers choice of floor finish. Measurements: 5m x 5.44m.
Kitchen / Dining / Living: Bright, spacious area with large windows allows loads of natural light to flood through. Buyer will have their own choice of kitchen and floor finish. Sliding patio door provides access to south facing patio complete with porcelain tile. Measurements: 6.91m (LP) x 12.54m.
Pantry: Ideally located off the kitchen. Measurements: 3m x 1.49m.
Utility: Large utility room, buyer will have choice of utility and floor finishes. Measurements: 3.53m x 3m.
W/C: Two-piece bathroom suite with buyers’ choice of sanitary ware. Measurements: 1m x 1.66m.
Hallway: Bright spacious hallway, buyer will have choice of floor finishes.
Store / Comms Room: Convenient area also providing ground floor storage. Measurements: 1.95m x 2.97m.
Master Bedroom: Large bedroom with views of Lough Neagh, buyer will have choice of floor finishes, separate dressing room and en-suite. Bedroom Measurements: 4.96m x 3.57m. Dressing room: Measurements: 3.47m x 3.67m. En-Suite: Three-piece en-suite with walk-in shower, buyer will have choice of floor finishes and sanitary ware. Measurements: 3.47m x 2.67m.
Bedroom 2: Large rear facing bedroom with en-suite, buyer will have choice of floor finishes. Bedroom Measurements: 5.17m x 3m. En-suite: Three-piece en-suite, buyer will have choice of floor finishes and sanitary ware. Measurements: 3m x 1.37m.
Family Bathroom: Four-piece family bathroom with walk-in power shower and bath, buyer will have choice of floor finishes and sanitary ware. Measurements: 3m x 4m.
Bedroom 3: Large front facing bedroom with lough views, buyer will have choice of floor finishes. Measurements: 5m x 3m.
First Floor comprises of the following:
Staircase to first floor, spacious landing area with buyers’ choice of flooring.
Bedroom 4: Large bedroom with walk through dressing room. Measurements: 4.96m x 4.36m. Dressing room: Measurements: 3.33m x 1.97m.
Bathroom: Three-piece family bathroom, buyer will have choice of floor finishes and sanitary ware. Measurements: 3m x 2m.
Store: Convenient storage area. Measurements: 2.20m (LP) x 10m.
Office / Study: Open plan area on spacious landing.
Garage: Measurements: 9m x 6.71m.
Close to;
Belfast International Airport - 2 miles
Antrim Area Hospital - 6 miles
Crumlin - 4 miles
Antrim Town Centre - 4miles
Belfast City Centre - 20miles
*EPC on completion*
If you would like to arrange a viewing, please contact our Toomebridge office on 028 79659 444.
www.mcateersolutions.co.uk
Branches: Belfast, Toomebridge, Derry
Travel Time From This Property

Important PlacesAdd your own important places to see how far they are from this property.
Agent Accreditations


Contact McAteer Solutions Ltd
+44 28 7965 9444




