For sale
Cash Offers Only
59a Magheralone Road, Ballynahinch, BT24 8SW
5 Bed Detached House
Asking Price £250,000
Property Overview
Status
For Sale
Style
Detached House
Bedrooms
5
Bathrooms
4
Receptions
2
Property Features
Tenure
Not Provided
Energy Rating
Broadband Speed Checker
*³
In partnership with
Property Financials
Stamp Duty
Rates
£2,903.45 pa*¹


Marketed by Ulster Property Sales (Ballynahinch)
+44 28 9756 1155

Propertynews Currency Partner - helping you transfer money for property purchases in Ireland & Northern Ireland. Speak to an expert
Additional Information
- CASH BUYERS ONLY
- Five bedrooms
- Living room
- Kitchen with living/ dining area
- Utility room
- Sunroom
- Double Garage
- Large site
- Detached
- Gardens
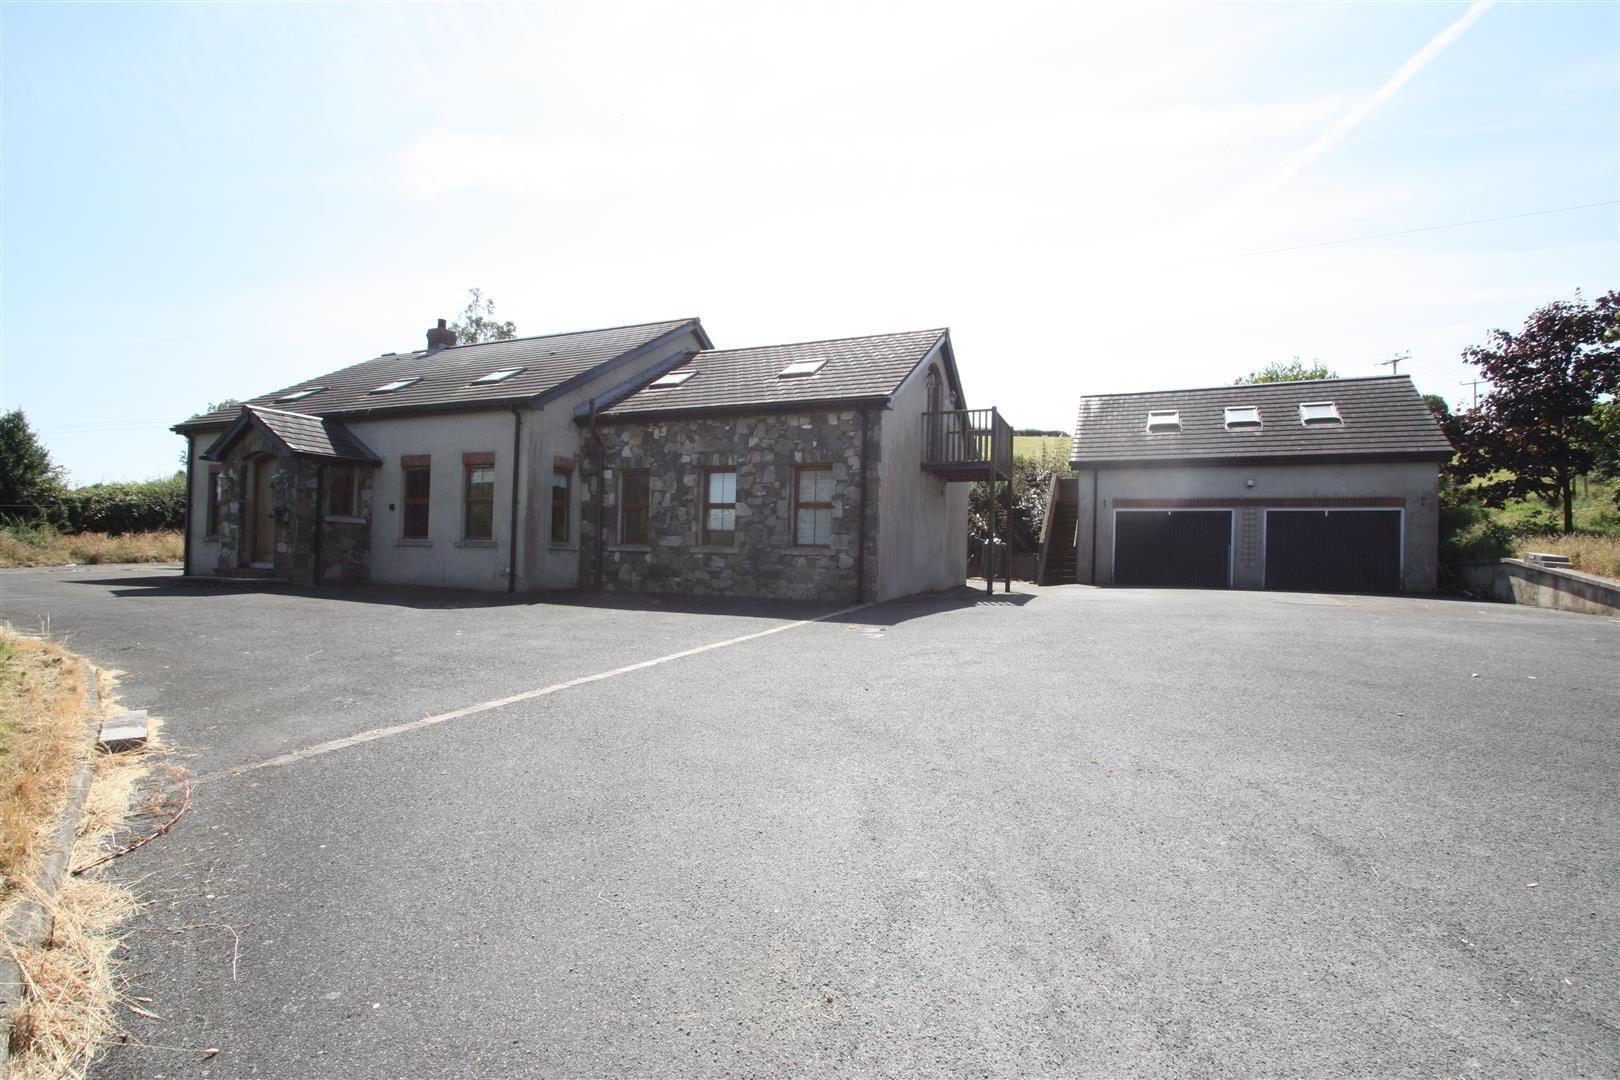
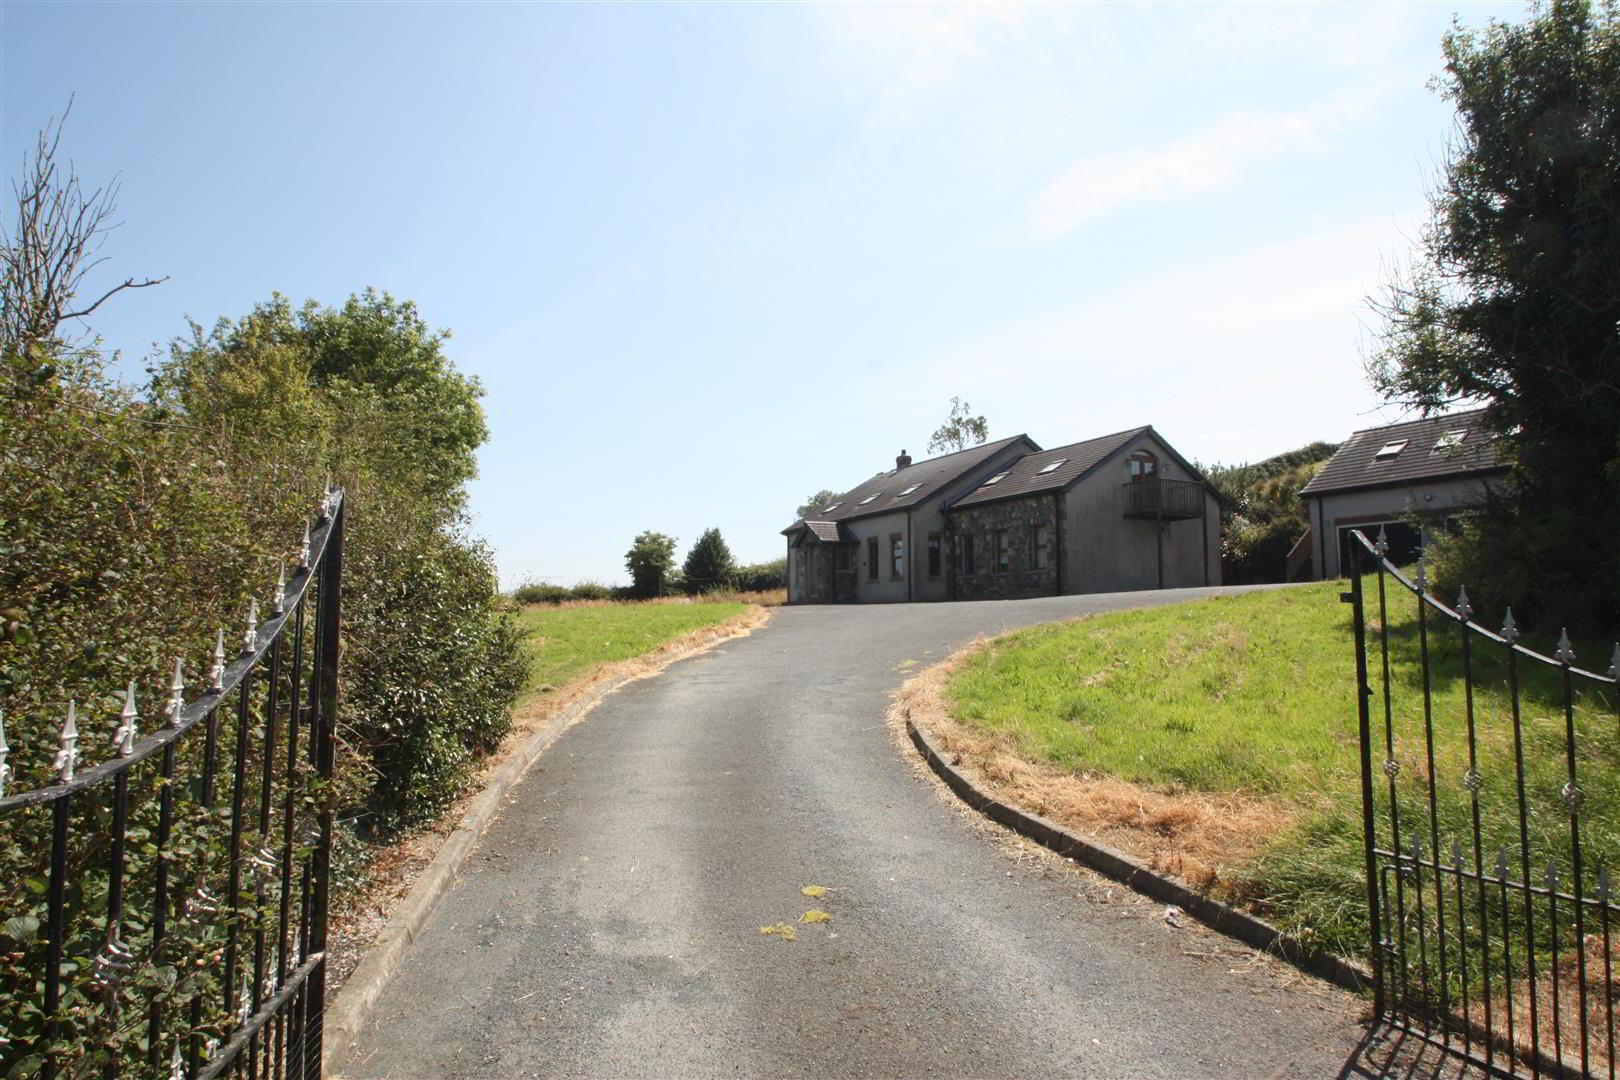
This substantial detached five-bedroom family home offers generous and versatile accommodation extending throughout, together with mature gardens, a detached double garage and additional accommodation above. Situated in a rural setting, the property presents an excellent opportunity for purchasers seeking a spacious home with potential.
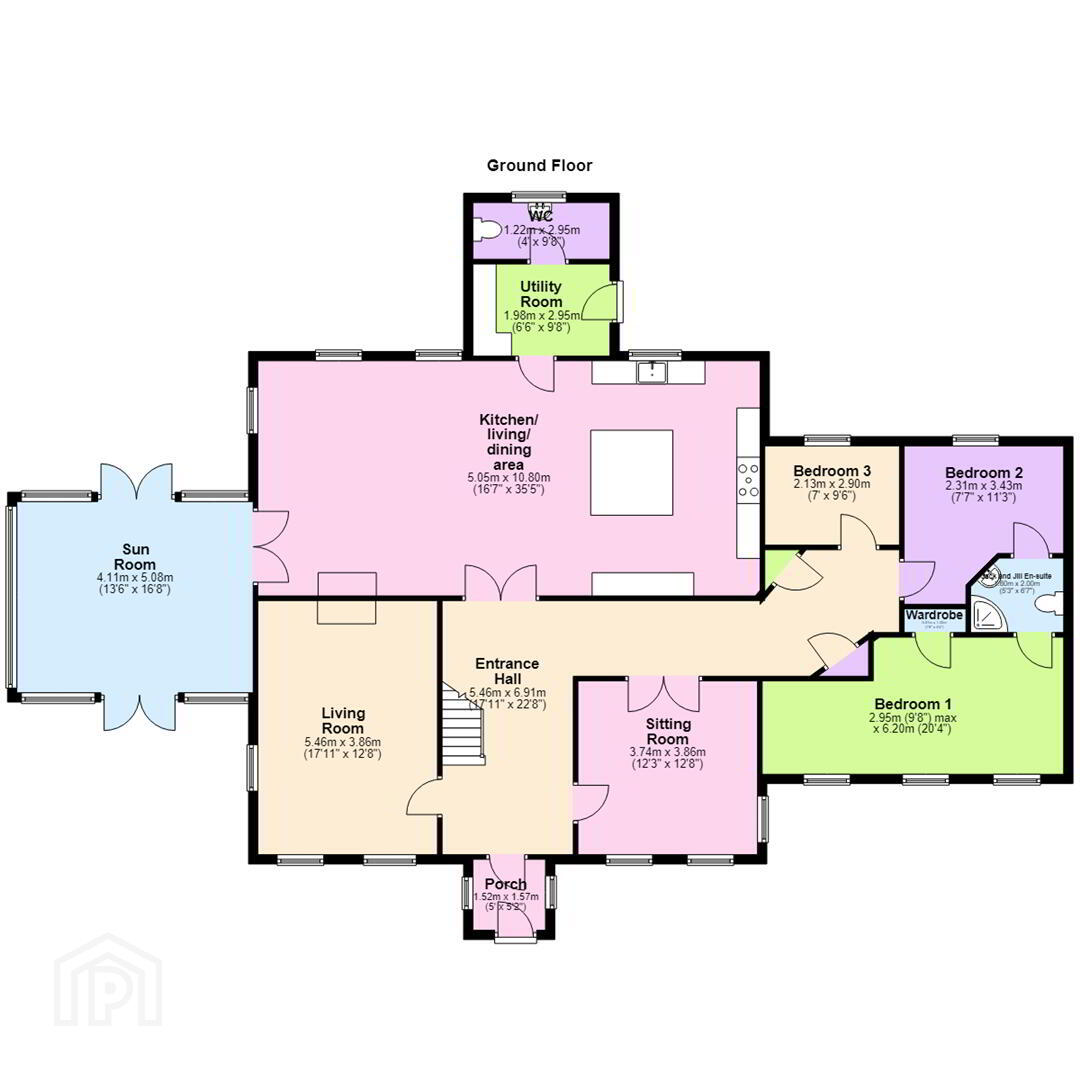
The property comprises a welcoming living room, bright sunroom, spacious open-plan kitchen with living and dining area, utility room and a convenient downstairs WC. The well-designed layout provides excellent space for both everyday family living and entertaining. There are five well-proportioned bedrooms. Two bedrooms benefit from a Jack and Jill ensuite, while the impressive principal bedroom features a private dressing room and ensuite shower room. A spacious family bathroom serves the remaining bedrooms.
Externally, the property enjoys generous gardens providing ample outdoor space, together with a detached double garage incorporating additional accommodation above, offering excellent flexibility for a variety of uses, subject to any necessary approvals.
The property is approached via a shared driveway serving several neighbouring properties and is accessed through active farmyards. Prospective purchasers should be aware that, due to the property's specific circumstances, it is suitable for cash buyers only.
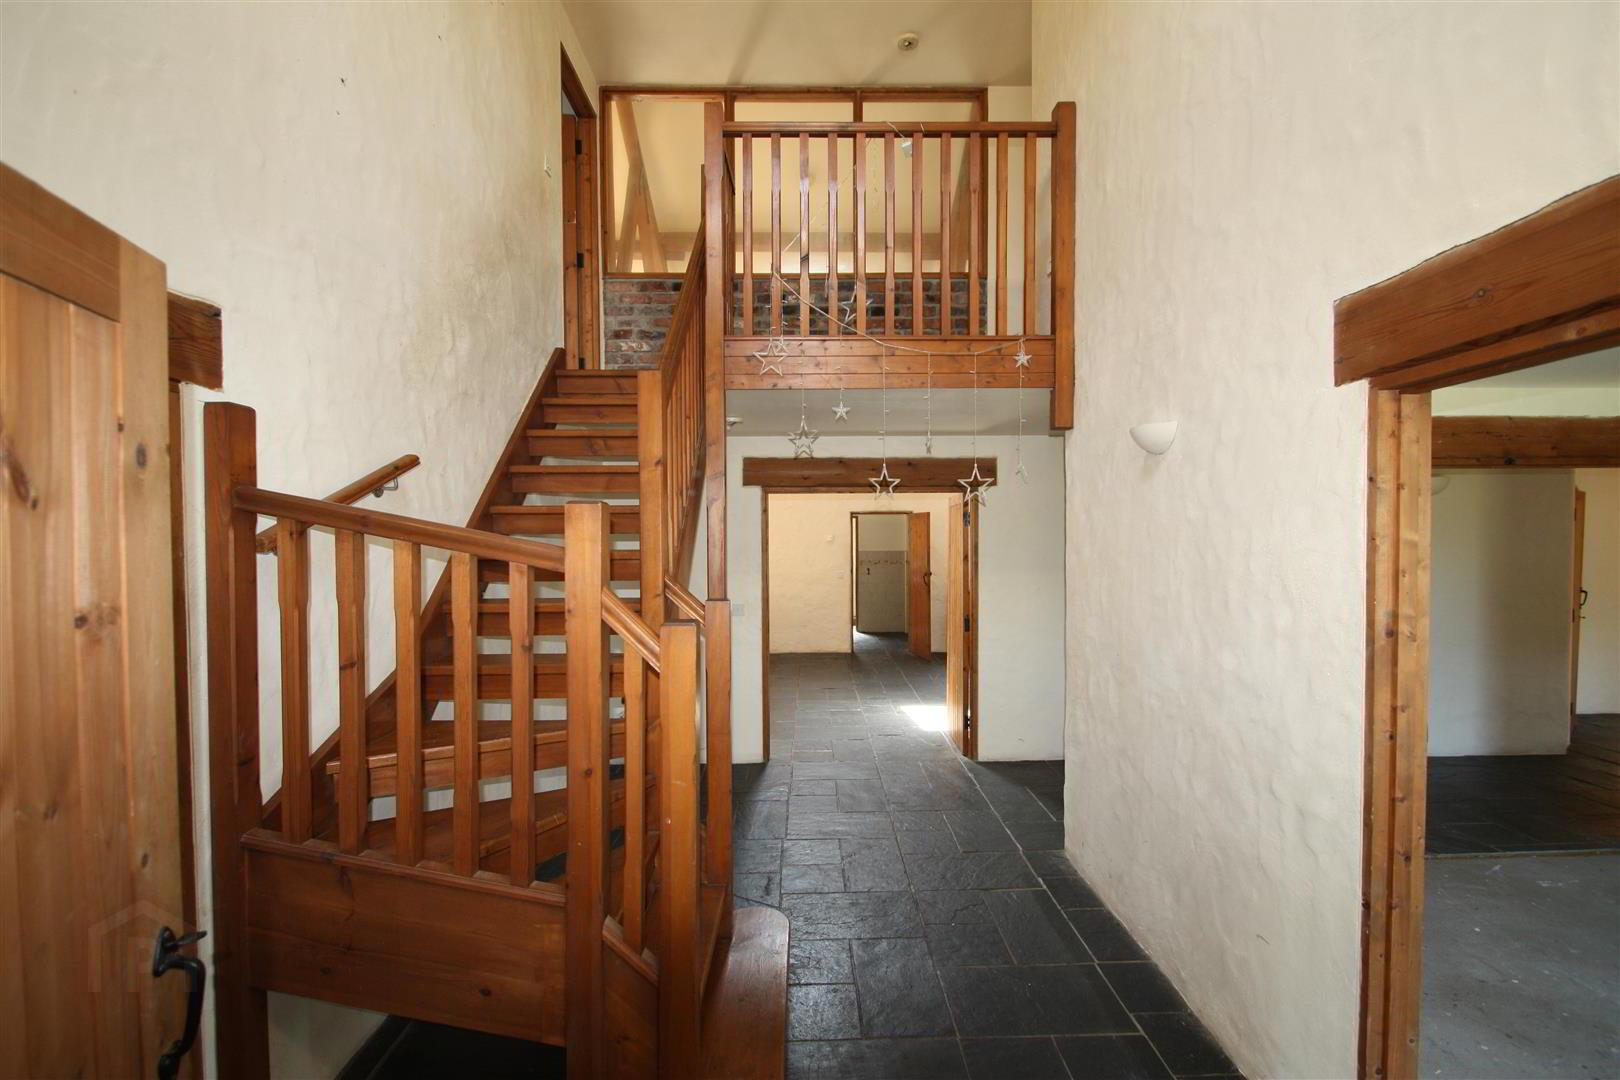
- Entrance Hall 5.46m x 6.91m (17'11" x 22'8")
- Stairs, door to:
- Living Room 5.46m x 3.86m (17'11" x 12'8")
- Window to side, two windows to front, fireplace, door to:
- Kitchen/ living/ dining area 5.05m x 10.80m (16'7" x 35'5")
- Three windows to rear, window to side, fireplace, two double doors, door to:
- Utility Room 1.98m x 2.95m (6'6" x 9'8")
- Door to:
- WC 1.22m x 2.95m (4'0" x 9'8")
- Window to rear, door to:
- Sun Room 4.11m x 5.08m (13'6" x 16'8")
- Two windows to front, two windows to rear, window to side, two double doors.
- Porch 1.52m x 1.57m (5'0" x 5'2")
- Two windows to side, door to:
- Sitting Room 3.74m x 3.86m (12'3" x 12'8")
- Two windows to front, window to side, double door, door to:
- Bedroom 1 2.95m x 6.20m (9'8" x 20'4")
- Three windows to front, door to:
- Jack and Jill En-suite 1.60m x 2.00m (5'3" x 6'7")
- Bedroom 2 2.31m x 3.43m (7'7" x 11'3")
- Window to rear, door to:
- Bedroom 3 2.13m x 2.90m (7'0" x 9'6")
- Window to rear, door to:
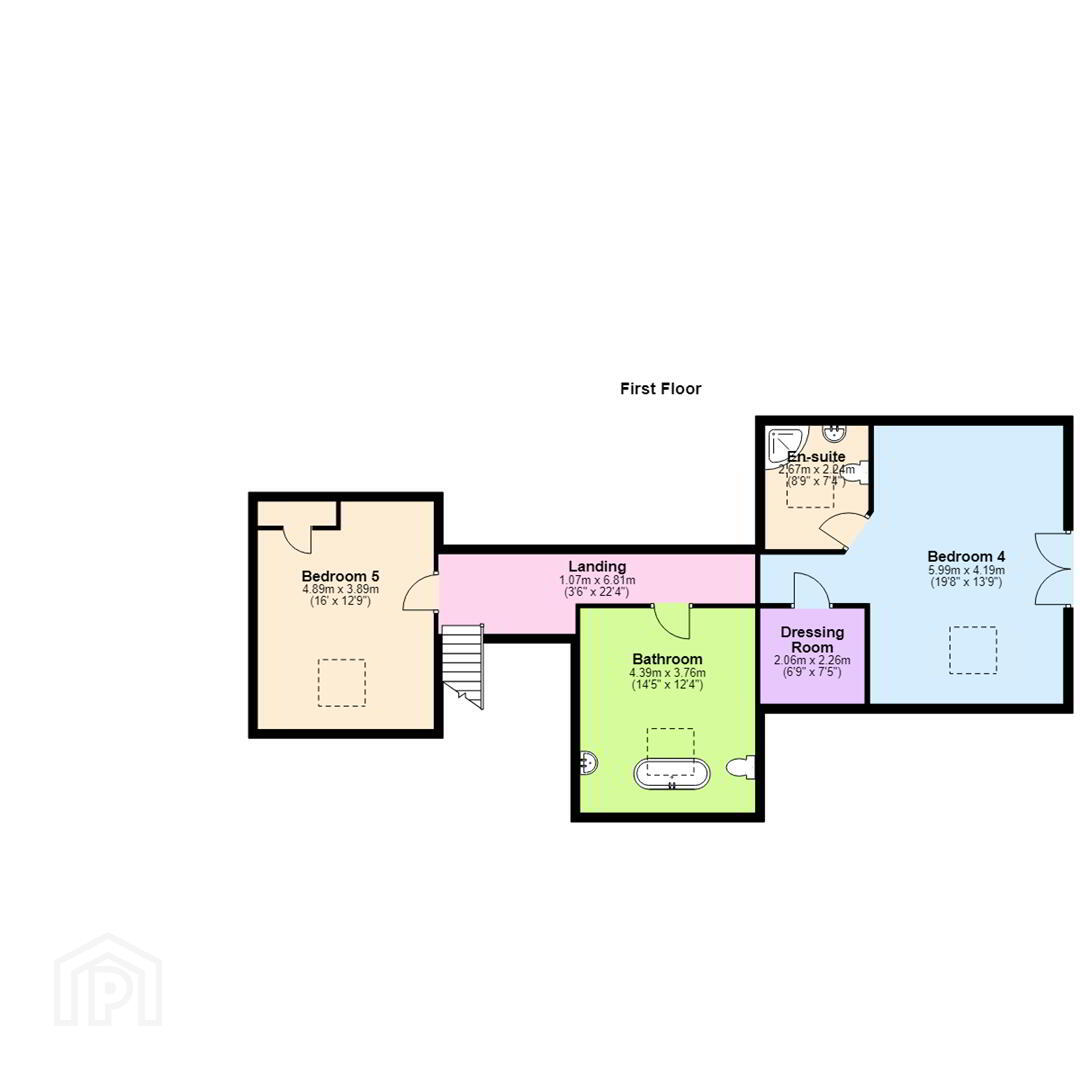
- Landing 1.07m x 6.81m (3'6" x 22'4")
- Bedroom 4 5.99m x 4.19m (19'8" x 13'9")
- Skylight, double door, door to:
- Dressing Room 2.06m x 2.26m (6'9" x 7'5")
- En-suite 2.67m x 2.24m (8'9" x 7'4")
- Skylight, door.
- Bedroom 5 4.89m x 3.89m (16'1" x 12'9")
- Skylight, Storage cupboard, door to:
- Bathroom 4.39m x 3.76m (14'5" x 12'4")
- Skylight, door to:
- Garage 7.62m x 4.09m (25'0 x 13'5)
- Double garage with first floor.
Travel Time From This Property

Important PlacesAdd your own important places to see how far they are from this property.
Agent Accreditations


Marketed by Ulster Property Sales (Ballynahinch)
+44 28 9756 1155




