
For sale
Added 2 days ago
59 Tullybrannigan Road, Newcastle, BT33 0PL
3 Bed Detached Bungalow
Offers Around £275,000
Property Overview
Status
For Sale
Style
Detached Bungalow
Bedrooms
3
Bathrooms
1
Receptions
2
Property Features
Tenure
Leasehold
Energy Rating
Heating
Oil
Broadband Speed
*³
Property Financials
Stamp Duty
Rates
£1,266.96 pa*¹
Typical Mortgage


Contact Lindsay Graham
+44 28 4372 3408

Propertynews Currency Partner - helping you transfer money for property purchases in Ireland & Northern Ireland. Speak to an expert
Additional Information
- 2 Reception : 3 Bedrooms
- Popular Residential Location
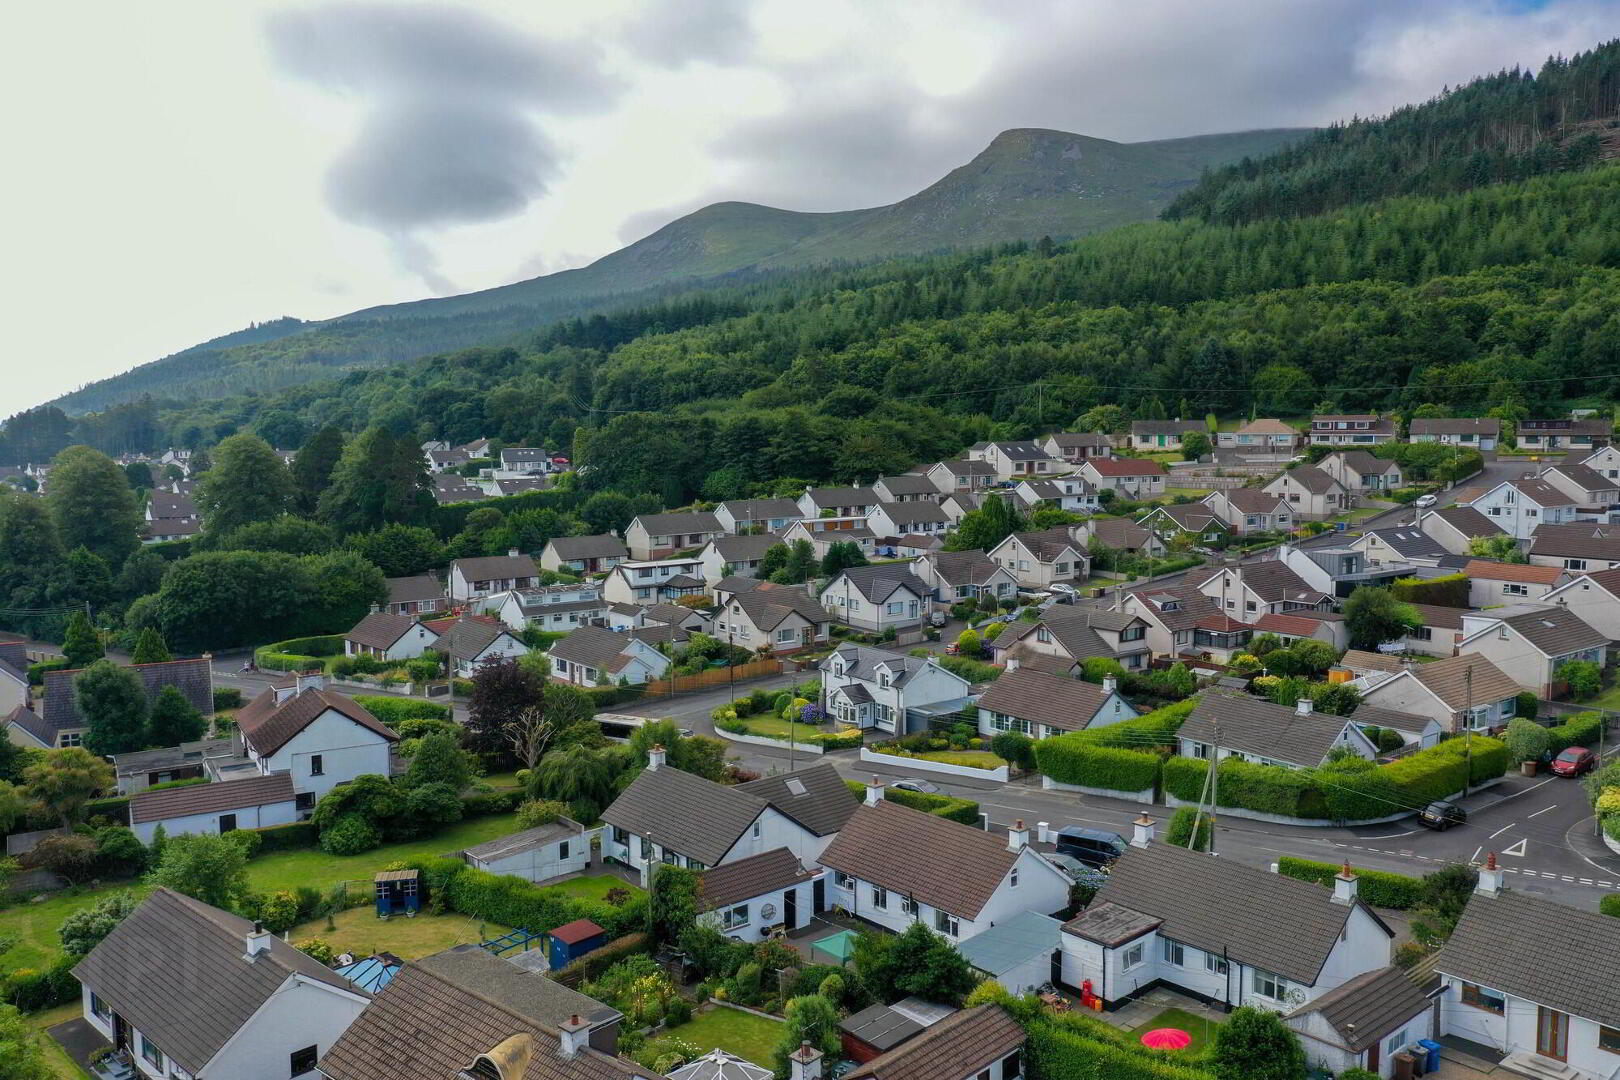
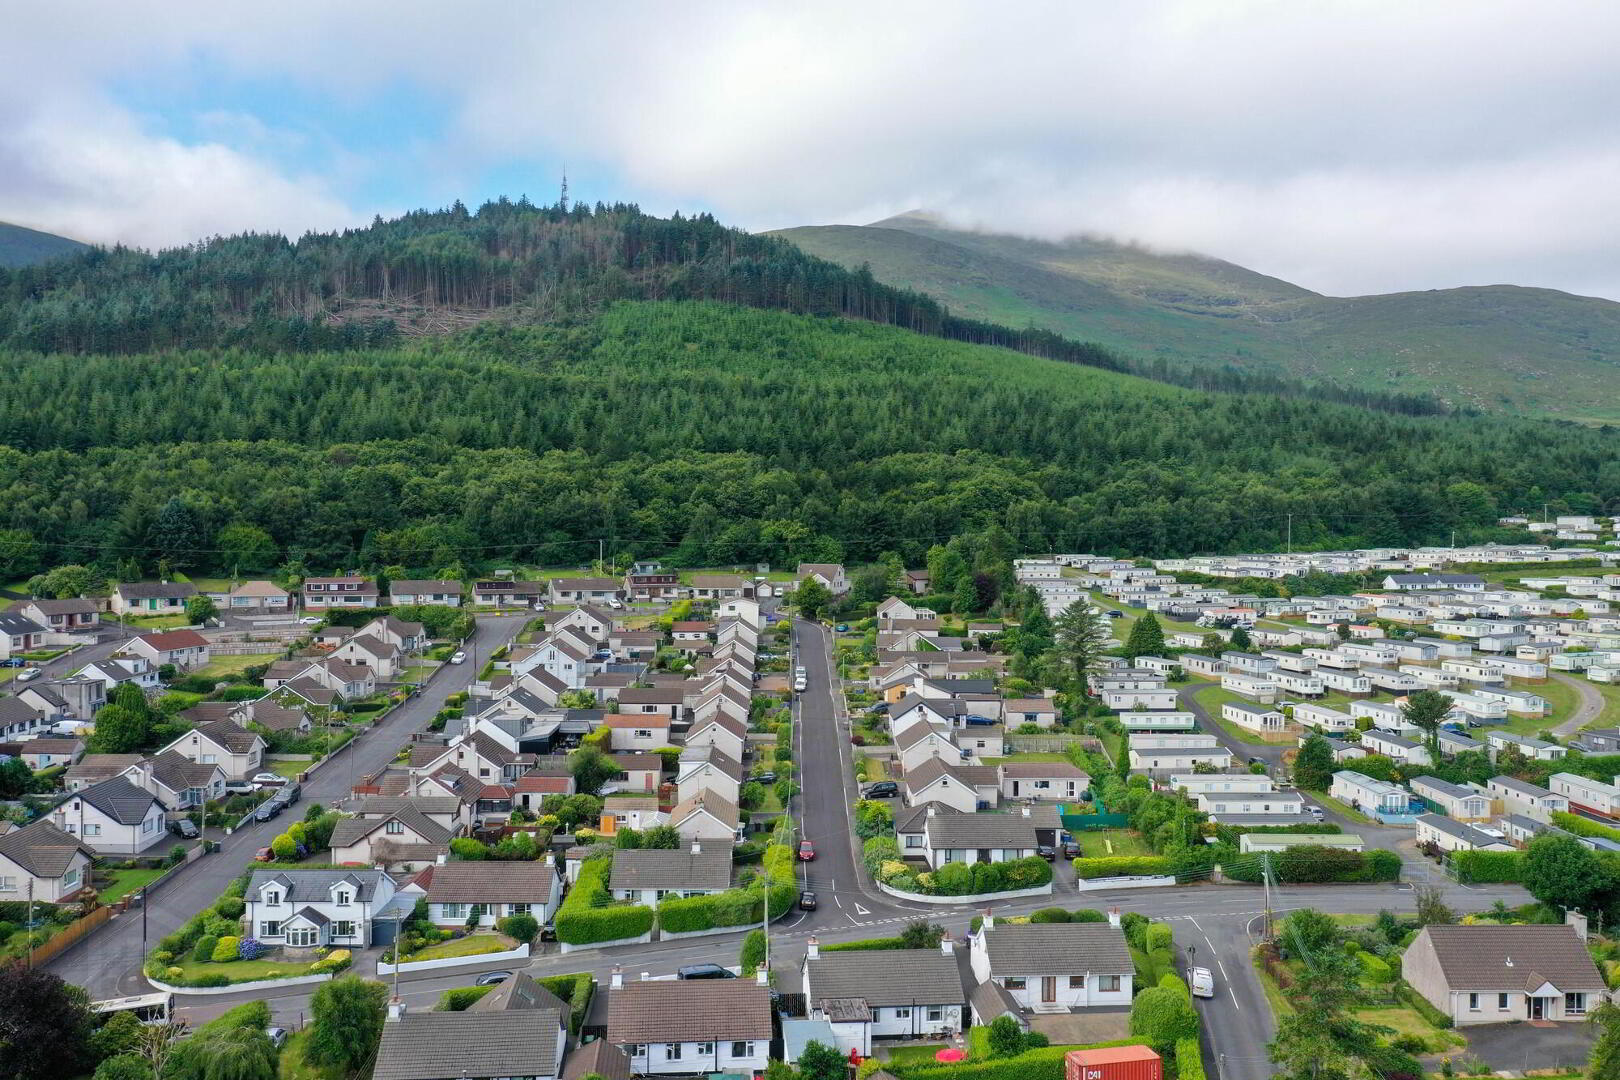
- Pleasant Mountain Views
- PVC Double Glazed Window Frames
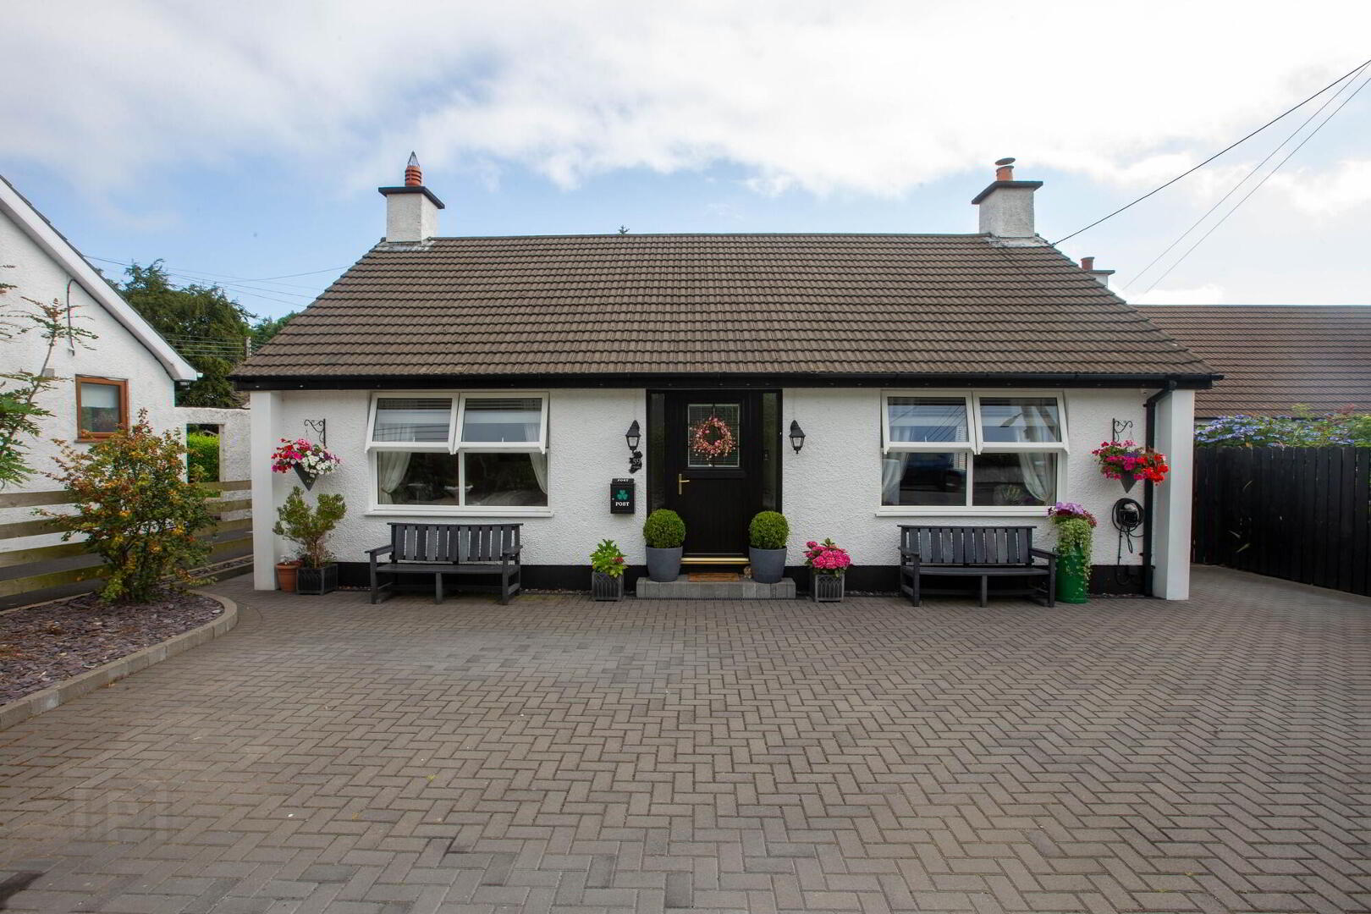
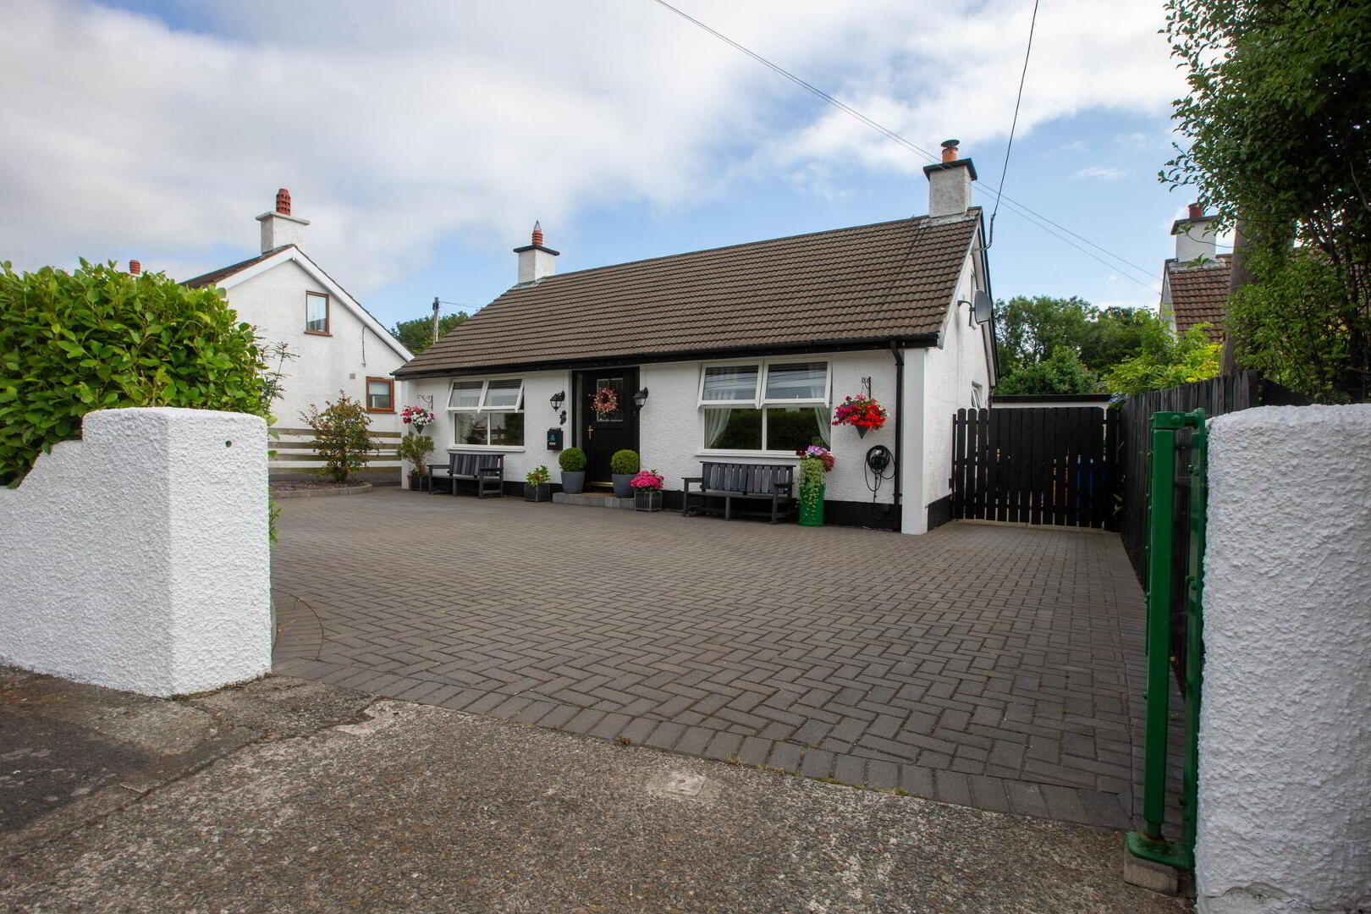
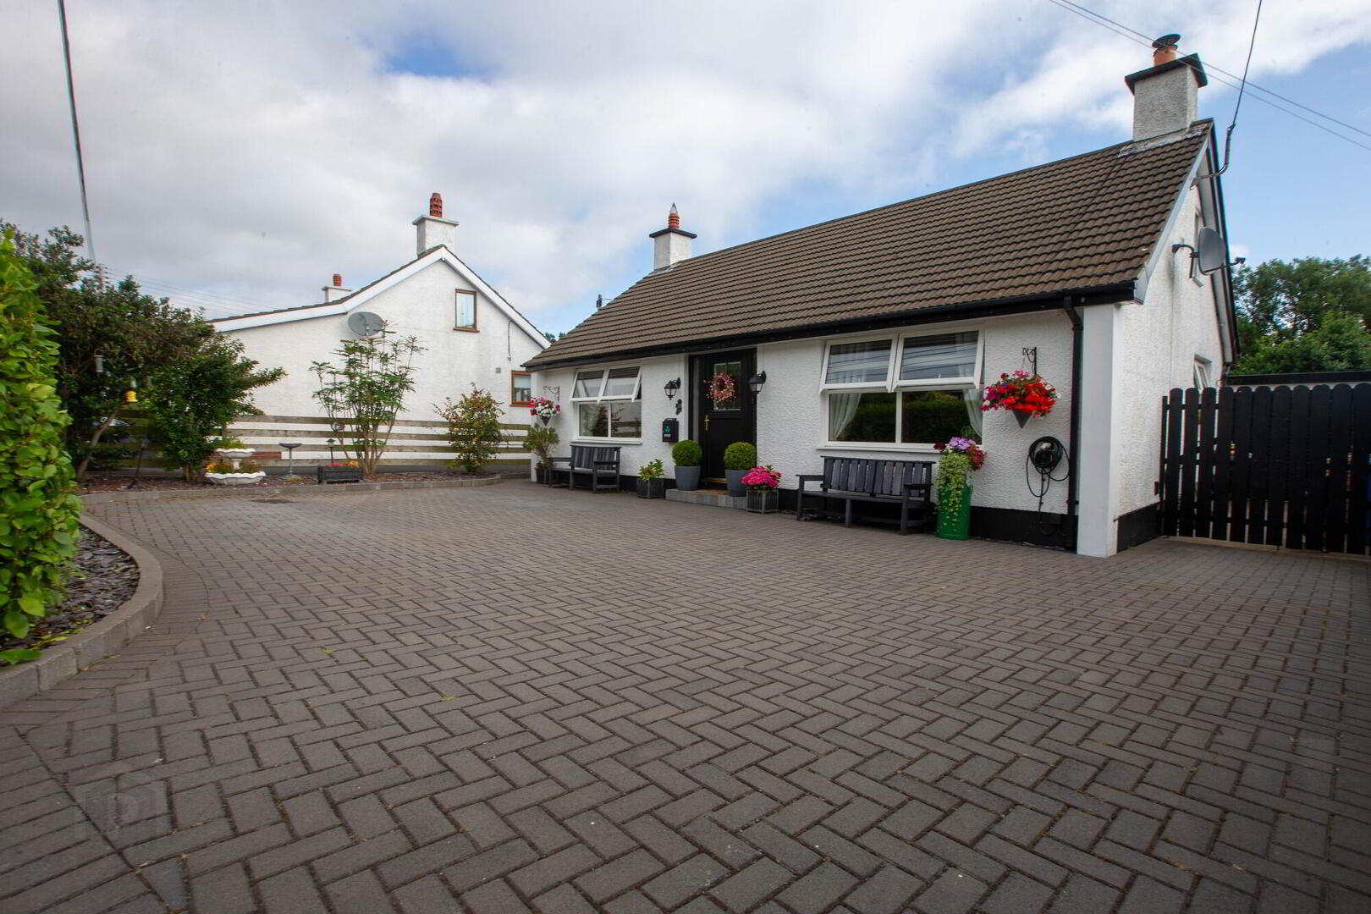
- Spacious Driveway and Parking Area
- Delightful Rear Garden
- Oil Fired Central Heating System
- Attached Garage
BEAUTIFULLY PRESENTED DETACHED BUNGALOW
This impressive extended detached bungalow enjoys a pleasant and convenient location in the popular Tullybrannigan area of Newcastle, and is within walking distance of the town centre. The impressive property offers well proportioned accommodation including entrance hall, living room, dining room, kitchen, three bedrooms and shower room, and benefits from PVC double glazing, garage and delightful gardens. Viewing is therefore highly recommended.
Accommodation Comprises:
ENTRANCE HALL PVC glazed stable door, laminate wood flooring, telephone point.
LIVING ROOM 13’9” x 10’9” (4.25m x 3.33m) - Feature fireplace with stove and beamed mantle, laminate wood flooring, open plan to dining area.
DINING AREA 10’6” x 8’9” (3.23m x 2.72m) - Tiled floor, open plan to kitchen.
KITCHEN 11’0” x 8’4” (3.36m x 2.55m) - Range of high and low level fitted units, ceramic sink, extractor canopy, plumbing for washing machine, recessed spot lighting, part tiled walls, tiled floor, PVC glazed stable door to side.
No. 1 BEDROOM 13’8” x 10’9” (4.24m x 3.33) - Laminate wood flooring.
No. 2 BEDROOM 10’4” x 9’4” (3.17m x 2.86m) - Laminate wood flooring.
No. 3 BEDROOM 10’5” x 7’9” (3.22m x 2.4m) Laminate wood flooring.
SHOWER ROOM Corner shower cubicle with rain shower, wash hand basin and wc, fitted wall mirror with lighting, part tiled walls, tiled floor.
EXTERNAL: Garage - 18’6” x 10’0” (5.7m x 3.1m) - Roller door, power and light, boiler. Paved driveway and spacious parking area to front, patio and garden to rear.
PLEASE NOTE: All measurements quoted are approximate and are for general guidance only. Any fixtures, fittings, services, heating systems, appliances or installations referred to in these particulars have not been tested and therefore no guarantee can be given that they are in working order. Photographs have been produced for general information and it cannot be inferred that any item shown is included with the property.
Travel Time From This Property

Important PlacesAdd your own important places to see how far they are from this property.
Agent Accreditations


Not Provided

Contact Lindsay Graham
+44 28 4372 3408




